

Gen-House: Parametric Architecture for Resilient Community Housing
Gen-House uses parametric architecture and genetic algorithms to shape efficient connected housing for widows and war displaced communities.


Architecture for displaced communities must address far more than the immediate provision of shelter. It must create safety, dignity, social connection, access to essential resources, and opportunities for people to rebuild independent lives. Gen-House approaches this challenge through parametric architecture, combining computational design with a community-centered housing model intended initially for the widows of Zanabad and potentially adaptable to other communities affected by war and displacement.
Designed by Mingyi He and Cole Leng, Gen-House was recognized as a
Shortlisted entry of Resile.
Rather than treating refugee housing as a repetitive arrangement of identical units, the proposal asks whether computational processes can generate a settlement that is efficient yet socially responsive. Using Wallacei X and a genetic algorithm, the designers test numerous configurations to determine relationships between density, circulation, sunlight, views, distances, open spaces, and communal activity.
The result is not simply a collection of houses. It is a system in which architecture, landscape, infrastructure, and community are developed through interconnected parameters.


Parametric Architecture as a Tool for Human-Centered Planning
The computational logic behind Gen-House is central to its architectural identity.
Instead of beginning with a predetermined master plan, the designers establish a series of spatial objectives and use a genetic algorithm to explore different arrangements of modular building blocks. Each potential configuration responds to measurable criteria, allowing the settlement to evolve through repeated generations of testing and selection.
The project presentation shows a broad field of generated alternatives, each producing different relationships between housing units, circulation paths, vegetation, communal zones, and open spaces.
The process then filters these alternatives progressively.
Twenty-five individuals are tested across 100 generations before clustering narrows the field. Passage patterns reduce the alternatives further, followed by elevation and spatial pattern criteria, eventually producing a selected solution.
This process demonstrates one of the fundamental strengths of parametric architecture. Computation is not used simply to create complex geometry. Here, it becomes a decision-making framework for evaluating how people might actually experience a settlement.
Designing Through Density Analysis
Density is one of the project's principal parameters.
In temporary and permanent housing for displaced communities, excessive density can reduce privacy, access to daylight, ventilation, and usable outdoor space. Low density, however, may create unnecessarily long travel distances and weaken relationships between residents.
Gen-House attempts to balance these competing conditions.
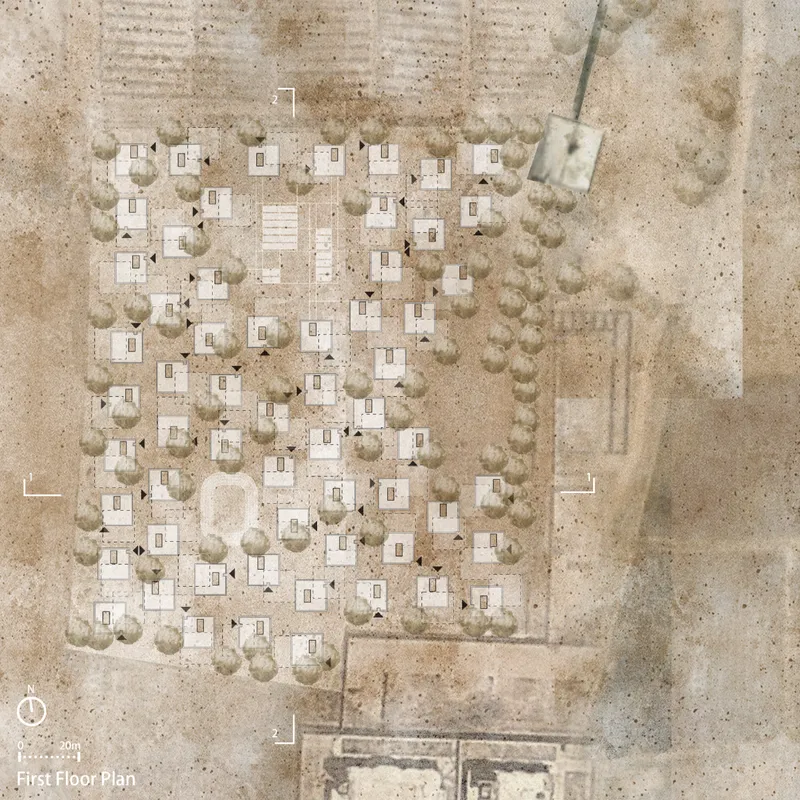
The designers analyze distances between the center points of individual building blocks and use variance to optimize their relative positions. Instead of producing a rigid grid, this generates a more dispersed field of buildings in which small shifts between units create passages, courtyards, gardens, gathering areas, and visual connections.
The final master plan consequently resembles a compact neighborhood rather than an institutional housing compound.
This distinction is significant. The irregular arrangement creates layers of space ranging from private interiors to semi-private terraces, shared circulation areas, larger gathering zones, and landscaped community spaces.
Network Analysis and Everyday Movement
Movement through the settlement becomes another computational parameter.
The design team uses network analysis based on Thiessen polygons to study entrances and minimize travel distances through the community. The strategy helps organize circulation without forcing every movement into a conventional orthogonal street network.
The resulting pathways weave between independent housing blocks.
These routes form more than functional connections between buildings. They become social spaces where residents encounter neighbors, children move through the settlement, and daily activities extend beyond individual homes.
This circulation structure reinforces the project's broader goal of community formation.
In Gen-House, efficiency is therefore measured not only by the number of units that can occupy the site, but also by how effectively residents can navigate between homes, communal areas, educational spaces, training facilities, and outdoor environments.
Visual Connections Through Elevated Balconies
The architecture also investigates the role of visibility.
Visual analysis is used to calculate view areas from elevated spaces, helping determine the position and configuration of second-floor balconies.
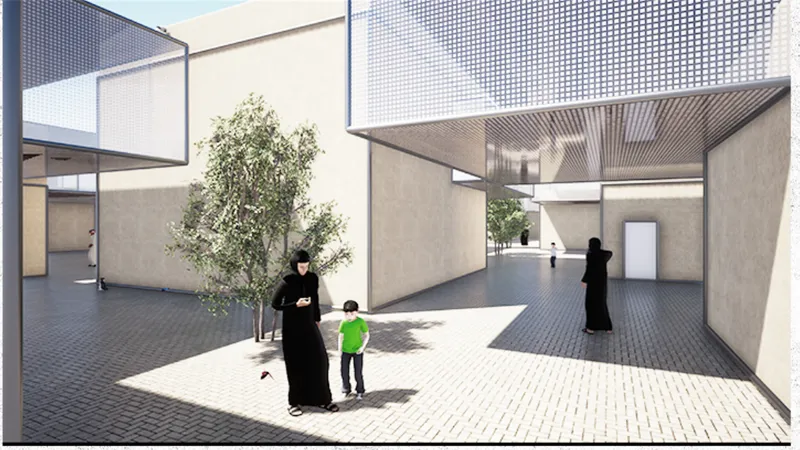
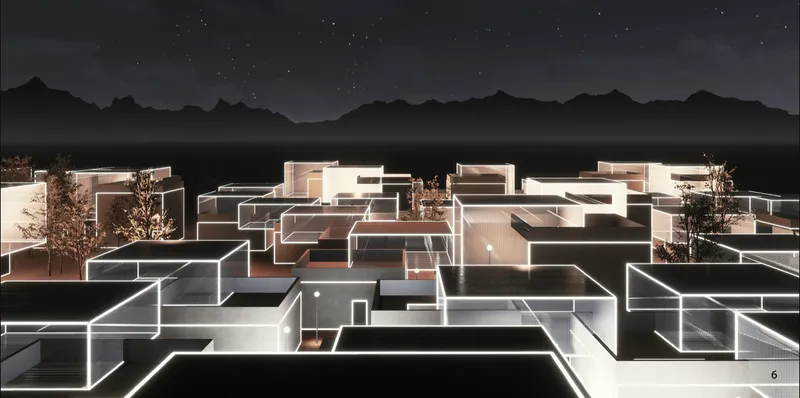
These projecting upper levels create an architectural layer distinct from the heavier lower volumes. The renders show lightweight, partially transparent or screened enclosures placed above more solid ground-floor structures.
The contrast generates a recognizable architectural language.
At ground level, enclosure offers protection and privacy. Above, balconies and screened spaces provide greater openness, views, daylight, and connections across the neighborhood.
The balcony consequently becomes more than an aesthetic addition. It acts as a transitional zone between the home and community.
Residents can remain within a protected domestic environment while maintaining visual awareness of surrounding streets, courtyards, vegetation, and neighboring households.
Sunlight, Shadow and Landscape as Design Parameters
Environmental performance is integrated into the settlement through shadow analysis.
Rather than treating landscaping as an element added after the buildings have been positioned, the proposal studies sunlight conditions throughout the streets and identifies planting locations accordingly.
Trees become part of the environmental infrastructure.
Their placement helps produce shaded pedestrian routes and outdoor spaces that can remain usable for longer periods of the day. The rendered communal areas reinforce this strategy, showing trees integrated between housing blocks and along gathering spaces.
A buffer analysis is also used around larger park areas. Different zones and weighted calculations determine the proportions of buildings positioned around these shared landscapes.
Together, the density, shadow, visual, network, and buffer studies reveal a design methodology in which individual architectural decisions contribute to a wider environmental system.
A Settlement Connected to Its Existing Context
The site analysis also acknowledges the agricultural and infrastructural conditions surrounding the proposed community.
Mapping identifies the nearby water source, water tank, irrigation canal, main road, agricultural land, and several contextual axes. These existing systems provide the framework within which the settlement is placed.
The project does not attempt to isolate its residents from their surroundings.
Instead, its compact residential field sits within a much larger agricultural landscape.
This relationship has important implications for community resilience. Housing, water, landscape, cultivation, mobility, education, and livelihood can potentially operate as interconnected systems rather than independent components.
The settlement plan reinforces this connection by retaining open areas around the housing cluster while integrating vegetation throughout its interior.

Architecture for Education, Training and Independence
The Gen-House concept extends beyond residential accommodation.
The project's programmatic diagram identifies three principal areas of support for the widows of Zanabad: residence, children's education, and training and skill development.
Residential spaces address safety, shelter, community, and the relationship between compressed and interconnected spaces.
Educational areas provide children with access to classrooms, knowledge, living skills, and training opportunities.
Skill development spaces include learning environments, exchange spaces, trading areas, and facilities that can support economic participation.
This mixture is essential to the project's social proposition.
Housing alone cannot create independence. A resilient community requires spaces where residents can learn, work, teach, exchange knowledge, develop skills, and participate economically.
By placing these activities within the same settlement, Gen-House turns architecture into a framework for rebuilding daily life.
Learning from Traditional Afghan Domestic Space
Despite its computational design process, Gen-House does not abandon local architectural references.
One of its strategies is the introduction of skylights inspired by traditional Afghan houses. Their placement is adjusted according to entrance orientation and sunlight direction.
This creates an interesting dialogue between vernacular knowledge and computational architecture.
Rather than reproducing traditional forms literally, the project extracts particular spatial principles and introduces them into a contemporary modular system.
Skylights help bring controlled daylight into internal spaces while strengthening the domestic character of the units.
The approach suggests that computational design and cultural familiarity do not need to operate in opposition. Parametric systems can incorporate traditional spatial elements while adapting their orientation, scale, or location according to environmental conditions.
Modular Construction and Repairability
Construction efficiency is another major component of the proposal.
Gen-House uses a metal tube structural framework intended to create buildings that can be assembled and repaired relatively easily. Crossed structural elements also contribute to the formation of openings and windows.
This modular logic supports the larger computational planning system.
If individual residential components can be produced using a repeatable structural method, different configurations of those components become easier to construct, modify, replace, or expand.
This relationship between the algorithm and construction system is important.
A computational master plan has limited practical value if every generated variation demands an entirely different construction technique. Gen-House instead connects spatial variation to a common modular vocabulary.
The buildings can therefore remain related as a family while still responding differently to circulation, sunlight, views, and neighboring structures.
Public Space Between the Houses
Some of the project's strongest architectural moments emerge not inside the houses but between them.
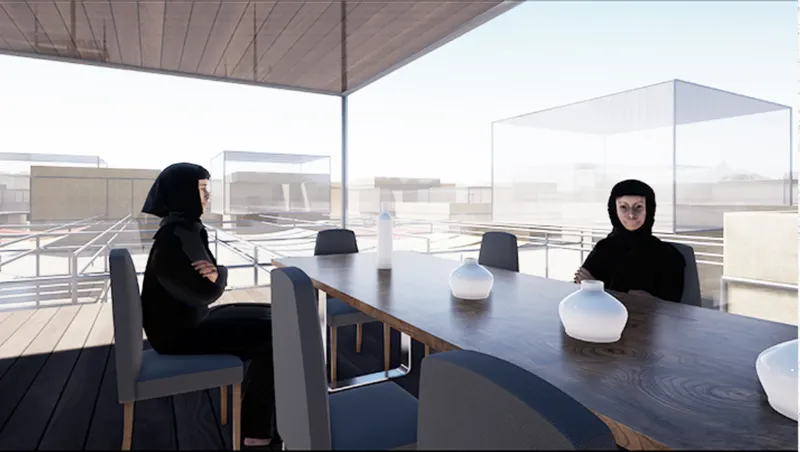
The visualizations show narrow shaded passages, planted courtyards, rooftop spaces, gathering areas, and a larger communal zone covered with lightweight tensile shading.
These spaces give the settlement its collective identity.
Benches and flexible open areas allow the central community space to accommodate conversation, rest, learning, exchange, or informal economic activities. Trees introduce another layer of shade and help soften the predominantly mineral architecture.
The housing blocks frame these environments without creating monumental institutional buildings.
This low-rise character helps maintain a domestic scale across the settlement.
Instead of concentrating communal life within one oversized central structure, Gen-House distributes social activity through a sequence of smaller spaces.
Privacy Without Isolation
Housing for vulnerable communities requires a particularly careful balance between protection and openness.
Gen-House addresses this through layered thresholds.
Opaque ground-floor walls protect domestic interiors, while courtyards create controlled outdoor spaces. Upper balconies increase openness without fully exposing residents to public areas. Screened volumes allow daylight and visual connection while maintaining separation.
At the settlement scale, individual houses remain recognizable as independent units, yet their irregular arrangement repeatedly creates shared spaces between neighbors.
This allows architecture to support two conditions simultaneously: personal refuge and community interaction.
For residents rebuilding their lives after displacement, both can be essential.
Genetic Design as a Social Framework
The most compelling aspect of Gen-House is the way its genetic algorithm is applied to an explicitly social problem.
Computational architecture is often associated with expressive geometry, complex facades, or experimental structures. Gen-House uses similar tools for a quieter purpose: determining how modest housing units should relate to one another.
Density becomes connected to privacy.
Distance becomes connected to accessibility.
Views become connected to communal awareness.
Sunlight becomes connected to comfortable streets.
Landscape becomes connected to shared space.
Circulation becomes connected to everyday encounters.
When these variables are considered together, the algorithm becomes less about generating architectural novelty and more about coordinating competing human and environmental requirements.
From Emergency Shelter to Long-Term Community
Gen-House ultimately challenges the idea that architecture for refugees or war-affected communities should be understood only as emergency shelter.
Its proposal is oriented toward longer-term rebuilding.
Homes are combined with education. Education is connected to skill development. Skill development is connected to exchange and economic independence. Private spaces are connected to communal areas, while the settlement itself remains connected to water, roads, agriculture, and the surrounding landscape.
This layered structure transforms housing into community infrastructure.
The system is also conceived as something potentially transferable beyond Zanabad. Because the spatial organization is generated through adjustable parameters rather than a fixed composition, the underlying methodology could theoretically respond to different sites, climates, densities, and community requirements.
Gen-House and the Potential of Parametric Architecture
As a Shortlisted entry of Resile, Gen-House presents parametric architecture as a mechanism for organizing resilience rather than producing form for its own sake.
The project by Mingyi He and Cole Leng combines genetic algorithms, modular construction, environmental analysis, vernacular references, landscape design, education, training, and community space within a single architectural system.
Its strongest proposition lies in this integration.
The houses are important, but so are the distances between them. The courtyards matter, but so do the shadows passing across them. Balconies provide usable space, but they also shape visual relationships. Trees provide shade, yet their location is connected to broader environmental analysis.
Every element becomes part of a larger network.
Gen-House therefore demonstrates how parametric architecture can move beyond geometric experimentation and contribute to socially responsive design. By using computation to evaluate density, access, sunlight, visibility, landscape, and community relationships simultaneously, the project proposes a settlement capable of balancing efficiency with dignity.
For communities rebuilding after war and displacement, that balance is critical. Gen-House suggests that the future of humanitarian architecture may not lie in a single standardized housing solution, but in adaptable systems capable of responding to people, place, culture, climate, and changing needs.


Popular Articles
Popular articles from the community


Opera on the Sea: Driftwood Logic Shapes a Timber Opera House on Estonia's Coast
Trevor Orgill's opera house translates the entangled drift of floating timber into a civic building where wood, water, and music converge.

The Amber Palace Opera: A Geological Fiction Surfaces on Tallinn's Baltic Waterfront
Pierre Brillard reimagines a Baltic legend as a public landscape, opera house, and waterfront promenade rooted in Tallinn's coastal identity.

Singing Woman: Contemporary Architecture Inspired by Estonia’s Voice and the Sea
Singing Woman turns Estonia’s song culture into flowing opera house architecture, blending public life, landscape, sea, and national memory.

Temporary Home for Dogs: A Reversed Zoo Rethinks Animal Shelter Architecture
In Bucharest, a sinuous corridor and freed landscape flip the logic of containment, designing a shelter that works to make itself unnecessary.

Similar Reads
You might also enjoy these articles


Eco Chapel: A Green Architecture Pavilion Designed in Symbiosis with the Forest
Eco Chapel uses green architecture to weave prayer, learning and reuse into a forest pavilion shaped by modular hexagonal canopies for life.

Kaffeebühnen: Coffee Shop Architecture Designed as a Civic Stage Between Vienna’s City and Park
Kaffeebühnen turns coffee shop architecture into a civic stage, linking Vienna’s park edge, urban life, warm timber yards, and coffee craft.

Healing Façade: Sustainable Architecture for Reforestation, Community, and Sacred Ecology in Ethiopia
Healing Façade reimagines sustainable architecture as a living wall that restores soil, catches water and renews Ethiopia's forest churches.


Urban Forest: A Vertical Ecosystem for 5,000 Workers in Singapore's Changi Business Park
Radially stacked pods and layered green decks turn a 7-acre plot into 47 acres of ecological workspace projected for 2040.

Comments (0)
Please login or sign up to add comments
No comments yet. Be the first to comment!