
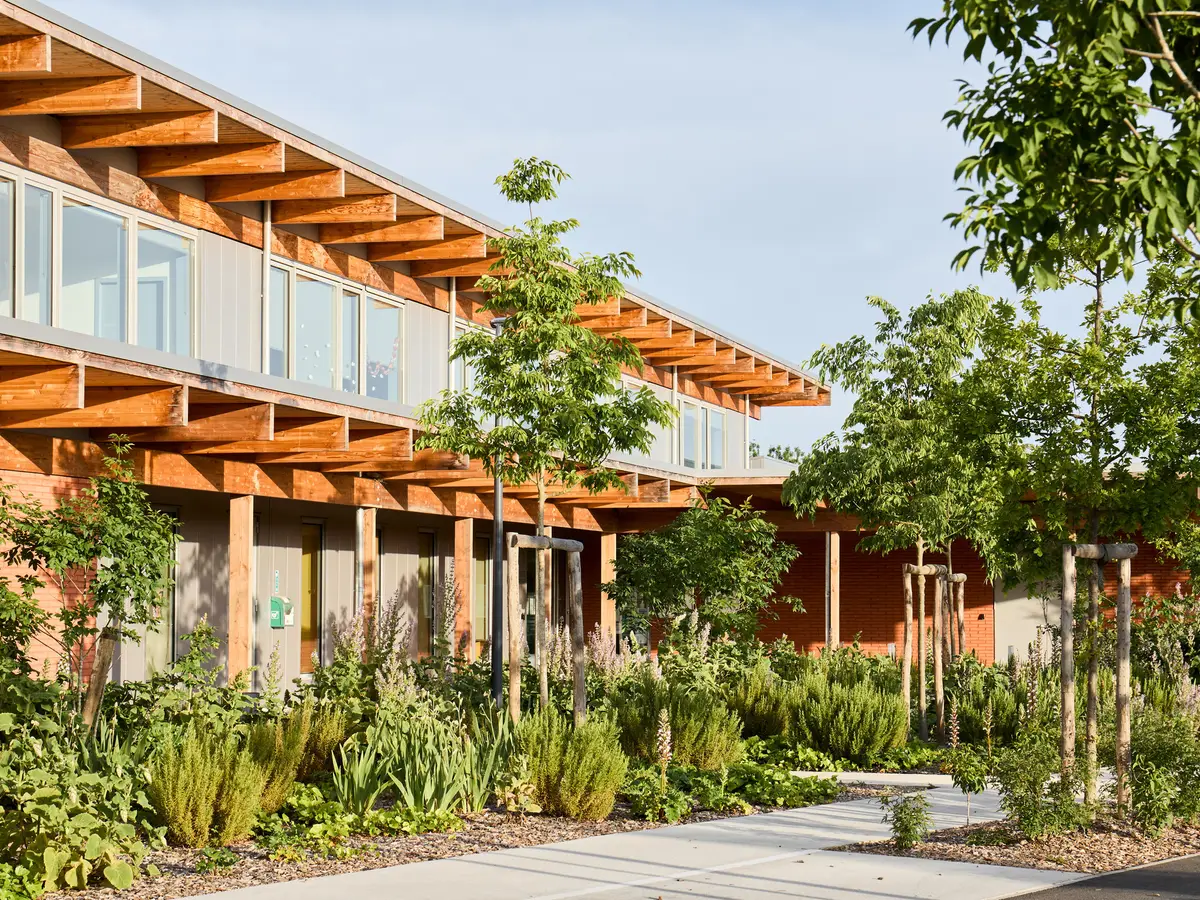
GGR Architectes Anchors a New Neighborhood in Frouzins with a Brick and Timber School Complex
A cruciform plan of terracotta brick and exposed wood frames four courtyards for 140 students outside Toulouse, France.


Fifteen kilometers from Toulouse, on a former shopping center site flanked by warehouses and a departmental road, GGR architectes has completed a school that does something increasingly rare: it treats a public building as the seed crystal around which a neighborhood might actually coalesce. The Alain Bertrand School Complex opened its doors in September 2024, welcoming roughly 140 students into seven elementary and four preschool classrooms alongside a community facility for dance and music. The brief was civic infrastructure in the fullest sense, a building that belongs to everyone before the houses even arrive on the farmland uphill.
What makes the project compelling is not novelty but conviction. The plan is a cruciform, generating four distinct courtyard gardens that separate age groups, control solar exposure, and give every classroom a planted outlook. The material palette is direct: locally fired terracotta brick from the Occitanie region and exposed timber structure, both left legible enough that you can read the logic of the building from across the street. In a context that oscillates between big-box retail and low-density suburbia, the school introduces a third register of scale, something generous without being imposing.
Brick as Civic Presence
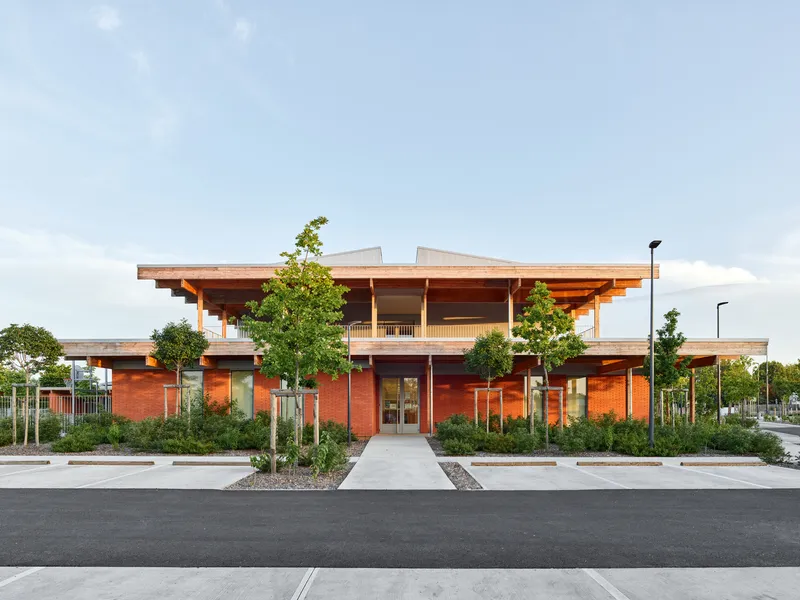
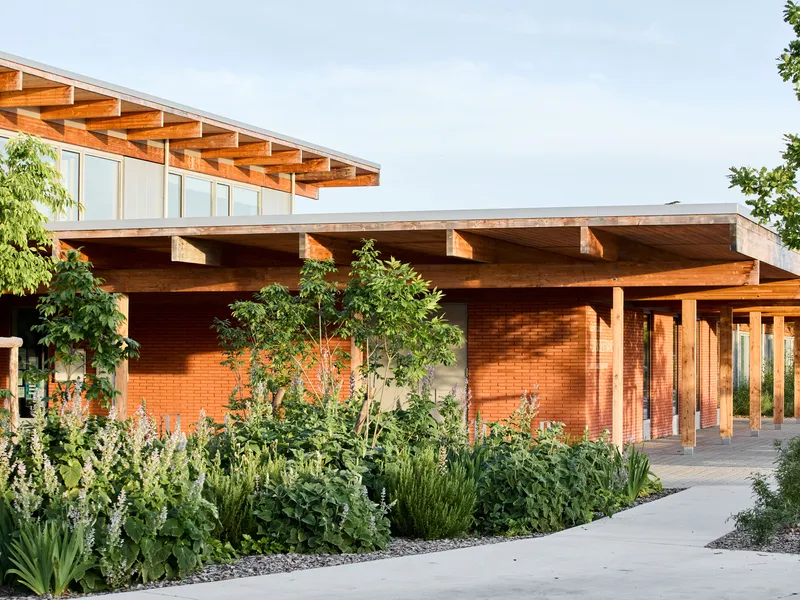
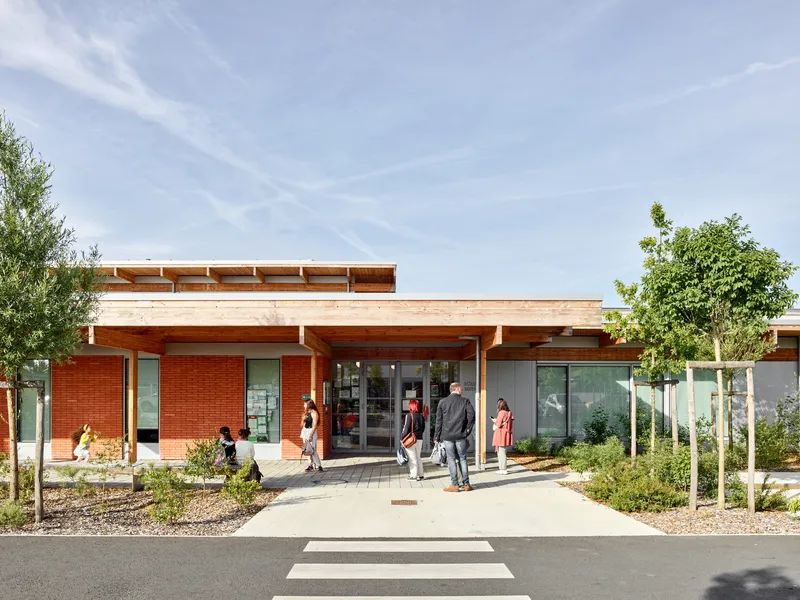
The street-facing elevations are unambiguous. Red brick walls rise to meet exposed timber roof structures, creating a profile that reads as institutional without resorting to monumentality. The brick is sourced from Terres cuites du Savès in the Occitanie region, which keeps the material conversation local and gives the facades a warm, slightly irregular texture that differentiates them from the smooth render of the surrounding residential fabric.
Along Rue du Midi, the building presents itself as a series of stepped volumes rather than a single monolith. Cantilevers extend timber soffits over garden terraces, and the roof pitch changes with each wing, breaking down the 3,141 square meters into comprehensible parts. Young olive trees and planted beds further soften the frontage, but the brick does the heavy lifting. It signals permanence in a neighborhood still waiting to take shape.
Timber Structure on Display
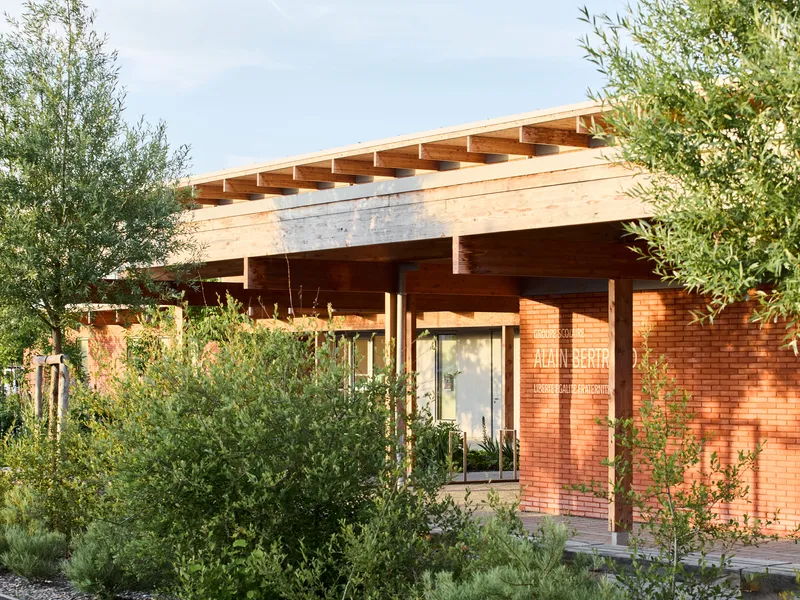
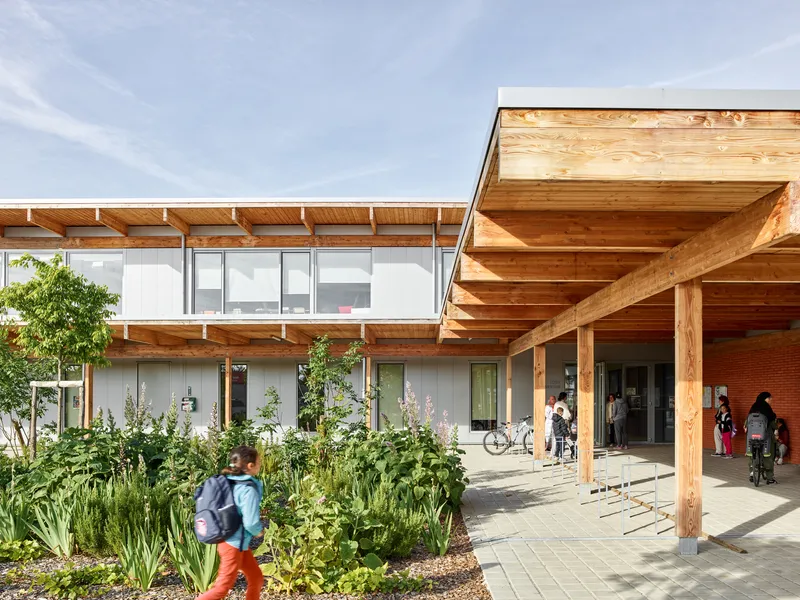
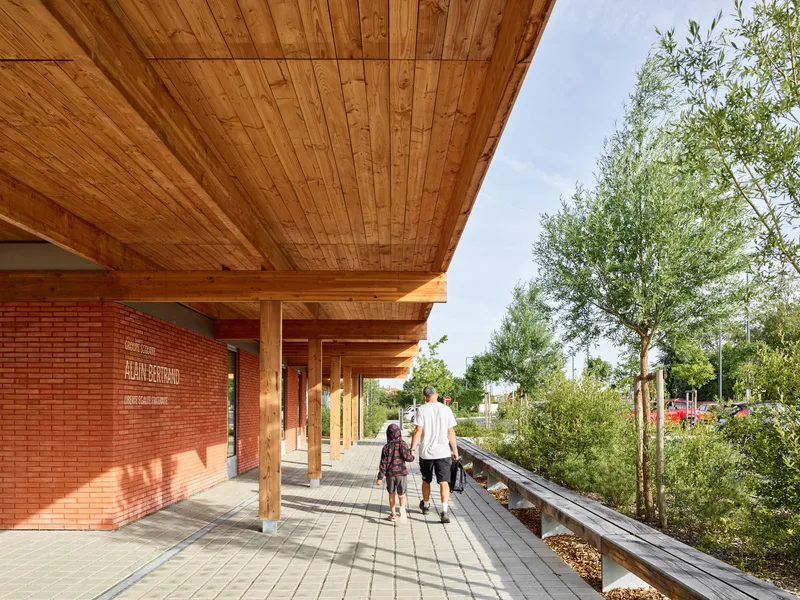
Where brick handles the vertical enclosure, timber takes charge of the horizontal. Entry canopies, covered walkways, and colonnade roofs are all built from exposed beam-and-rafter assemblies, with the Piveteau bois components left unclad so children walk beneath a legible structural lesson every morning. Clerestory glazing rides above the timber frames, pulling daylight deep into circulation zones without overheating the spaces below.
The walkways connecting the cruciform wings function as outdoor rooms. Shadow patterns from the square columns shift through the day, and the combination of timber overhead and brick alongside gives even the most utilitarian passage a material richness. Families arriving at the school pass through these colonnades rather than through a single front door, which disperses crowd pressure and makes arrival feel processional rather than bottlenecked.
Four Courtyards, Four Worlds
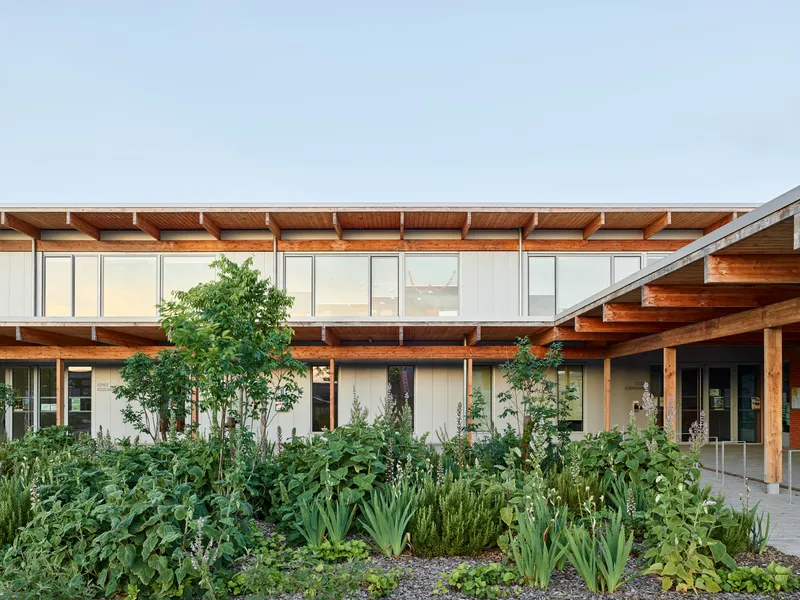
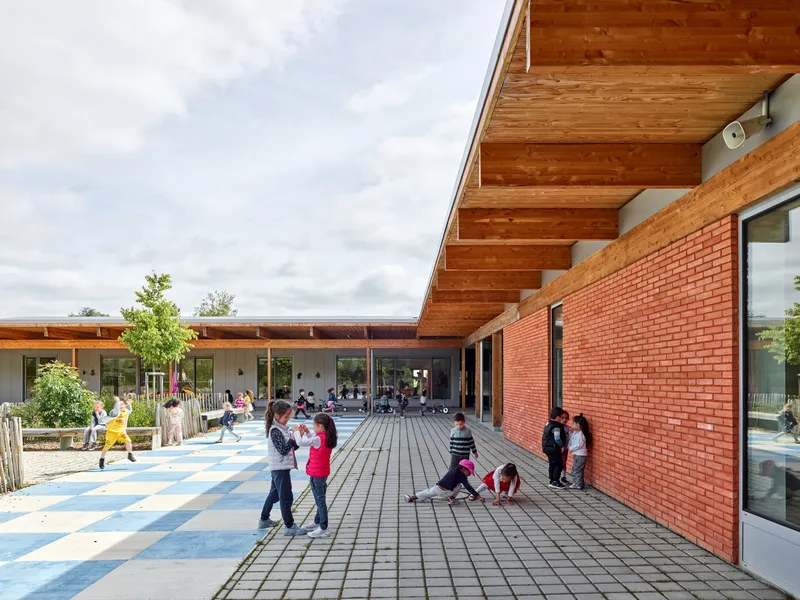
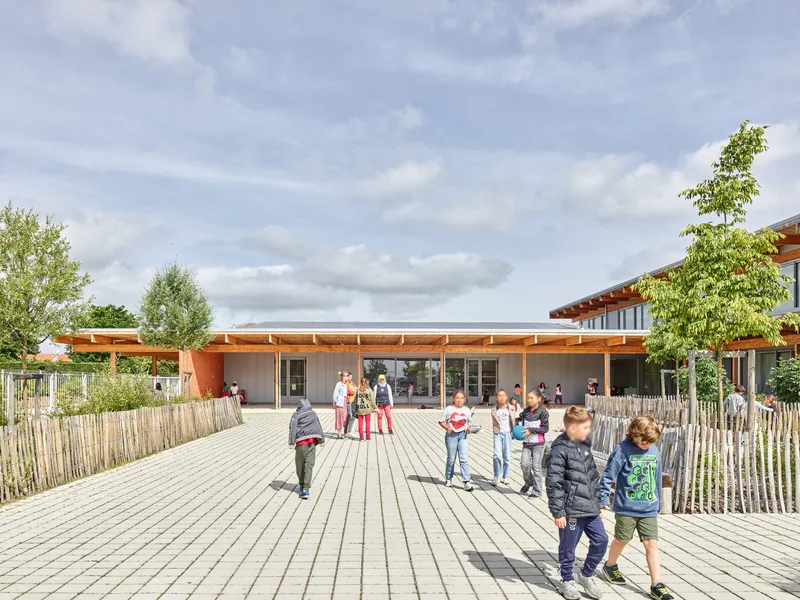
The cruciform plan is the building's central organizational conceit, and it earns its geometry. Each wing of the cross defines a courtyard with a different character: dense plantings and grasses in one, dark timber decking and a brick backdrop in another, bamboo screens and boardwalks in a third. The variety is intentional. Preschoolers and elementary students occupy separate courtyards, and the community facility claims its own outdoor space for evening events.
Dense landscape buffers wrap the perimeter, screening the school from the road and future development parcels. But the real landscape investment is internal. These are not leftover voids between buildings; they are deliberately planted rooms that frame views from every classroom. On a site that previously hosted parking lots and a commercial shed, this inversion of figure and ground is the project's strongest spatial argument.
Playgrounds as Connective Tissue
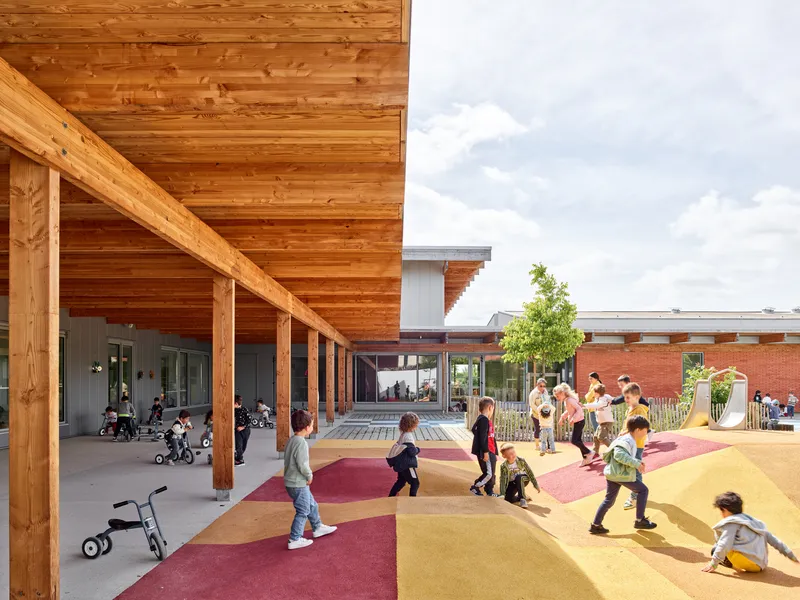
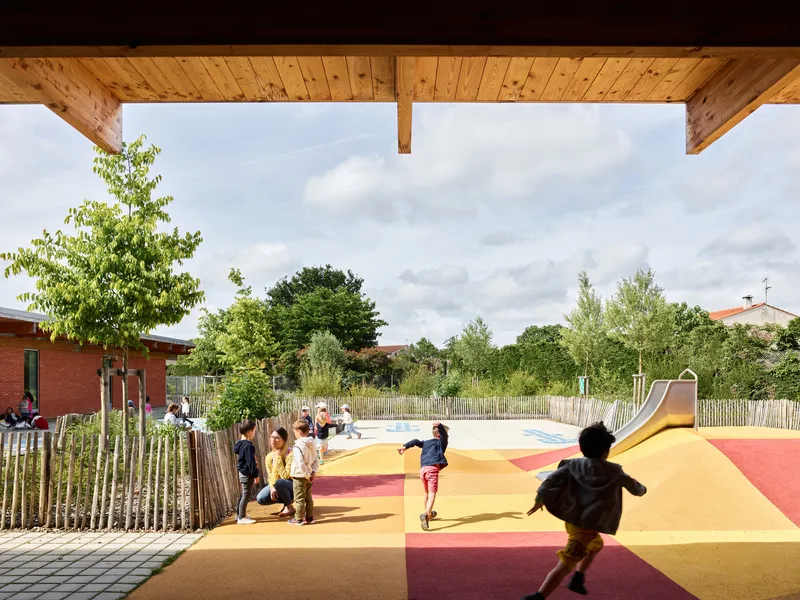
The play areas occupy the covered zones between wings, where colorful rubber surfacing replaces the usual asphalt. Timber colonnades provide shade, and the roof overhangs are deep enough to keep play going during rain. The surfacing colors, bright pinks, greens, and blues, inject energy without the need for freestanding play equipment, and the covered proportions feel scaled to a child's sense of enclosure.
Photographed in use, these spaces reveal their success. Children run, cluster, and disperse freely under the timber canopies. The decision to place play zones under structure rather than in open fields gives the school a compact footprint and eliminates the dead-zone problem common to sprawling suburban campuses.
Interiors Built for Noise and Light
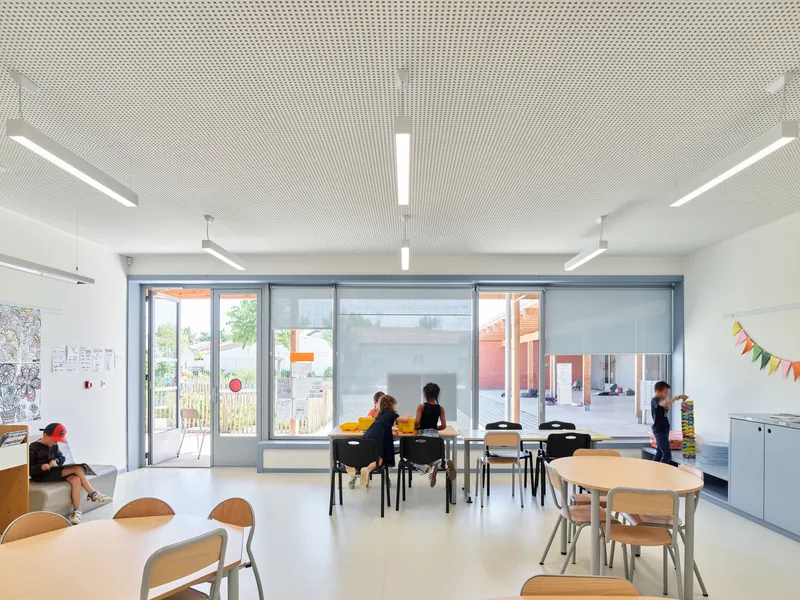
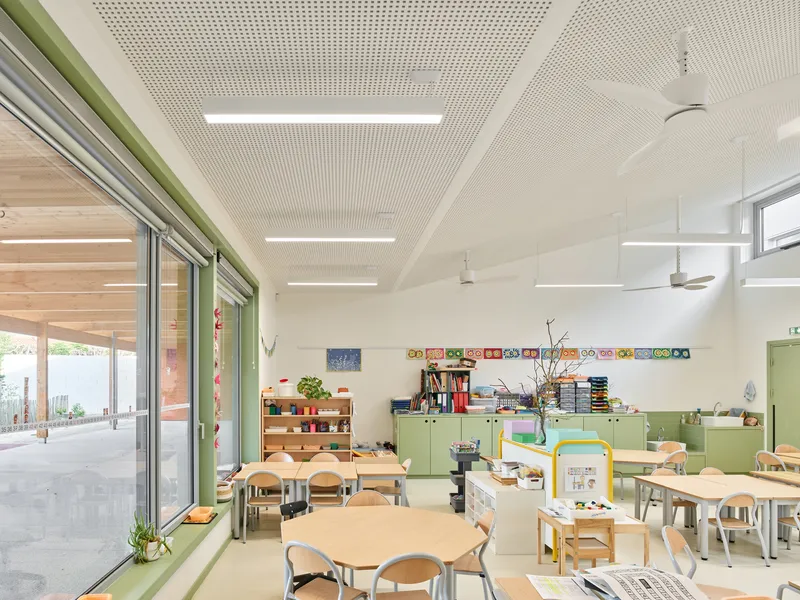
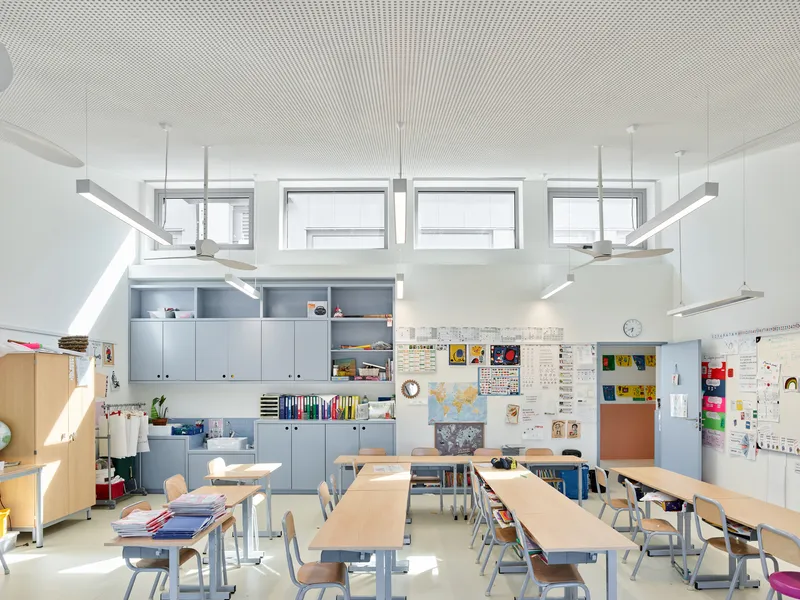
Inside the classrooms, perforated white ceiling panels handle acoustics while clerestory glazing above the storage walls brings in north light. The palette is restrained: grey and green storage cabinets, pale timber desks, and the occasional peach accent on door frames. GGR architectes avoids the trap of over-theming a school interior. These rooms are neutral enough to absorb the visual clutter of 30 children's artwork without feeling chaotic.
Glazed doors open directly onto planted courtyards, collapsing the boundary between classroom and garden. On mild days the rooms can ventilate and expand outward; on cold days the glass wall becomes a living picture. The hexagonal table configurations in the preschool rooms encourage group work while keeping sightlines open for teachers.
Shared Spaces and Circulation
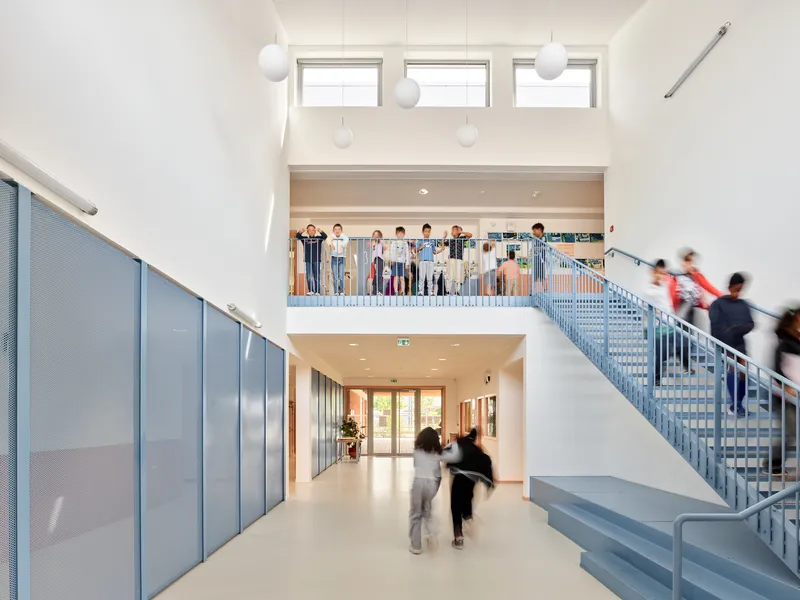
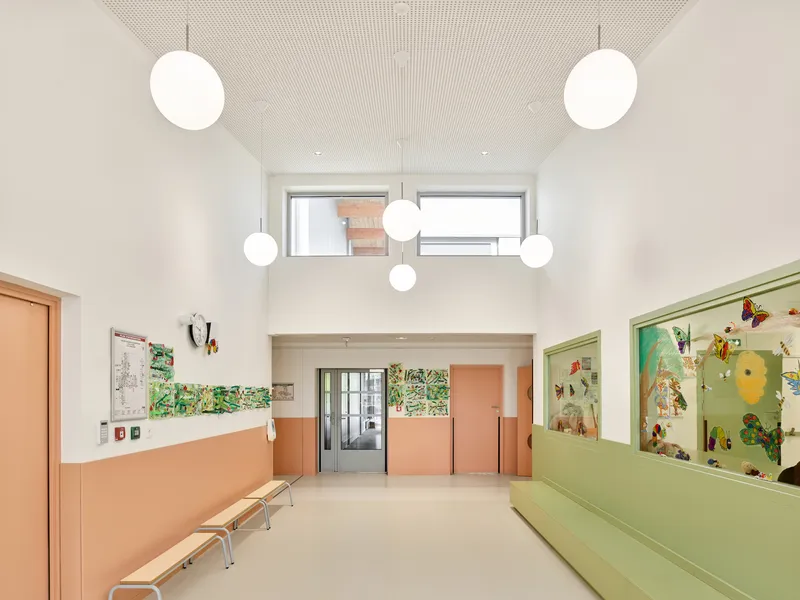
The double-height circulation hall, with its blue perforated metal staircase, is the building's one moment of vertical drama. It connects the elementary and preschool wings and doubles as an informal gathering space. Globe pendant lights and a warm color scheme of peach and green panels give the lobby a domestic warmth at odds with its institutional scale, which is precisely the point in a building for five-year-olds.
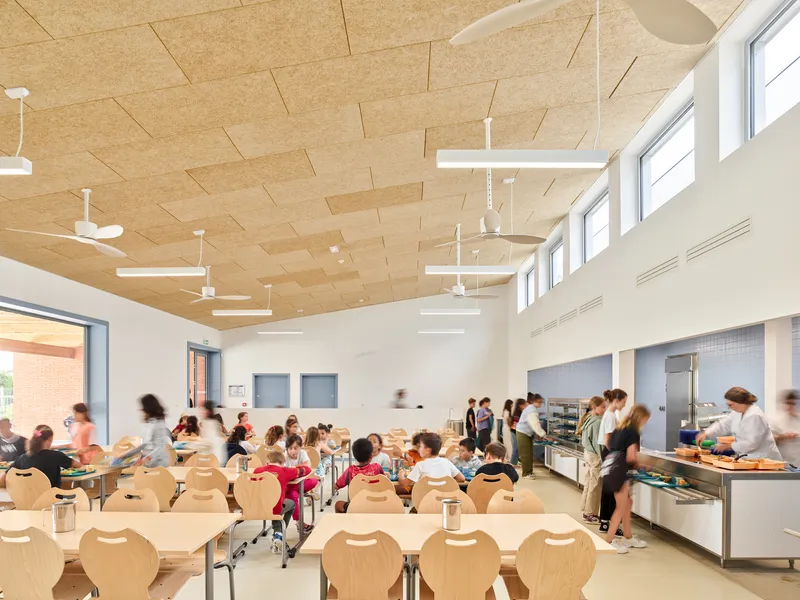
The dining hall is straightforward: plywood ceiling panels, high clerestory windows, and enough capacity to seat the full student body. Its proportions are generous without being cafeteria-bleak, and the high windows flood the room with diffuse light that avoids glare on tables. Corridors are similarly considered, with perforated acoustic ceilings and peach wainscoting that warms the lower half of the wall where children actually touch it.
Plans and Drawings
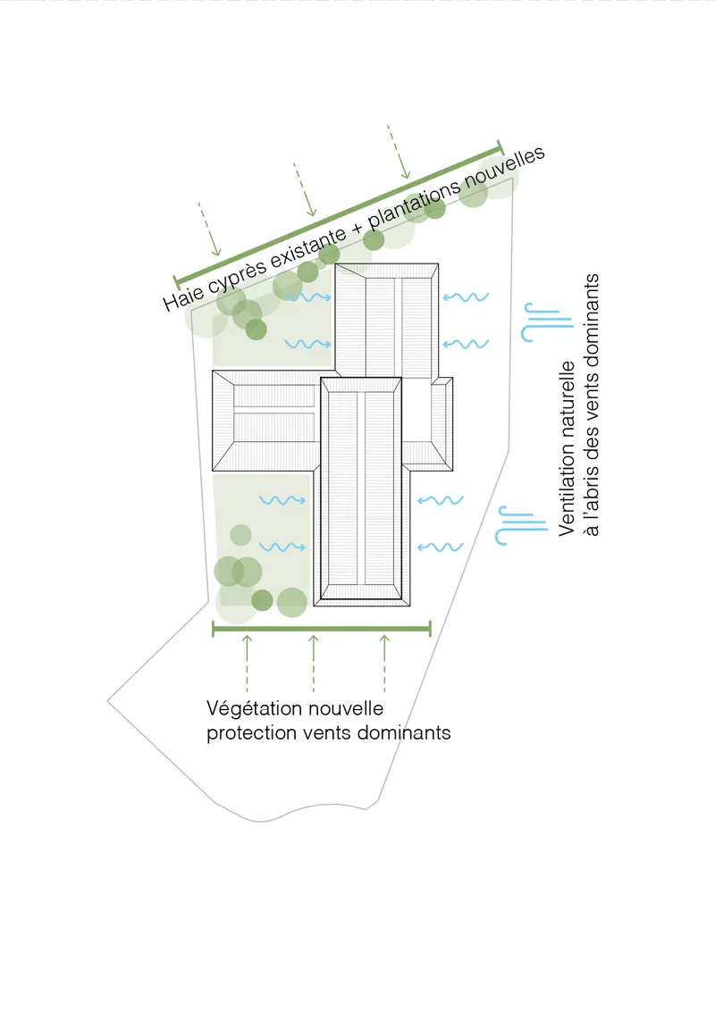
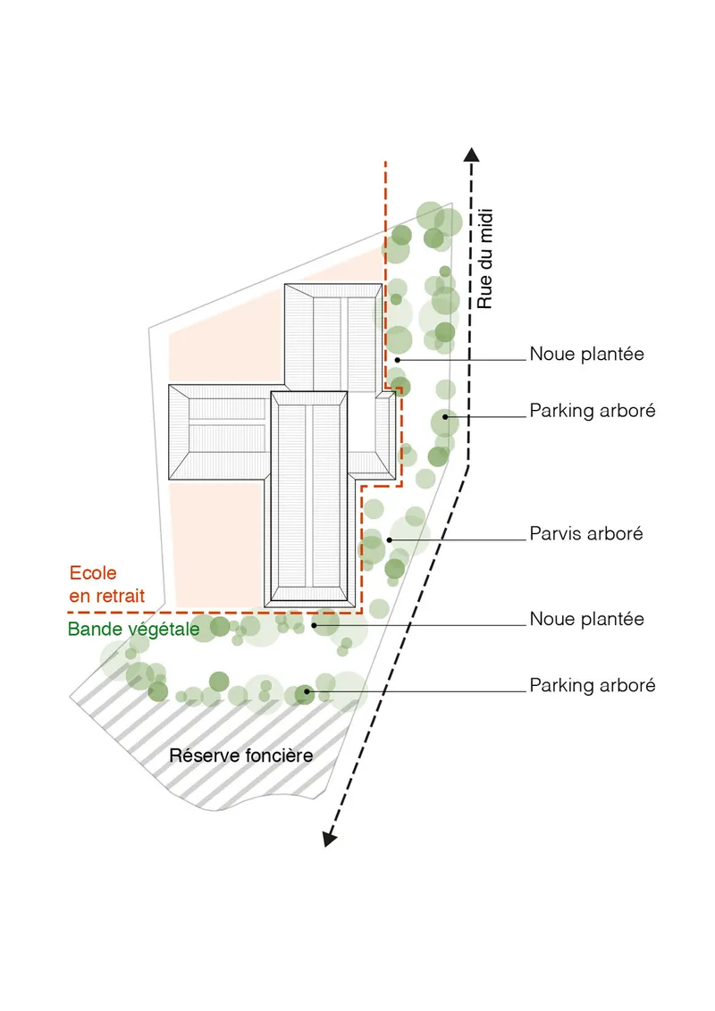
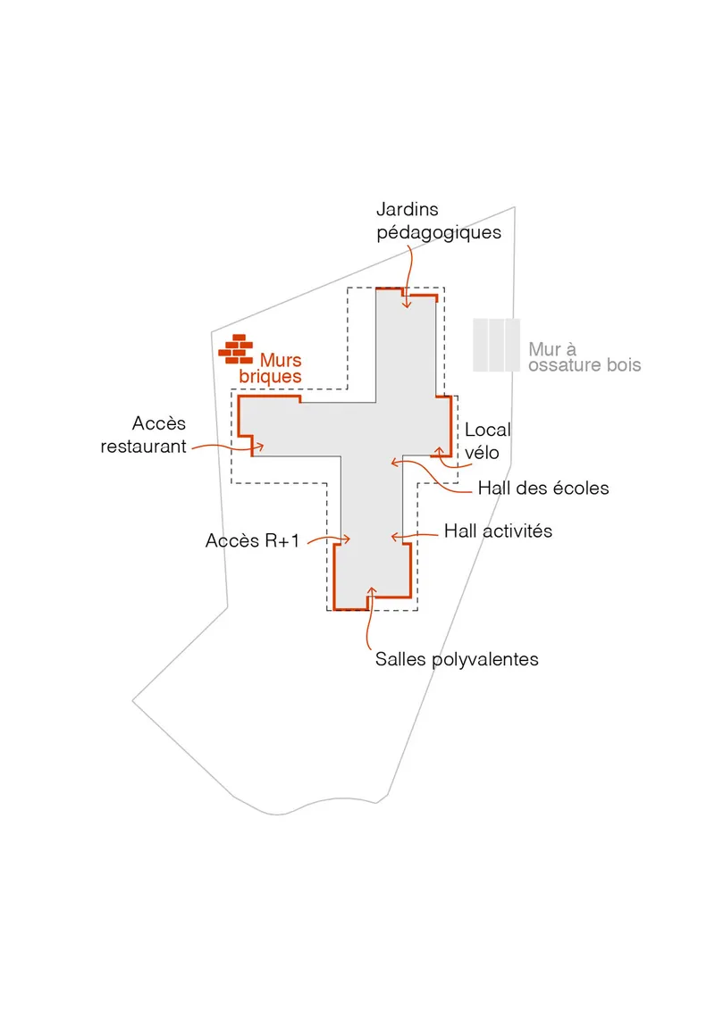
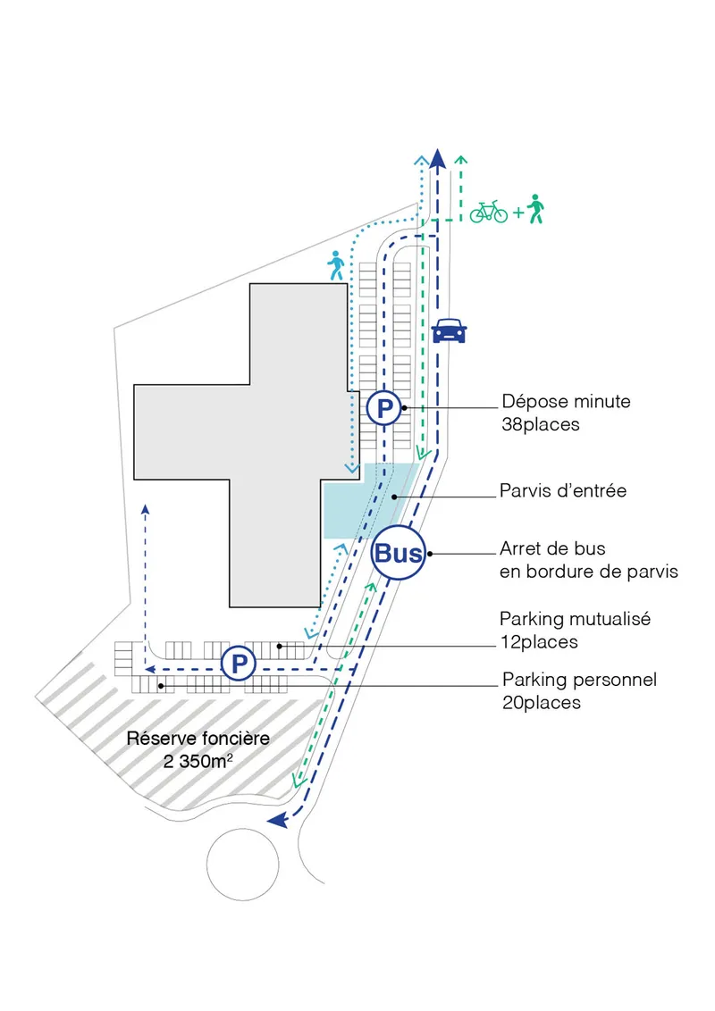
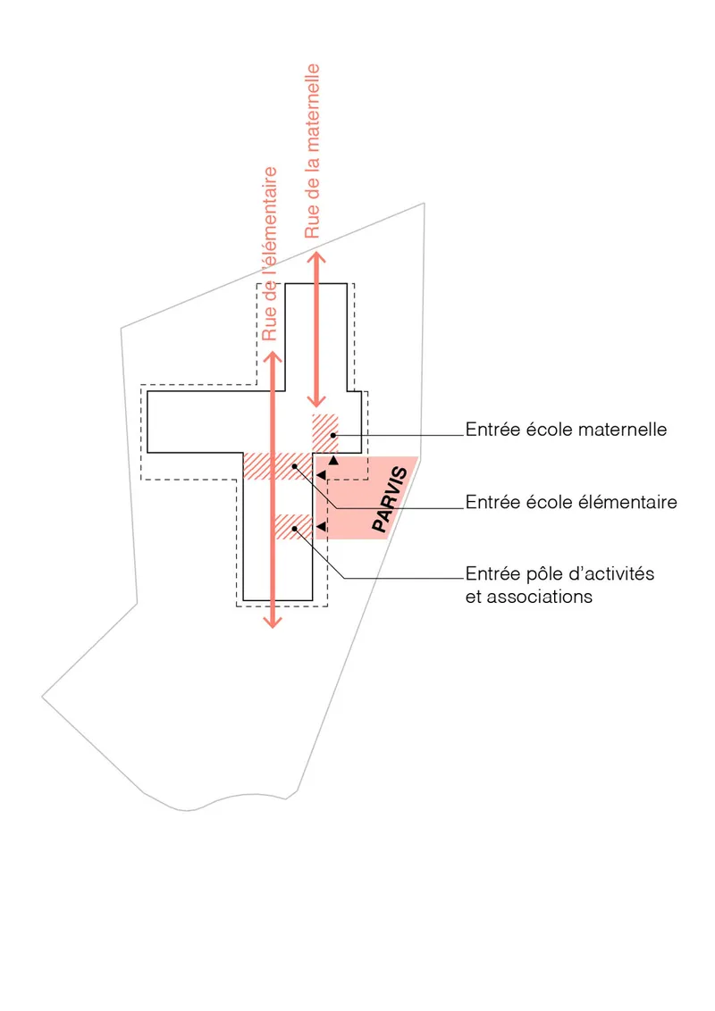
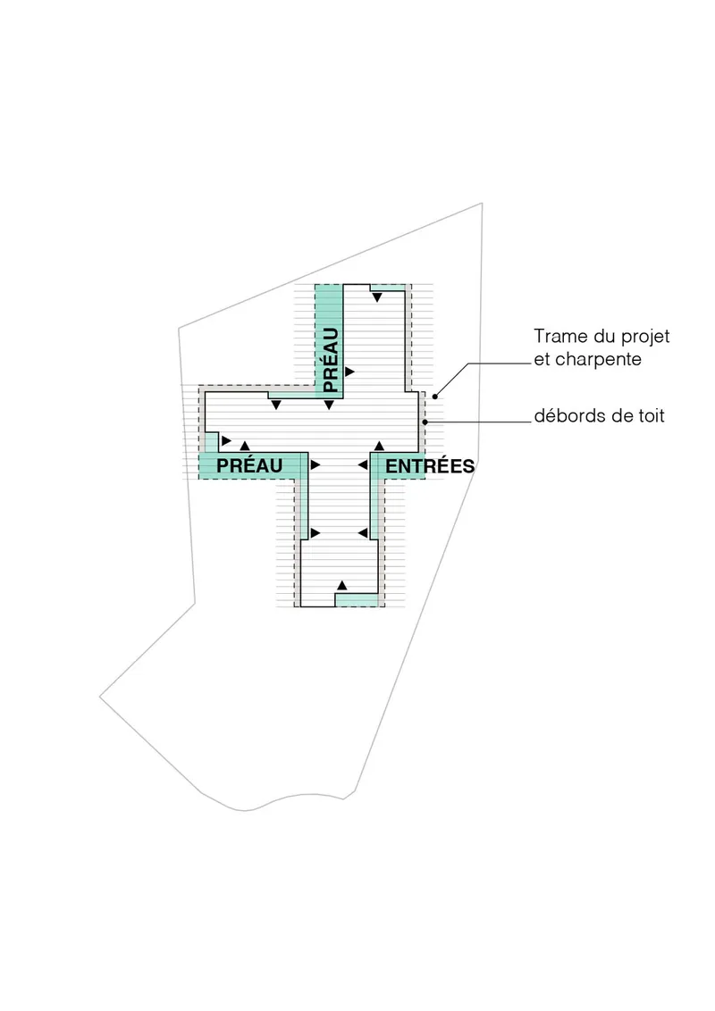
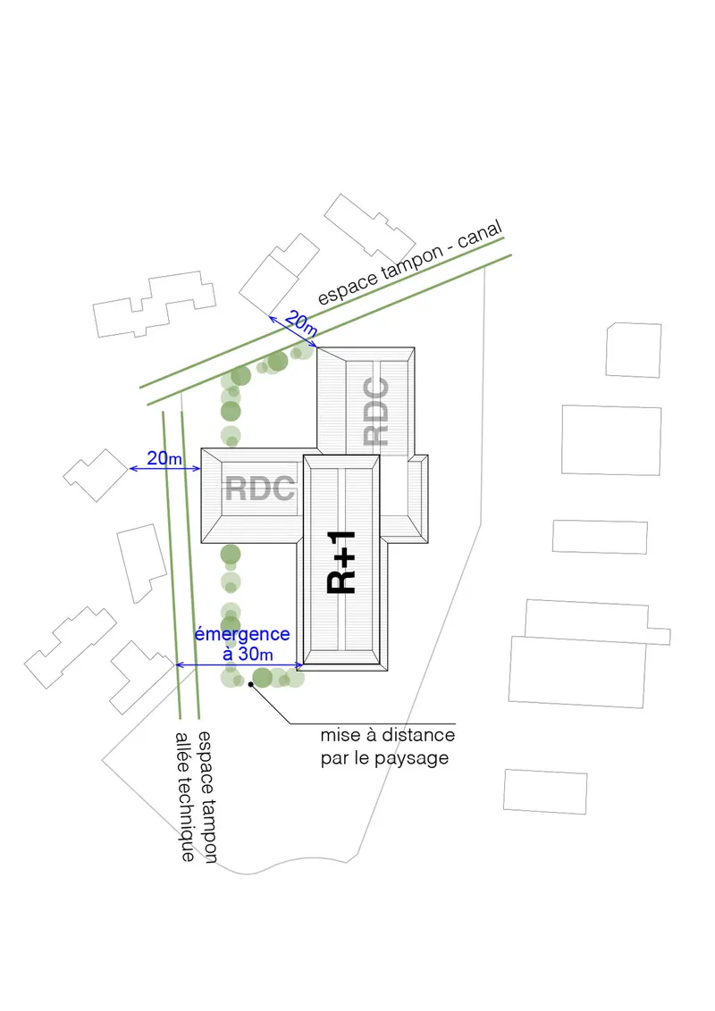
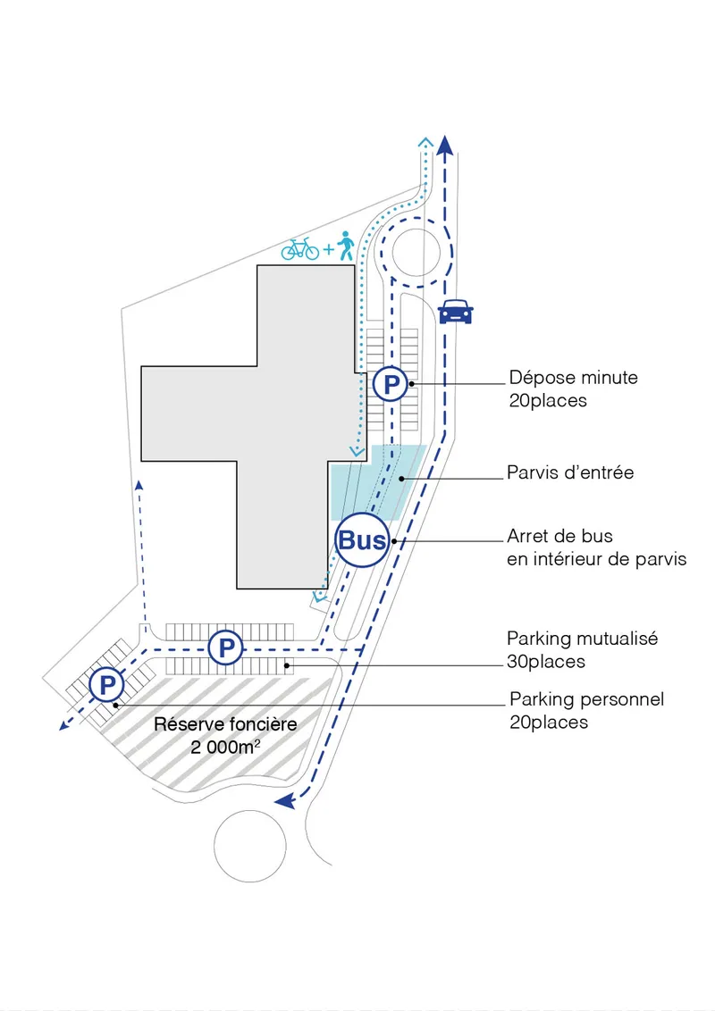
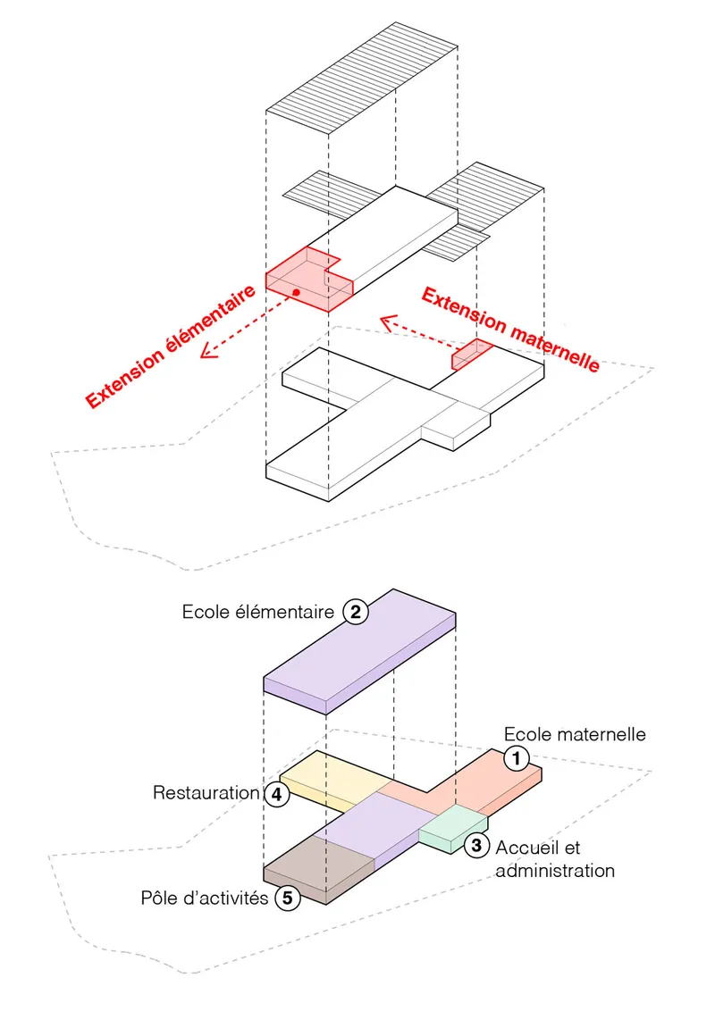
The drawings make the cruciform logic explicit. The site plan reveals how the building sits within a planted buffer zone, screening itself from the adjacent canal and neighboring commercial structures while opening courtyards inward. Vehicular circulation, bus stops, and parking are pushed to the perimeter via a clear ring road, keeping the school's interior ground plane entirely pedestrian.
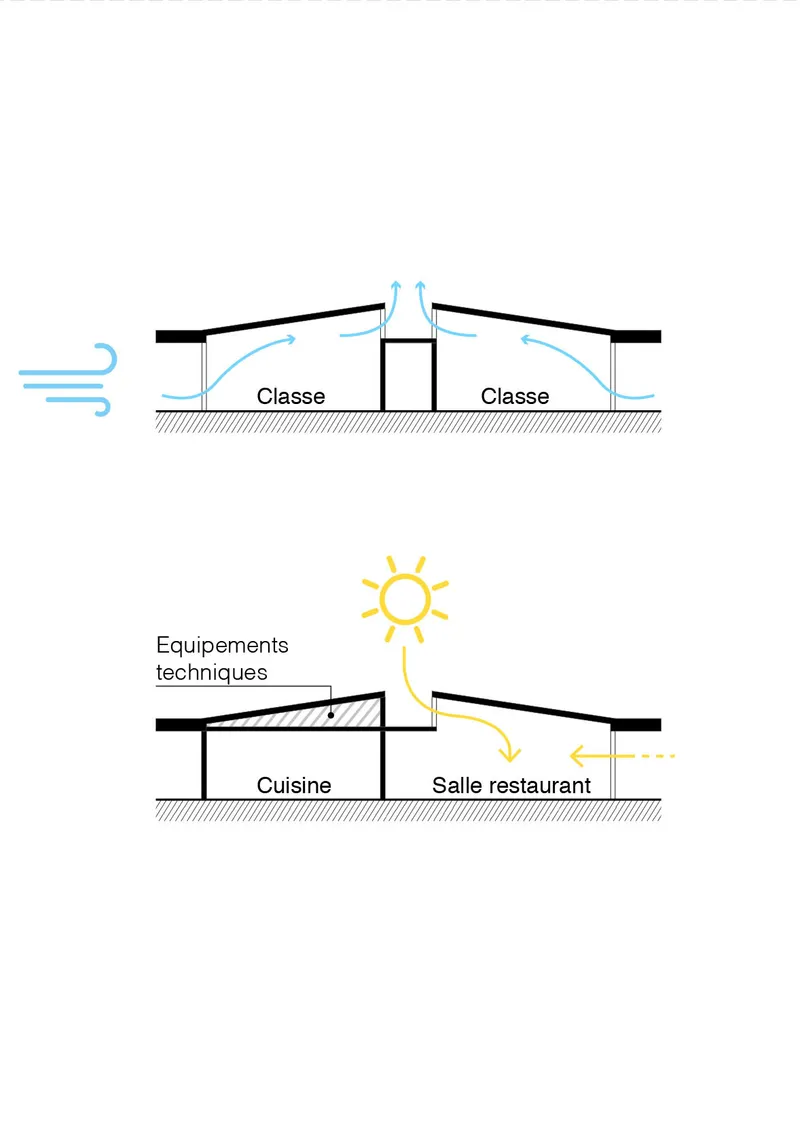
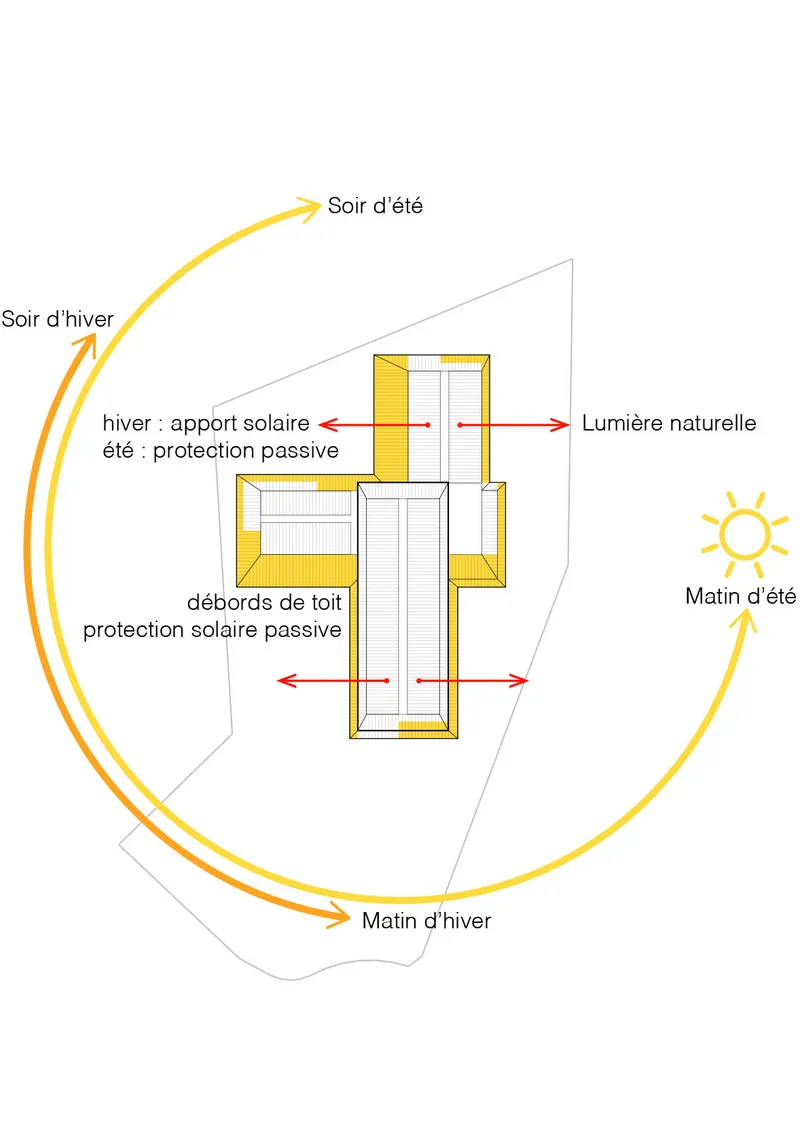
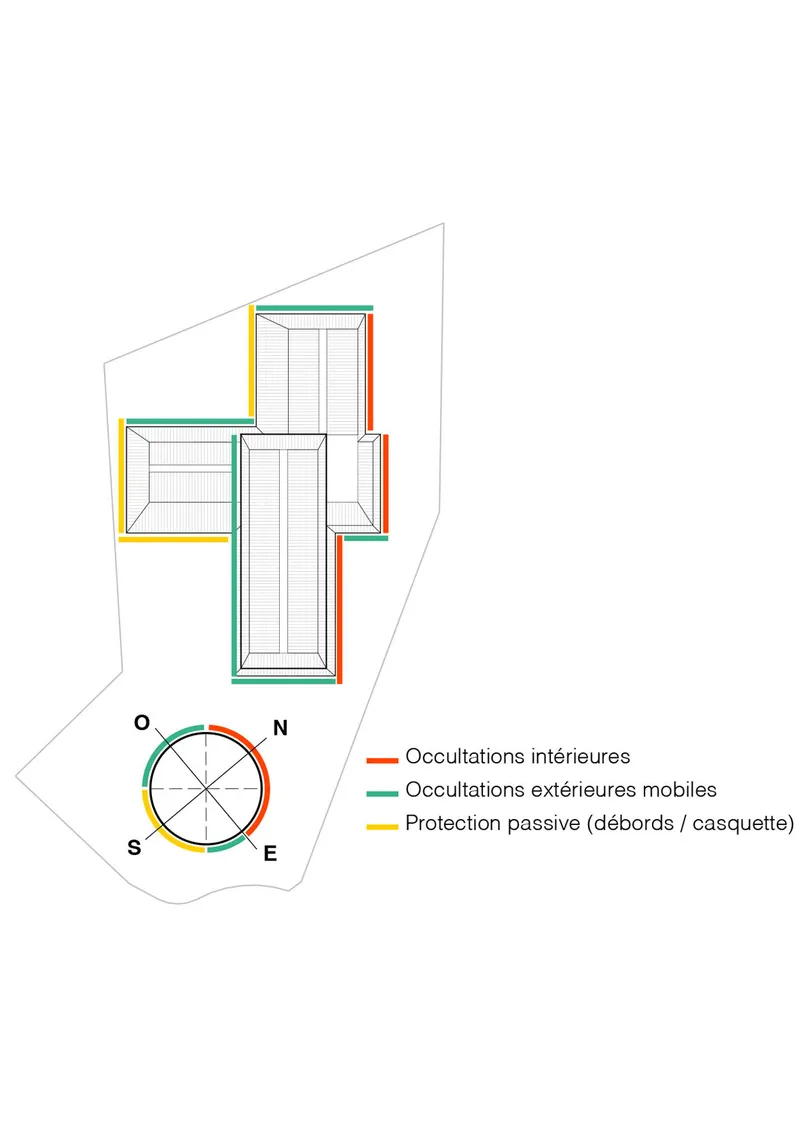
Section drawings illustrate the natural ventilation strategy: sloped roofs with operable clerestory openings allow hot air to escape in summer while deep overhangs control solar gain. The solar path diagrams confirm that the cruciform orientation maximizes north light in classrooms while shading south-facing courtyards. Axonometric diagrams showing three separate entry points reveal the school's capacity to function as multiple institutions simultaneously, with the elementary school, preschool, and community facility each maintaining independent access and identity.
Why This Project Matters
The Alain Bertrand School Complex is a lesson in sequencing. In a development zone where the school arrived before the houses, GGR architectes understood that the building had to establish the civic standard for everything that follows. The locally sourced brick, the legible timber structure, the generous landscape: these are not gestures of extravagance but of expectation. They tell future developers what this neighborhood values.
More broadly, the project demonstrates that a compact cruciform plan can do the organizational work that a campus-style layout typically requires, without consuming the land. Four courtyards, three independent entries, separate play zones for different age groups, and a community facility all fit within a single 3,141 square meter footprint. For growing municipalities grappling with limited budgets and expanding enrollment, this is the kind of architectural intelligence that actually scales.
Alain Bertrand School Complex by GGR architectes. Frouzins, France. 3,141 m². Completed 2024. Photography by Kevin Dolmaire.
About the Studio
Share Your Own Work on uni.xyz
If projects like this are the kind of work you want to make, uni.xyz is a place to publish your own, find collaborators, and enter design competitions.


Popular Articles
Popular articles from the community


Manzana Morphosis: Stretching Barcelona's Grid into a Living Landscape for 2050
A radical reworking of the Eixample manzana turns density into a tool for generous public space, vertical ecology, and environmental performance.


FCC Arquitectura Expands a Portuguese Granite House with a Board-Marked Concrete Wing
In Portugal, JV House pairs a cleaned-up whitewashed and granite dwelling with a timber-shuttered concrete extension, courtyards and a garden pool.

ETEH Reworks the Shared Spaces of São Domingos School in Brazil Around Timber, Color and Hanging Plants
At São Domingos School in Brazil, 436 m² of hall, refectory and library are recast with timber joinery, a yellow and blue code and trailing greenery.

Singing Woman: An Opera House That Performs Before the Curtain Rises
Ovidiu Cristian Pavel's conceptual opera house translates Estonia's choral identity into a sculpted waterfront landmark facing the Baltic Sea.

Similar Reads
You might also enjoy these articles

LAVA Architecten Gives Vocational Education a Sawtooth-Roofed Face on a Mechelen School Campus
In Mechelen, Belgium, a 2,053 m² STEM school on a 6×6 m grid turns workshops and classrooms into rooms that can be rearranged as teaching changes.

KEMA Studio Turns a Derelict Marvila Attic into a 60 m² Lighthouse Apartment Above Lisbon
In Lisbon's Marvila district, a rebuilt roof, four skylights and two plywood volumes turn an unlivable attic into a bright home facing the Tagus.

Pixel Gardens: One Repeated Module Stacked Into a Terraced Social Housing Tower for Famagusta
Salem Bader's shortlisted housing tower builds a vertical neighbourhood from one repeated module, offsetting units to carve terraces, light and air.

Bao Huynh Watercolor Atelier: A Serene Art Retreat in Hội An
Bao Huynh Watercolor Atelier in Hội An blends multifunctional art spaces, sustainable design, local materials, and family-friendly living in a serene environment.


Comments (0)
Please login or sign up to add comments
No comments yet. Be the first to comment!