
GITONIA - DAFNIA
regional heritage harmonized with a refined modern architectural sensibility

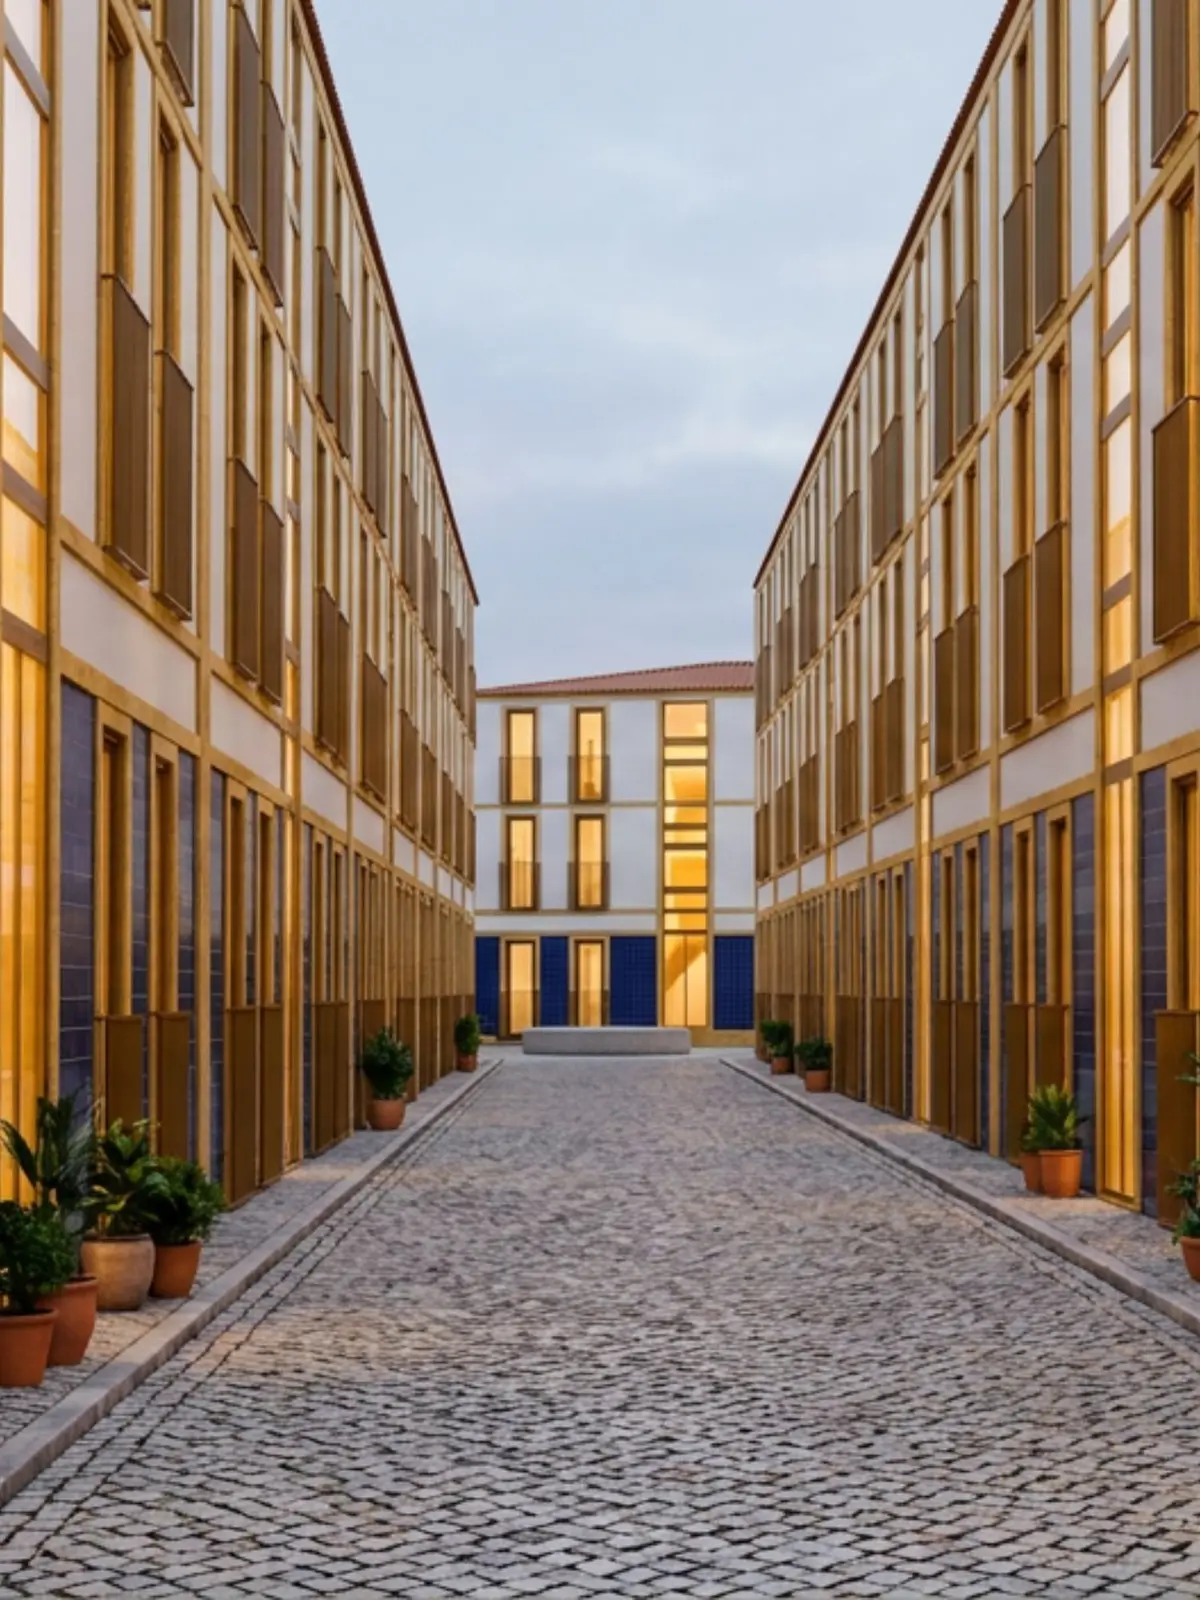
This contemporary Portuguese residential masterplan harmonizes regional heritage with a refined modern architectural sensibility, translating traditional Iberian typologies into a cohesive urban community. The overall scheme is structured around an ensemble of linear and gently curved modular blocks that deliberately frame visual axes and converge toward a vibrant public realm. At the core of this network lies a generous circular plaza, serving as both a physical crossroads and a communal focal point. Rather than relying on standard street furnishings, the plaza is anchored by an integrated cylindrical seating platform crafted from natural sedimentary stone and vertically clad in alternating light-oak and dark-walnut timber slats, surrounded by matching curved wooden benches. The pedestrian ground plane utilizes compacted fine gravel edged with clean stone curbs, seamlessly merging into extensive landscaped parklands planted with olive trees, cypresses, and Mediterranean flora that soften the transition between architecture and nature.
The building envelope establishes a strict, elegant material hierarchy designed to balance tactile richness with minimalist discipline. The ground-floor plinths are clad in glossy, solid navy blue square ceramic tiles, modernizing the heritage of Portuguese glazed tiling into a sleek, monolithic base free of complex ornamentation. Above, the residential levels rise in smooth, pristine off-white mudbrick stucco, maximizing solar reflection and imparting a sense of lightness. Tying the composition together is a tectonic framework of warm golden-yellow sandstone, with its distinct rough sedimentary texture defining structural corner pilasters, deep window reveals, horizontal floor bands, and the rhythmic ground-floor arcade colonnades. These continuous arched loggias and upper gallery corridors create shaded transitional walkways that filter natural Mediterranean light and cast dynamic shadows throughout the day. Across the roofscape, pitched volumes clad in traditional orange terracotta clay tiles create a unified, dynamic silhouette that anchors the masterplan within its cultural landscape.
The interior spaces seamlessly extend the exterior architectural vocabulary through a restrained, warm minimalist approach. Apartments prioritize open flow, ample natural daylight, and an uncluttered atmosphere, defined by clean off-white plastered walls, warm sandstone door trims, and seamless light-oak parquet flooring. Deep floor-to-ceiling French doors with slender, dark metal Juliet balconies open living quarters directly to the surrounding streetscape, while full-height vertical glass entry strips cut through the modular facades to reveal warmly illuminated internal staircases. Kitchens and service cores remain deliberately functional and serene, utilizing handleless matte cabinetry, integrated appliances, and compact stone-appointed powder rooms, creating a tranquil domestic sanctuary designed for modern daily living.


Popular Articles
Popular articles from the community


Opera on the Sea: Driftwood Logic Shapes a Timber Opera House on Estonia's Coast
Trevor Orgill's opera house translates the entangled drift of floating timber into a civic building where wood, water, and music converge.

Singing Woman: Contemporary Architecture Inspired by Estonia’s Voice and the Sea
Singing Woman turns Estonia’s song culture into flowing opera house architecture, blending public life, landscape, sea, and national memory.

Opera by the Sea Estonia: Three Shells Dissolving Architecture into Tallinn's Coastline
A winning opera house proposal replaces monumental form with interconnected shells that blur the boundary between building, park and Baltic Sea.

Manzana Morphosis: Stretching Barcelona's Grid into a Living Landscape for 2050
A radical reworking of the Eixample manzana turns density into a tool for generous public space, vertical ecology, and environmental performance.

Similar Reads
You might also enjoy these articles

Day and Night Park: A Time-Based Urban Newsstand in Beijing
A temporary urban newsstand in Beijing blending travel, light, and reading through poetic colors, compact form, and community-focused design.

Modernist Patio Renovation in El Masnou, Barcelona by Oliver Segura Arquitectura + Cebrià Arquitectura
Modernist patio renovation blending tradition and innovation with a movable pool, leveled floors, and Catalan materials in El Masnou.

Alto Residencial Coop: Cooperative Housing Development in Santiago de Compostela by Carbajo Barrios Arquitectos
A linear cooperative housing complex blending white volumes and perforated metal façades, enhancing community living, natural light, privacy, and urban integration.

Vil Genis School by BPA ARCHITECTURE – Massy, France
Vil Genis School in Massy, France, features sustainable design, south-facing classrooms, community integration, accessible spaces, and modern educational architecture.


Comments (0)
Please login or sign up to add comments
No comments yet. Be the first to comment!