
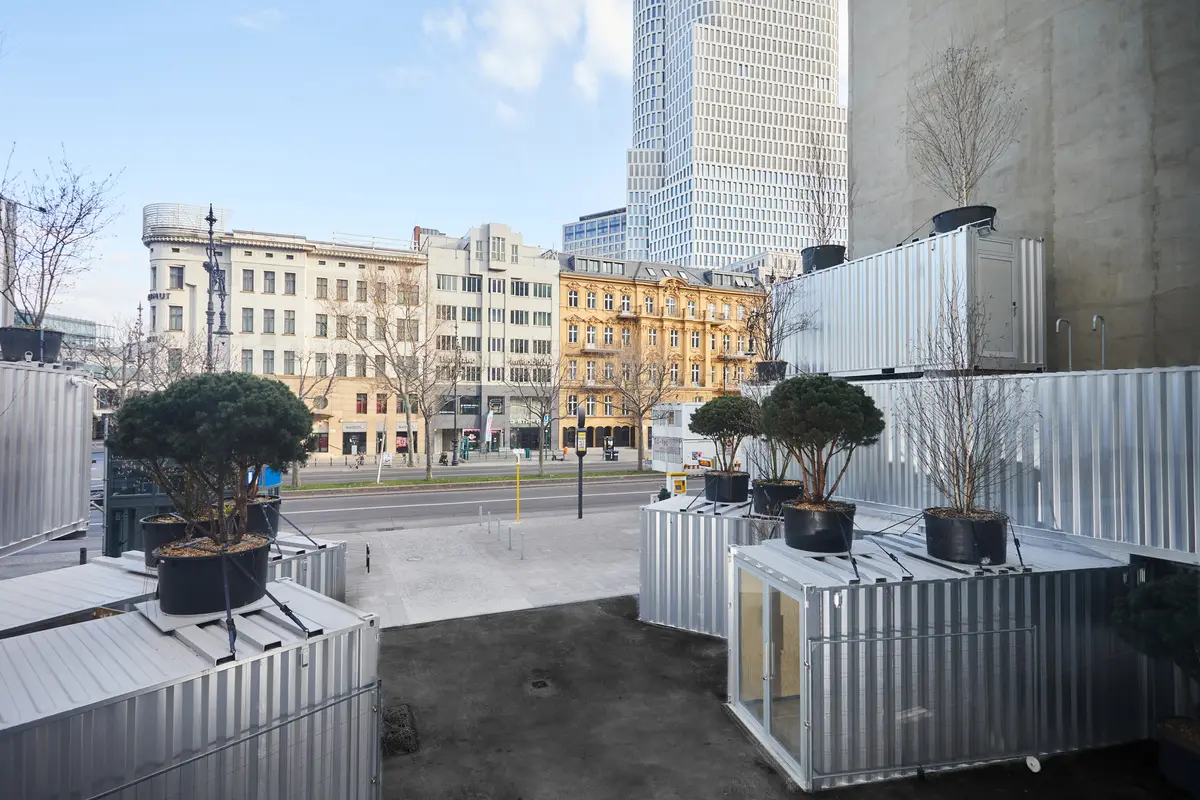
GRAFT Reassembles 35 Shipping Containers into a Temporary Cultural Hub on Kurfürstendamm
POP Kudamm turns a vacant Berlin lot into a Place of Participation, built from the recycled bones of an earlier cultural venue.


Berlin has a long tradition of colonizing its own gaps. Vacant lots, post-war voids, stalled construction sites: these spaces have historically been seized by cultural operators who understand that temporary occupation can be more generative than permanent architecture. POP Kudamm, designed by GRAFT in collaboration with PLATOON cultural development, belongs squarely in that lineage. Thirty-five chrome-finished shipping containers, stacked three stories high on an 1,800-square-meter site between buildings on Kurfürstendamm 229, form a 500-square-meter cultural venue that hosts exhibitions, performances, pop-ups, and public programming. The acronym says it plainly: POP stands for "Place of Participation."
What makes this project worth paying attention to is not that it uses shipping containers. That gesture is well-worn. What matters is that these specific containers have a second life: they were previously assembled as PLATOON Kunsthalle on Schönhauser Allee in Berlin Mitte, where they operated from 2012 to 2016. GRAFT disassembled and relocated that structure to a site owned by the Signa Group, an Austrian developer that had plans for a massive tower before filing for bankruptcy. The result is a building that is literally a transplant, a cultural organ moved from one part of the city to another to keep it alive. That circularity, both material and programmatic, is the real story here.
A Chrome Parasite in the Commercial District
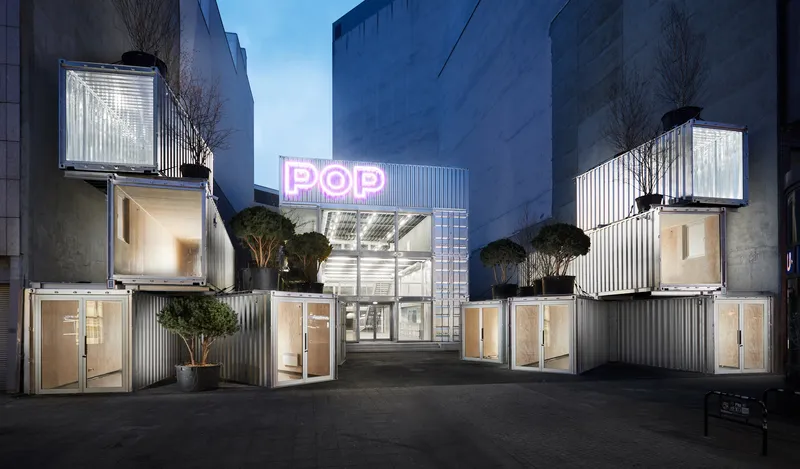
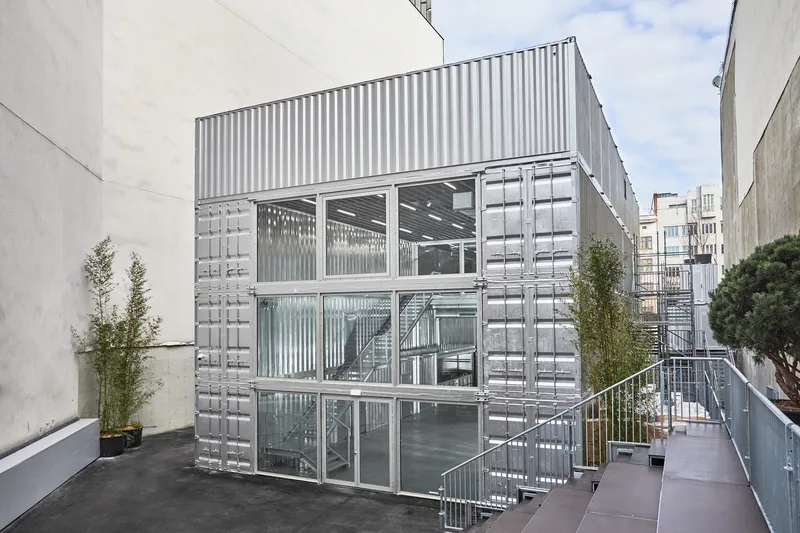
The silvered containers read like an industrial interruption against the retail facades of City West. Positioned directly at the Kurfürstendamm subway entrance, adjacent to the Galeria department store, the structure doesn't try to blend in. Its reflective corrugated surfaces throw the surrounding urban context back at passersby, making the gap between buildings legible rather than invisible. The three-story elevation, with glass openings punched into the container walls and an external metal staircase bolted to the facade, has the blunt honesty of something built to be unbuilt.
There is no pretense of permanence. Potted trees sit atop the containers, a gesture toward green aspiration that is deliberately portable. The neon signage at the courtyard entry signals the space's cultural ambition without architectural grandeur. GRAFT understands that for a temporary venue, presence matters more than polish.
The Courtyard as Urban Stage
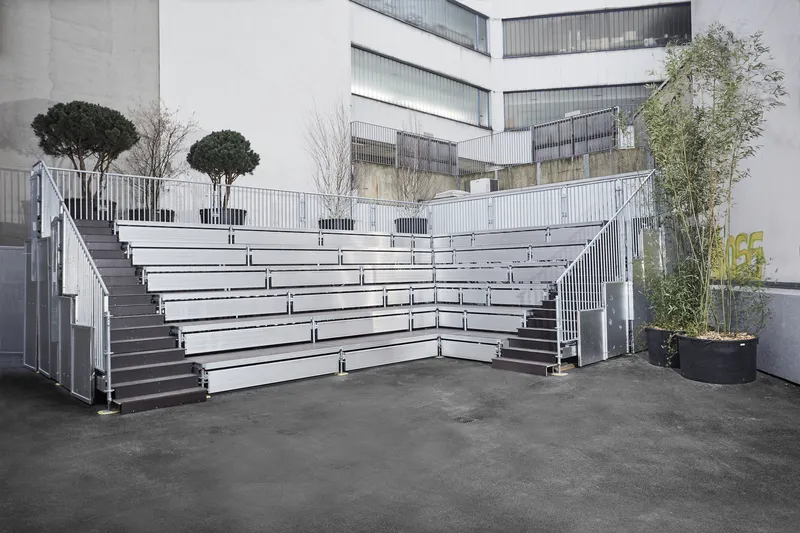
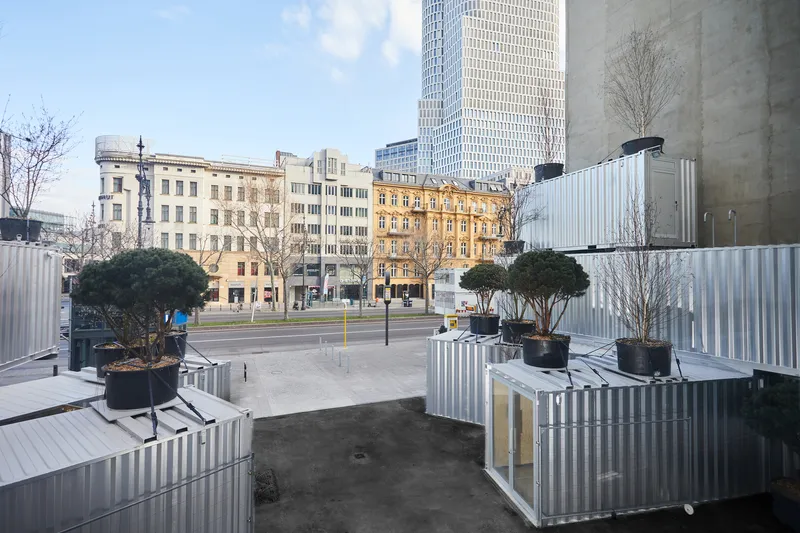
The backyard courtyard is arguably the project's strongest spatial move. Metal bleacher seating faces inward, creating an amphitheater condition framed by the corrugated walls of the container stack and the backs of surrounding apartment blocks. Planted trees in oversized containers soften the edges without disguising the rawness of the materials. The courtyard functions as a grandstand, a gathering space, and an outdoor room all at once.
This kind of space is difficult to produce through conventional construction. Its informality, the sense that you might witness a performance or simply sit in the sun, comes from the fact that it genuinely is temporary. The bleachers could be gone next year. The trees could be relocated. That provisionality gives the courtyard a social charge that a permanent plaza rarely achieves.
Interior Circulation as Spectacle
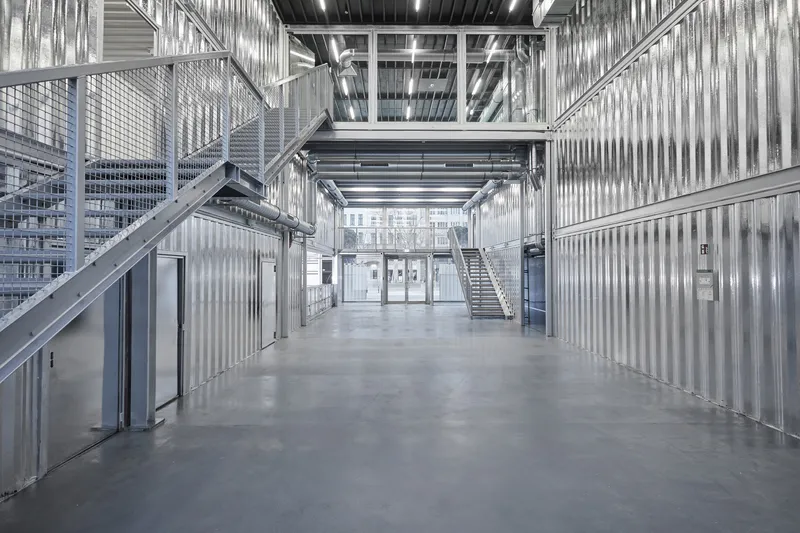
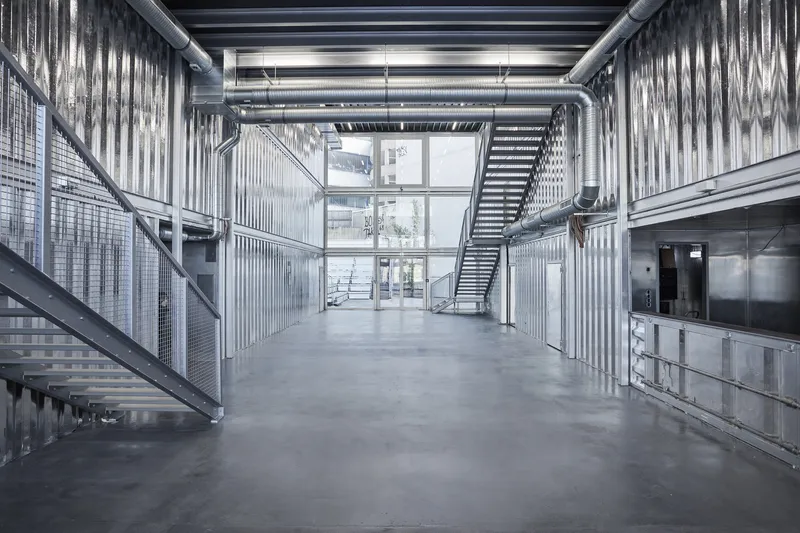
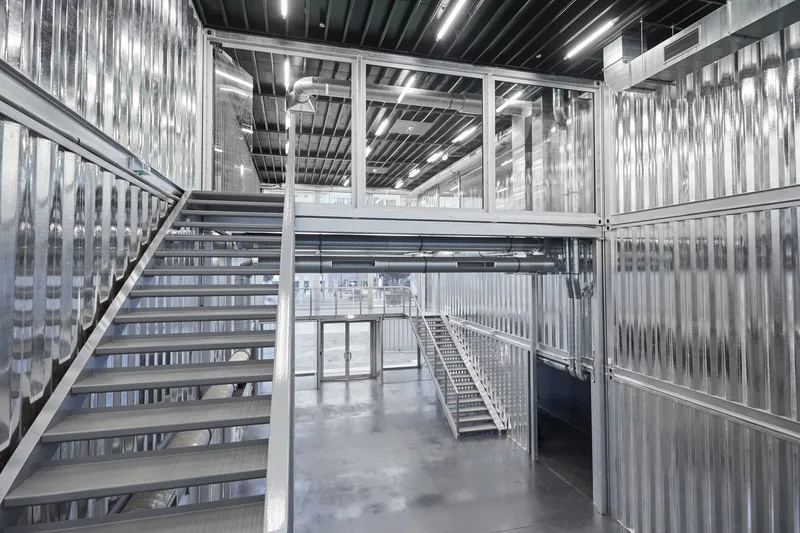
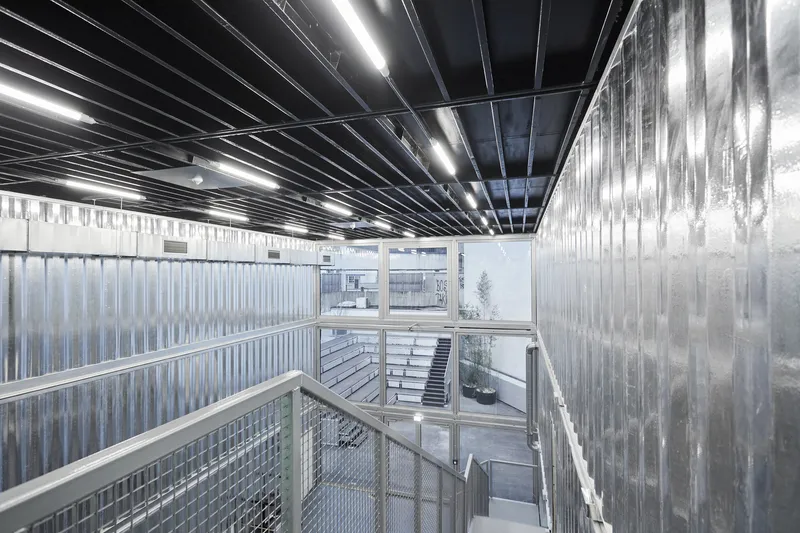
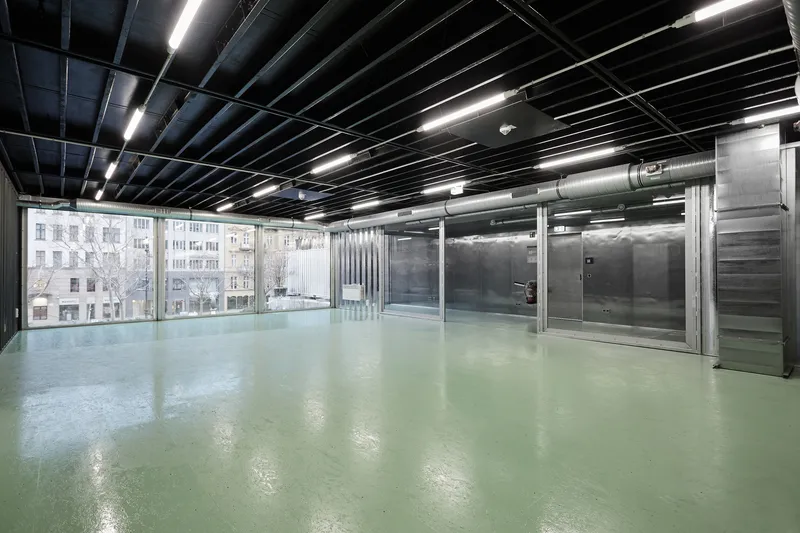
Inside, the container logic dictates everything. Corrugated metal walls, exposed ceiling ducts, and structural beams are left visible, creating an interior that reads as infrastructure rather than architecture. The hallways and staircases are the real connective tissue: metal staircases flank narrow passages, turning vertical circulation into a spatial event. Light filters through translucent corrugated panels, giving the stairwells a diffuse glow that contrasts with the hard surfaces.
GRAFT's project team, led by Martin Bernard, Nils Besler, Mathilde Dewavrin, and Ana Lopez de Rego, worked within the dimensional constraints of 20-foot and 40-foot containers to produce two distinct interior conditions. The ground-floor Main Hall offers 180 square meters of multifunctional space with capacity for up to 200 guests. On the first floor, the Urban Ex room and cinema seat roughly 50 and provide a panoramic view over Kurfürstendamm. The contrast between the raw corridor spaces and the more curated program rooms gives the interior a layered quality that rewards exploration.
Reuse as Design Method
The most architecturally significant decision in POP Kudamm was made before any design work began: the choice to reassemble an existing structure rather than fabricate a new one. The containers that formed the PLATOON Kunsthalle on Schönhauser Allee had already proven their capacity to host cultural programming. Relocating them to Kurfürstendamm extended their useful life and avoided the carbon cost of manufacturing new modules. It also embedded the project with institutional memory, connecting two neighborhoods and two cultural moments through shared material.
Initiated by Signa Real Estate in cooperation with the Technical University of Berlin and the Berlin University of the Arts, POP Kudamm positions itself as a space that contemplates the impact of art, culture, science, and architecture on urban development. The academic partnership is significant: it suggests the project is as much a research instrument as a venue. Whether the Signa Group's financial collapse will extend or cut short the building's life remains an open question, but the reuse logic ensures these containers could migrate again.
Why This Project Matters
POP Kudamm is not a groundbreaking piece of architecture if you measure innovation by form or material novelty. Shipping container buildings have been a recurring proposition for two decades, and the silvered finish does not change the fundamental proposition. What GRAFT achieves here is something more useful: a proof of concept for relocatable cultural infrastructure. The containers have now served two venues in two Berlin districts, demonstrating that cultural space does not need to be permanent to be meaningful.
In a city where development pressure and cultural production exist in constant tension, projects like POP Kudamm offer a practical alternative to the binary of build-forever or build-nothing. They occupy the gaps, literally and figuratively, that the real estate market creates. That GRAFT managed to do this with recycled components, academic partnerships, and a site sitting atop a bankrupt developer's ambitions only sharpens the irony: the most productive architecture on Kurfürstendamm 229 may turn out to be the one that was never meant to stay.
POP Kudamm Cultural Space by GRAFT in collaboration with PLATOON cultural development, located in Berlin, Germany. 500 square meters of usable area on an 1,800-square-meter site. Completed in 2022. Photography by Marc Brinkmeier.
About the Studio
Share Your Own Work on uni.xyz
If projects like this are the kind of work you want to make, uni.xyz is a place to publish your own, find collaborators, and enter design competitions.


Popular Articles
Popular articles from the community


Juan García Correa, John González and Claudia Rueda Sink a Circular Amphitheater into a Manizales Engineering Building
On the La Nubia campus in Manizales, Colombia, the S1 Building folds labs and offices into a hillside of ramped lawns that double as a campus route.

GROUP A Strips a 1969 Rotterdam Harbor Headquarters to Its Frame and Wraps It in Timber Louvers
In Rotterdam's M4H harbor district, Ferro Offices reuses a 1969 frame, adds one timber storey and reaches BREEAM-NL Outstanding.

U.GA Architects Wraps an Oval Rooftop Pool in Curved Board-Formed Concrete on Busan's Jeollidan-gil
In Busan's Jeonpo-dong, a 454 m² mixed-use block stacks a neighborhood facility, guest rooms and an oval rooftop pool inside spiraling concrete walls.

Architekt Andreas Gruber Scatters 23 Dark Timber Chalets Across a South Tyrolean Forest Edge
In Molini di Tures, Amonti Chalets breaks a resort into a hamlet of gabled timber houses, with parking, storage and services pushed into the slope.

Similar Reads
You might also enjoy these articles


LAVA Architecten Gives Vocational Education a Sawtooth-Roofed Face on a Mechelen School Campus
In Mechelen, Belgium, a 2,053 m² STEM school on a 6×6 m grid turns workshops and classrooms into rooms that can be rearranged as teaching changes.

KEMA Studio Turns a Derelict Marvila Attic into a 60 m² Lighthouse Apartment Above Lisbon
In Lisbon's Marvila district, a rebuilt roof, four skylights and two plywood volumes turn an unlivable attic into a bright home facing the Tagus.

Pixel Gardens: One Repeated Module Stacked Into a Terraced Social Housing Tower for Famagusta
Salem Bader's shortlisted housing tower builds a vertical neighbourhood from one repeated module, offsetting units to carve terraces, light and air.

Bao Huynh Watercolor Atelier: A Serene Art Retreat in Hội An
Bao Huynh Watercolor Atelier in Hội An blends multifunctional art spaces, sustainable design, local materials, and family-friendly living in a serene environment.

Explore Cultural Hub Competitions
Discover active competitions in this discipline

Challenge to reimagine the Iron Throne

Photograph architecture without architects

Illustrate the lost glory of Angkor Wat - Render Challenge

Design challenge to reuse E-waste
Comments (0)
Please login or sign up to add comments
No comments yet. Be the first to comment!