

Greatham Creek Seal Hide: Weathered Steel Screens Frame a Recovering Wetland
Twin layers of perforated Corten steel form a faceted observation hide at the edge of a North England tidal estuary and seal habitat.


On the mudflats of Greatham Creek, where a recovering seal population hauls out alongside wading birds and tidal channels, a faceted form in oxidized steel sits low against the horizon. The Greatham Creek Seal Hide does not announce itself. Its twin perforated layers of weathering steel catch the color of the surrounding marsh grass and estuarine mud, dissolving the boundary between built structure and landscape. The hide works as architecture precisely because it tries not to look like architecture; it is a viewing instrument tuned to the rhythms of a tidal ecosystem.
Designed by Nick Tyrer and submitted to the Tactile competition on uni.xyz, the project marks the final stage of a larger wetland regeneration effort in a North England nature reserve. The brief called for architecture that engages the senses, and Tyrer responded with a structure whose material presence, from the rough oxidized surface of its Corten panels to the dappled light filtering through their perforations, rewards close physical attention as much as the distant views it frames.
A Faceted Shell That Disappears Into the Estuary
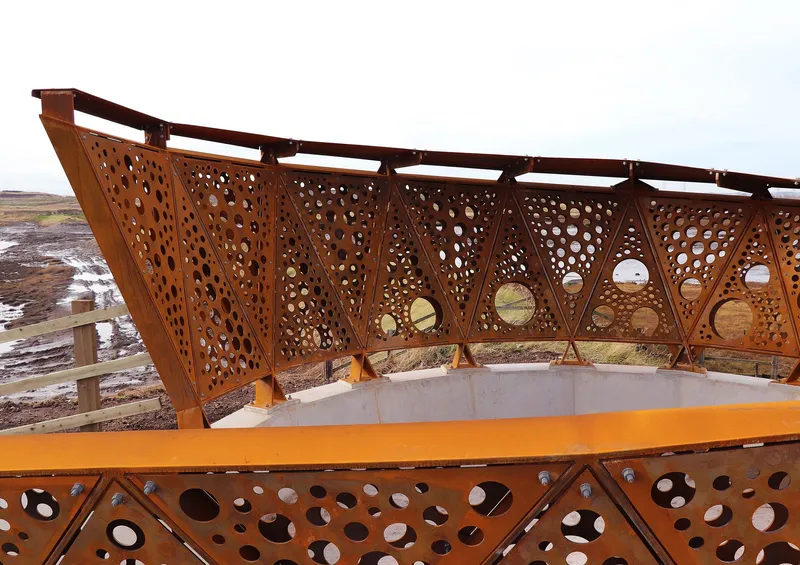
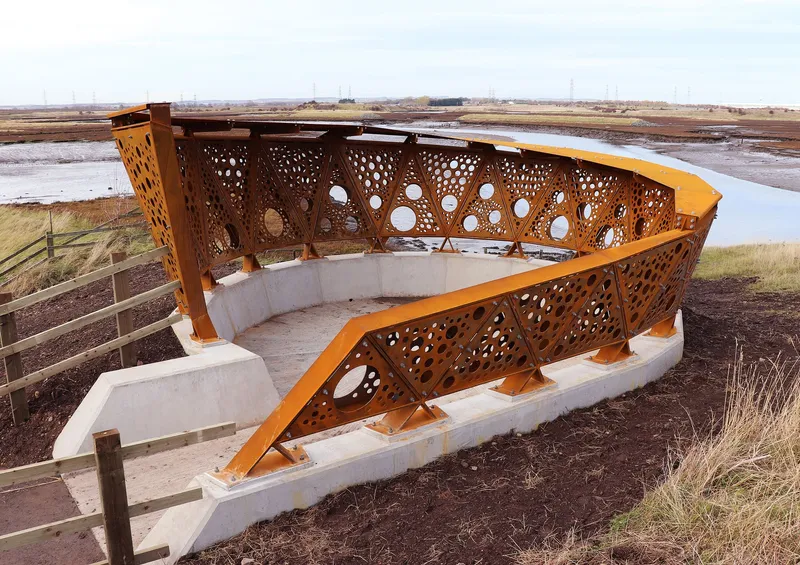
The hide's complex faceted exterior is formed by triangulated steel planes that fold around a compact viewing platform. Perforated screens wrap the structure on multiple sides, controlling sightlines toward the tidal landscape while shielding visitors from the wind that rakes across the open marshland. A concrete seating bench along one edge invites longer observation, its thermal mass a counterpoint to the lightness of the steel envelope. The angular geometry reads differently from every approach: from the creek, the form compresses into a thin edge; from the path, it opens to reveal layered screens receding in depth.
Grounded in Grassland, Oriented Toward Industry and Wilderness
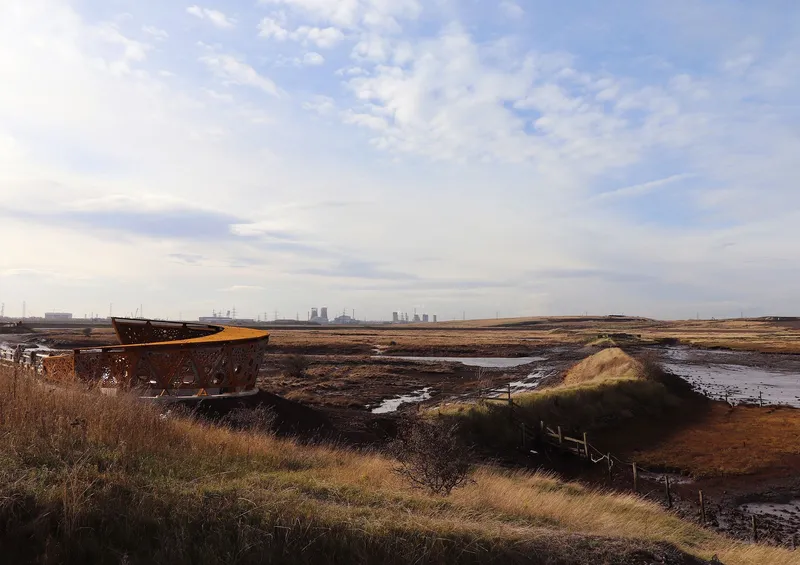
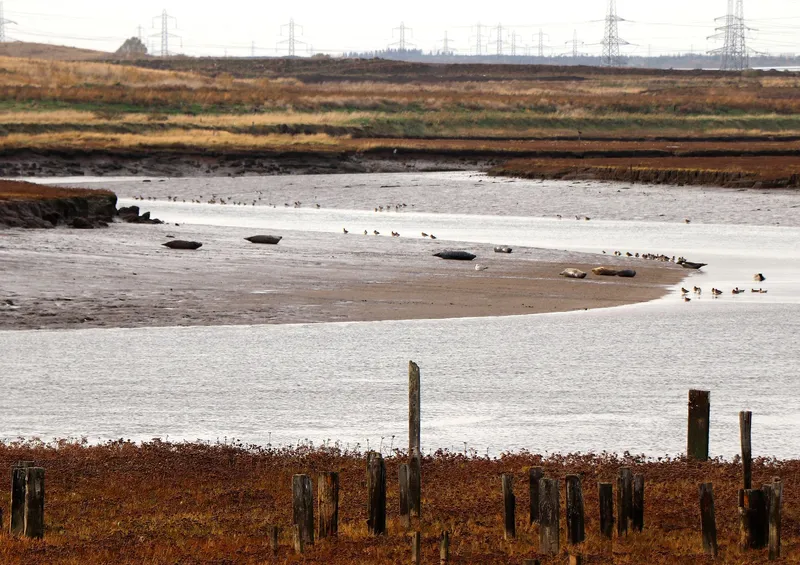
Pulled back to a wider view, the hide reveals its territorial position. Anchored in coastal grassland at the edge of the reserve, the structure sits in a contested landscape where industrial infrastructure, visible as silhouettes on the distant horizon, shares the skyline with open estuary and wetland. Tyrer does not hide from this tension. The choice of weathering steel acknowledges the industrial heritage of the Teesside area rather than pretending the reserve exists in untouched wilderness. The material is honest about where it comes from, and in oxidizing over time, it slowly converges with the iron-rich soils beneath it.
Light Through Perforations: The Interior as Optical Instrument
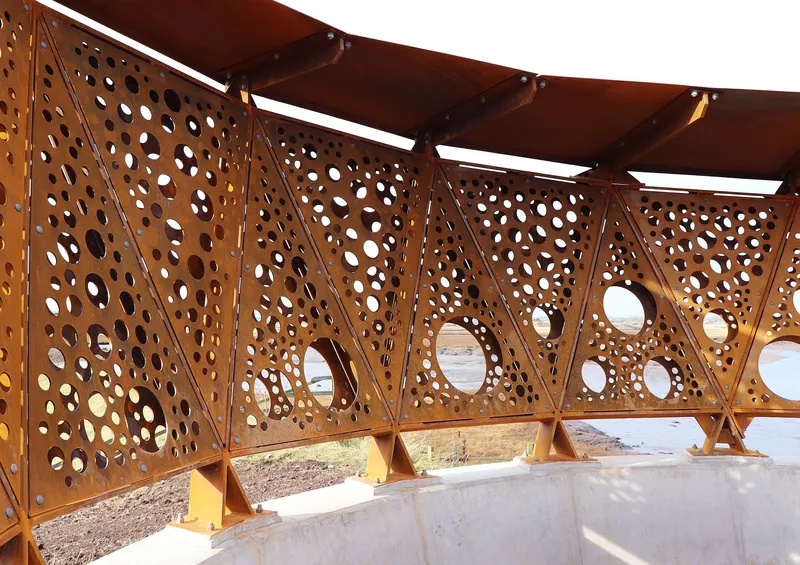
From inside the hide, the perforated panels transform into screens that modulate the view. Exposed roof beams frame the wetland beyond in horizontal bands, while the pattern of circular holes in the steel creates a scrim effect: visitors can see out clearly, but the seals and birds on the mudflats are far less likely to detect human presence. The interior is simultaneously enclosed and open, a threshold condition that makes the act of looking feel deliberate rather than casual. Through the screens, the tidal estuary stretches toward transmission towers on the horizon, and the spatial compression of the hide amplifies the expansiveness of the landscape it reveals.
Bolted Connections and the Tactile Logic of Assembly
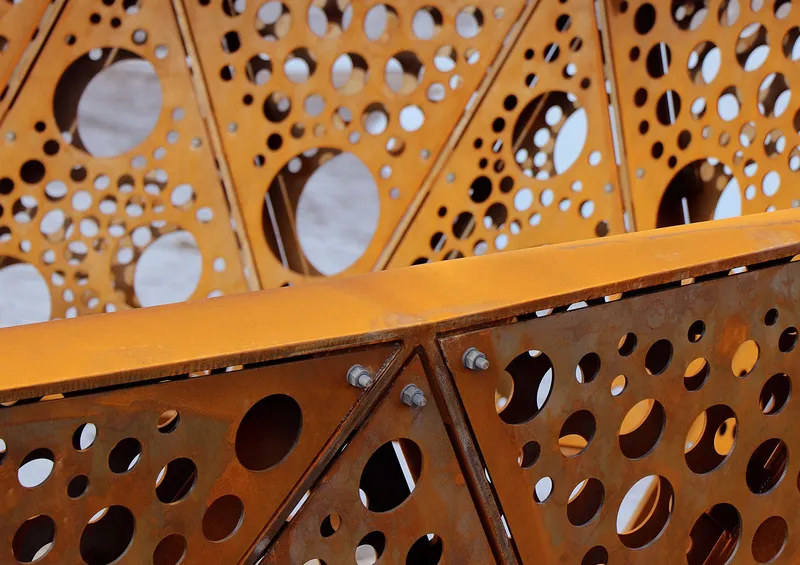
A close reading of the steel panels exposes the construction logic. Bolted connections hold the perforated sheets to their supporting frame, each fastener visible and legible. There is no attempt to conceal the means of assembly; the joints are part of the surface texture. The orange patina of the weathering steel varies in density across the panels, recording patterns of water runoff and exposure. For a competition centered on tactile experience, this detail is significant. The hide invites touch. Its rough, granular surface communicates age, weather, and material process in a way that smooth finishes never could.
Why This Project Matters
Wildlife hides are often afterthoughts: timber boxes with horizontal slits, dropped at the end of a boardwalk. The Greatham Creek Seal Hide rejects that default. By treating the hide as a serious architectural problem, one that involves material selection, environmental calibration, sensory engagement, and site strategy, Tyrer demonstrates that even the smallest public structures deserve design intelligence. The twin-layer Corten envelope is not decorative; it solves problems of wind protection, visual screening, and landscape integration simultaneously.
More broadly, the project suggests a productive way for architecture to operate within ecological restoration. Rather than mimicking nature or withdrawing into invisibility, the hide occupies a middle ground: it is clearly a made thing, yet it belongs to its site through material kinship and formal restraint. As the seal population at Greatham Creek continues to recover, this small steel structure will continue to oxidize, its surface slowly converging with the landscape it was built to protect.
View the Full Project
About the Designers
Designer: Nick Tyrer
Enter a Design Competition on uni.xyz
uni.xyz runs architecture and design competitions year-round that reward proposals with spatial conviction and real site intelligence.
Project credits: Greatham Creek Seal Hide by Nick Tyrer Tactile (uni.xyz).


Popular Articles
Popular articles from the community


David Ortega Stacks a Two-Story Mexico City Penthouse Around a Steel Stair and a Pergola-Shaded Roof Terrace
In Colonia Roma, a 300 m² penthouse uses oak joinery, a planted steel stair and a slatted roof pergola to make a new-build apartment feel like a house.


Opera on the Sea: Driftwood Logic Shapes a Timber Opera House on Estonia's Coast
Trevor Orgill's opera house translates the entangled drift of floating timber into a civic building where wood, water, and music converge.

FCC Arquitectura Expands a Portuguese Granite House with a Board-Marked Concrete Wing
In Portugal, JV House pairs a cleaned-up whitewashed and granite dwelling with a timber-shuttered concrete extension, courtyards and a garden pool.

graciastudio Turns a Viewless Tijuana Lot Inward Around a Courtyard of Concrete, Timber and Trees
In Tijuana, Jorge Gracia's GA2 House stacks a timber-clad private floor over exposed concrete and replaces a missing view with a planted interior patio.

Similar Reads
You might also enjoy these articles

Cube Design Draws an Ecological Corridor Between Two Shenzhen Hills with the Nankai Building
Beside Shenzhen's container docks, the Nankai Building pairs stacked balconies with a climbing green screen to connect two hillsides across its height.

Praksis A and Studio Sted Bend a Red Timber Cabin Across the Granite of Norway's Southern Coast
On the southern Norwegian coast, a 105 m² cabin follows the rock on slender posts, pairing red cladding outside with pine, brick and plywood within.
David Ortega Stacks a Two-Story Mexico City Penthouse Around a Steel Stair and a Pergola-Shaded Roof Terrace
In Colonia Roma, a 300 m² penthouse uses oak joinery, a planted steel stair and a slatted roof pergola to make a new-build apartment feel like a house.

PARALELA and LB2 Thread a Public Walkway Through the Base of a Las Condes Residential Tower
In Las Condes, Santiago, the Hamlet Building gives its fenceless ground floor to a 70-metre wooded passage linking two streets and the metro.

Explore Construction Technology Competitions
Discover active competitions in this discipline

Challenge to reimagine the Iron Throne

Photograph architecture without architects

Illustrate the lost glory of Angkor Wat - Render Challenge

Design challenge to reuse E-waste
Comments (0)
Please login or sign up to add comments
No comments yet. Be the first to comment!