
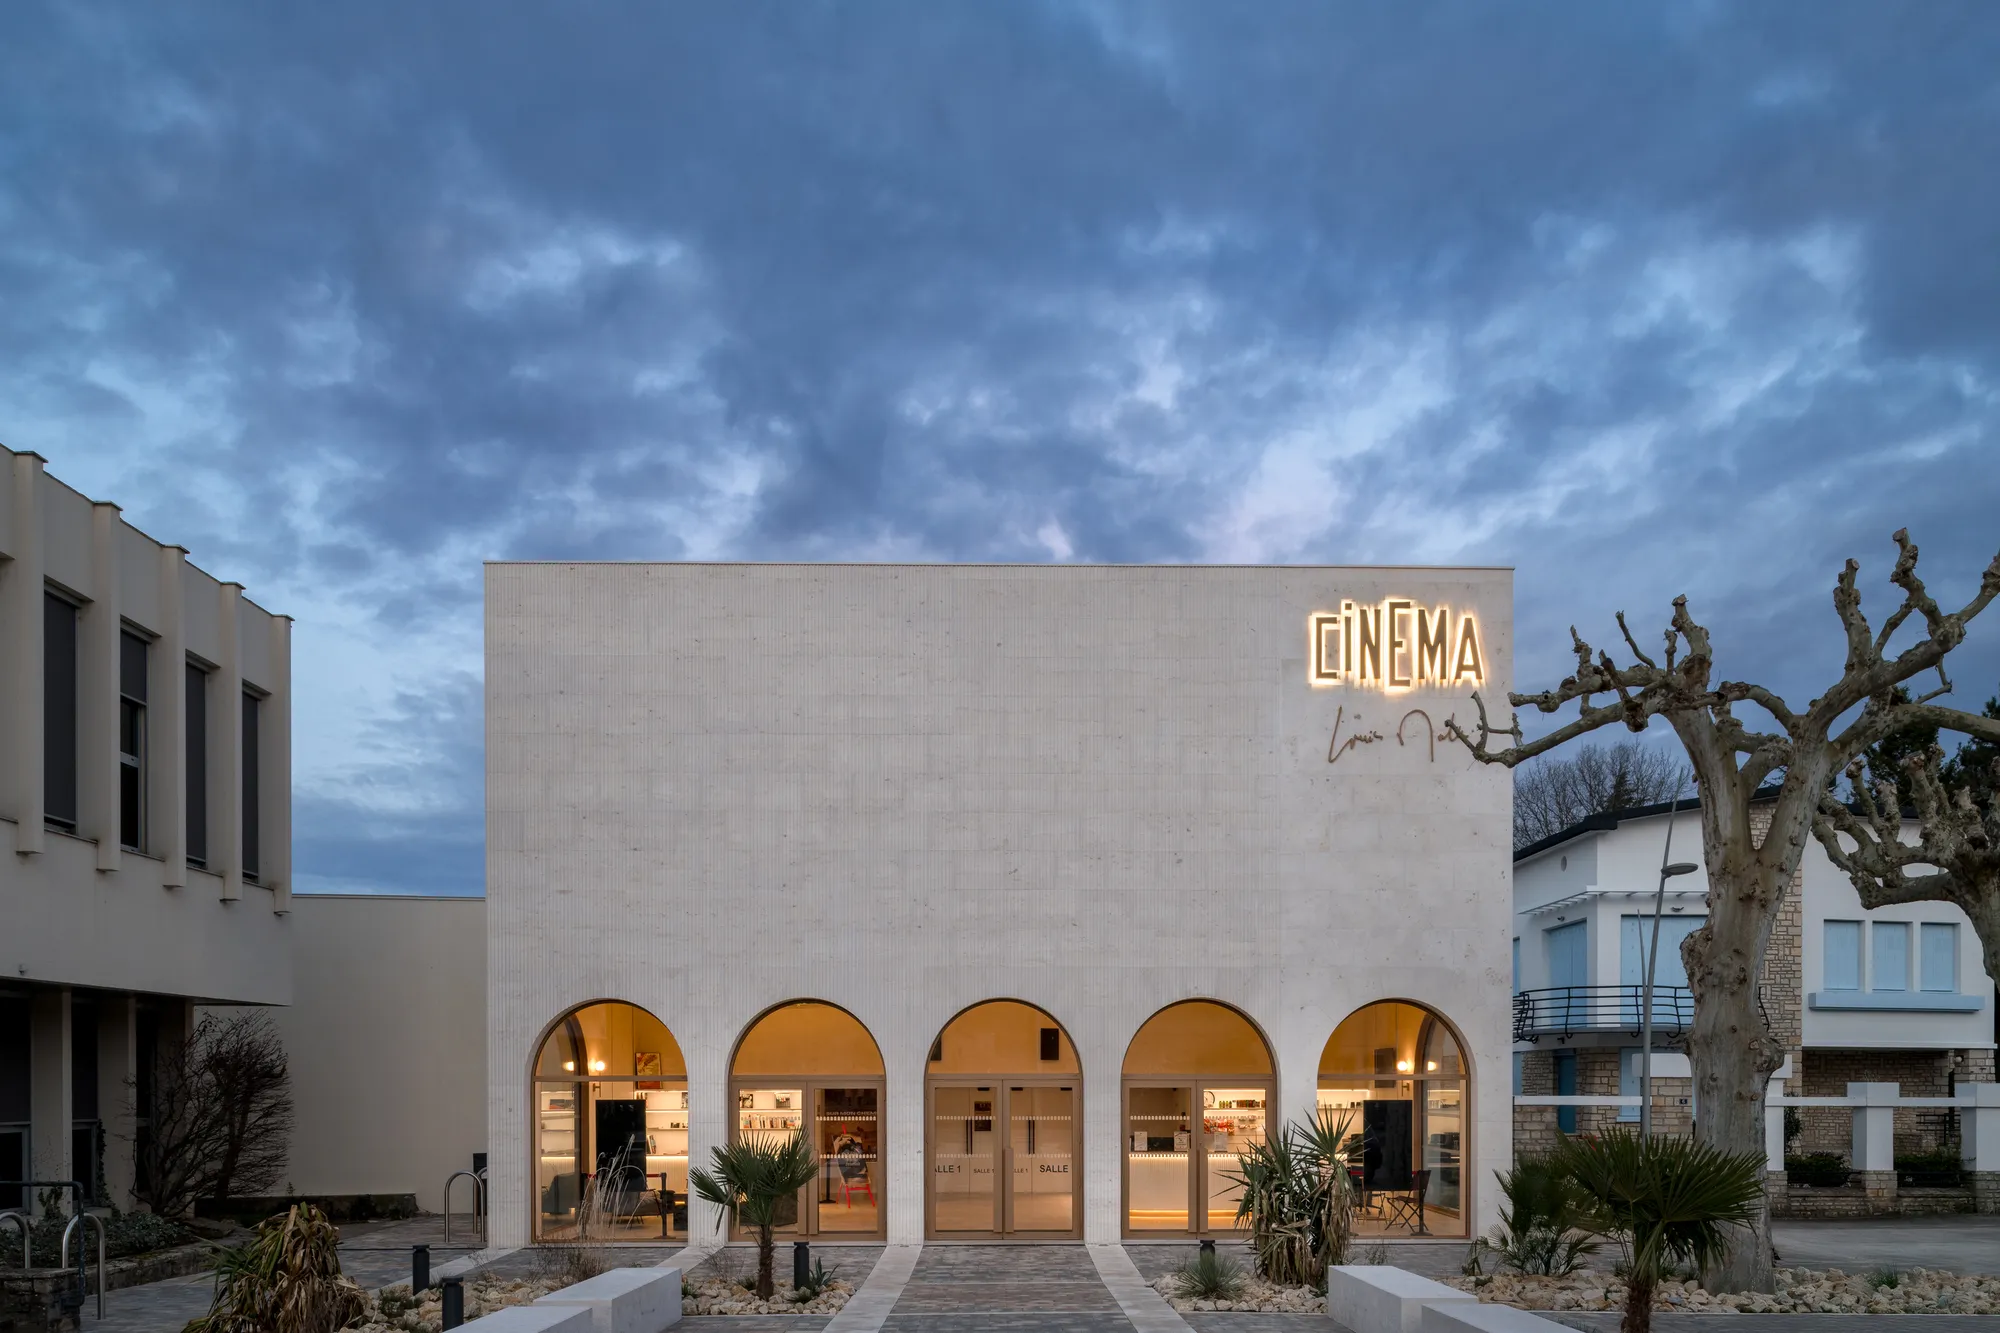
Louis Malle Cinema: A Limestone Cultural Landmark Revitalizing Community Life in Prayssac
Limestone cinema extension with public forecourt, blending heritage and modern design to create flexible cultural spaces and strengthen community interaction.


Located in the heart of Prayssac in France’s Lot region, the Louis Malle Cinema by Atelier Nastorg and Atelier Revel Architecture is a thoughtful transformation and extension that repositions cinema as a catalyst for social interaction and urban revitalization. Anchored within a network of public facilities, the project strengthens the town center’s cultural identity while responding to contemporary needs for accessibility, flexibility, and performance.
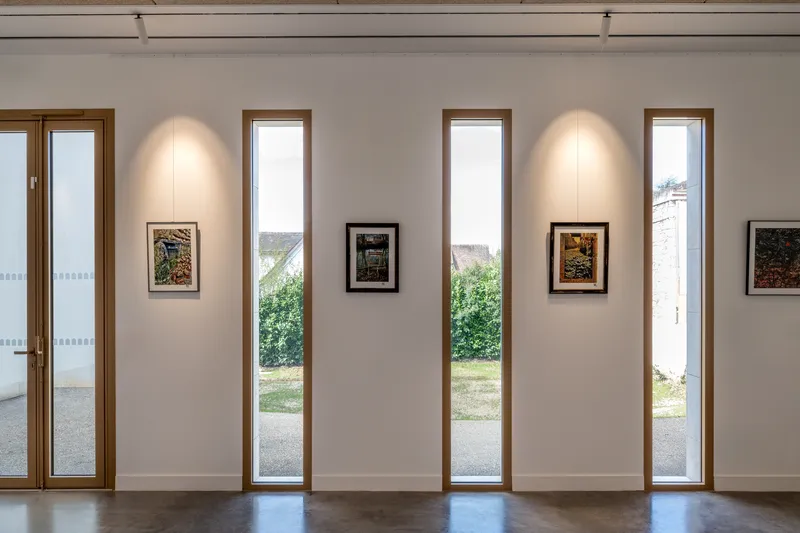
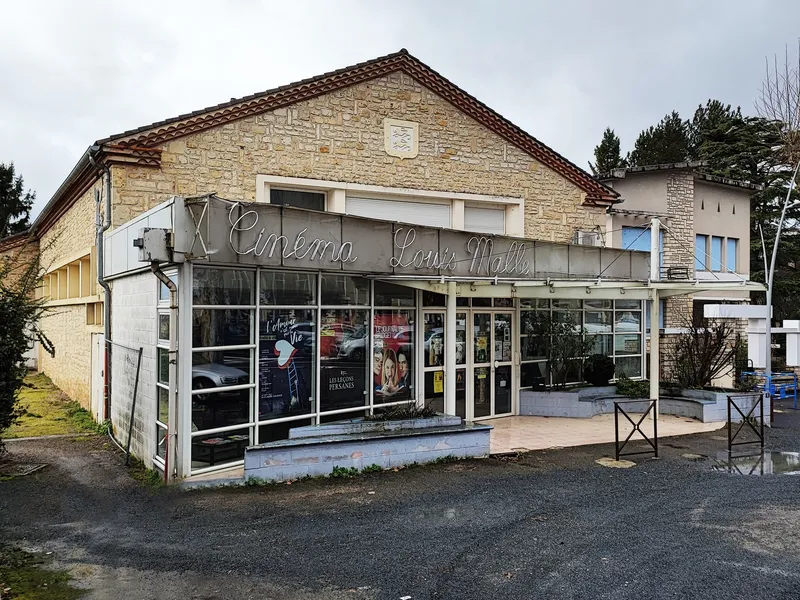
Originally recognized as an important art and experimental cinema in a rural context, the existing building required expansion and modernization to support a broader cultural program. Rather than replacing the structure, the architects chose to extend and reinterpret it, preserving its significance while enhancing its role within the community.
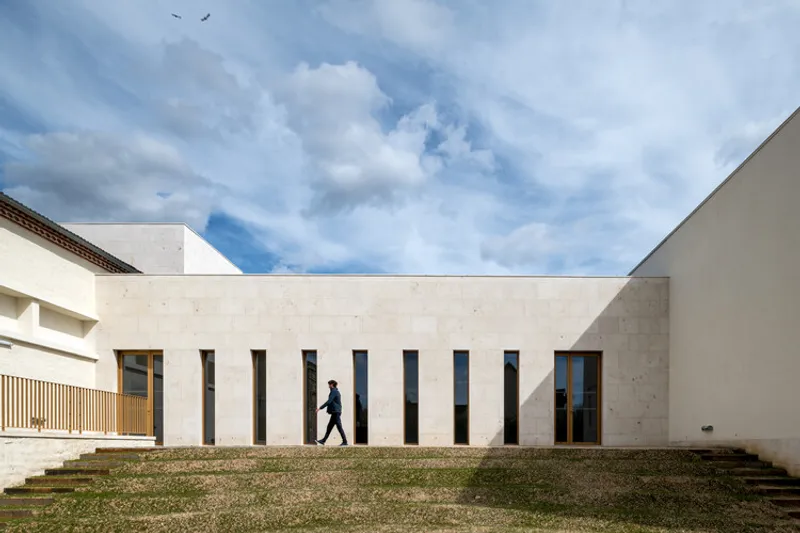
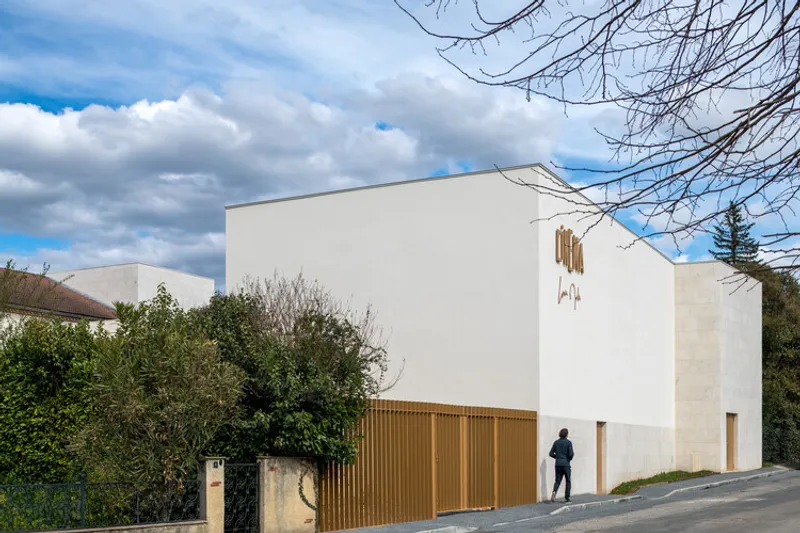
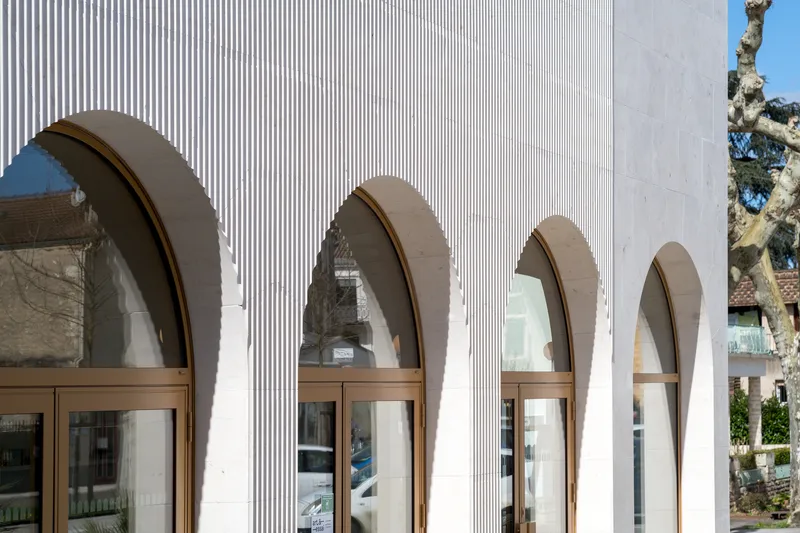
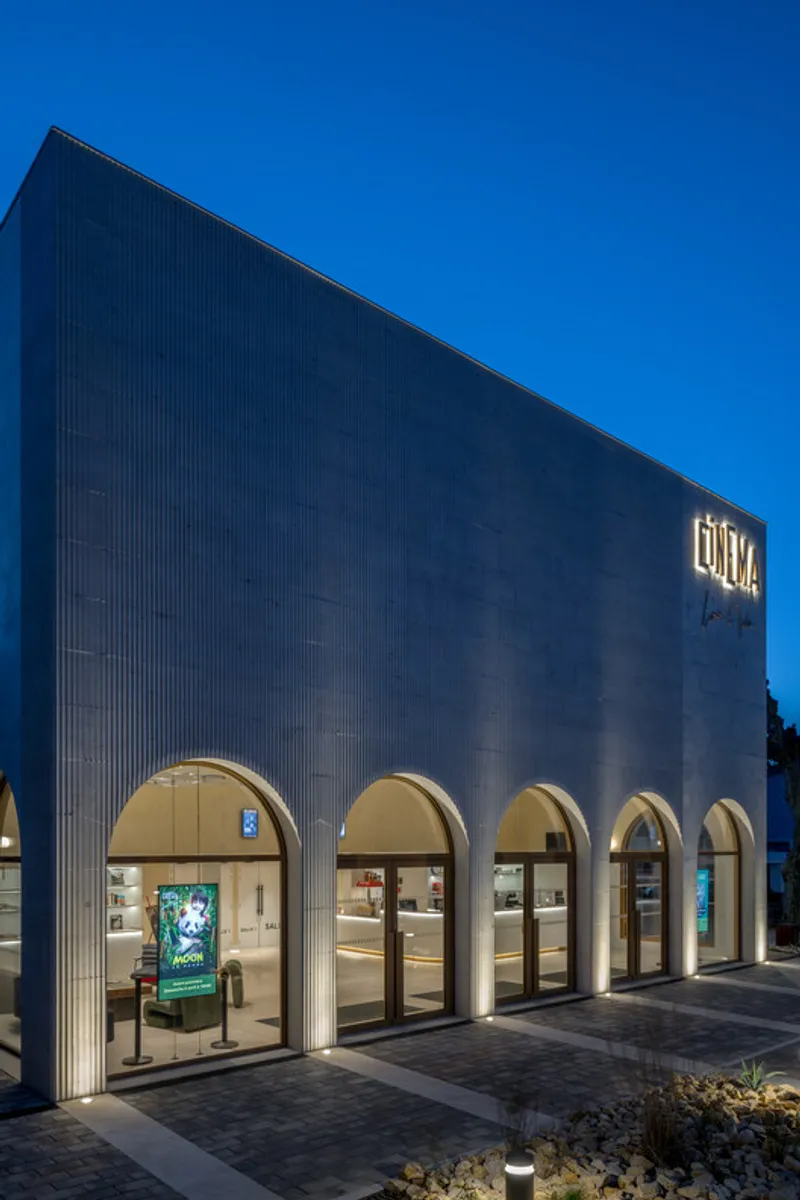
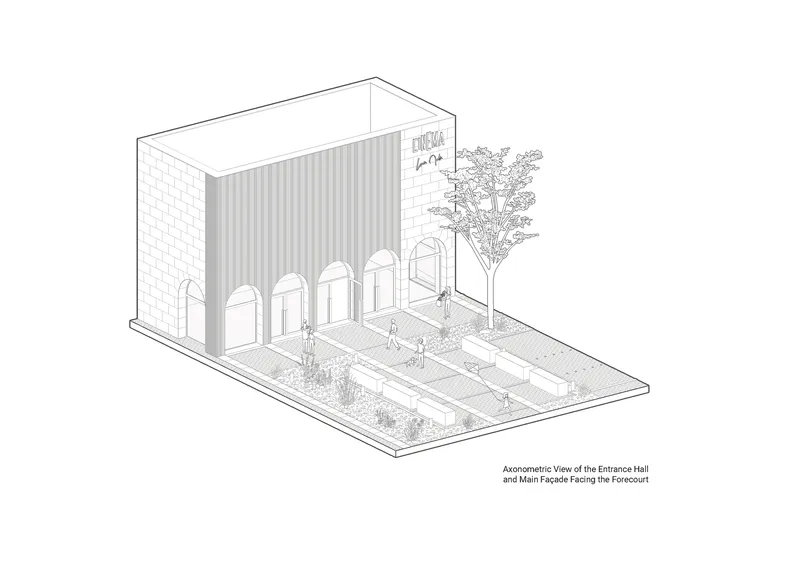
The architectural response is defined by clarity and restraint. A new monolithic volume clad in local limestone forms the extension, establishing a strong yet contextual presence. The façade is articulated with vertical fluting, creating a subtle play of light and shadow that gives the building depth and identity. This contemporary treatment of stone maintains continuity with the region’s material heritage while asserting a modern expression.
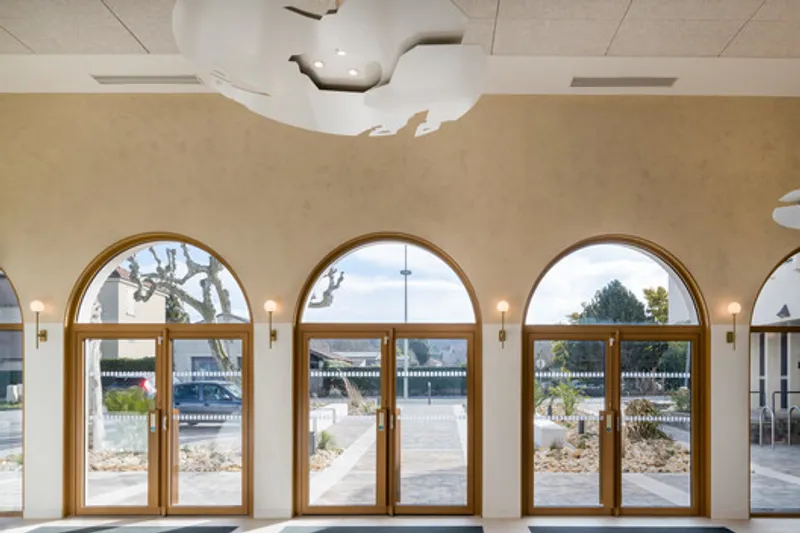
A series of arches along the main façade reinforces the building’s civic character. These elements echo nearby architectural typologies, including the town hall and traditional market structures, allowing the cinema to integrate seamlessly into its surroundings. At the same time, they establish the building as a recognizable landmark within the urban fabric.
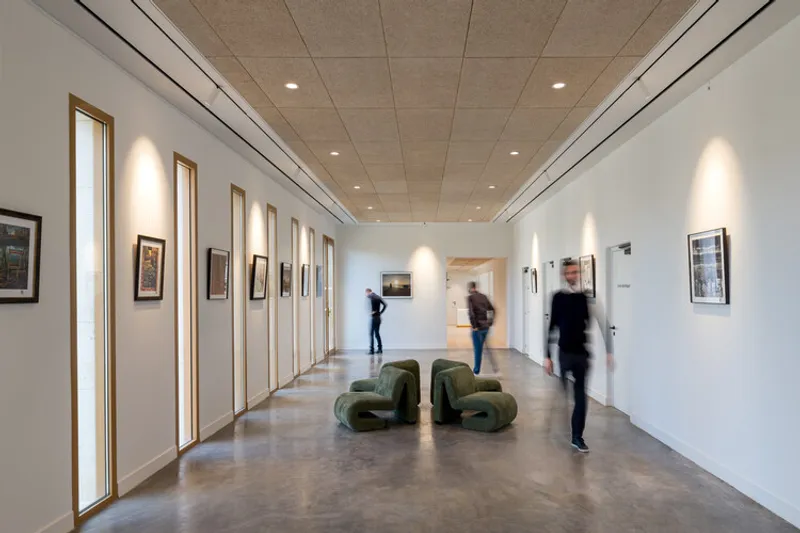
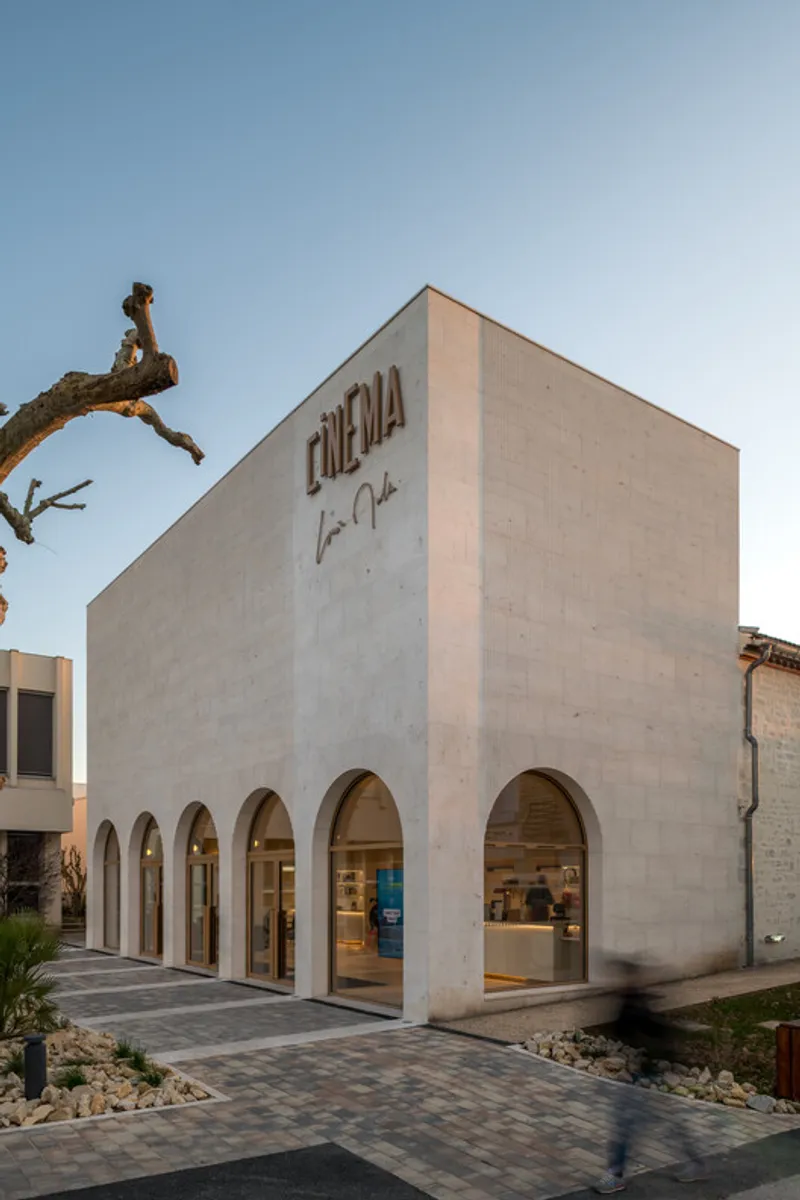
The project extends beyond the building envelope to include the redesign of the surrounding public space. A new forecourt acts as an extension of the cinema, functioning as a gathering area and transition zone between city and interior. This open space encourages social interaction, transforming the cinema into a public destination rather than a closed cultural facility.
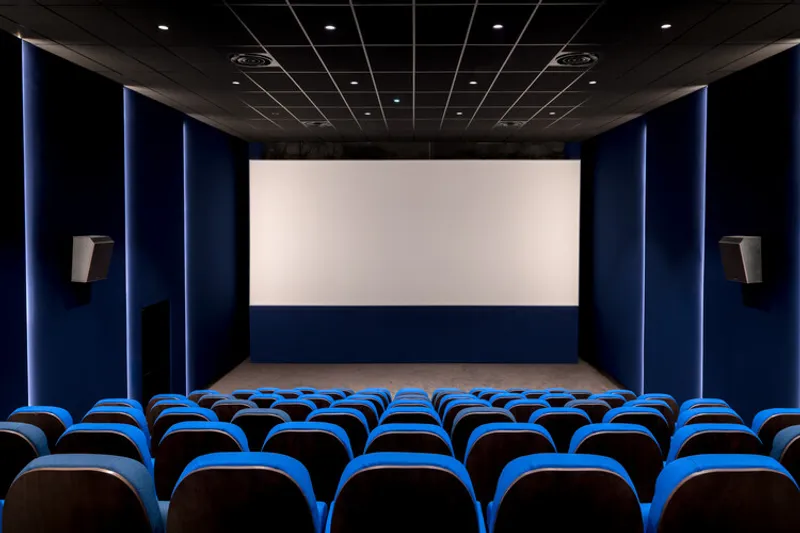
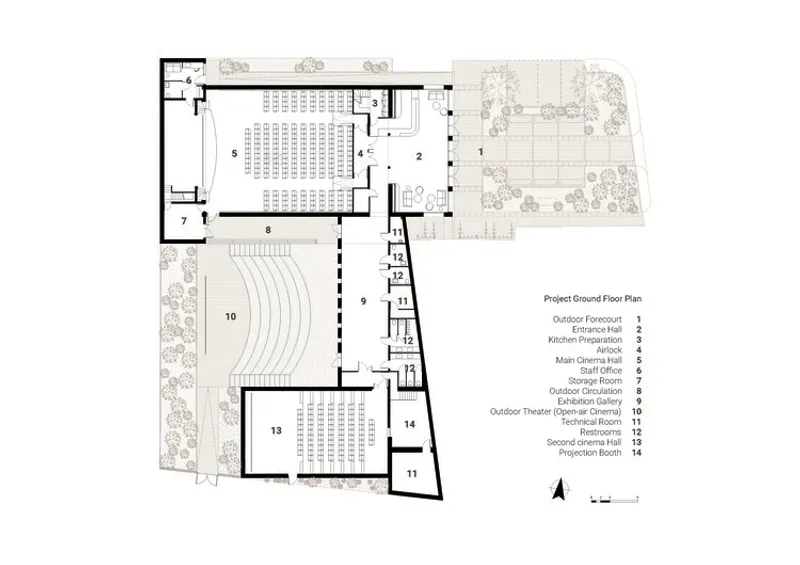
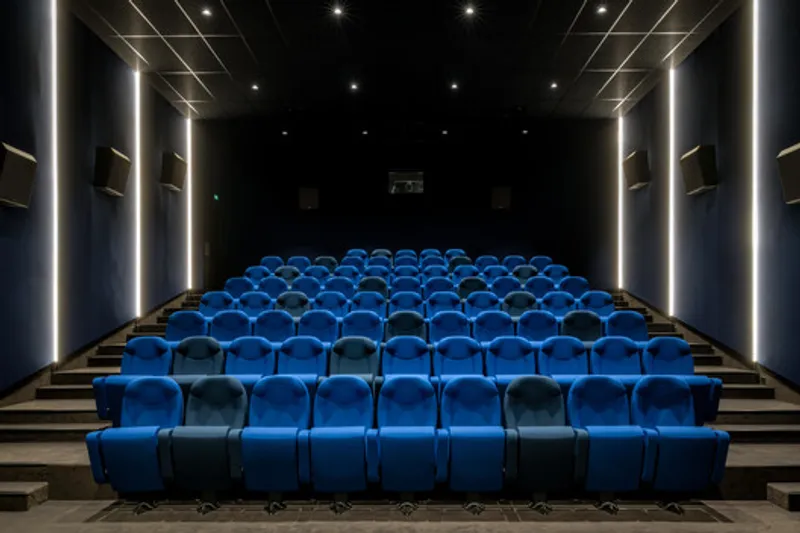
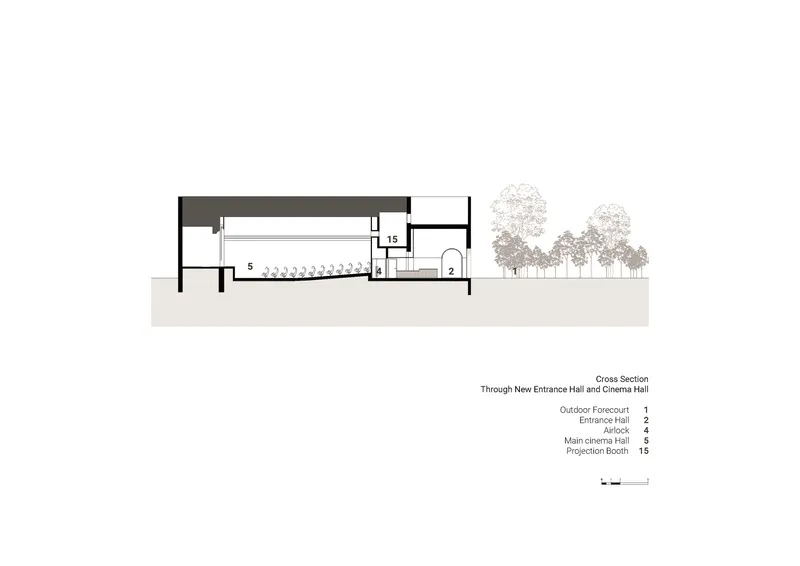
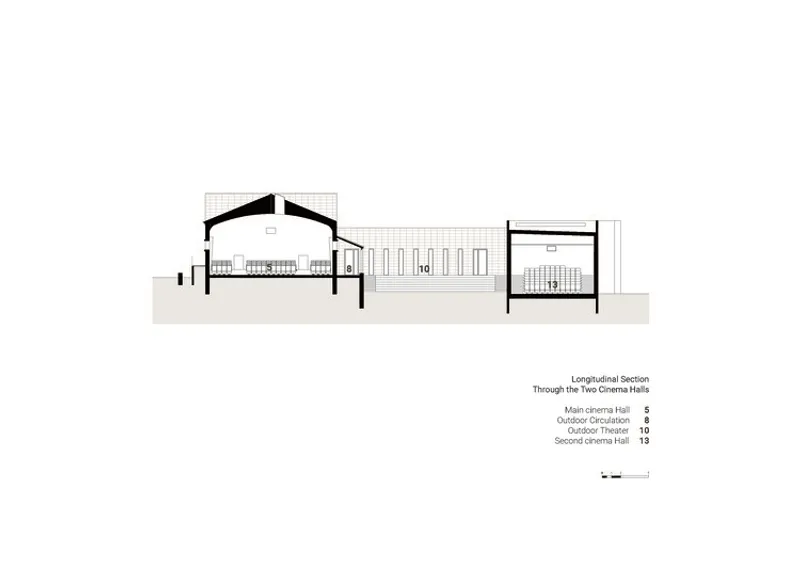
Internally, the program has been significantly expanded. The existing 144-seat auditorium has been renovated, while a new 80-seat screening room is introduced within the extension. Additional spaces, including an exhibition gallery and an open-air cinema, diversify the cultural offering, allowing the venue to host a range of events beyond film screenings.
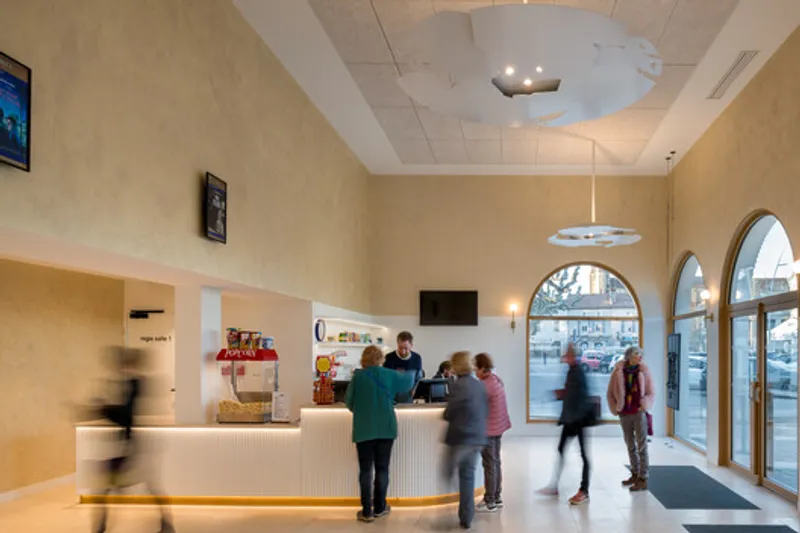
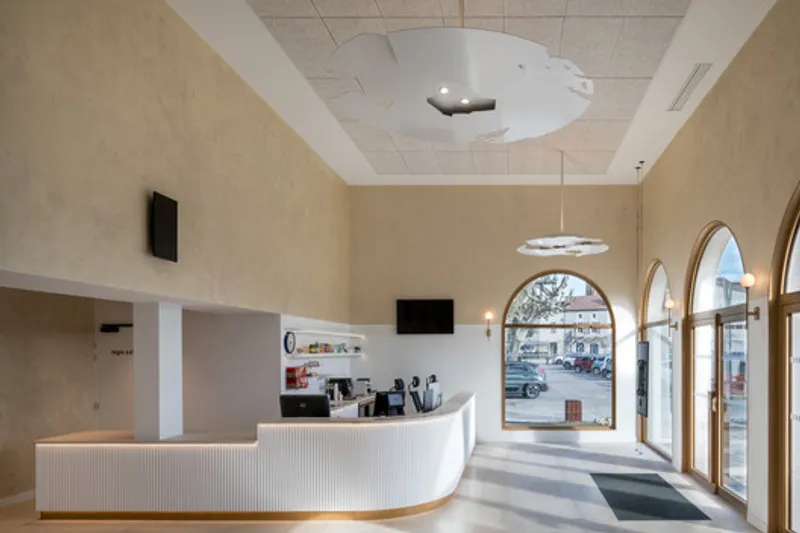
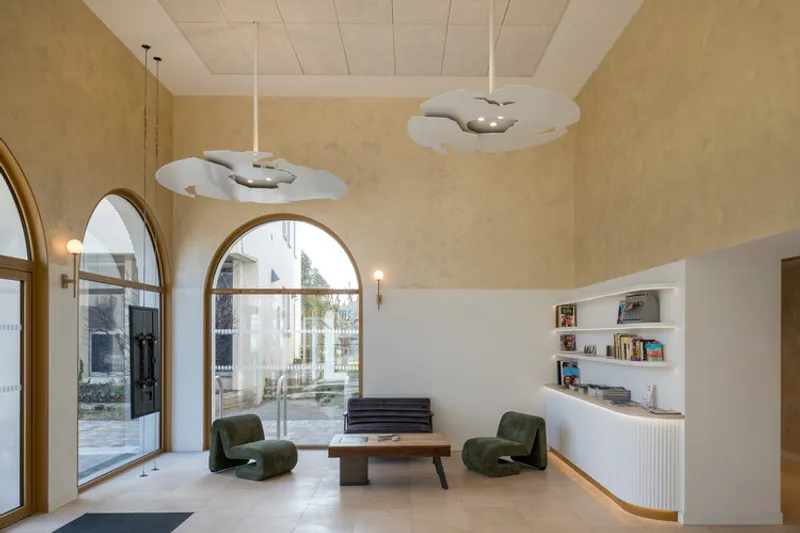
At the center of the building is a new entrance hall, conceived as a transparent and welcoming space. Large glazed surfaces connect it directly to the forecourt, dissolving the boundary between inside and outside. This openness facilitates fluid circulation and allows the hall to function as a flexible venue for gatherings, exhibitions, and community activities.
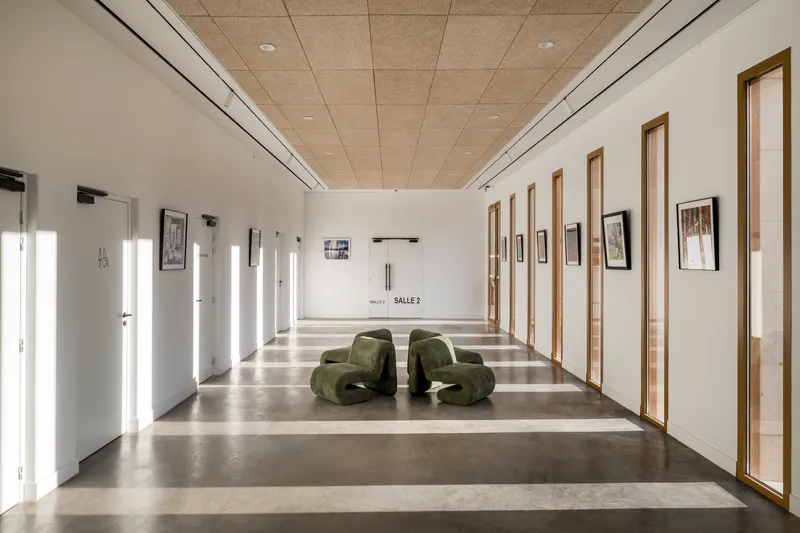
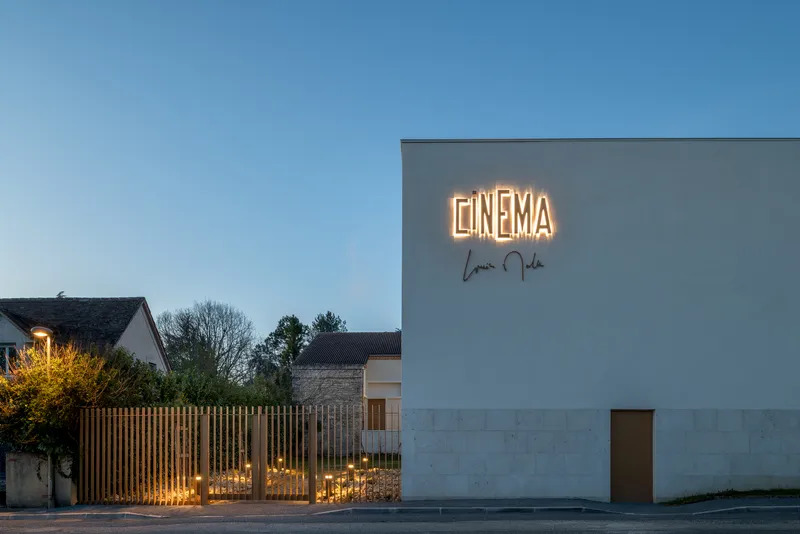
The interior design emphasizes comfort and clarity. A restrained palette of natural tones enhances the sense of warmth and legibility, while carefully designed lighting and acoustics ensure an optimal cinematic experience. The transition between old and new spaces is handled with subtlety, maintaining continuity without erasing the building’s evolution.
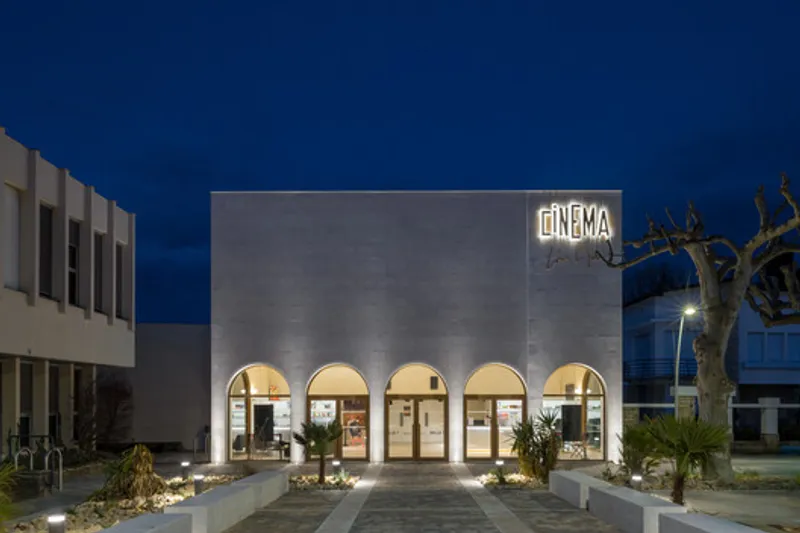
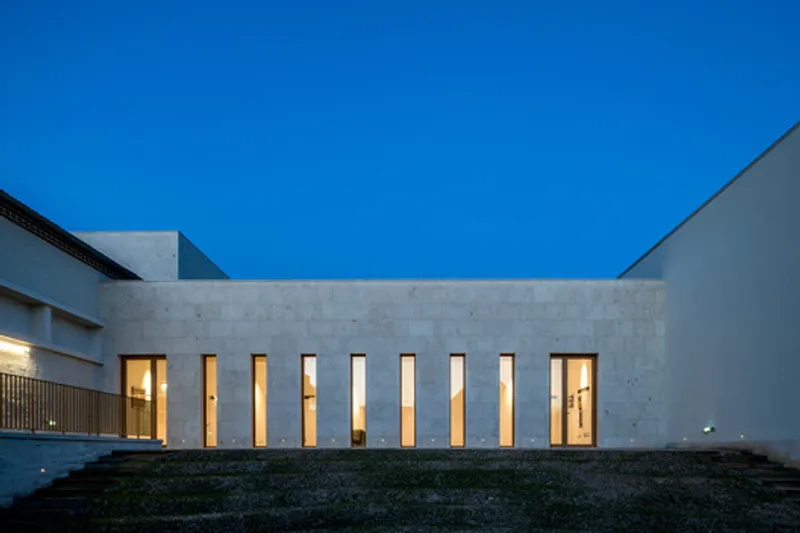
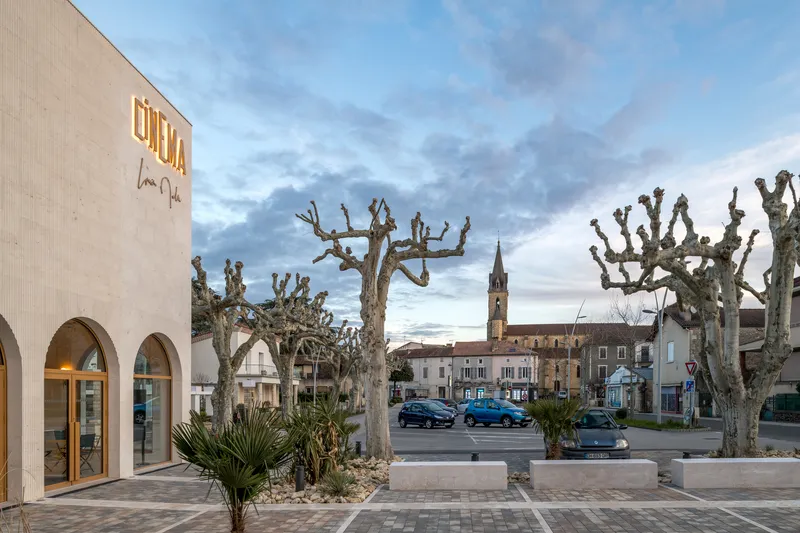
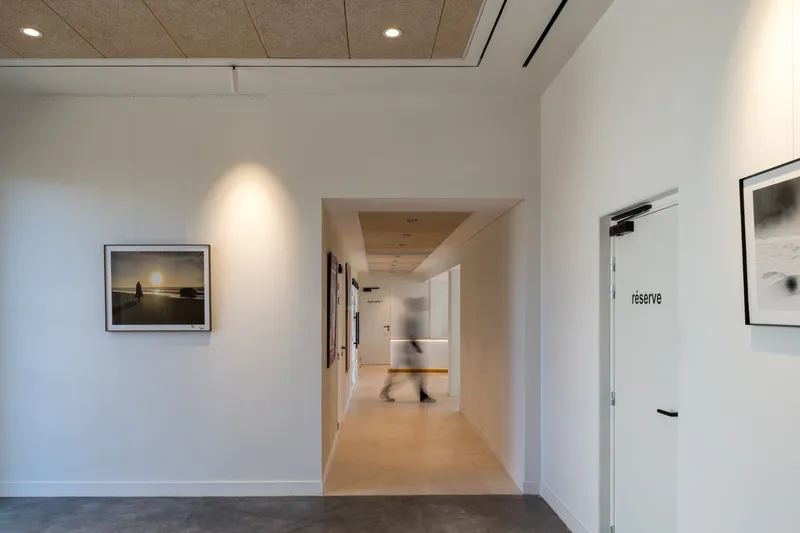
The gallery space plays a key role in organizing movement throughout the building. Acting as a connective spine, it links the different program elements and opens onto an outdoor screening area, extending the cultural experience into the open air. This integration of indoor and outdoor spaces reflects the project’s broader ambition to make culture accessible and engaging.
Ultimately, the Louis Malle Cinema is more than an architectural upgrade, it is a civic intervention. By combining heritage, contemporary design, and public space, the project reinforces the role of culture as a driver of community life. It transforms the cinema into a vibrant social hub, where architecture supports not only viewing experiences but also connection, exchange, and collective identity.
All the Photographs are works of Jean-François Tremege




Popular Articles
Popular articles from the community


Riyadh For All: Intergenerational Urban Design for Active Aging in Rabat
Riyadh For All reimagines urban design in Rabat with intergenerational co-living, adaptive courtyards, and Moroccan cultural exchange today.

The Earth Pod: 3D Printed Homes for Resilient Refugee Communities
The Earth Pod reimagines refugee housing through 3D printed homes made from clay, combining resilience, self-sufficiency, and rapid shelter.

Play: Fragments of Their World
Familiar architecture becomes modular playground design, creating safe spaces where displaced children can learn, connect, imagine and play.

The Musturak Paradise: Senior Living Architecture for a Connected Future in Temara, Morocco
The Musturak Paradise reimagines senior living architecture in Temara via private homes, social spaces, culture, community, and shared care.


Similar Reads
You might also enjoy these articles


FAMM Arquitectura Organizes Ten Villas Around Courtyards and Jungle in Nosara, Costa Rica
El Molino pairs two elongated volumes with deep overhangs and timber louvers to build a compact coastal community five minutes from the beach.

Oscar Niemeyer's Ibirapuera Park Pavilions Define São Paulo's Cultural Identity in Concrete and Curve
A constellation of modernist volumes set within São Paulo's most important urban park, conceived for the city's 400th anniversary in 1954.

How Henri Picq's 1889 Paris Pavilion Traveled 11,000 Kilometers to Become Santiago's Artequín Museum
A prefabricated iron and glass pavilion built for the Paris Universal Exposition found a second life as a children's art museum in Chile.

Sanjay Puri Architects Wraps a Jaipur Office Tower in Capsule-Shaped Green Buffers
A nine-level climate-responsive workplace near Jaipur Airport uses stacked planter terraces and aluminium screens to fight 40°C heat.


Explore Architecture Competitions
Discover active competitions in this discipline



Challenge to reimagine the Iron Throne


Photograph architecture without architects


Illustrate the lost glory of Angkor Wat - Render Challenge


Bring back Drive In's
Comments (0)
Please login or sign up to add comments
No comments yet. Be the first to comment!