
Guča arch Stacks Timber Like Firewood to Build a Forest Sauna in Rural Slovakia
A 25-square-meter sauna at the Zaježová Educational Centre borrows the logic of drying wood to ventilate, clad, and inhabit a hillside clearing.


The most honest buildings borrow their logic from what already exists on site. At the Zaježová Educational Centre in Pliešovce, Slovakia, timber is everywhere: stacked in cords, leaning against sheds, drying in the open air. Guča arch, a Bratislava-based studio led by Peter Čurlej, Matej Fekiač, and Simona Kolimárová, looked at those familiar woodpiles and saw not just a material but a building strategy. The result is the Wood-Stack Sauna, a 25-square-meter structure completed in 2025 that turns the humble act of drying lumber into a facade system, a ventilation principle, and an architectural identity all at once.
What makes this project worth studying is not its size but its discipline. The architects operated as their own builders, a design-build approach that collapses the usual distance between drawing and craft. Every joint, every relationship between larch frame and spruce infill, carries the evidence of hands that both conceived and executed the detail. Placed perpendicular to a sloping site at the edge of an orchard and a dense forest, the sauna barely touches the ground, hovering on concrete footings that leave root systems undisturbed. It is a building that takes its cues from the terrain and gives almost nothing back in the way of disruption.
A Woodpile as Facade
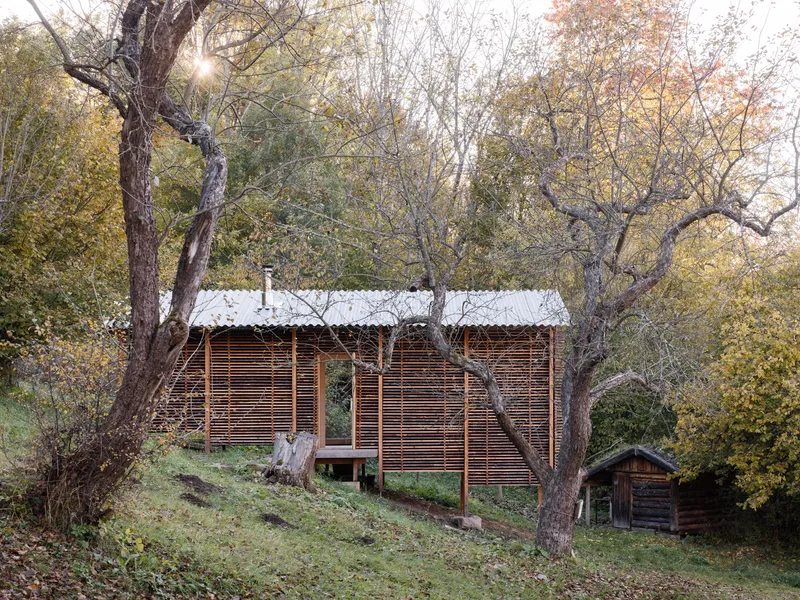


The defining gesture is the horizontal timber slat screen that wraps the entire volume. Spaced apart in the manner of stacked firewood left to season, the larch boards create a permeable skin that allows constant air circulation beneath the corrugated metal roof. The effect is both pragmatic and atmospheric: from a distance the building reads as another woodpile in the landscape, gaining camouflage among the autumn foliage; up close, the layering produces shifting patterns of light and depth that change with the angle of view.
Crucially, the slatted cladding is not decorative. It performs. The gap between slats promotes passive ventilation of the structural cavity, which is essential for a sauna building where moisture management determines longevity. The double-layered corrugated roof works in concert, drawing air upward through the assembly. Form and performance are not reconciled here; they were never separated to begin with.
Touching the Ground Lightly


The structure lifts off the hillside on a timber frame anchored to discrete concrete footings, a strategy that keeps the building clear of damp ground and avoids cutting into the root systems of the adjacent orchard trees. The elevation is modest, just enough to let air move underneath and to negotiate the natural grade without grading the site. It is a respectful move, and one that acknowledges the Educational Centre's ecological mandate without making a spectacle of it.
Positioning the linear volume perpendicular to the slope also creates a legible progression from public to private. One end addresses the campus path and arrival; the other faces the forest, offering a retreat within a retreat. The stepped massing, rising from the low sauna room to the elevated rest area, mirrors the topography and makes the internal program readable from the outside.
Three Rooms, One Sequence
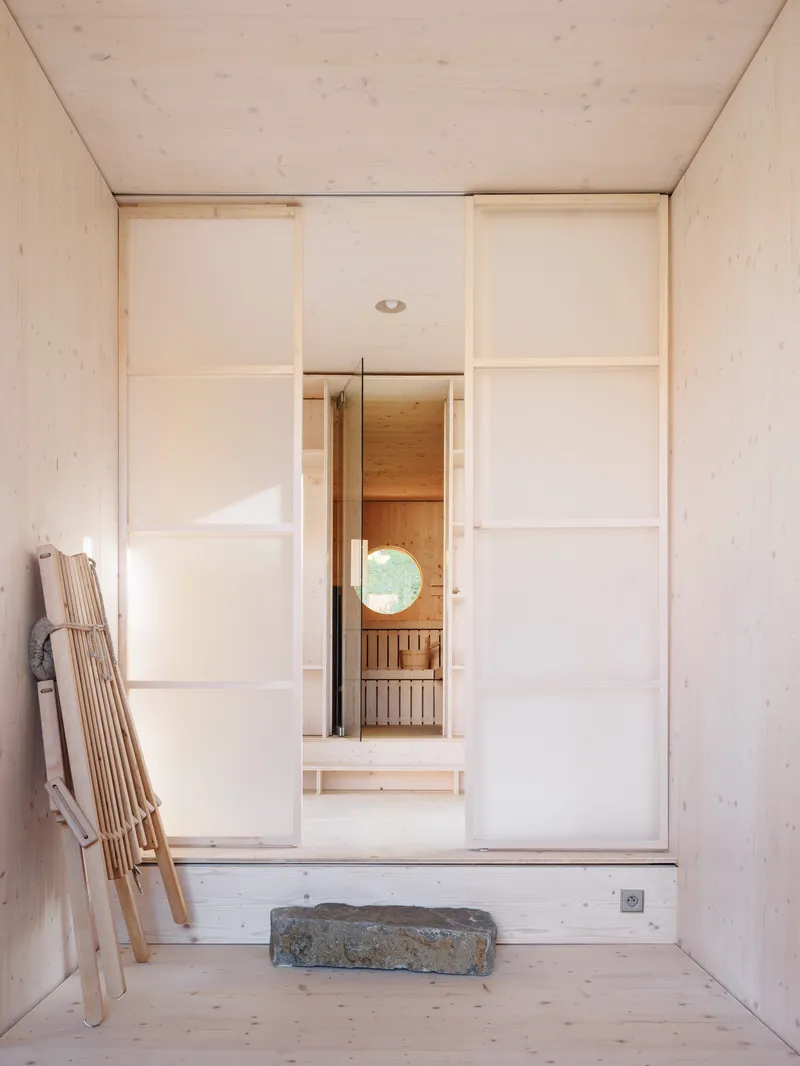


Inside, the plan unfolds as a tripartite sequence. You enter from the wooden platform into a central vestibule that doubles as a dressing area and circulation hub. From there, a lower section houses the compact sauna room, thermally stable and lined in unfinished spruce boards that absorb moisture and dampen sound. The upper section is the reward: a generous rest room with large-scale glazing that frames the garden and forest beyond.
The interior palette is restrained to the point of austerity. Plywood surfaces, translucent sliding panels, and the warm grain of spruce do all the work. The material language refuses to distinguish between structure and finish; the spruce boards that brace the building are the same boards you sit against. That economy is characteristic of the design-build ethos and produces an interior where nothing feels applied.
The Cooling Ritual

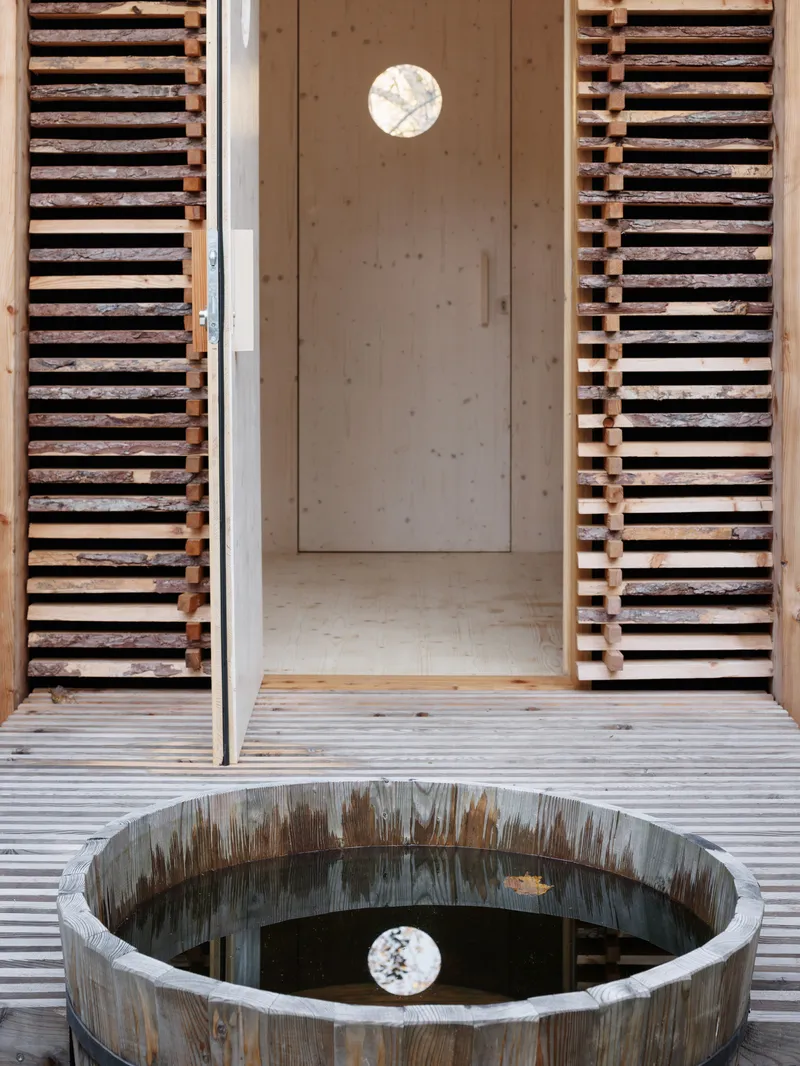

Opposite the entrance, an outdoor terrace with a wooden cooling tub completes the sauna cycle. The deck, clad in the same larch as the facade, extends the building's material world into the open air. A circular window in the plywood wall behind the tub creates a visual connection back into the interior, turning the cooling moment into a framed view rather than an afterthought.
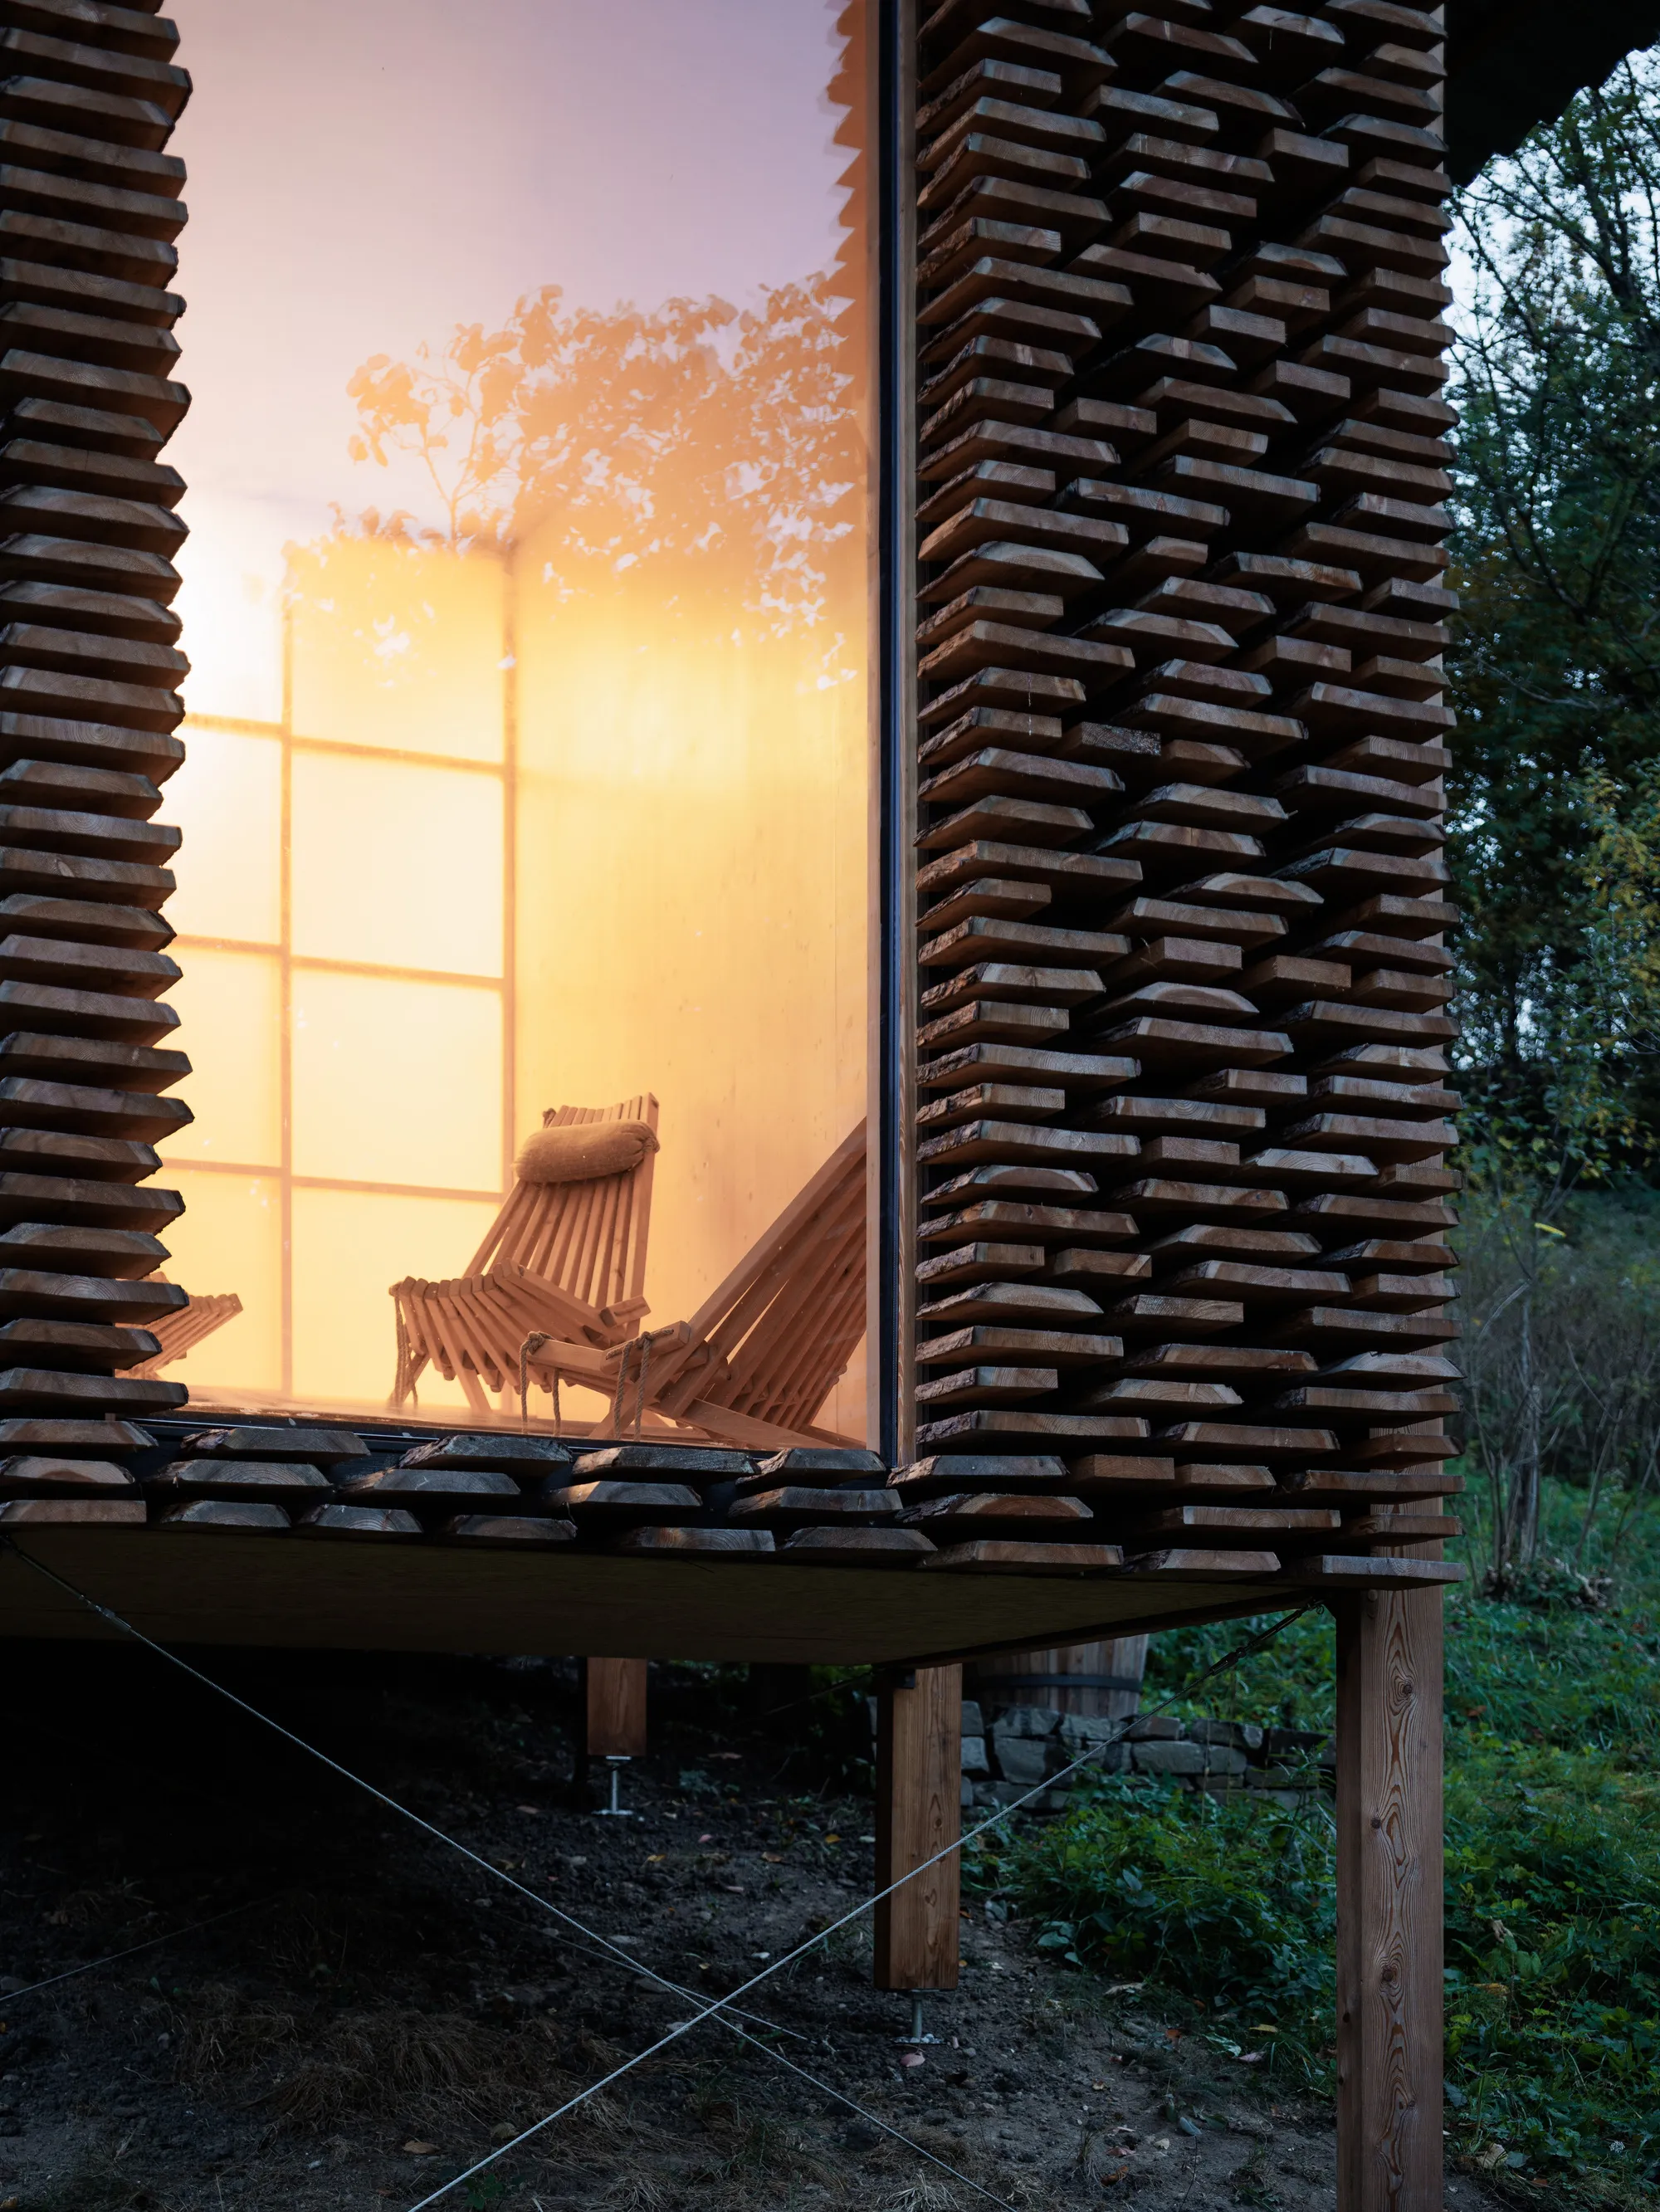
At dusk, the sequence becomes cinematic. Warm light spills through the slatted screen and glows in the circular oculus, reflecting off the water in the barrel. The architects clearly understood that a sauna is as much about transition, between hot and cold, inside and outside, effort and release, as it is about any single room. The terrace makes that transition spatial.
Dusk Presence
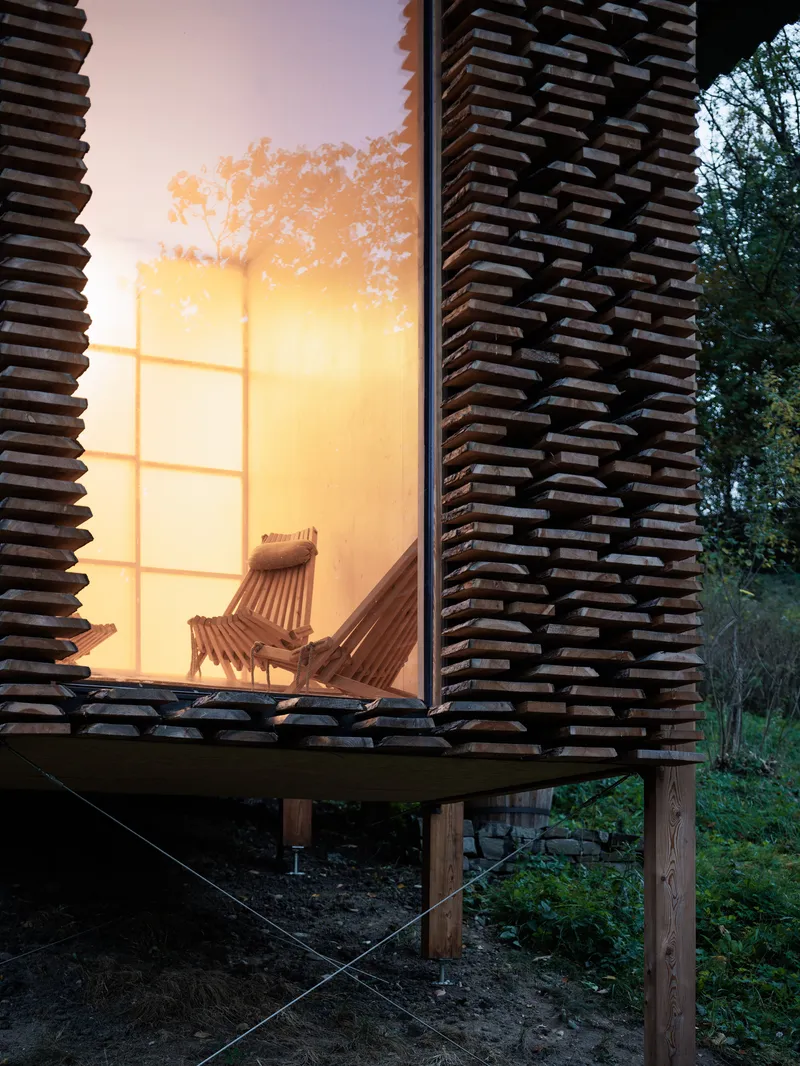
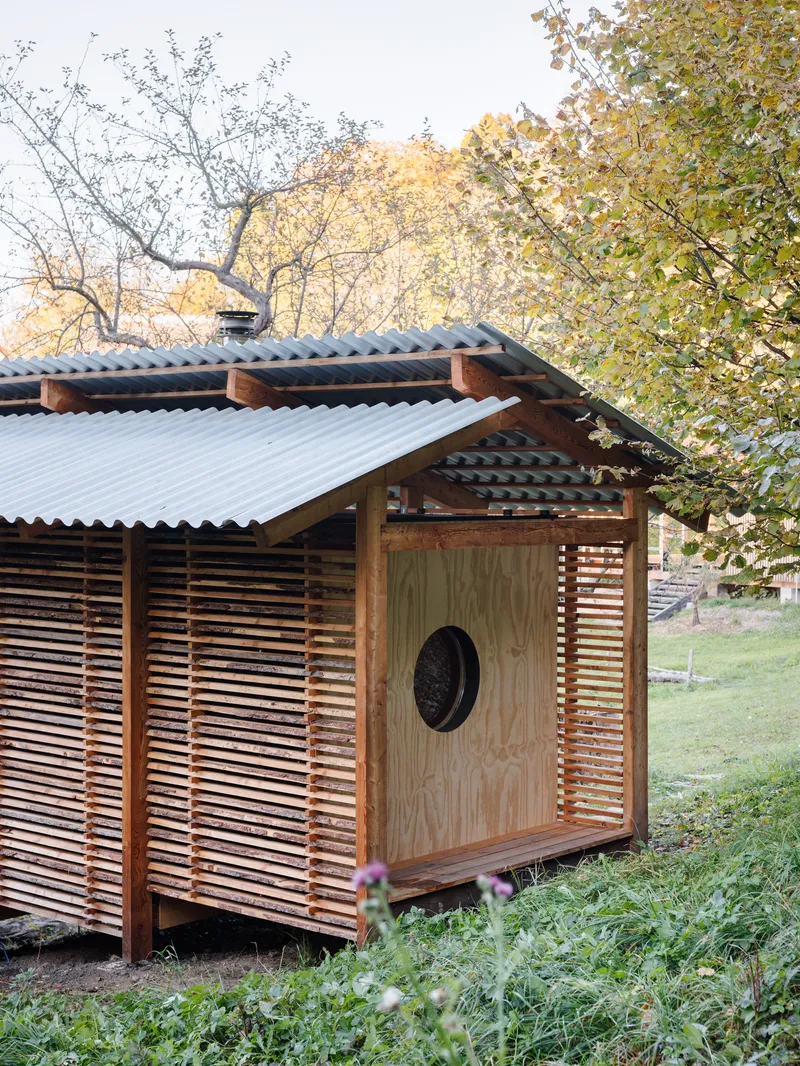
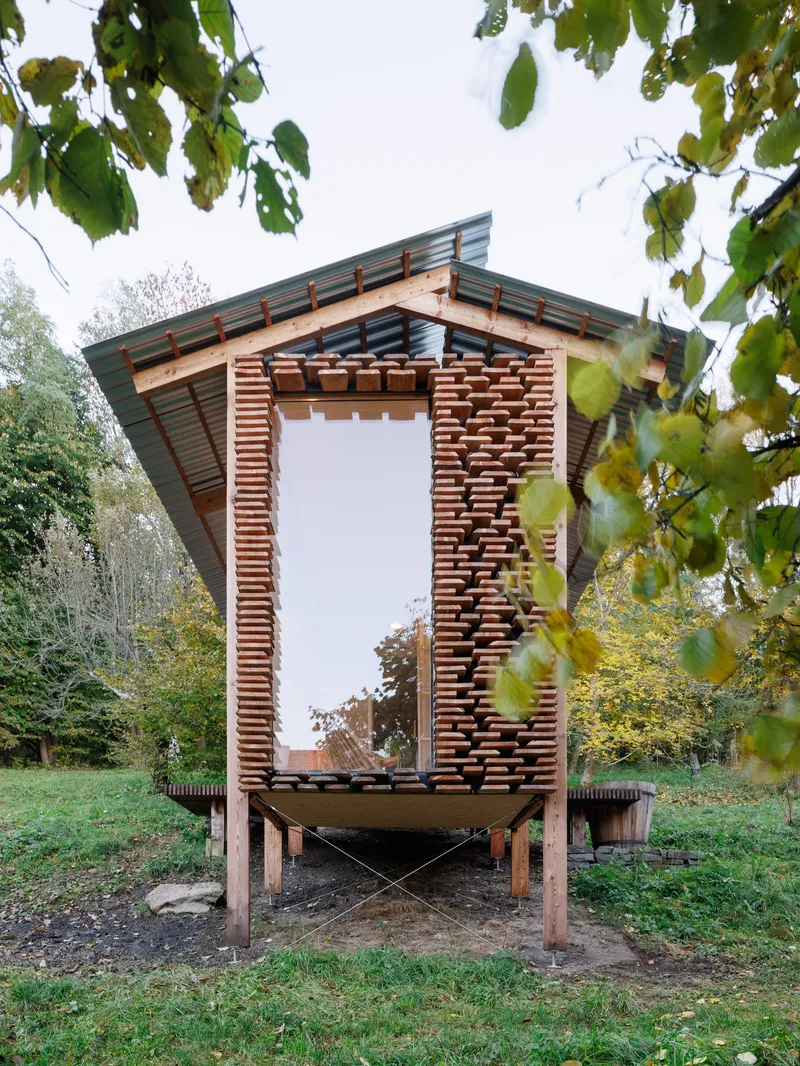
The building's relationship with light is most legible at twilight, when the slatted facade transforms from a solid mass into a luminous lantern. The larch slats, opaque and grounding by day, become a screen through which interior warmth radiates outward. A corner window at the upper rest room punches a bright rectangle into the otherwise rhythmic surface, signaling habitation without broadcasting it.
From the approach through the orchard, the building at dusk resembles a glowing stack of timber among the bare trees. It is a quietly powerful image that validates the architects' central conceit: that vernacular form, taken seriously and executed with precision, can produce architecture that is simultaneously familiar and surprising.
Plans and Drawings

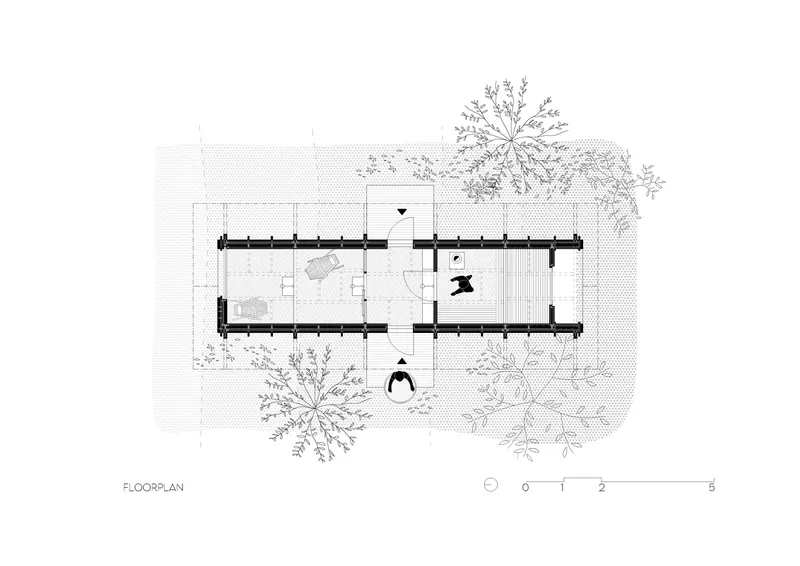

The axonometric drawing makes the structural logic transparent: a regular rhythm of larch frames, infilled with cassette inserts and wrapped in the slatted screen, all resting on minimal point foundations. The floor plan reveals the tight choreography of the three zones within just 25 square meters, with the central vestibule acting as the hinge between the sauna room and the rest area. The perspective section is perhaps the most informative drawing, showing how the stepped massing follows the slope and how the raised floor plane clears the terrain entirely. Together, these documents confirm that nothing in the built work is accidental.
Why This Project Matters
The Wood-Stack Sauna is a case study in what happens when architects refuse to outsource the gap between intention and execution. By designing and building the structure themselves, Guča arch eliminated the translation loss that plagues so many small projects. Every detail, from the spacing of facade slats to the alignment of structural joints, carries the authority of a decision made in real time, on site, by the people responsible for the concept. That feedback loop between hand and idea is rare, and it shows.
More broadly, the project demonstrates that ecological responsibility and formal ambition are not opposing forces. The sauna ventilates passively, preserves existing root systems, uses local timber species, and replaces a deteriorating predecessor that will be repurposed as firewood storage. None of these decisions required sacrifice. They required attention. At 25 square meters, this is one of the smallest buildings we have featured, and one of the most complete.
Wood-Stack Sauna Zaježová by Guča arch (Peter Čurlej, Matej Fekiač, Simona Kolimárová). Pliešovce, Slovakia. 25 m², completed 2025. Photography by Matej Hakár.
About the Studio
Share Your Own Work on uni.xyz
If projects like this are the kind of work you want to make, uni.xyz is a place to publish your own, find collaborators, and enter design competitions.




Popular Articles
Popular articles from the community


Conexión: Biophilic Design Reimagines High-Rise Living in Hong Kong
Conexión reimagines high-rise living in Hong Kong through biophilic design, green facades, shared spaces, daylight, water and nature within.

The Earth Pod: 3D Printed Homes for Resilient Refugee Communities
The Earth Pod reimagines refugee housing through 3D printed homes made from clay, combining resilience, self-sufficiency, and rapid shelter.

EW PARK: Sustainable Architecture Reimagines the Future of Urban Parking
EW PARK reimagines city parking as a modular wooden tower combining automation, solar energy, electric mobility, and adaptable urban design.

Riyadh For All: Intergenerational Urban Design for Active Aging in Rabat
Riyadh For All reimagines urban design in Rabat with intergenerational co-living, adaptive courtyards, and Moroccan cultural exchange today.


Similar Reads
You might also enjoy these articles

Bao Huynh Watercolor Atelier: A Serene Art Retreat in Hội An
Bao Huynh Watercolor Atelier in Hội An blends multifunctional art spaces, sustainable design, local materials, and family-friendly living in a serene environment.

Atelier Macri Concept Store Interior Design by CASE-REAL
Atelier Macri store features a "ko" counter, walnut wood details, cork displays, blending retail, gallery, and seamless customer experiences.

Manuel Vargas Izquierdo Stadium and High-Performance Sports Center: Architectural Excellence in Jalpa de Méndez
The Manuel Vargas Izquierdo Stadium blends sustainable design, inclusive sports facilities, and cultural-inspired architecture, revitalizing Jalpa de Méndez’s public spaces.

KAKR Buluh Awar Hall: Revitalizing Community and Ecology Through Bamboo Architecture
Community built bamboo hall revitalizes Buluh Awar village, empowering youth, restoring ecology, celebrating vernacular craftsmanship through sustainable architecture and culture.


Explore Residential Building Competitions
Discover active competitions in this discipline



Challenge to design a portable theatre


Challenge to design a portable music platform


Challenge to design an open learning module for the elderly


Challenge to design mud housing for contemporary communities
Comments (0)
Please login or sign up to add comments
No comments yet. Be the first to comment!