
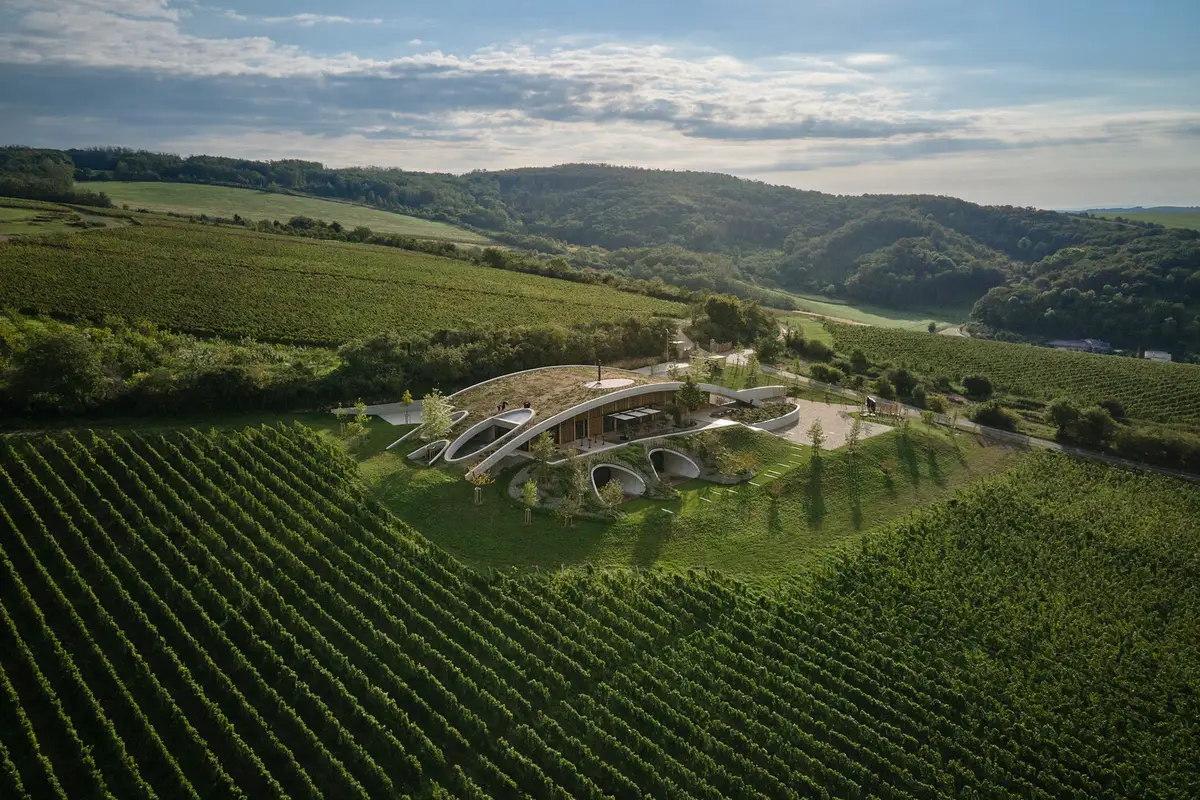
Gurdau Winery by Ales Fiala: A Harmonious Fusion of Organic Architecture and Wine Heritage in Czechia
Gurdau Winery blends into the Czech landscape with a curved green roof, sustainable design, and elegant concrete-and-glass architecture.


A Modern Winery Rooted in History
Nestled in the rolling vineyards above the village of Kurdějov in South Moravia, the Gurdau Winery by Czech architectAles Fiala is a poetic statement in architectural integration and sustainable design. Founded in 2012, this contemporary winery pays homage to the region’s rich viticultural legacy, adopting the historic German name of the village—Gurdau—as a tribute to the area’s former prominence as a wine supplier to towns like Mikulov and Brno, as well as Moravian aristocratic courts.
Architecture in Dialogue with Nature
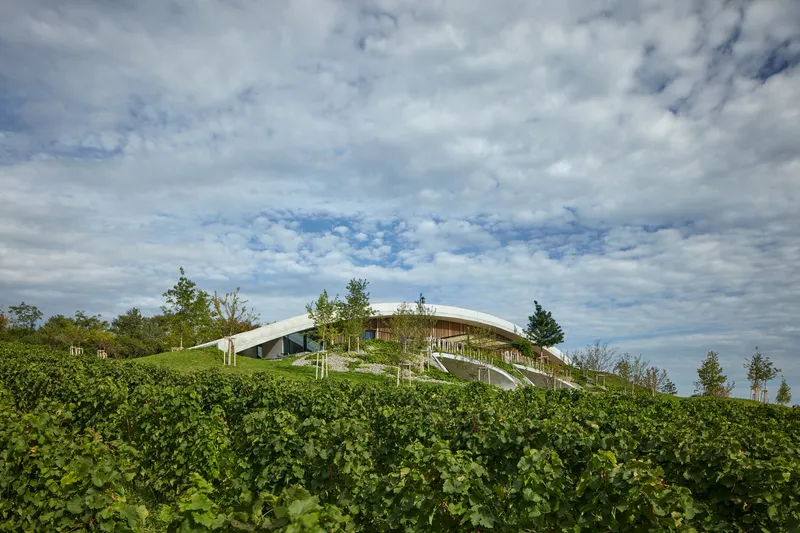
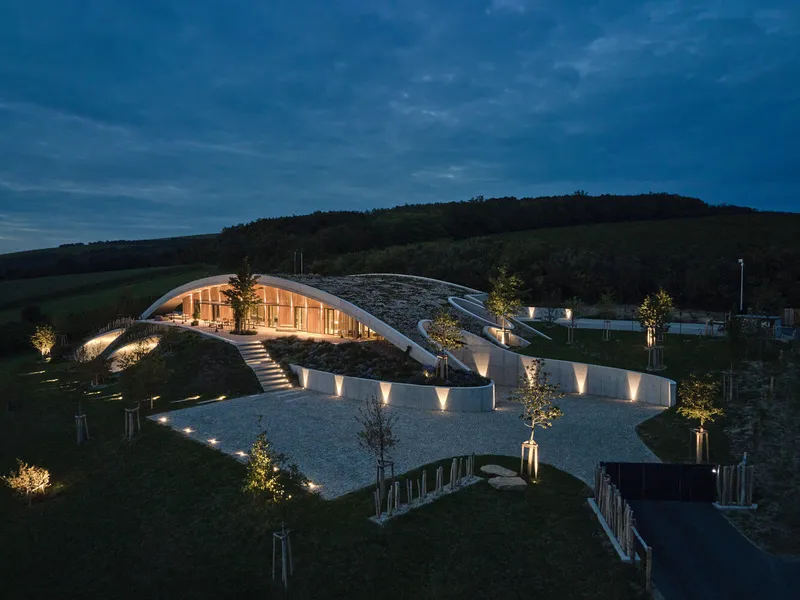
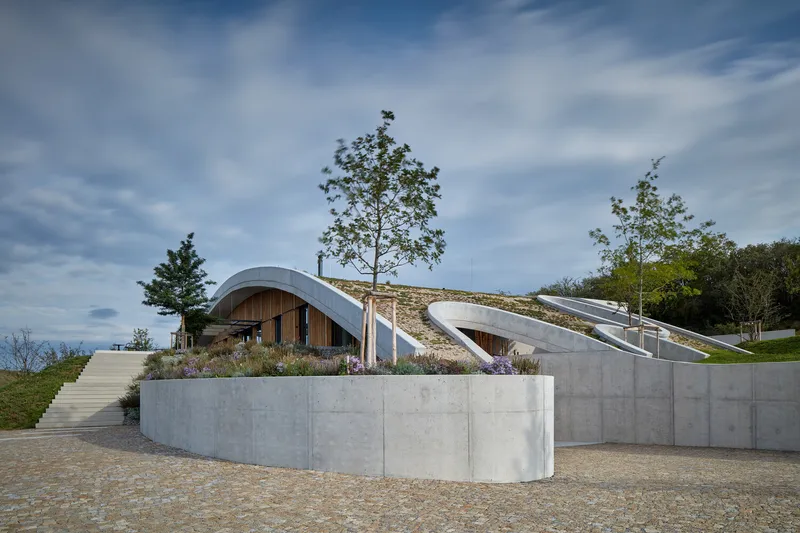
Completed in 2020, the winery is conceived as a ripple in the landscape—an architectural gesture that both retreats into and emerges from the rolling terrain. Strategically located at the heart of the vineyards, the structure is positioned for maximum operational efficiency and uninterrupted panoramic views, while also maintaining a delicate balance with the natural environment.
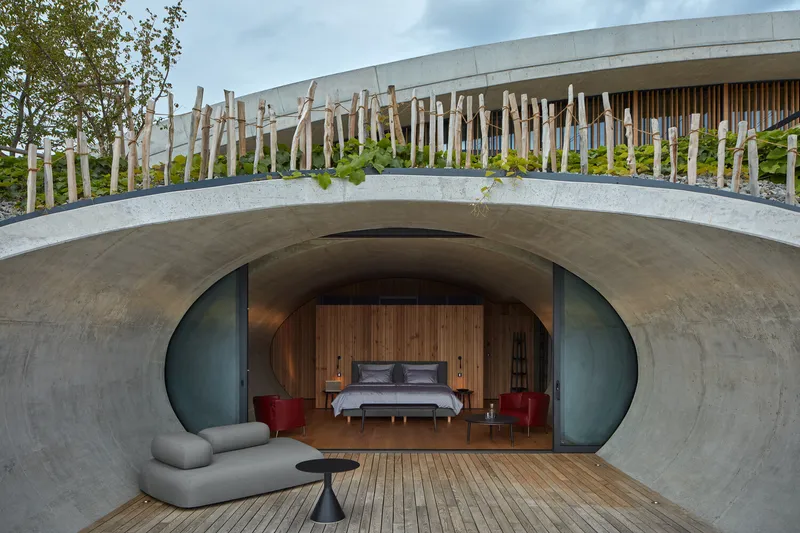
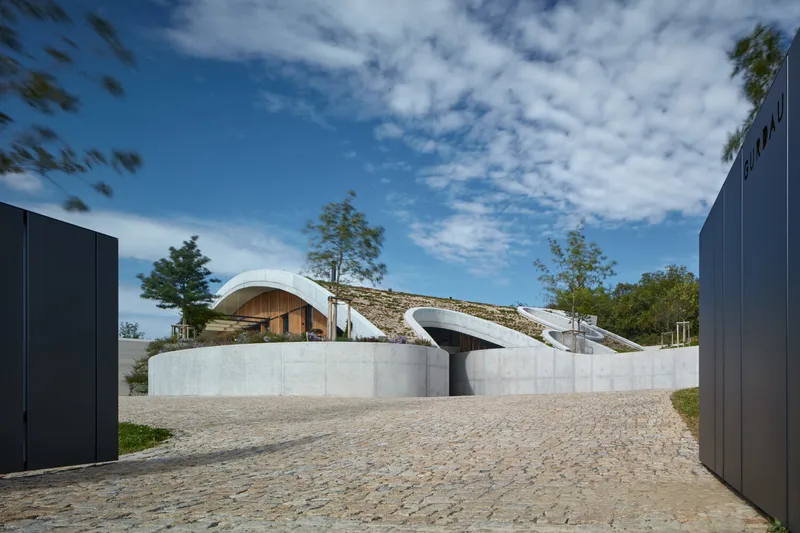
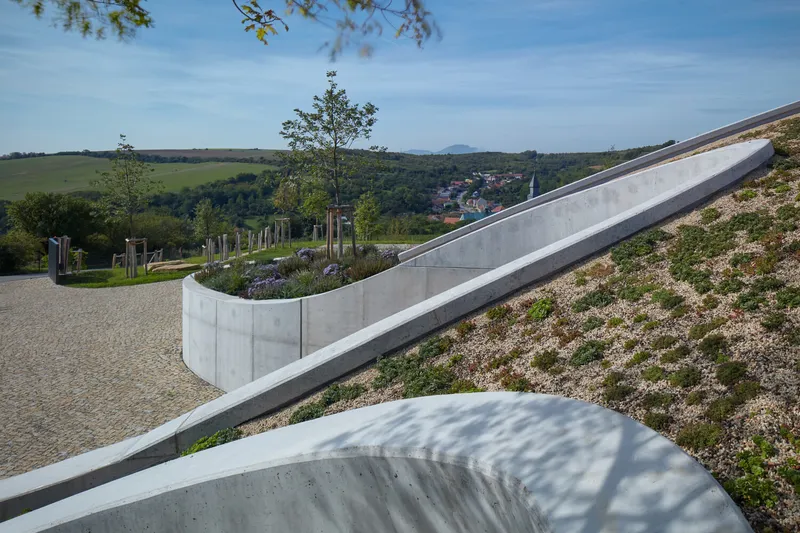
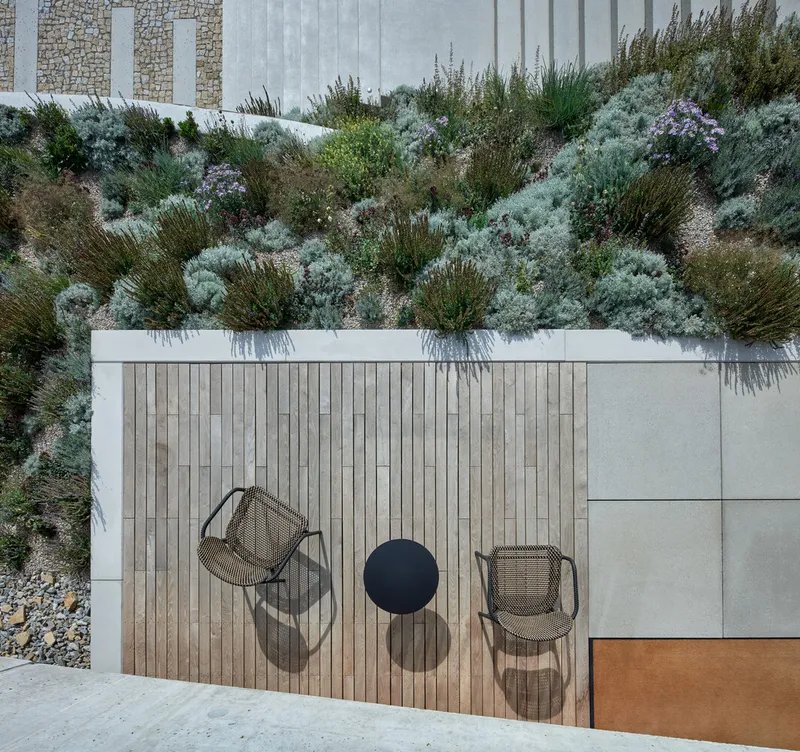
The building’s form—a curved hill between hills—blends effortlessly into its surroundings. The extensive green roof, planted with over 150 mature trees and shrubs, is not only visually discreet from a distance but will continue to enhance the local ecosystem over time. In some areas, vegetation even pierces through the perforated roof, blurring boundaries between architecture and landscape.
Organic Form and Sustainable Construction
The two-storey structure is built from reinforced concrete, designed to withstand the demands of winemaking while echoing the fluidity of the terrain. The underground level serves as the production, storage, and archiving space for wine, while the upper floor houses tasting rooms, a wine shop, and two guest apartments.
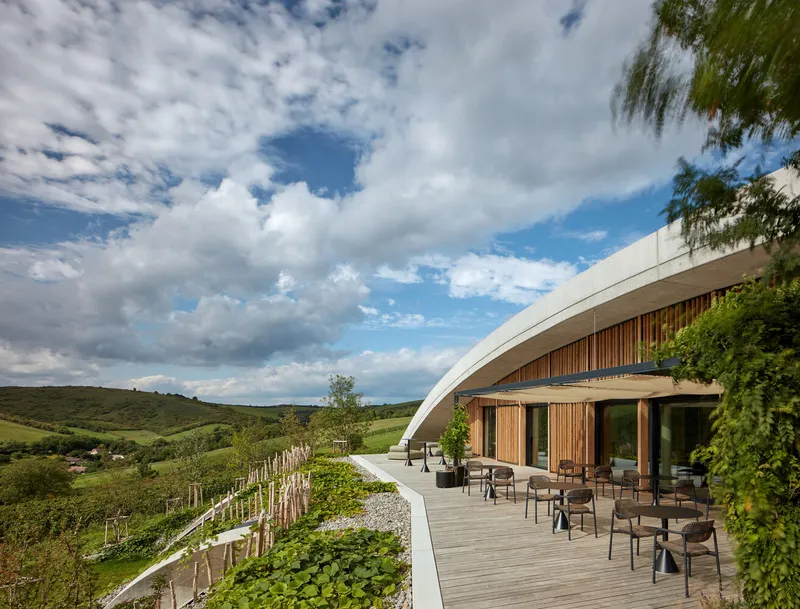
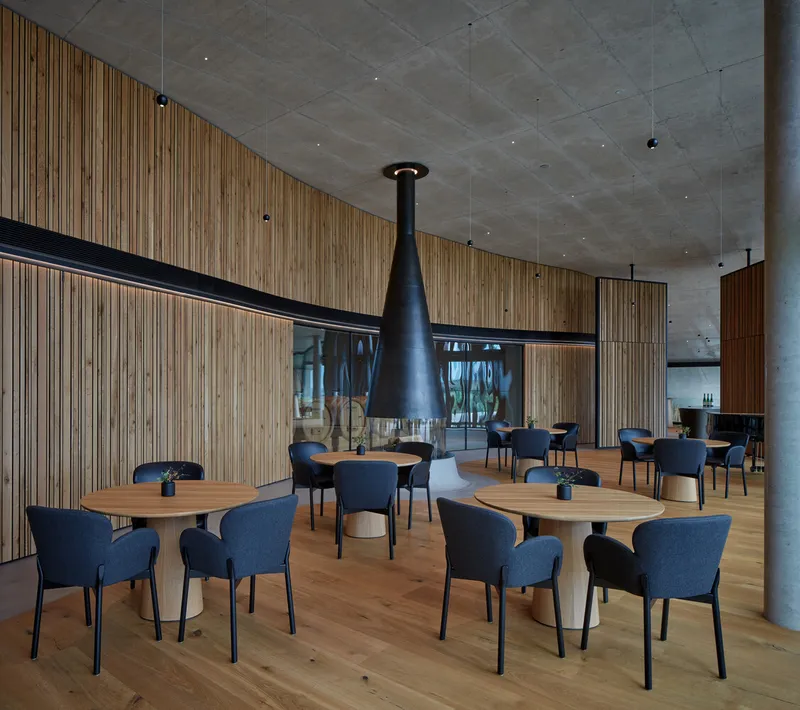
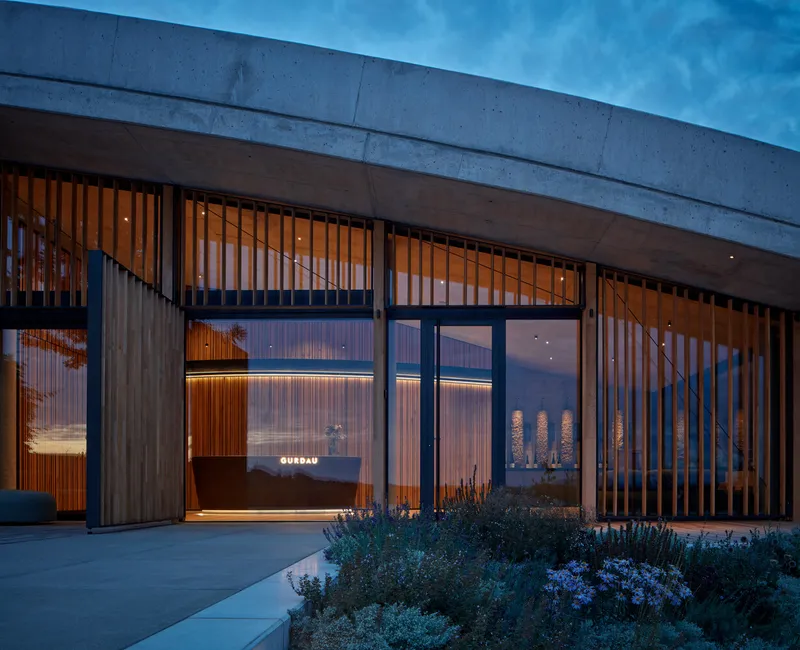
Fiala’s design employs a natural material palette—exposed concrete, metal, glass, oak, and acacia wood—that enhances the building’s organic architecture. Precision craftsmanship and minimalist detailing elevate the spatial experience to one of serenity and sophistication, in harmony with the vineyard landscape.
Immersive Spatial Experience
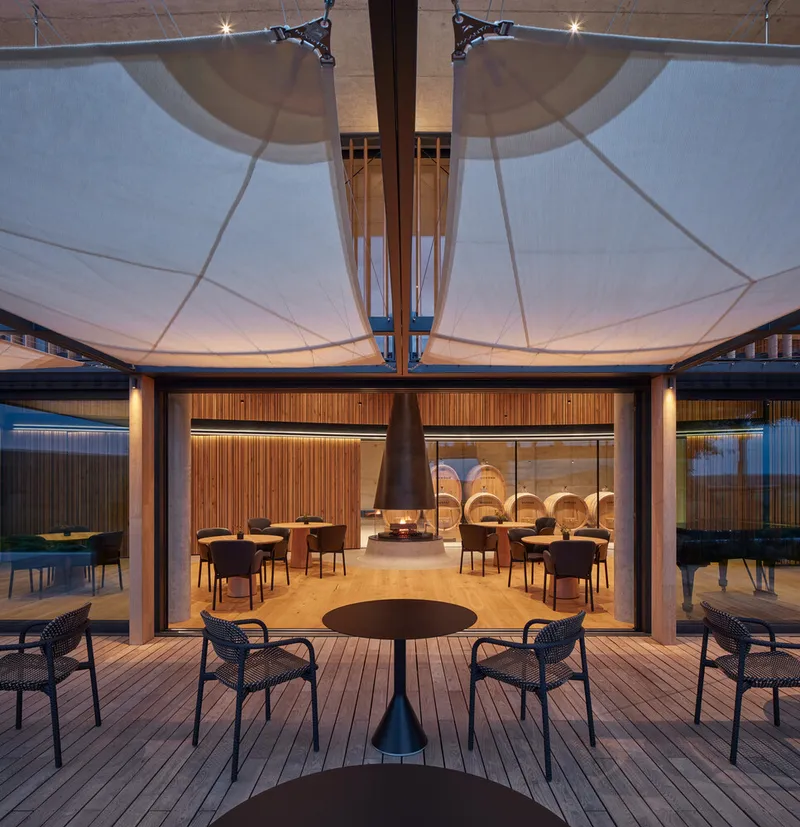
Generous glazing, terraces, and a pitched roof open the building to changing light conditions and seasonal atmospheres, immersing guests in the experience of wine, nature, and place. From the terraces and the walkable green roof, visitors are treated to sweeping views across Kurdějov’s vineyards, the Pálava hills, and the Austrian plains.
Every element of the winery—from its embedded setting to its panoramic viewpoints—serves as a backdrop for intimate tastings, social gatherings, and quiet reflection, reinforcing the emotional connection between wine, people, and landscape.
Sustainability as a Design Imperative
Sustainability is embedded in every aspect of Gurdau Winery’s design. The green roof and surrounding plantings create a stable microclimate, reduce heat gain, and integrate the structure visually into its environment. By placing the building directly in the vineyard, material and labor transport is minimized.
The use of passive solar design strategies—including a south-facing glazed façade, thermally insulating triple glazing, and oak slats for shading—reduces energy use while enhancing occupant comfort. An air-to-water heat pump supplies renewable heating, while collected rainwater is used to irrigate the vineyard, reinforcing the building’s ecological self-sufficiency.
A New Tradition of Cultivated Encounters
Gurdau Winery exemplifies the potential of contemporary Czech architecture to elevate and reinterpret traditional typologies. Through careful site placement, material honesty, and architectural restraint, the project fosters a new culture of wine tourism in the Czech Republic—one centered on quality, sustainability, and refined experience.
Ales Fiala’s design is more than a winery—it is a sculptural landscape intervention, a space for sensory engagement, and a testament to the growing synergy between modern architecture and regional heritage.
Project Details
- Project Name: Gurdau Winery
- Architect: Ales Fiala
- Location: Kurdějov, Czechia
- Year Completed: 2020
- Photographer: BoysPlayNice
- Main Materials: Reinforced concrete, glass, oak, acacia, metal
- Structural Collaborators: OMELKA, NEJEZ stavebně zámečnické práce, Ateliér Originál Hořánek
- General Contractor: Navláčil stavební firma
- Interior Brands: Occhio, TON, BANG & OLUFSEN, Caudalie, Dedon, Georg Bechter Licht, Schüco,Vispring Beds


Popular Articles
Popular articles from the community


Lunar Spiral: Space Architecture Shaped by the Mathematics of the Universe
Lunar Spiral reimagines space architecture through Fibonacci geometry, lunar regolith, levitating habitats, and self-sustaining Moon living.

Play: Fragments of Their World
Familiar architecture becomes modular playground design, creating safe spaces where displaced children can learn, connect, imagine and play.

Co-life: Sustainable Architecture for Age-Friendly Community Living
Co-life reimagines sustainable architecture for seniors through courtyards, rammed earth, shared gardens, and spaces designed for belonging.

ALGAL REALM: A Bio-Integrated Lunar Habitat Design for Life Beyond Earth
ALGAL REALM reimagines lunar habitat design with algae-powered life support, 3D-printed regolith, and vertical living for a lunar future.

Similar Reads
You might also enjoy these articles


Hodi-Mandai Geram
Project Function: Preservation and revitalization of the Intangible heritage and socio-spatial identity of the Hodi by Housing, Cultural Memory Center, Sacred Grove, landscape, local tourism economy


Olio Towers: A Mid-Rise for Performers That Fuses Housing, Rehearsal, and Stage
Located blocks from Houston's Theater District, this modular tower stacks living units around a central performance atrium.

Oasis: Modular Green Housing Carved into Dhaka's Urban Fabric
A shortlisted Plugin Housing entry reclaims unauthorized settlements in Dhaka with stepped concrete volumes, green roofs, and ventilation-driven design.

Black Hole: A Floating Megastructure for the Post-Physical Era
Emiliano Mazzarotto envisions a spherical, self-scaling arena where e-sports, digital hotels, and holographic stadiums replace traditional public space.

Explore Wineyard Competitions
Discover active competitions in this discipline

Challenge to reimagine the Iron Throne

Photograph architecture without architects

Illustrate the lost glory of Angkor Wat - Render Challenge

Design challenge to reuse E-waste
Comments (0)
Please login or sign up to add comments
No comments yet. Be the first to comment!