

Harmonizing with Nature: The Pinnacle of Tropical Climate Architecture Design
This article explores 'The Stoic Wall Residence' in Kerala, showcasing its innovative design for tropical climates by LIJO RENY architects.


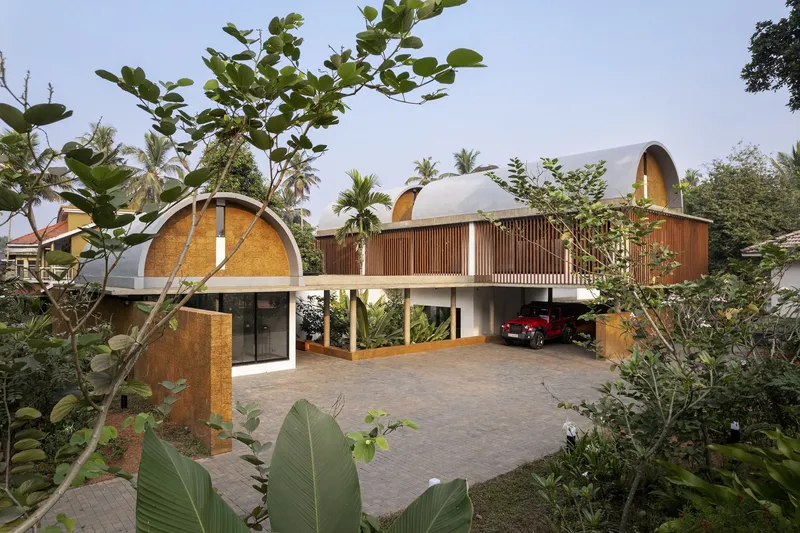
In the heart of Kadirur, Kerala, a masterpiece of residential architecture known as 'The Stoic Wall Residence' emerges as a beacon of how homes can seamlessly blend into the tropical landscape. Designed by the renowned LIJO RENY architects, this residence showcases the epitome of tropical climate architecture design, embodying sustainability, innovation, and harmony with nature.
The Essence of Design in Tropical Climate
Embracing the Elements
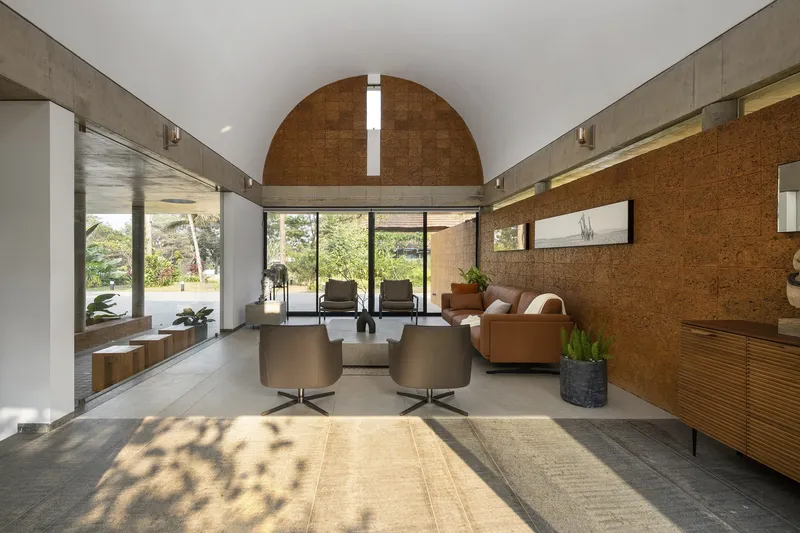
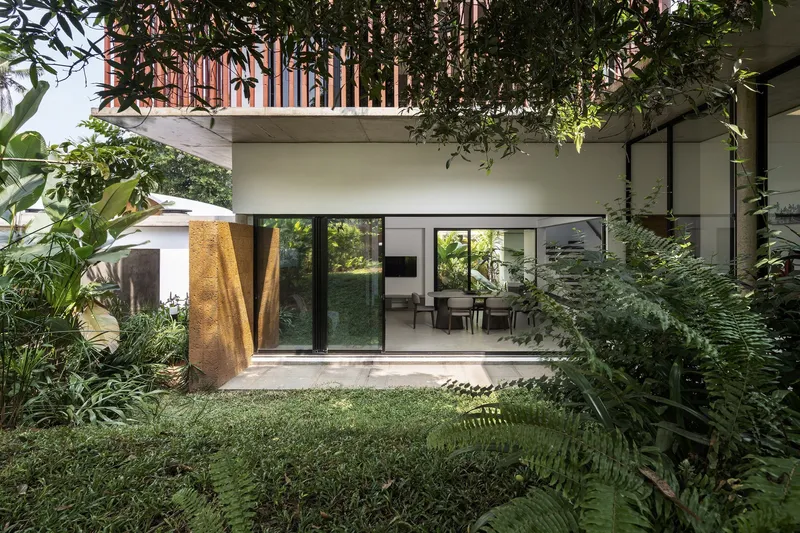
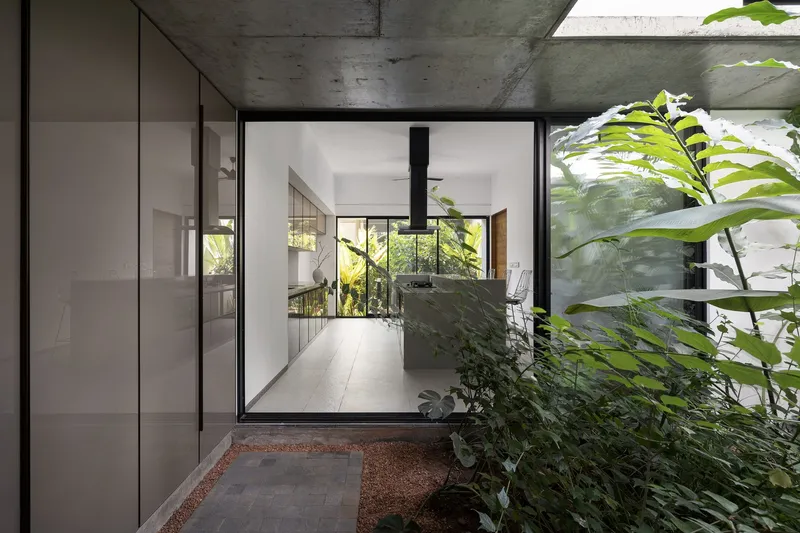
'The Stoic Wall Residence' stands as a testament to the delicate balance between architectural innovation and the natural environment. Situated in an area known for its hot and humid climate, incessant rains, and lush vegetation, the design strategically incorporates features that address these challenges head-on. From extensive courtyards and landscape pockets to biophilic elements, every aspect of the residence is thoughtfully crafted to enhance indoor-outdoor living.

Sustainable Materials and Techniques
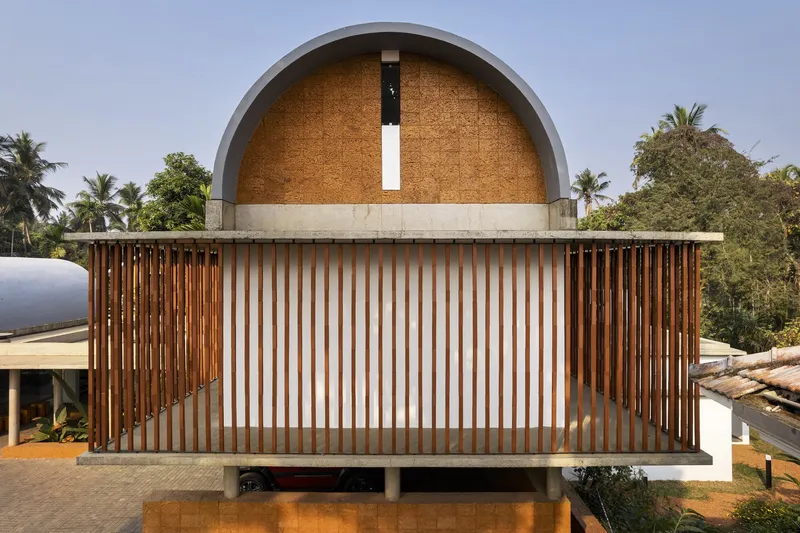
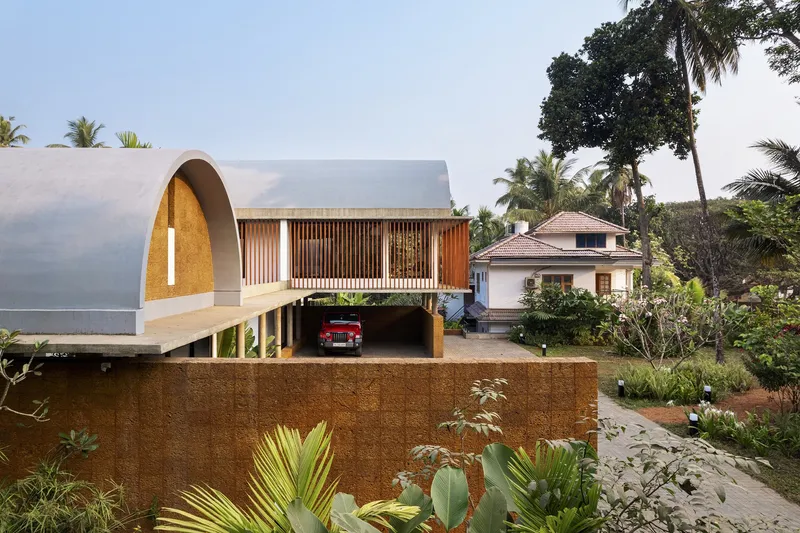
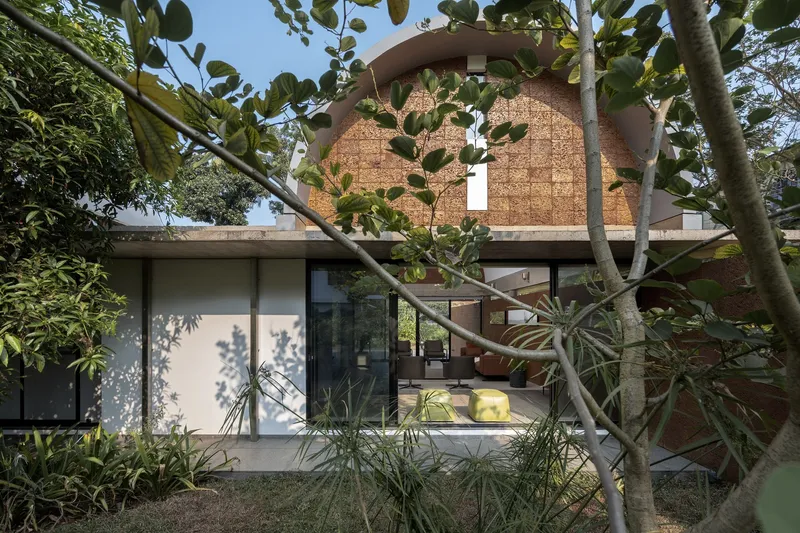
The use of locally sourced materials like laterite, terracotta, and teak wood not only grounds the residence in its regional context but also exemplifies sustainable practices in tropical climate architecture design. These materials, coupled with modern architectural forms, create a living space that is both environmentally responsible and aesthetically pleasing.

Innovations in Design and Layout
Strategic Placement for Natural Ventilation
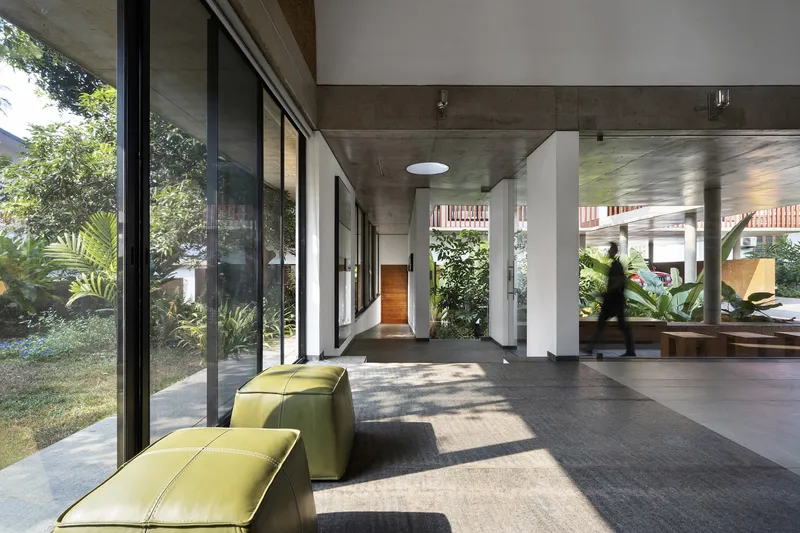
The layout of 'The Stoic Wall Residence' is a masterclass in architectural ingenuity. Positioned to minimize solar heat gain and maximize privacy, the residence features a series of interconnected zones that align with the natural topography. This strategic placement facilitates natural ventilation, ensuring a comfortable living environment year-round.


Zones of Living
Divided into four main zones, the residence caters to the varied needs of its inhabitants. From the formal living area with its landscaped courtyards to the private bedrooms with open-to-sky courtyards, each space is designed to enhance the connection to the outdoors. The inclusion of a protective terracotta screen on the upper floor further exemplifies the thoughtful integration of traditional materials and modern design principles.

A Model for Future Architecture
'The Stoic Wall Residence' by LIJO RENY architects is more than just a home; it is a blueprint for the future of tropical climate architecture design. By prioritizing sustainability, natural integration, and innovative design, this residence sets a new standard for how homes can be both beautiful and functional in challenging climates. It stands as a shining example of how architecture can work in harmony with nature, creating spaces that are not only livable but truly inspiring.


Embracing the Future of Tropical Architecture
As we look to the future, the principles showcased in 'The Stoic Wall Residence' offer valuable lessons for architects and designers worldwide. The fusion of traditional materials, sustainable practices, and modern design aesthetics presents a path forward for building in harmony with our environment. This residence not only provides a comfortable and beautiful living space for its inhabitants but also contributes to the broader discourse on sustainable and innovative architectural practices in tropical climates.
In the realm of tropical climate architecture design, 'The Stoic Wall Residence' emerges not just as a home but as a landmark of design excellence, sustainability, and harmony with nature. Its legacy will undoubtedly inspire future generations of architects to continue pushing the boundaries of what is possible in the vibrant and challenging environments of the tropics.

All photographs are work of Turtle Arts Photography




Popular Articles
Popular articles from the community


Hill & Cross Opera: Sculptural Opera House Architecture Shaped by Tallinn’s Landscape and Identity
Hill & Cross Opera reimagines opera house architecture in Tallinn through its sculptural hill, civic plaza, glass wave and a luminous cross.

Riyadh For All: Intergenerational Urban Design for Active Aging in Rabat
Riyadh For All reimagines urban design in Rabat with intergenerational co-living, adaptive courtyards, and Moroccan cultural exchange today.

Co-life: Sustainable Architecture for Age-Friendly Community Living
Co-life reimagines sustainable architecture for seniors through courtyards, rammed earth, shared gardens, and spaces designed for belonging.

The Musturak Paradise: Senior Living Architecture for a Connected Future in Temara, Morocco
The Musturak Paradise reimagines senior living architecture in Temara via private homes, social spaces, culture, community, and shared care.


Similar Reads
You might also enjoy these articles


Maya Harvest: A Cacao Resort Village Rooted in Mayan Tradition and Local Craft
Situated within a Tabasco cacao plantation, this shortlisted resort proposal merges vernacular materials with hands-on cultural immersion.

Harmonia: A River-Shaped Community That Grows Over Decades in Boa Vista
Curved pathways and modular grid structures along the Branco River create a phased settlement designed to evolve from 2030 to 2050.

The Architecture of Bathing: A Mughal Hammam Reimagined Across the Yamuna
Charlotte May's honorable mention entry for The Black Taj reinterprets Agra's bathing rituals through red sandstone, water, and framed views of the Taj Mah

Om-1: A Wall-Hung System That Moves Your Workspace Off the Desk
Modular plywood boards, magnetic pegs, and utility elements migrate clutter from the horizontal surface to the vertical plane.


Explore Living with Nature Competitions
Discover active competitions in this discipline



Challenge to reimagine the Iron Throne


Photograph architecture without architects


Illustrate the lost glory of Angkor Wat - Render Challenge


Design challenge to reuse E-waste
Comments (0)
Please login or sign up to add comments
No comments yet. Be the first to comment!