

Heatherwick Studio Unveils Innovative Exhibition Hall Redefining Shanghai's Waterfront Experience
Is Heatherwick Studio's New Exhibition Hall Set to Redefine Shanghai's Waterfront?


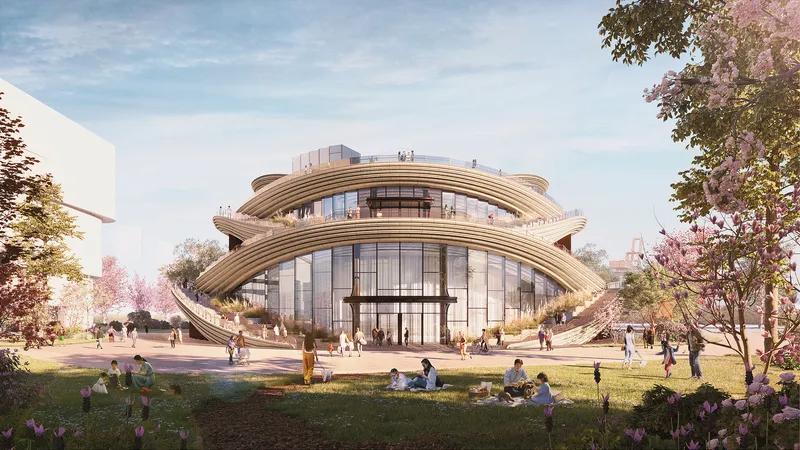
Shanghai's emerging West Bund waterfront is set to witness the rise of a remarkable architectural marvel - the 'West Bund Orbit,' a cutting-edge public exhibition hall designed by the acclaimed Heatherwick Studio. Positioned at the corner of the site, this visionary structure promises to redefine the city's skyline and become a cultural centrepiece of the Xuhui District's new Financial Hub.

With its strategic location and striking design, the exhibition hall aims to captivate visitors from all directions. The centrepiece of the building is the exhibition space, ingeniously surrounded by supporting facilities on the upper levels. On the ground floor, a secondary gallery encircles the main hall, featuring expansive windows that provide a captivating glimpse into the vibrant events and exhibitions housed within.

The 'Orbit' stands as an immersive experience, seamlessly merging indoor and outdoor spaces. Adorned with a façade resembling interwoven ribbons, the building showcases curving staircases, bridges, and terraces that invite the public to explore its wonders. These architectural features also offer access to a rooftop garden, complete with multiple viewing platforms for breathtaking panoramas of the Huangpu riverside and the West Bund area.

The ribbon-like staircases, inspired by traditional Chinese moon bridges, add a touch of futuristic elegance and create a sense of perpetual motion. As visitors ascend to the rooftop, glazed openings in the façade frame the inner exhibition hall, emphasizing the main entrances on each level. The ribbons gracefully unfold into an open-air canopy, providing visitors with unparalleled views and a serene environment to appreciate the beauty of the river and the surroundings.
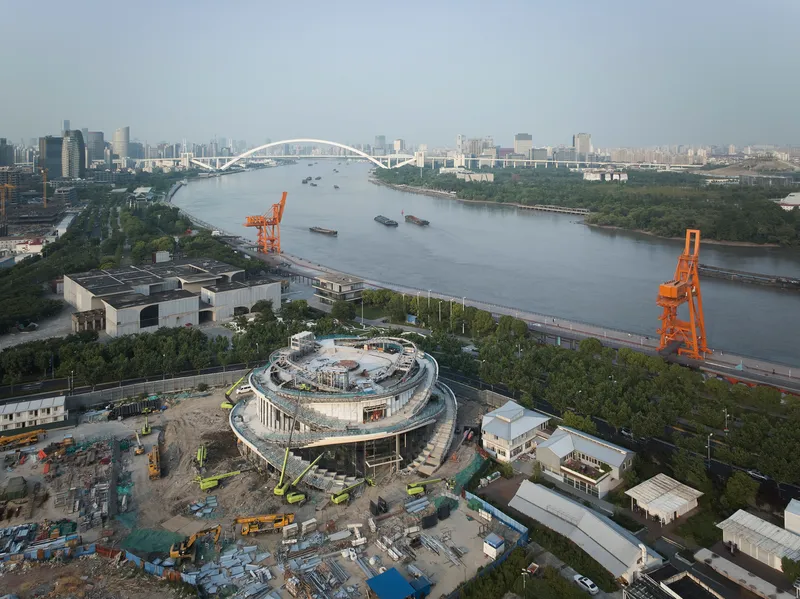
It is worth noting the significance of the location, as the 'Orbit' finds itself directly across from the site of the renowned UK Pavilion at the Shanghai World Expo 2010, where Heatherwick Studio gained international acclaim for its mesmerizing Seed Cathedral. Furthermore, the studio has been making waves in the architectural world, with recent projects including a city centre hub in Utrecht and a public library design for Howard County Libraries in Maryland, United States.

As the construction of the 'West Bund Orbit' progresses, anticipation builds for the grand opening of this exceptional public exhibition hall. Heatherwick Studio's vision for a captivating space that seamlessly integrates art, architecture, and public engagement promises to elevate Shanghai's West Bund area to new heights, making it a must-visit destination for locals and tourists alike.


Popular Articles
Popular articles from the community


David Macias Steps a Doorless Stone and Plaster House Down a Tropical Colombian Hillside
In the humid hills of Colombia, Threshold House replaces the front door with an open void and terraces its 850 m² down the slope instead of fighting it.

David Ortega Stacks a Two-Story Mexico City Penthouse Around a Steel Stair and a Pergola-Shaded Roof Terrace
In Colonia Roma, a 300 m² penthouse uses oak joinery, a planted steel stair and a slatted roof pergola to make a new-build apartment feel like a house.

Architekt Andreas Gruber Scatters 23 Dark Timber Chalets Across a South Tyrolean Forest Edge
In Molini di Tures, Amonti Chalets breaks a resort into a hamlet of gabled timber houses, with parking, storage and services pushed into the slope.

Cube Design Draws an Ecological Corridor Between Two Shenzhen Hills with the Nankai Building
Beside Shenzhen's container docks, the Nankai Building pairs stacked balconies with a climbing green screen to connect two hillsides across its height.

Similar Reads
You might also enjoy these articles


Vereda Arquitetos Renovates a 40-Square-Meter Apartment Inside Niemeyer's Copan Building
A compact unit in São Paulo's most iconic residential tower gets a material overhaul that pairs exposed concrete with bold blue Formica.

Shakur's House: Exposed Brick as an Interior Organiser in a 168 m² Mashhad Residence
Brick moves indoors in this Mashhad residence, where masonry walls, glass partitions and teal planes sequence a compact home without closing it off.

Day and Night Park: A Time-Based Urban Newsstand in Beijing
A temporary urban newsstand in Beijing blending travel, light, and reading through poetic colors, compact form, and community-focused design.

Modernist Patio Renovation in El Masnou, Barcelona by Oliver Segura Arquitectura + Cebrià Arquitectura
Modernist patio renovation blending tradition and innovation with a movable pool, leveled floors, and Catalan materials in El Masnou.

Explore Exhibition Design Competitions
Discover active competitions in this discipline

Challenge to reimagine the Iron Throne

Photograph architecture without architects

VR headsets Storefront design competition

Illustrate the lost glory of Angkor Wat - Render Challenge
Comments (0)
Please login or sign up to add comments
No comments yet. Be the first to comment!