Hierarchy Towers: Sustainable Architecture for Vertical Co-Living in SingaporeHierarchy Towers: Sustainable Architecture for Vertical Co-Living in Singapore

Hierarchy Towers: Sustainable Architecture for Vertical Co-Living in Singapore

UNI Editorial
UNI Editorial published Results under Architecture, Conceptual Architecture on

As digital communication becomes embedded in everyday life, the boundaries between working, living, socializing, and resting are becoming increasingly fluid. Remote employment, online services, digital commerce, and virtual collaboration have changed how people use their homes and how frequently they interact with conventional workplaces.

Yet digital connectivity cannot completely replace physical community. Humans continue to depend on direct social contact, spontaneous encounters, shared experiences, and a sense of belonging. Hierarchy Towers, a project by Gennadiy Kraev, responds to this tension through a visionary model of sustainable architecture and vertical co-living in Singapore.

Recognized as an Editor’s Choice entry of NomadHouse 2020, the proposal imagines a mixed-use high-rise community where private residences, shared amenities, workplaces, recreation areas, cultural facilities, and publicly accessible spaces operate as an interconnected urban ecosystem.

Rather than designing the residential tower as a collection of isolated apartments, Hierarchy Towers organizes life around multiple scales of community. The project allows residents to retreat into personal spaces while remaining connected to semi-public neighborhoods, shared work environments, larger communal floors, and facilities that welcome the surrounding city.

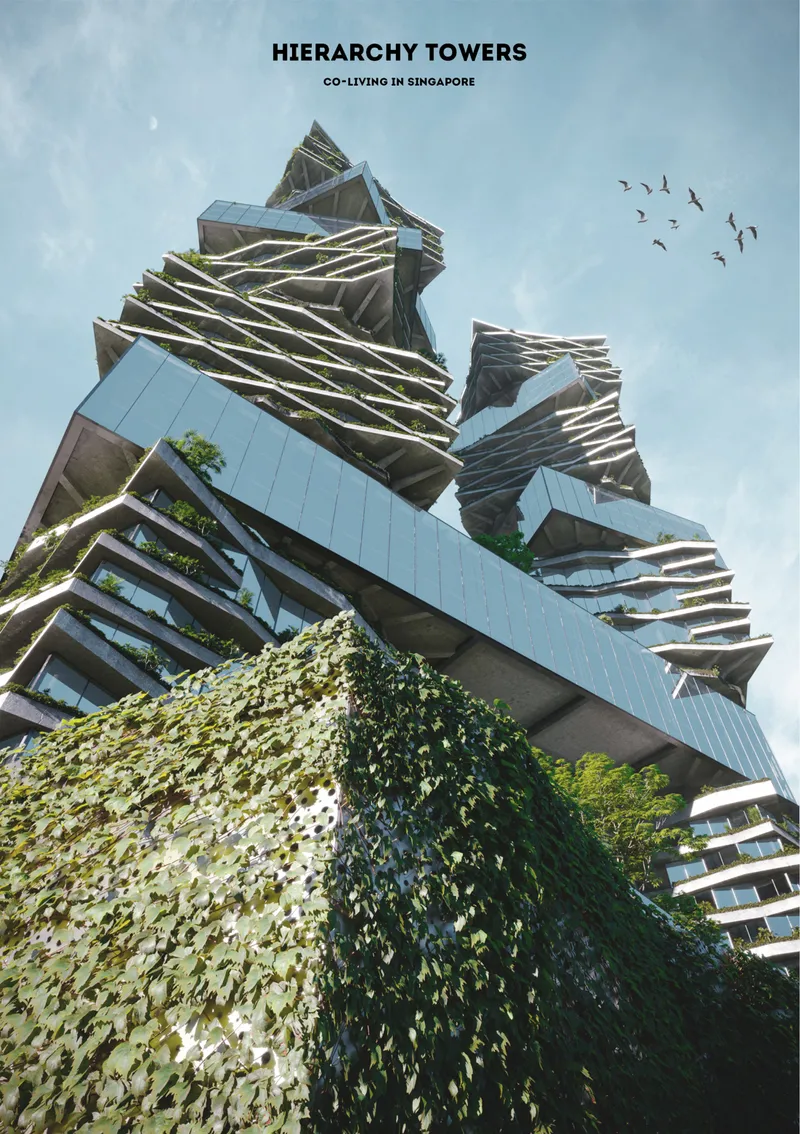
Green terraces wrap the residential floors, blending co-living spaces with layered vertical landscaping.
A dramatic low-angle view highlights the towers’ stacked volumes, skybridges, and planted façades.

Sustainable Architecture as a Social Framework

The project presents sustainable architecture as more than a combination of vegetation, environmental systems, and efficient structures. Sustainability is also understood as the creation of places where people can build relationships, share resources, work locally, and reduce unnecessary movement across the city.

Hierarchy Towers addresses the growing demand for flexible lifestyles by placing housing, offices, coworking environments, health services, recreation, retail, and social infrastructure within one vertical development. This integrated model supports a daily routine in which residents can access essential spaces without leaving the complex.

At the same time, the proposal avoids turning the development into an enclosed private enclave. Its hierarchy of public spaces gradually expands from intimate residential clusters to communal floors and city-facing programs. This transition creates opportunities for different levels of interaction, ranging from conversations between immediate neighbors to larger events involving people from across Singapore.

The project’s central architectural idea is therefore based on social gradation. Private, semi-public, communal, and public zones are distributed vertically to produce a complex network of relationships rather than a rigid separation of functions.

A Vertical Co-Living Community in Singapore

Hierarchy Towers is situated in Singapore, within a dense urban context associated with major commercial, cultural, residential, and recreational destinations. The proposed site is shown as a relatively flat, approximately square parcel measuring around 175 by 168 meters, with access from all four sides.

Its wider context includes Marina Bay’s recognizable skyline and prominent developments such as Marina Bay Sands, Marina One, the Marina Bay Financial Centre, the ArtScience Museum, and Gardens by the Bay. Placing the project within this setting establishes a direct dialogue with Singapore’s established identity as a high-density, technologically advanced, and landscape-conscious city.

The environmental analysis shown in the project studies solar movement, prevailing wind directions, surrounding greenery, nearby buildings, and waterfront conditions. These observations influence the organization of the towers, the orientation of planted terraces, and the distribution of open communal areas.

Rather than competing with the city solely through height, Hierarchy Towers develops a distinctive silhouette through rotated volumes, projecting communal blocks, planted edges, and layered horizontal platforms.

Three Towers Connected by Public Life

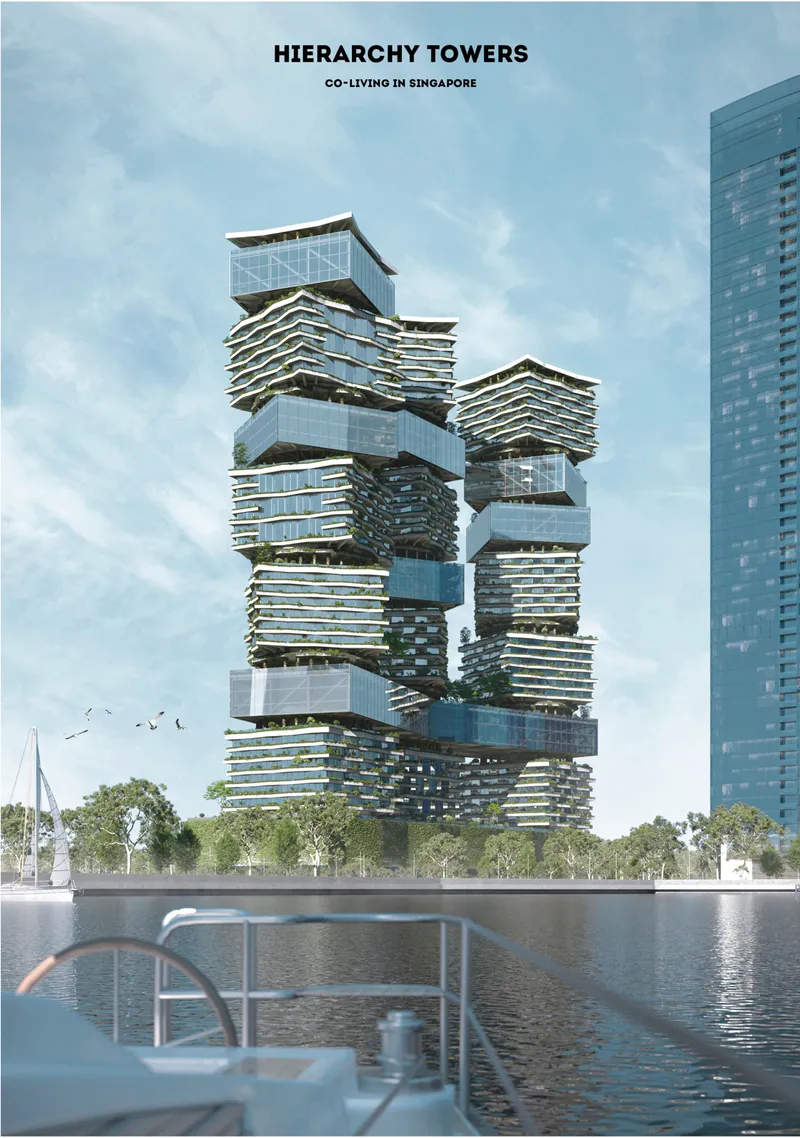
The complex consists of three 48-storey towers connected by shared public floors and a substantial communal block. Each tower combines residential and office volumes arranged around a central structural and circulation core.

The blocks rotate around their axes in increments, creating a constantly changing relationship between the towers. This rotation produces projecting corners, terraces, shaded edges, and dramatic elevated volumes. It also breaks down the visual scale of the development, making the towers appear as collections of stacked urban neighborhoods rather than conventional monolithic skyscrapers.

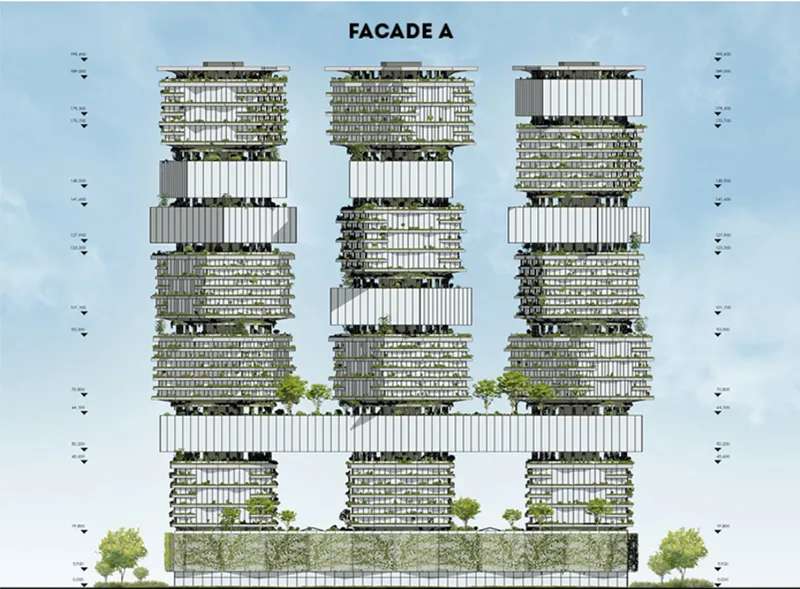
Large horizontal blocks bridge portions of the composition. These volumes contain workplaces, shared facilities, and public programs while also forming powerful visual connections between the towers. Their contrasting glass envelopes distinguish them from the planted residential layers and emphasize the project’s mixed-use character.

The final composition resembles a vertical city assembled from interconnected fragments. Housing, offices, gardens, bridges, terraces, and public floors are distributed throughout the height of the development instead of being confined to a traditional podium-and-tower arrangement.

Private Spaces Designed for Different Lifestyles

At the smallest scale of the hierarchy are the private residential units. The proposal includes multiple apartment types designed to accommodate individuals, couples, and small households.

These homes vary in size and internal organization, offering different arrangements of bedrooms, kitchens, bathrooms, living spaces, work areas, and balconies. Their layouts acknowledge that future residents may use their homes for several activities throughout the day.

A residential unit is no longer simply a place to return to after work. It may function simultaneously as a home, private office, study environment, meeting space, and place of recreation. The flexible apartment types respond to these overlapping needs while maintaining a clear division between personal rooms and shared residential facilities.

Glazed façades bring daylight into the apartments, while projecting planted terraces soften the relationship between interior spaces and Singapore’s dense urban environment. The greenery also gives each residential level an identifiable edge, strengthening the impression that the towers contain stacked garden neighborhoods.

Semi-Public Residential Neighborhoods

Beyond the individual apartment, the project introduces semi-public residential clusters for groups of like-minded inhabitants. Apartments are organized around shared amenities, including kitchens, bathrooms, gathering spaces, and circulation areas.

This arrangement encourages residents to form smaller communities within the overall development. People can maintain private living quarters while having access to spaces that support informal dining, conversation, collaboration, and daily interaction.

The semi-public zones are particularly important to the project’s social agenda. In a conventional residential tower, neighbors may share only corridors and elevator lobbies. Hierarchy Towers expands this limited condition by creating meaningful communal areas between the apartment and the city.

These spaces can support friendships, mutual assistance, shared routines, and collective activities. They also provide an intermediate social scale for residents who may not always wish to participate in large public gatherings.

Through this strategy, sustainable architecture becomes closely connected to social wellbeing. The building does not force constant interaction, but it creates multiple opportunities for it.

Coworking and Flexible Work Environments

The first major public layer introduces coworking spaces, meeting rooms, and recreational areas within the office blocks. Residents from different parts of the complex can work, meet, and exchange ideas without commuting to a separate business district.

The workspaces reflect the growth of remote employment and independent professional activity. They are designed for people whose schedules and spatial requirements may change frequently, including freelancers, entrepreneurs, digital professionals, and small collaborative teams.

Instead of isolating remote workers inside private apartments, the project provides shared environments with a stronger sense of community. Residents can move between focused individual work, formal meetings, informal discussions, and recreational breaks within the same vertical neighborhood.

The proximity of housing and employment also creates a more adaptable daily rhythm. Work can occur close to home without completely occupying the domestic environment. This distinction is important because it protects the psychological value of private living spaces while maintaining the convenience of remote work.

Hierarchy Towers rises beside Singapore’s waterfront as an interconnected vertical community.
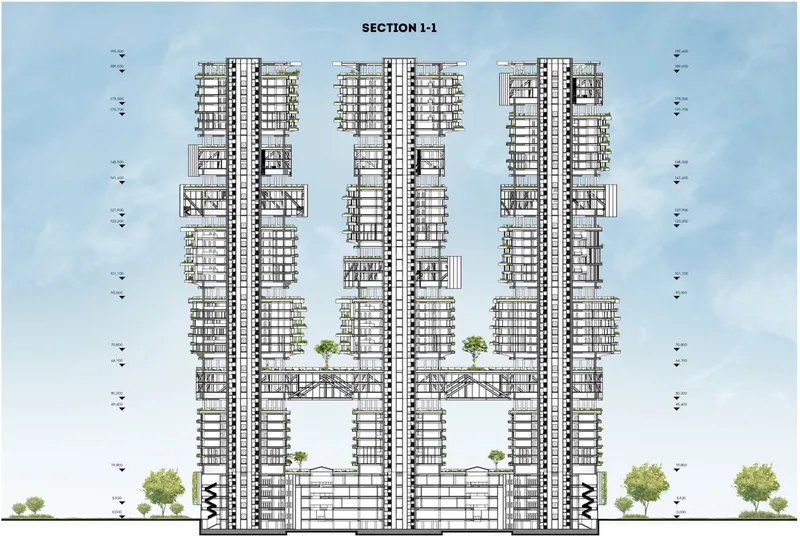
The sectional drawing reveals three towers linked by shared public floors and structural bridges.

Transformable Public Floors

The second level of the project’s public hierarchy consists of large communal floors connecting the towers. These floors are conceived as open, flexible environments that can be transformed according to current needs.

Rather than assigning every area a permanent function, the proposal allows mobile zones and adaptable layouts to support different programs over time. These elevated public spaces could accommodate:

  • Exhibition halls and galleries
  • Libraries and reading areas
  • Creative studios
  • Classrooms and educational programs
  • Conference and meeting rooms
  • Lounges and informal gathering spaces
  • Indoor recreation and sports
  • Outdoor terraces and landscaped activity areas

This flexibility is a major component of the project’s sustainable architecture strategy. A building that can adapt to changing social and professional requirements is less likely to become obsolete when lifestyles, technologies, or community priorities evolve.

The spaces are therefore treated as civic infrastructure rather than decorative shared lounges. They can host cultural events, collaborative projects, public programs, sports activities, and temporary installations.

The terraces associated with these floors extend communal life outdoors. Elevated planting, shaded edges, and open-air platforms create spaces where residents can relax, exercise, meet, or observe the surrounding city.

Connecting the Development to the City

The third public layer establishes a stronger relationship between the residents of Hierarchy Towers and the wider population of Singapore.

The lower portions of the complex contain non-residential spaces for public use, including entrance vestibules, reception areas, retail, services, catering facilities, technical spaces, and other adaptable programs. Separate entrances help organize the movement of residents, office users, visitors, and members of the public.

This arrangement allows the building to operate as a genuine component of the city. Instead of placing all shared spaces behind controlled residential boundaries, the proposal creates an active ground-level interface with surrounding streets and public movement.

The stylobate becomes a social and functional foundation for the three towers. Its programs support daily services while encouraging interaction between permanent residents and temporary visitors.

By opening parts of the development to the city, Hierarchy Towers challenges the exclusivity often associated with large mixed-use towers. Its public spaces contribute to a broader urban network rather than serving only the building’s occupants.

Green Terraces as Inhabited Architecture

The most recognizable visual feature of the project is its extensive system of planted terraces. Dense vegetation follows the irregular edges of residential floors, creating continuous green bands across the façades.

These terraces are not presented merely as an applied visual element. They form part of the lived experience of the apartments and communal areas, providing a softer transition between glass interiors and the external environment.

The greenery also emphasizes the rotation and displacement of the building volumes. As each block shifts around the central core, its planted edge catches light differently and creates changing patterns of shade and depth.

From a distance, the towers appear to contain a vertical landscape. From within the development, the planting helps establish more intimate spaces at significant heights.

The use of exposed concrete, transparent glazing, dark structural elements, and vegetation gives the project a clear material identity. Concrete terraces provide strong horizontal lines, while glass façades reflect Singapore’s sky and surrounding skyline. Planting introduces texture, movement, and seasonal variation into this otherwise highly engineered composition.

A Structural System for Rotating Volumes

The structural concept responds to the complexity of the shifted and rotated blocks. The project employs a combined structural system centered around reinforced concrete cores, columns, beams, transfer structures, slabs, and trussed or framed office volumes.

The central cores provide vertical circulation and structural stability. They contain elevators, staircases, technical shafts, and emergency evacuation routes while functioning as the primary organizational anchors of the towers.

Residential volumes rotate around these cores, producing significant cantilevers and changing column relationships. Deep transfer beams and reinforced floor systems are used to manage the resulting loads.

The larger office and communal blocks are expressed as more visibly framed structures. Diagonal members and substantial structural depths allow these volumes to bridge between sections of the complex while preserving large, flexible interiors.

The structure is therefore both technical and architectural. It makes the unusual stacked composition possible while contributing to the project’s external character.

Circulation, Safety, and Independent Access

A development of this scale requires a carefully differentiated circulation system. Hierarchy Towers separates access to residential blocks, office spaces, shared facilities, and public programs while maintaining connections between them.

Each tower is organized around a core containing multiple elevators and evacuation stairs. Additional stairs connect the public floors and stylobate, allowing occupants to move safely through the complex.

Independent entrances help ensure that public visitors can reach cultural, retail, or service areas without passing through private residential zones. Similarly, residents can access their homes and community facilities without unnecessary conflict with office circulation.

This layered approach reinforces the central concept of hierarchy. Spaces remain connected, but they are not undifferentiated. Each level of privacy has an appropriate threshold, entrance sequence, and circulation pattern.

Architecture That Supports Psychological Wellbeing

One of the project’s most important qualities is its recognition that flexibility must be balanced with personal control. Open-plan communities and shared environments can encourage interaction, but they can also become overwhelming when residents lack privacy.

Hierarchy Towers addresses this issue by offering multiple spatial choices. A person can remain inside a private apartment, meet neighbors in a shared residential kitchen, work in a coworking area, attend an event on a communal floor, relax on a planted terrace, or participate in city-facing activities at the base.

This range allows residents to determine how much interaction they want at a particular moment. The architecture supports both retreat and participation.

Such flexibility is essential for a productive co-living environment. Community is not treated as a compulsory condition. Instead, the project creates a spatial framework in which relationships can form naturally through proximity, shared interests, and repeated encounters.

Juror’s Assessment

Juror Matthew Henning Griffith recognized the project’s feasibility and persuasive architectural resolution, commenting:

“Among the more realistic proposals, this was one of the most compelling.”

This assessment highlights a key strength of Hierarchy Towers. Although the project presents an ambitious vision of stacked towers, rotating residential blocks, planted façades, and elevated public spaces, its design is supported by a detailed programmatic and structural logic.

The proposal does not rely solely on a futuristic appearance. It includes developed apartment types, public-space hierarchies, circulation systems, structural diagrams, façade studies, and adaptable program zones. These components help translate the conceptual vision into a more credible model for future urban living.

A Compelling Model for Future Co-Living

Hierarchy Towers by Gennadiy Kraev proposes a powerful alternative to the isolated residential skyscraper. Its three interconnected towers form a vertical social ecosystem where private life, collaborative work, community activity, public services, and urban engagement coexist.

The project’s contribution to sustainable architecture lies in this integration. It combines high-density housing with shared resources, adaptable workplaces, planted terraces, flexible public floors, and direct connections to the city.

Most importantly, the proposal recognizes that technological advancement does not eliminate the need for physical community. Digital communication may reshape employment and domestic life, but people will continue to seek real places for conversation, collaboration, recreation, and belonging.

As an Editor’s Choice entry of NomadHouse 2020, Hierarchy Towers demonstrates how future housing can respond to these social changes without abandoning privacy or architectural identity. Through its hierarchy of spaces, the project transforms the skyscraper from an accumulation of isolated floors into a connected, adaptable, and socially active vertical neighborhood.

Article image
UNI Editorial

UNI Editorial

Where architecture meets innovation, through curated news, insights, and reviews from around the globe.

Share your ideas with the world

Share your ideas with the world

Write about your design process, research, or opinions. Your voice matters in the architecture community.

Comments (0)

No comments yet. Be the first to comment!

Similar Reads

You might also enjoy these articles

publishedResults0 months ago
Eco Chapel: A Green Architecture Pavilion Designed in Symbiosis with the Forest
publishedResults0 months ago
Kaffeebühnen: Coffee Shop Architecture Designed as a Civic Stage Between Vienna’s City and Park
publishedResults1 month ago
Healing Façade: Sustainable Architecture for Reforestation, Community, and Sacred Ecology in Ethiopia
publishedResults2 months ago
Urban Forest: A Vertical Ecosystem for 5,000 Workers in Singapore's Changi Business Park

Explore Architecture Competitions

Discover active competitions in this discipline

UNI Editorial
Search in