

House Between Gardens by TEC Taller EC: A Harmonious Integration of Architecture and Nature in Cumbayá, Ecuador
Modular brick home in Cumbayá seamlessly integrates gardens, passive cooling, and privacy through alternating built and open spatial modules.


Tucked within the lush landscape of the Cumbayá Valley—just 20 minutes from Quito—House Between Gardens by TEC Taller EC is a contemporary 280 m² residence that artfully redefines the typology of a single-family home. Through a thoughtful architectural approach based on modularity, passive design, and spatial fluidity, this house becomes a modern sanctuary that fosters privacy, connectivity, and seamless integration with the surrounding greenery.


A Modular Grid that Redefines Domestic Space
At the core of this design is a conceptual deconstruction of the traditional home layout. The plan is composed of eight distinct modules—four built and four open—which alternate rhythmically across the site. These modules are organized along a longitudinal circulation axis that not only functions as the spatial spine of the house but also strategically divides public and private zones.
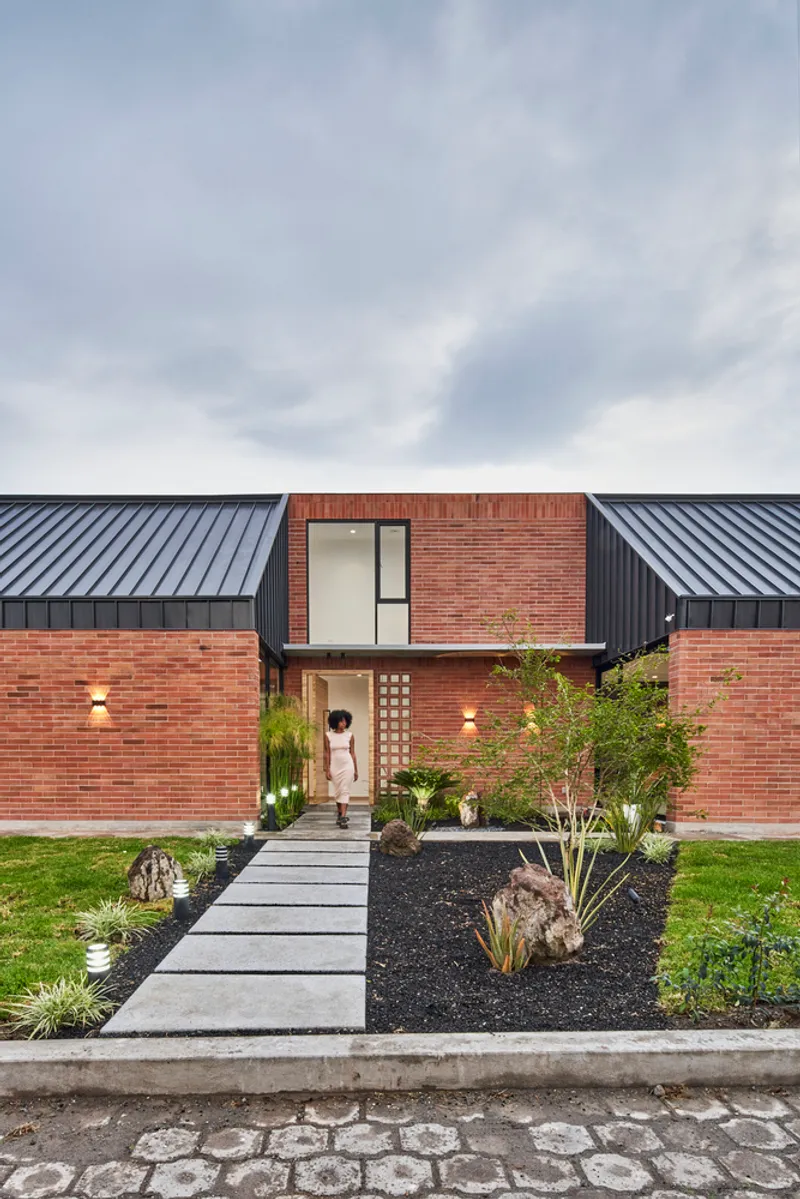
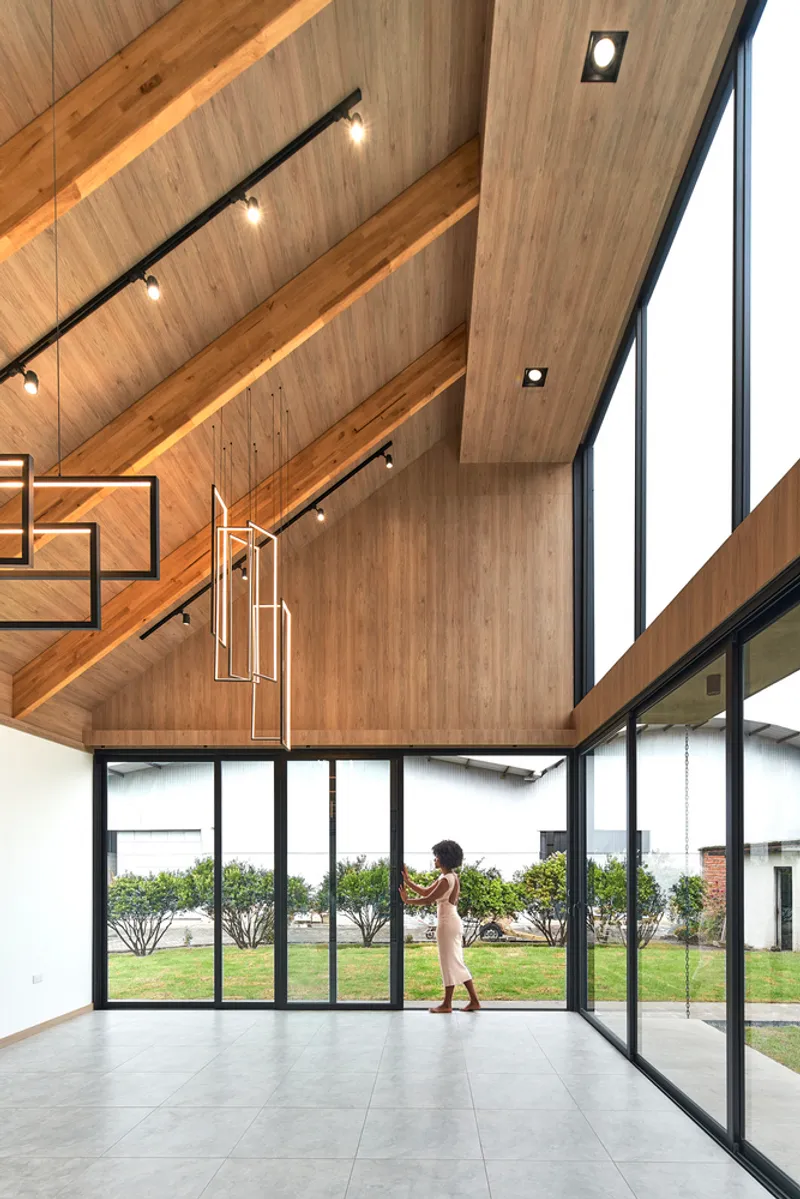
This alternating pattern forms a delicate balance between solidity and openness, between architecture and landscape. It allows the interiors to expand visually and physically into the gardens, while also ensuring privacy by maintaining a closed, restrained façade along the front-facing street.
Architecture Designed Around Gardens
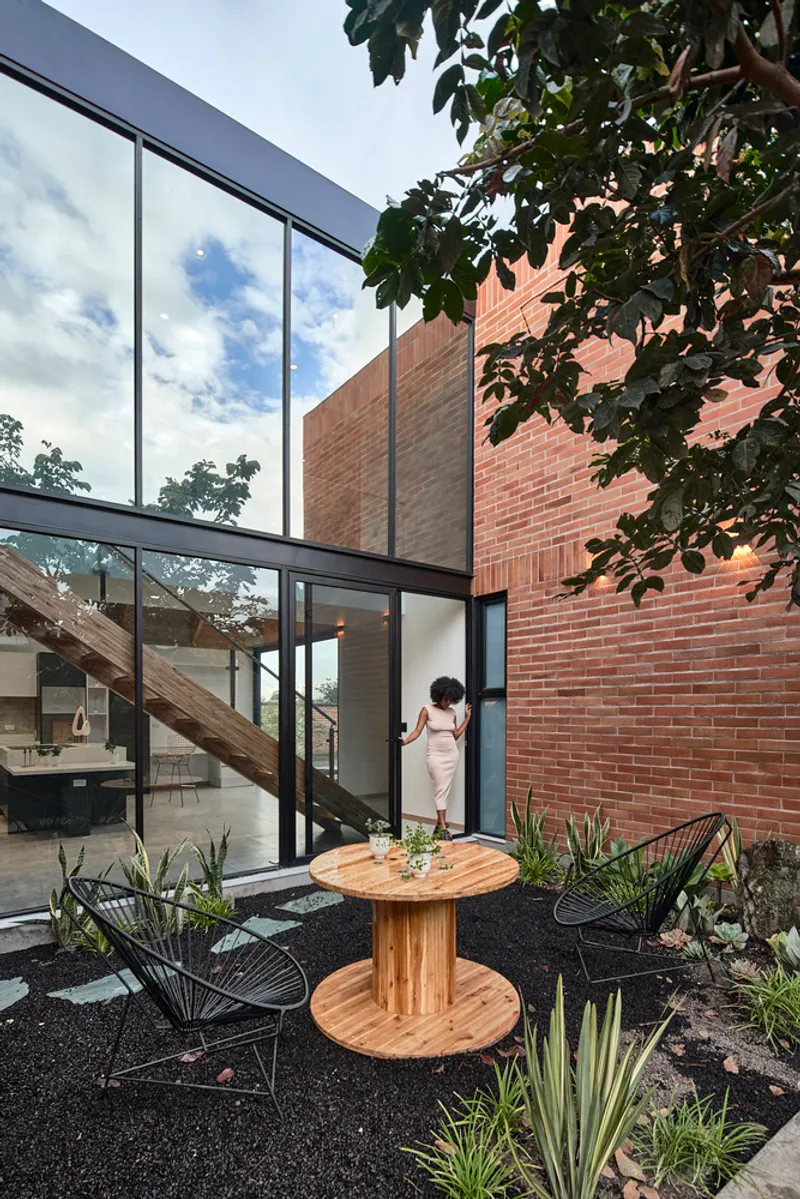
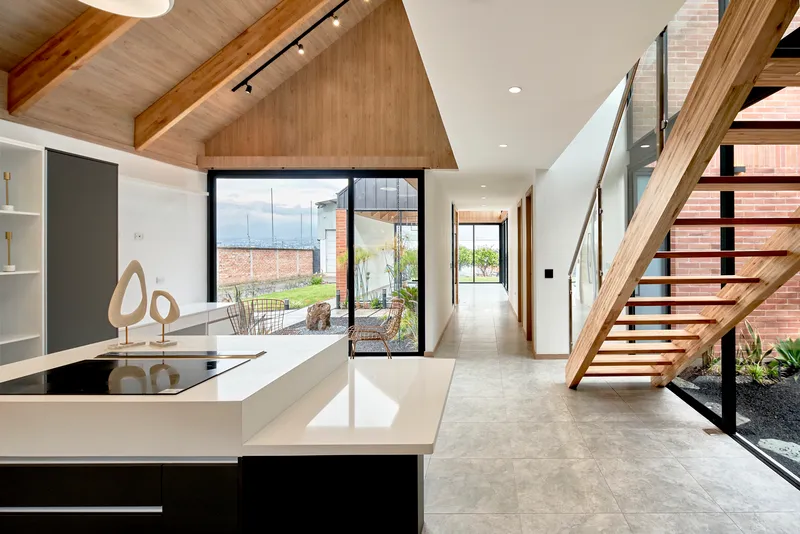
The essence of House Between Gardens lies in its connection to nature. Rather than being a structure surrounded by greenery, the house is interwoven with gardens, with every module enjoying direct access or views to landscaped spaces. This relationship is enhanced through an outer pedestrian circulation ring, which links each space while allowing light, air, and greenery to penetrate the architectural core.

The front façade, facing a high-traffic street, is deliberately solid and shielded to offer acoustic and visual privacy. In contrast, the rear and interior-facing façades open generously to the gardens, creating a tranquil retreat that visually and functionally prioritizes serenity and seclusion.

Programmatic Division and Minimal Material Palette
The architectural program is clearly divided into two primary sectors:
- The Private and Service Wing: Encompasses bedrooms, bathrooms, and utility spaces.
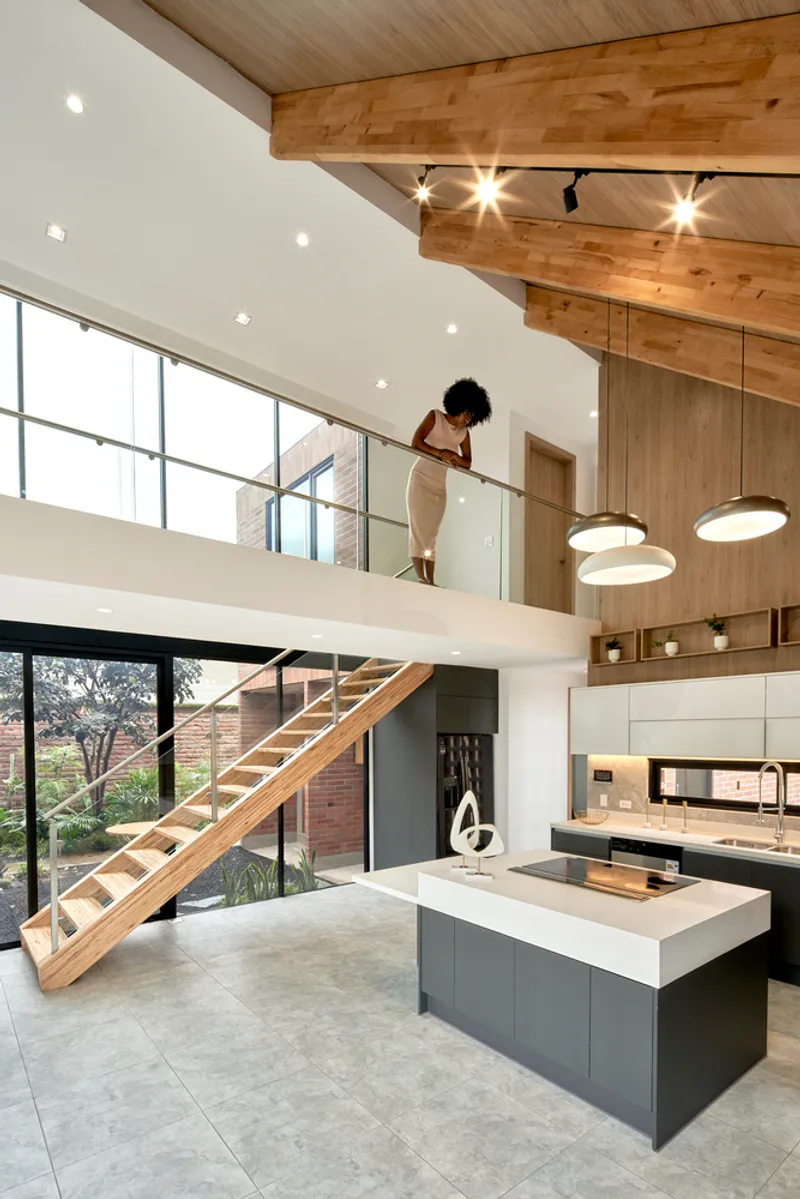
- The Social Core: Houses the open-plan living room, dining area, and kitchen—designed to be the vibrant heart of the home.
These volumes are unified by a double-height structural language, composed of a semi-solid brick base and a lightweight black metal roof, achieving a refined balance between solidity and minimalism. The expressive materiality lends character without excess, allowing light, shadow, and vegetation to dominate the sensory experience.


Two additional two-story volumes accommodate more private functions and are subtly displaced to enhance spatial layering, visual movement, and passive climate control.
Passive Design and Climatic Sensibility
Responding to the valley’s warm, temperate climate, the home is engineered for cross ventilation through the staggered layout of rooms and garden voids. This passive cooling strategy ensures thermal comfort year-round, reducing dependency on mechanical systems.

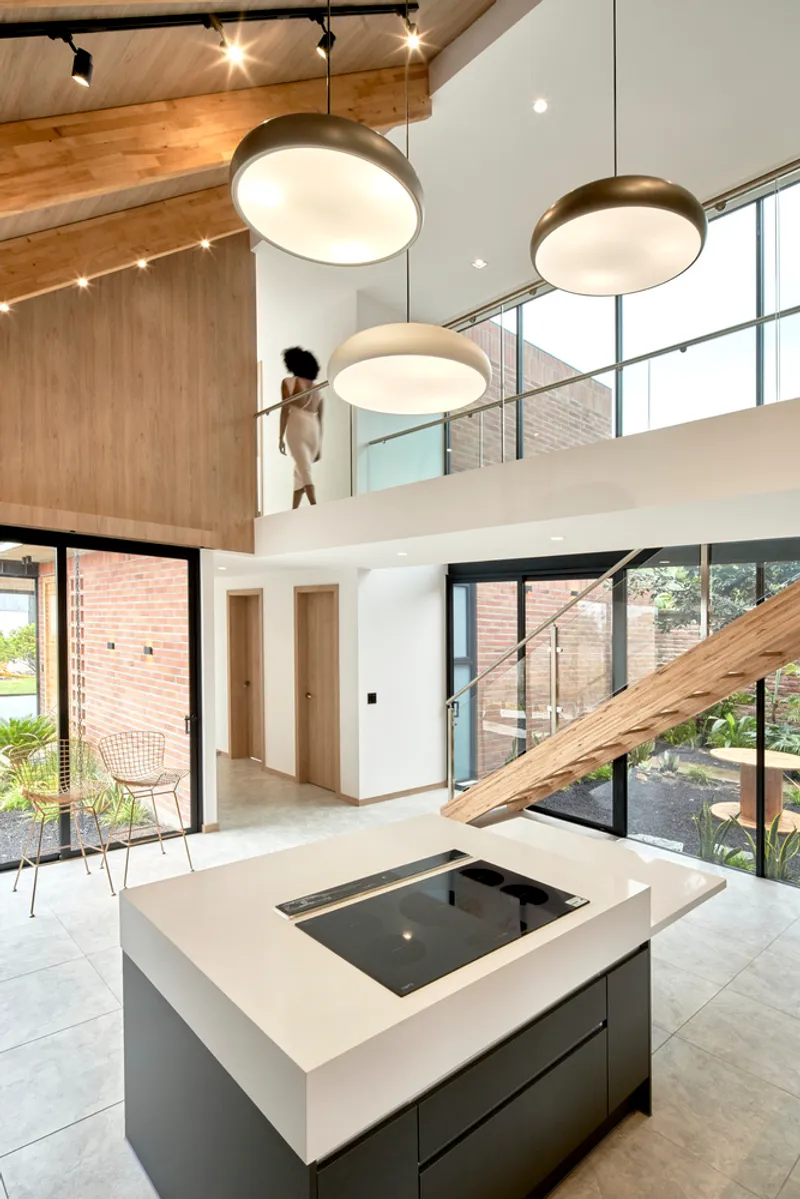
Moreover, the open modules not only serve as gardens but also function as microclimatic buffers, helping regulate temperature, enhance ventilation, and improve air quality throughout the residence. This environmentally responsive design is rooted in a deep understanding of local climatic conditions and ecological balance.
A Celebration of Spatial Continuity and Adaptability
The architecture’s success lies in its elegant balance of order and openness, modularity and fluidity, privacy and connection. Every space is part of a larger composition, with visual and physical connections unfolding along thoughtful axes. Gardens are not just ornamental—they are architectural elements, part of the very logic that structures the home.
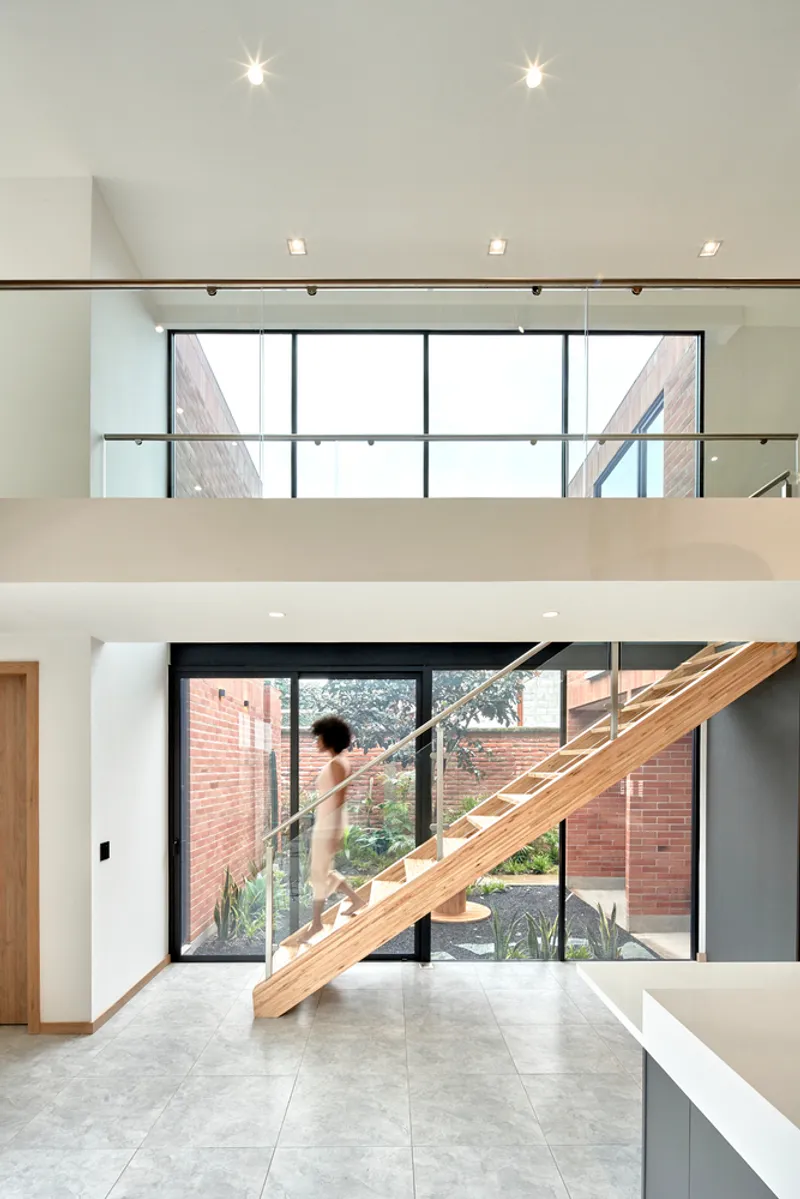
This interplay of space and landscape generates a calm, meditative environment—perfectly suited to both intimate family life and social gatherings. The residence becomes a living, breathing entity, shaped by light, air, vegetation, and the rhythms of daily life.


All the photographs are works of Paolo Caicedo


Popular Articles
Popular articles from the community


Extended Shell: Retrofitting Kolkata's Balconies as Living Urban Thresholds
A modular retrofit system recovers the social and environmental intelligence of Kolkata's historic verandas for contemporary Park Street residents.

Opera on the Sea: Driftwood Logic Shapes a Timber Opera House on Estonia's Coast
Trevor Orgill's opera house translates the entangled drift of floating timber into a civic building where wood, water, and music converge.

Cloaked Colonization: A Mobile Underwater Habitat That Moves Like a Fish
Micah Abaya's shortlisted EHC Pacific entry reimagines ocean settlement as a dispersed network of self-sustaining architectural organisms.

The Amber Palace Opera: A Geological Fiction Surfaces on Tallinn's Baltic Waterfront
Pierre Brillard reimagines a Baltic legend as a public landscape, opera house, and waterfront promenade rooted in Tallinn's coastal identity.

Similar Reads
You might also enjoy these articles


Hodi-Mandai Geram
Project Function: Preservation and revitalization of the Intangible heritage and socio-spatial identity of the Hodi by Housing, Cultural Memory Center, Sacred Grove, landscape, local tourism economy


Olio Towers: A Mid-Rise for Performers That Fuses Housing, Rehearsal, and Stage
Located blocks from Houston's Theater District, this modular tower stacks living units around a central performance atrium.

Oasis: Modular Green Housing Carved into Dhaka's Urban Fabric
A shortlisted Plugin Housing entry reclaims unauthorized settlements in Dhaka with stepped concrete volumes, green roofs, and ventilation-driven design.

Black Hole: A Floating Megastructure for the Post-Physical Era
Emiliano Mazzarotto envisions a spherical, self-scaling arena where e-sports, digital hotels, and holographic stadiums replace traditional public space.

Explore Eco Building Competitions
Discover active competitions in this discipline

Challenge to reimagine the Iron Throne

Photograph architecture without architects

Illustrate the lost glory of Angkor Wat - Render Challenge

Design challenge to reuse E-waste
Comments (0)
Please login or sign up to add comments
No comments yet. Be the first to comment!