

House E by CHRIST.CHRIST. Associated Architects: A Harmonious Blend of Reflection and Materiality
House E in Wiesbaden blends brick, wood, and glass, creating a dynamic interplay of light, reflection, and spatial connectivity.


Location: Wiesbaden, GermanyArchitects: CHRIST.CHRIST. Associated Architects Lead Architect: Roger ChristProject Area: 726 m²Year of Completion: 2019Structural Engineering: Schmitt + Thielmann IngenieurgesellschaftPhotography: Thomas Herrmann
An Architectural Symphony of Light and Reflection
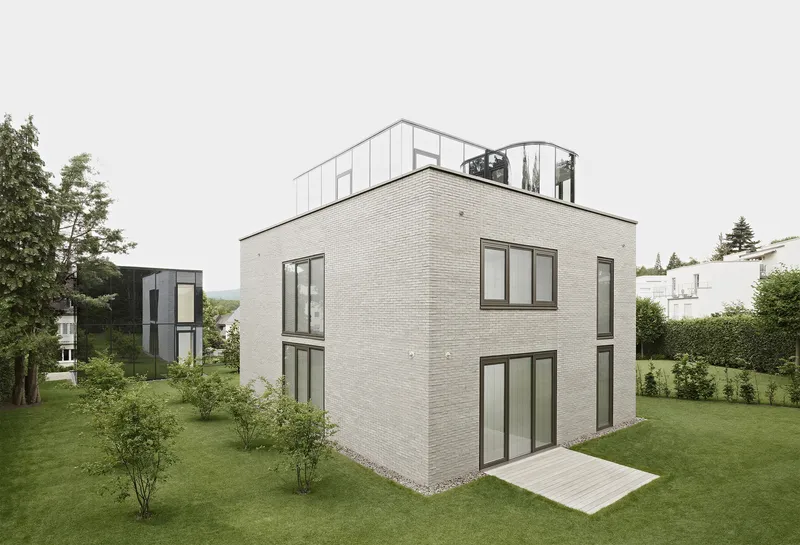
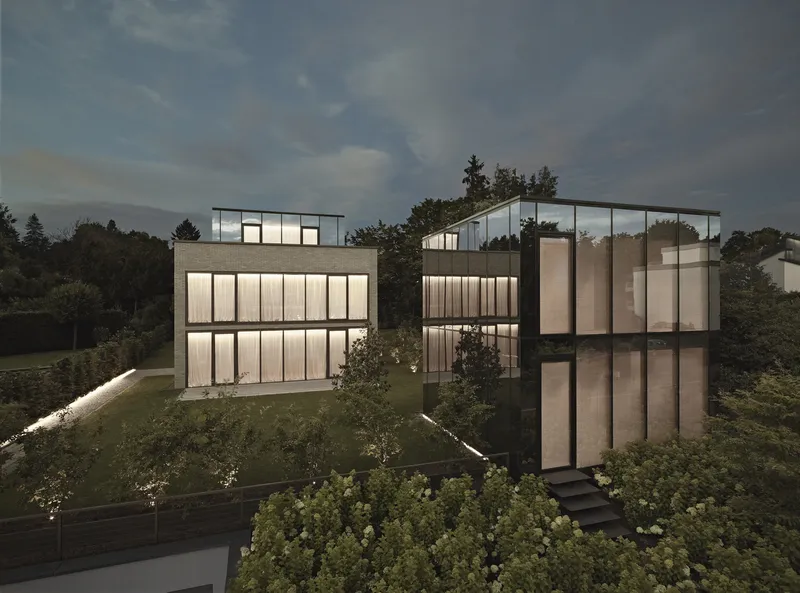
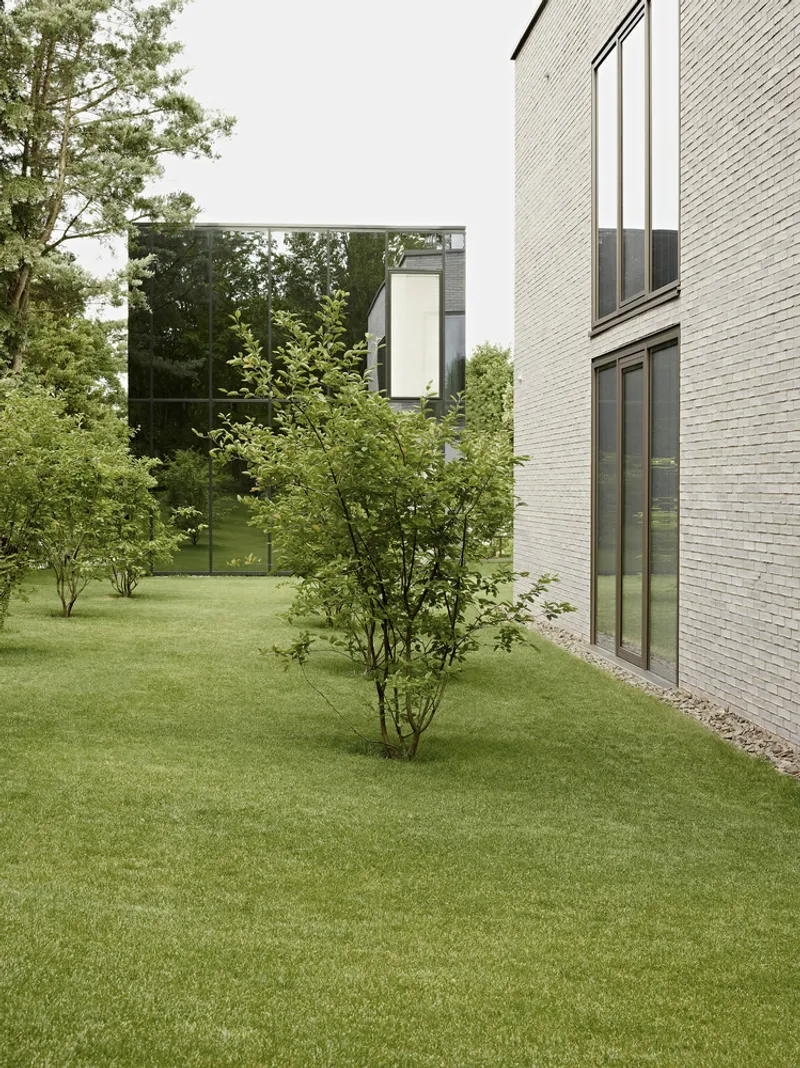
House E, designed by CHRIST.CHRIST. Associated Architects, is a masterful interplay of materiality, light, and spatial connectivity. The project consists of a primary residential structure and a pavilion used as a private office space. These cubic forms, connected by an underground passage, create a dynamic architectural ensemble that seamlessly integrates with the landscape.
Situated on a site that rises three meters above the adjacent street, House E is strategically positioned on a garden plateau. The spatial arrangement of the buildings not only provides distinct zoning for outdoor spaces but also defines clear boundaries, enhancing privacy while maintaining openness.
A Dialogue Between Solid and Reflective Materials
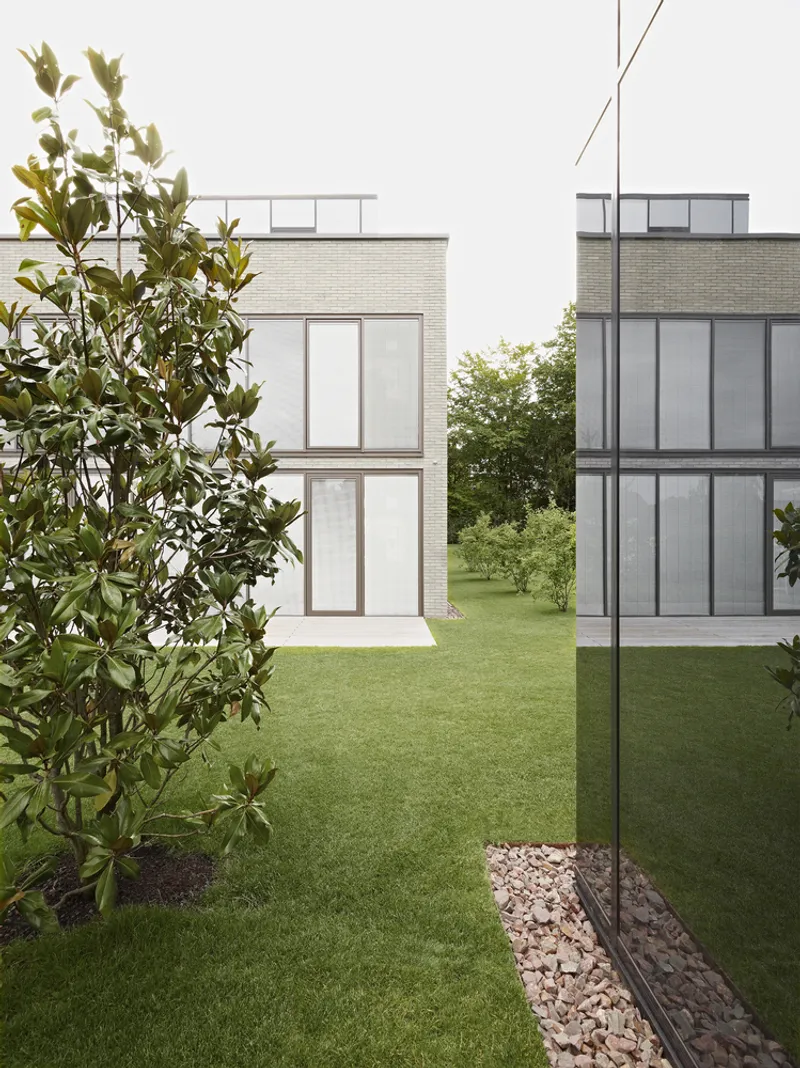
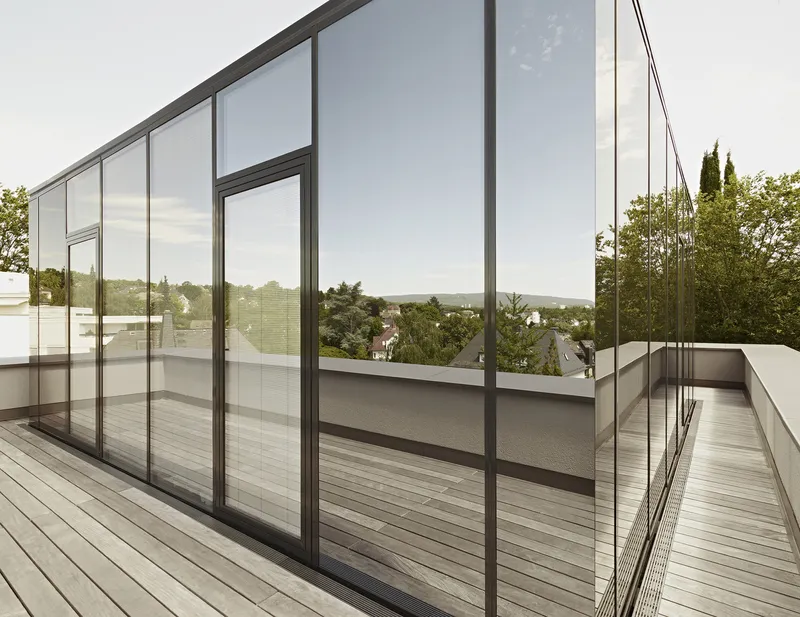
The residential structure is characterized by a muted grey brick façade, imparting a sense of permanence and solidity. In contrast, the adjacent pavilion is a striking glass cube with a fully mirrored exterior, capturing and transforming the surrounding environment through its reflective surfaces. This interplay between opacity and reflection is further accentuated by the mirrored top floor of the main residence, which seemingly dissolves into the sky, reinforcing the building’s dynamic relationship with its surroundings.
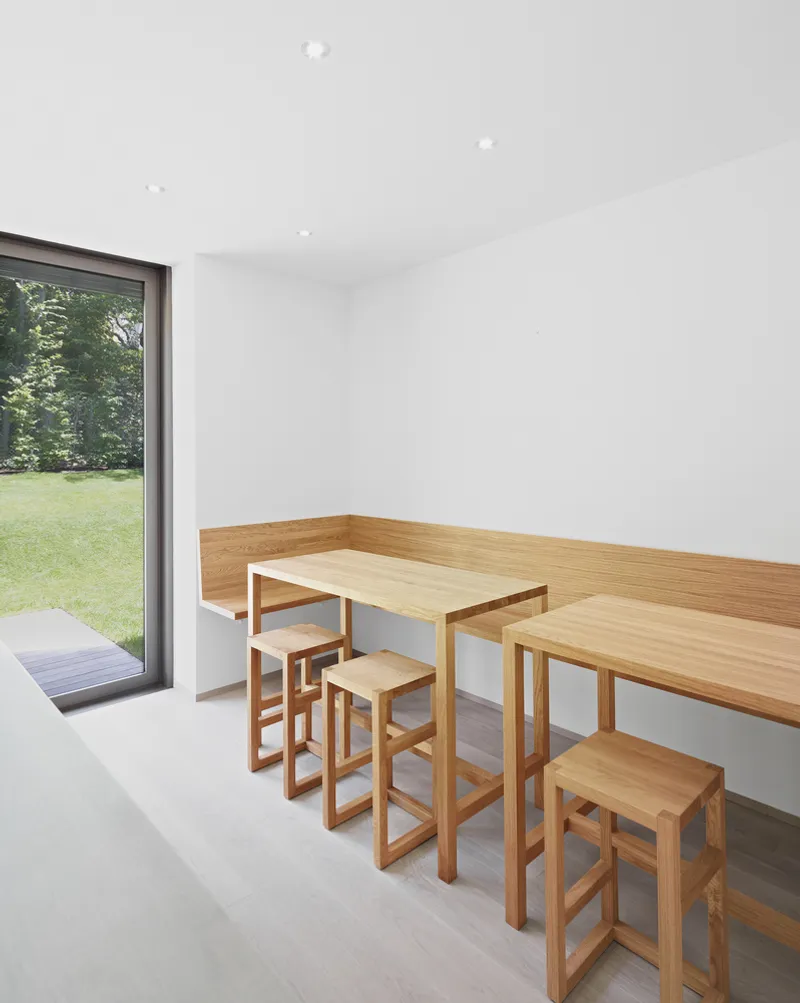
Natural materials such as wood, brick, and natural stone introduce warmth and texture, juxtaposed against the sleek, reflective surfaces of glass. This contrast enriches the architectural language of the project, emphasizing both solidity and fluidity.
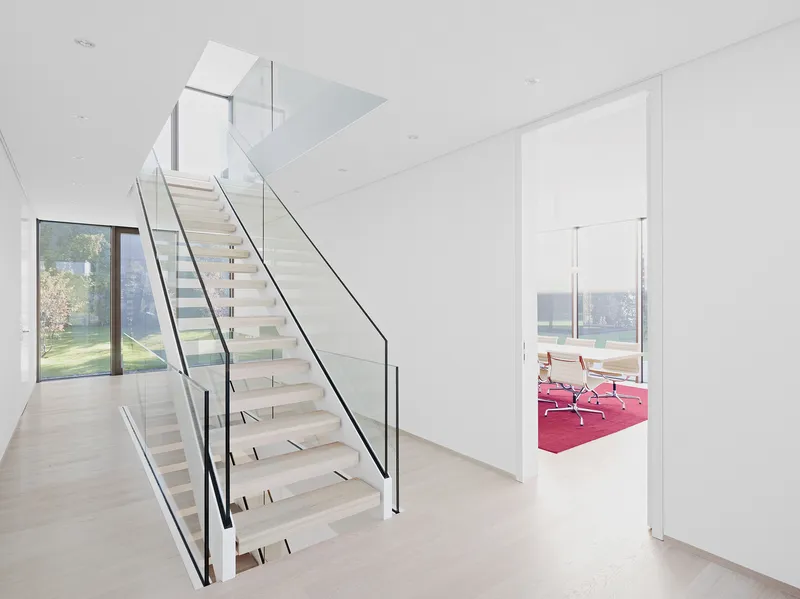
Spatial Organization and Interior Dynamics
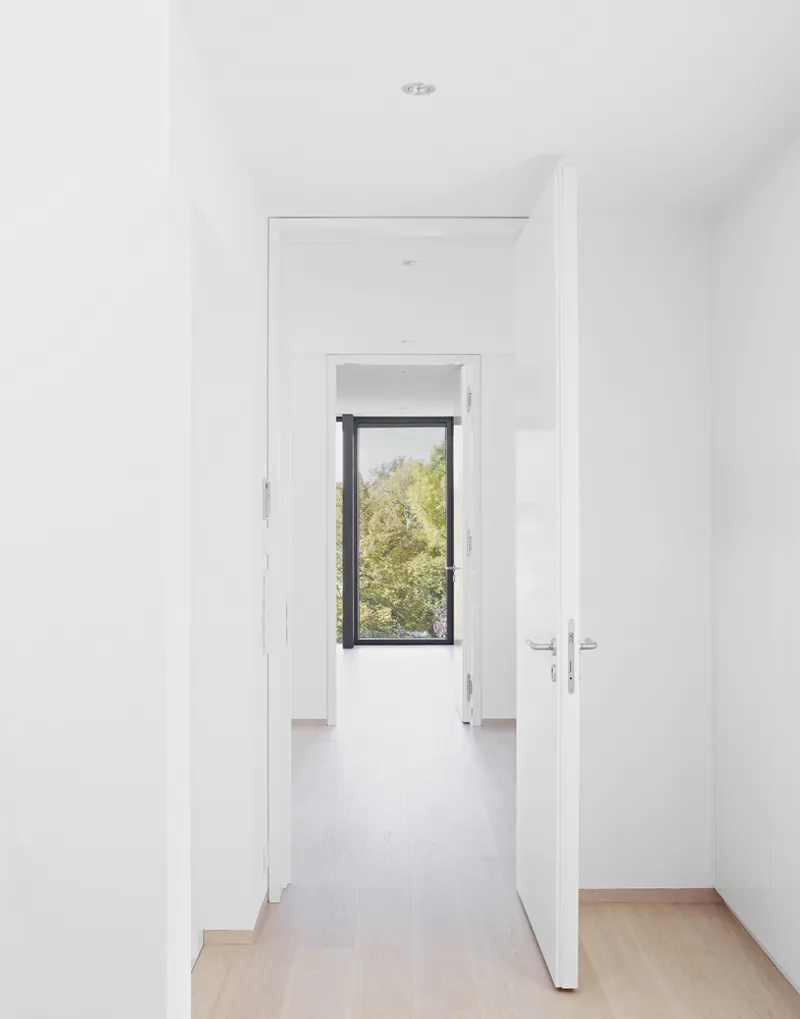
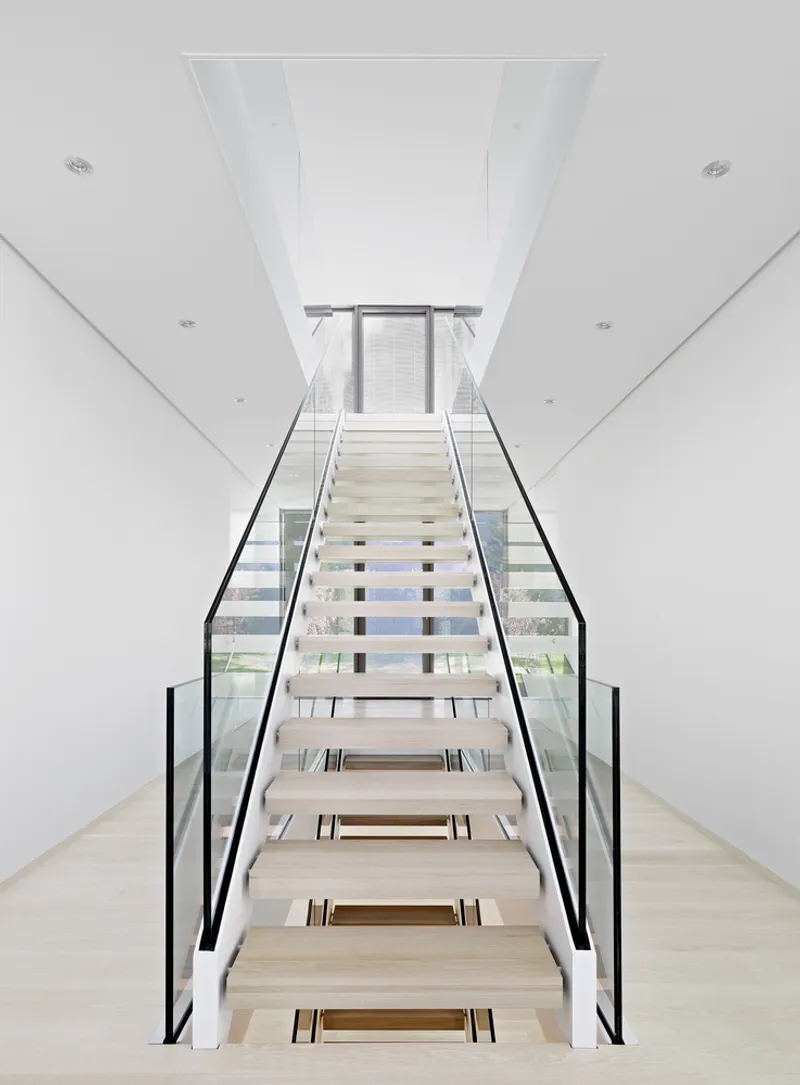
At the heart of the residence lies a central entrance hall, where a centrally positioned staircase acts as a visual and functional anchor. The living spaces unfold from this core, offering a seamless flow of movement and sightlines that extend through the building to the exterior.
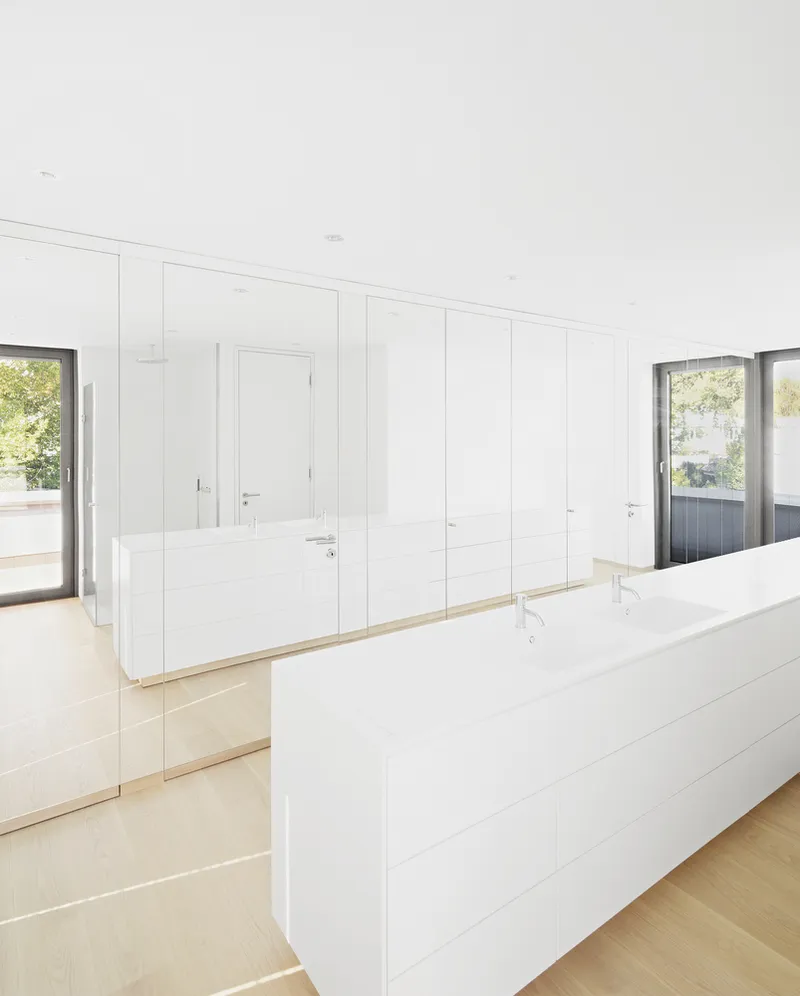
The uppermost level houses a private retreat, including a master suite with an open-plan bathroom and dressing room. This level is accessed via a distinct half-spiral staircase, creating a sense of separation that enhances privacy. The design concept of reflection continues internally, with mirrored wardrobe and room doors amplifying the perception of space, reinforcing the ethereal and immersive quality of the interiors.
Engaging Visual Axes and Mirrored Perspectives
House E is designed to celebrate visual continuity and framed perspectives. The deliberate positioning of openings, reflective surfaces, and internal circulation routes enhances the experience of movement and spatial layering. The result is an architecture that is both grounded in material authenticity and ever-changing through its interaction with light and reflection.


Popular Articles
Popular articles from the community


Architekt Andreas Gruber Scatters 23 Dark Timber Chalets Across a South Tyrolean Forest Edge
In Molini di Tures, Amonti Chalets breaks a resort into a hamlet of gabled timber houses, with parking, storage and services pushed into the slope.

Cube Design Draws an Ecological Corridor Between Two Shenzhen Hills with the Nankai Building
Beside Shenzhen's container docks, the Nankai Building pairs stacked balconies with a climbing green screen to connect two hillsides across its height.

LT2A and OPEN Architectes Thread a Brick and Glass High School Through a Wooded Belgian Campus
In Braine-l'Alleud, a 3,000 m² wing for Collège Cardinal Mercier pairs pale brick with a glazed colonnade, deferring to a small chapel and a dense wood.

Jaramillo Van Sluys Arquitectura and Urbanismo Turn a Demolished Registry Lot in Quito into an Orchard Plaza
In Quito's Centro Histórico, a 2,800 m² plaza exposes the San Agustín convent wall and redraws its lost Augustinian orchard in volcanic stone.

Similar Reads
You might also enjoy these articles


Hodi-Mandai Geram
Project Function: Preservation and revitalization of the Intangible heritage and socio-spatial identity of the Hodi by Housing, Cultural Memory Center, Sacred Grove, landscape, local tourism economy


Olio Towers: A Mid-Rise for Performers That Fuses Housing, Rehearsal, and Stage
Located blocks from Houston's Theater District, this modular tower stacks living units around a central performance atrium.

Oasis: Modular Green Housing Carved into Dhaka's Urban Fabric
A shortlisted Plugin Housing entry reclaims unauthorized settlements in Dhaka with stepped concrete volumes, green roofs, and ventilation-driven design.

Black Hole: A Floating Megastructure for the Post-Physical Era
Emiliano Mazzarotto envisions a spherical, self-scaling arena where e-sports, digital hotels, and holographic stadiums replace traditional public space.

Explore B19 Architekten Bda – Weimar Competitions
Discover active competitions in this discipline

Challenge to design mud housing for contemporary communities

Challenge to reimagine the Iron Throne

Photograph architecture without architects

Illustrate the lost glory of Angkor Wat - Render Challenge
Comments (0)
Please login or sign up to add comments
No comments yet. Be the first to comment!