
House in Ruins by messina | rivas: A Sensitive Architectural Rebirth in Itupeva, Brazil
A colonial stone ruin in Brazil is transformed into twin homes, blending historic preservation with sustainable wood and courtyard design.


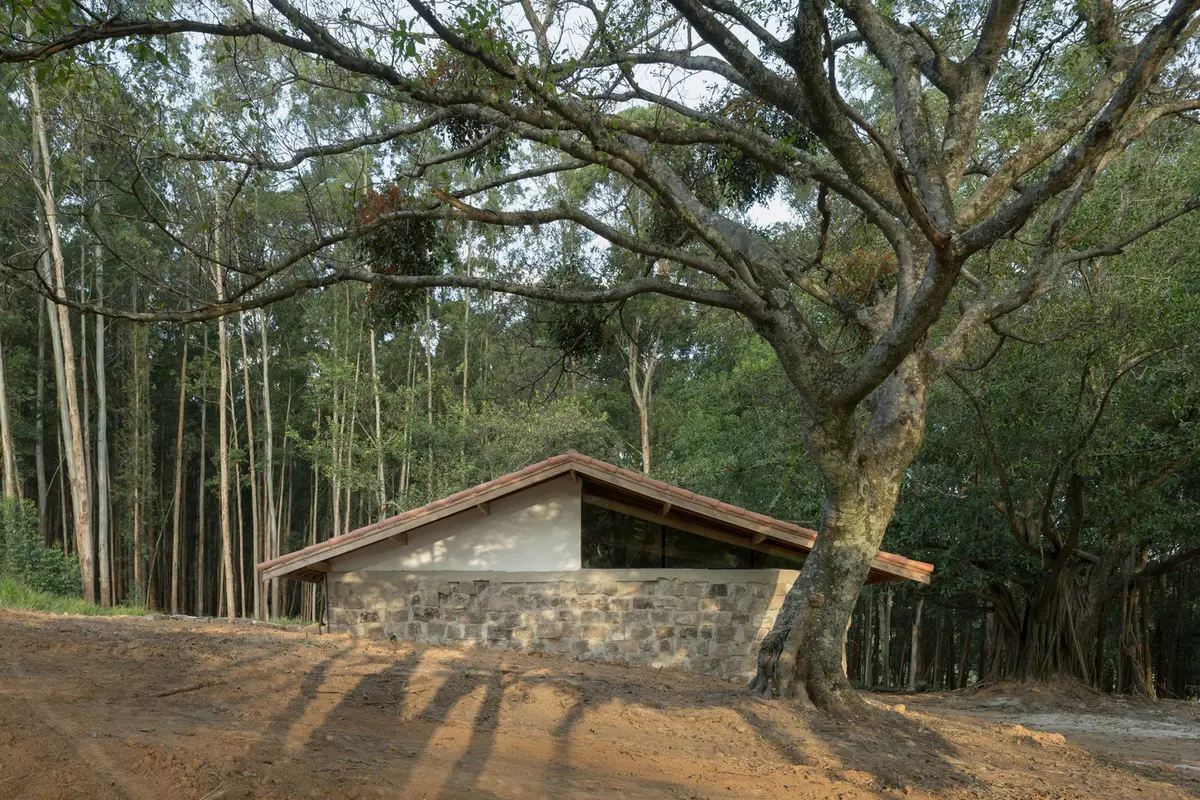
Nestled on the outskirts of Itupeva, approximately 80 kilometers from São Paulo, House in Ruins by messina | rivas is a striking architectural intervention that transforms a decaying 19th-century colonial stone structure into two modern dwellings for local residents. With a total area of 211 m², the project breathes new life into the past, embodying both respectful preservation and adaptive reuse.
The original ruin sits on a historic farm plot, overgrown and reclaimed by nature. Rather than treating the ruin as an obstacle, the architects approached it as a foundation—an artifact of time worth embracing. The fundamental question they posed: How can one inhabit a ruin without erasing its memory?
Reviving the Past Through Architecture
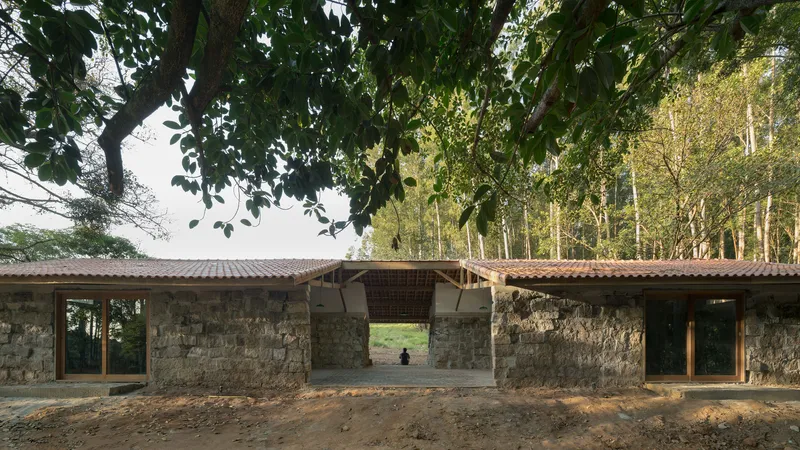
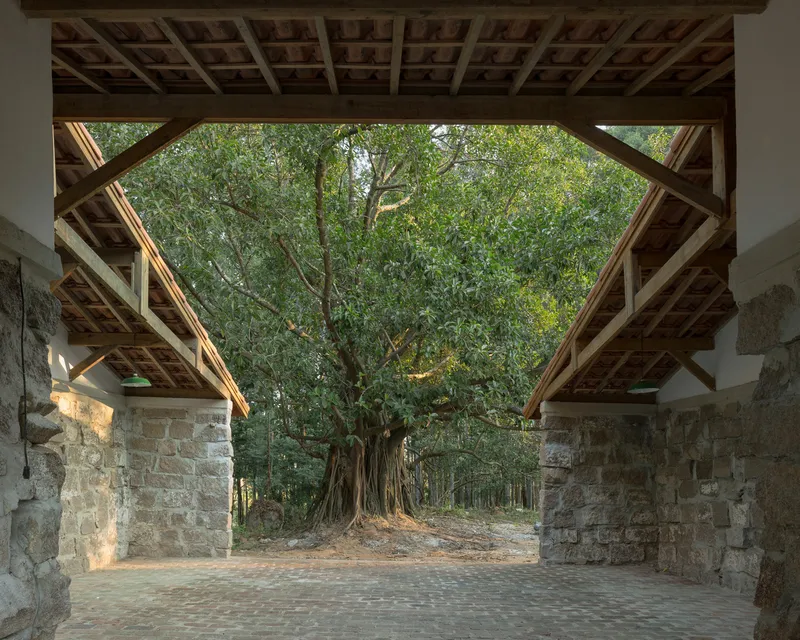
The intervention begins by acknowledging the multiple forms of life that had already begun to inhabit the structure—most notably, a magnificent century-old rubber tree standing in front of the building. Its presence inspired the creation of a central void—a courtyard that becomes the heart of the project and separates two autonomous homes. This open-air space connects the architecture to the natural context while preserving the spatial memory of the ruin.
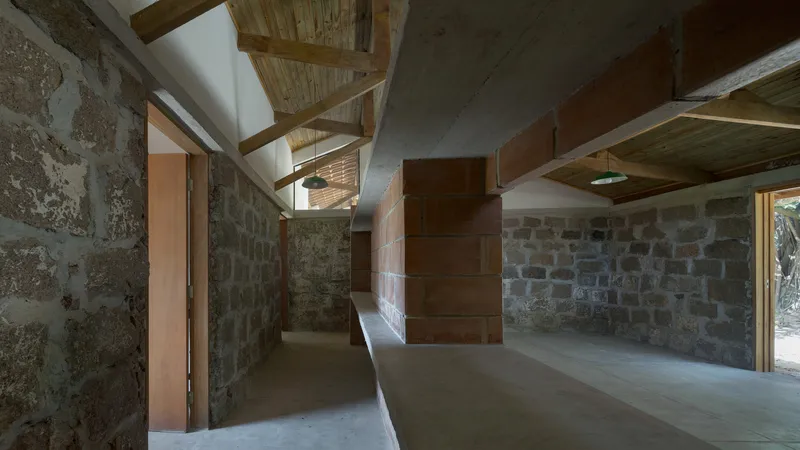
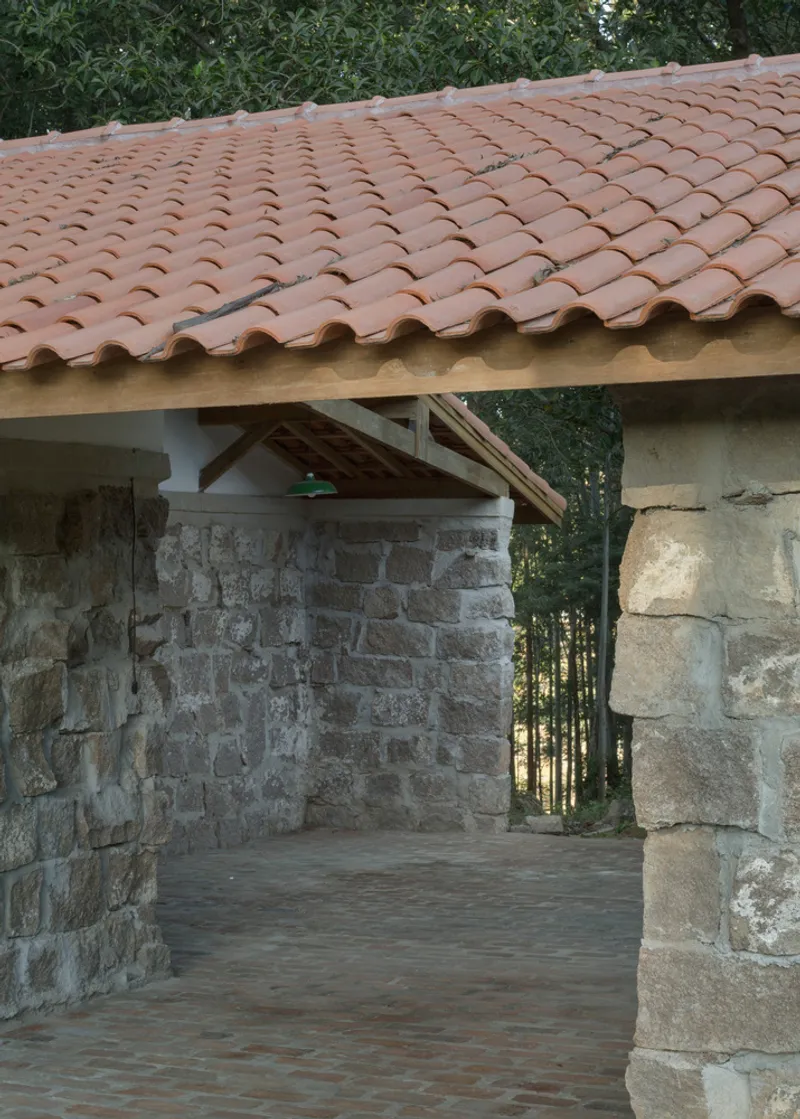
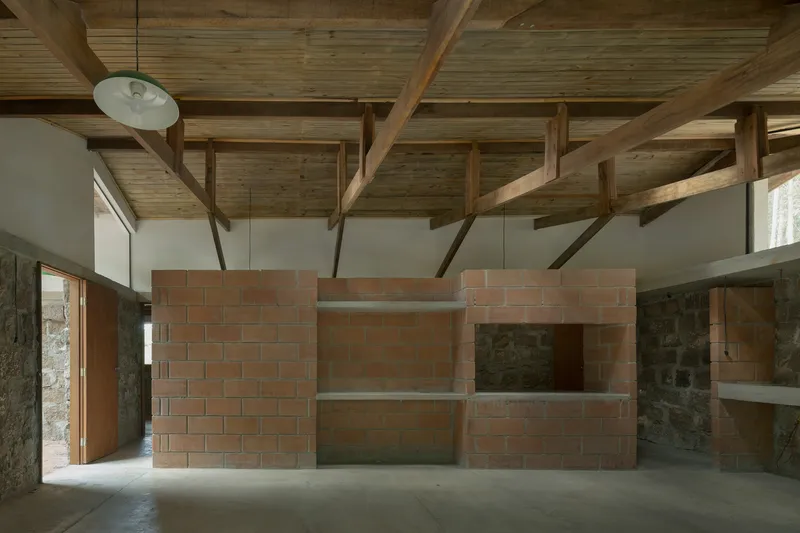
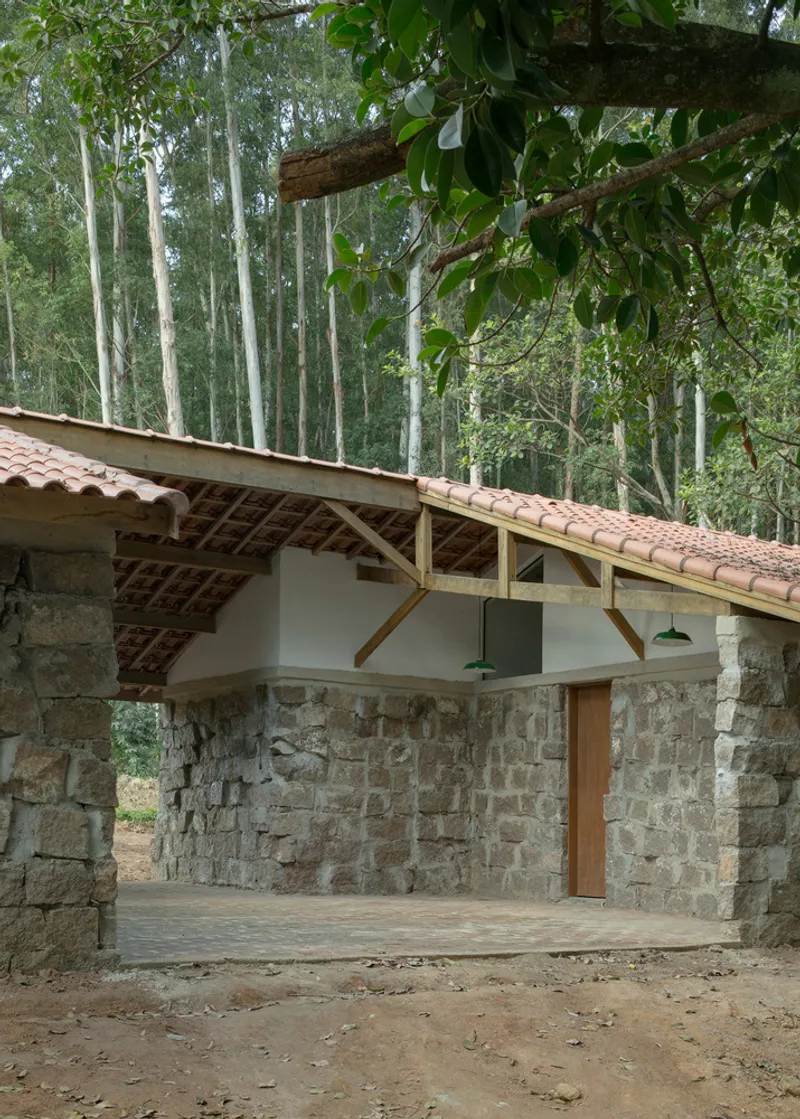
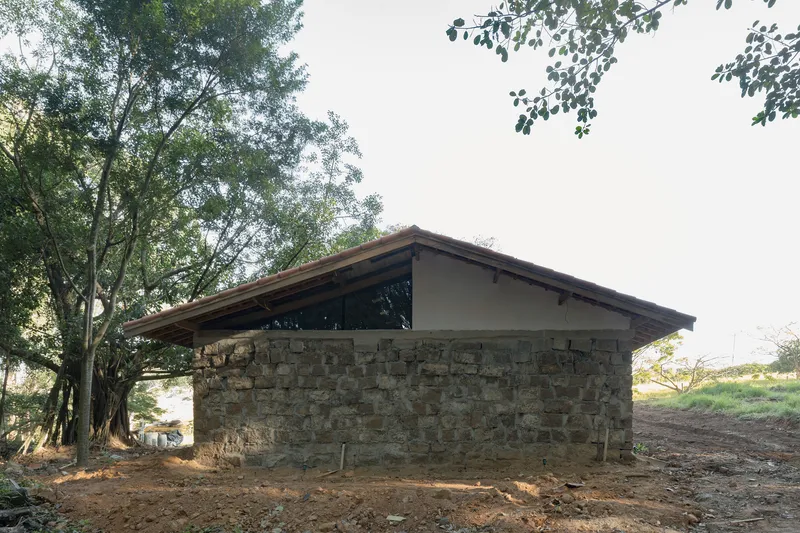
The design preserves the ruin’s existing stone walls, emphasizing their texture and mass. These heavy, tactile surfaces clearly demarcate the boundary between interior and exterior. Rather than imposing a new identity on the ruin, the architects chose to build with it—developing a lightweight wooden roof structure supported by a tie beam that rests atop the preserved stone. This new structure is built from eucalyptus trees sourced locally, reinforcing the project’s commitment to contextual materials and sustainable design.
A Dialogue Between Materiality and Memory
There is a thoughtful duality at the heart of this architectural gesture: the weight of the stone contrasts with the lightness of the wood. Solid, opaque walls that once divided spaces now serve as grounding elements, while the timber roof, punctuated by strategic openings, allows light and air to pass through—like a hovering cloud above a mountain.
The result is not merely a renovation, but a poetic reoccupation. The project blurs the lines between preservation, reinterpretation, and contemporary dwelling, allowing history to coexist with present-day needs in a quiet, dignified harmony.
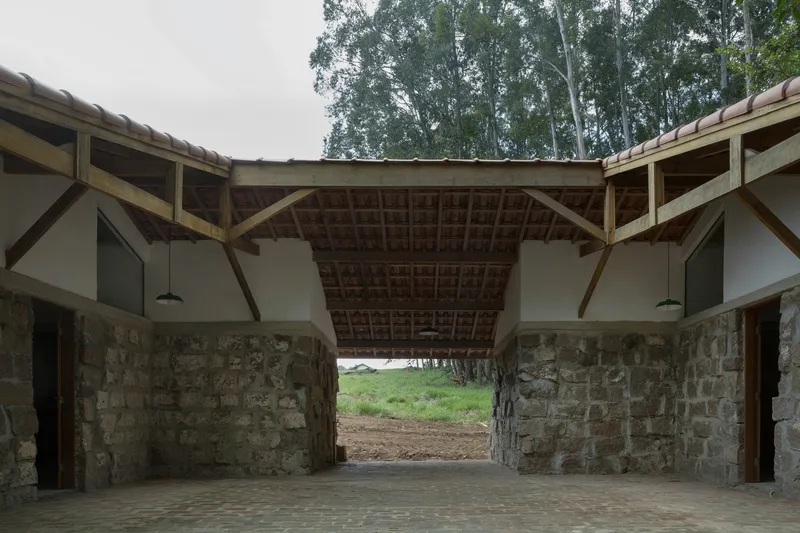
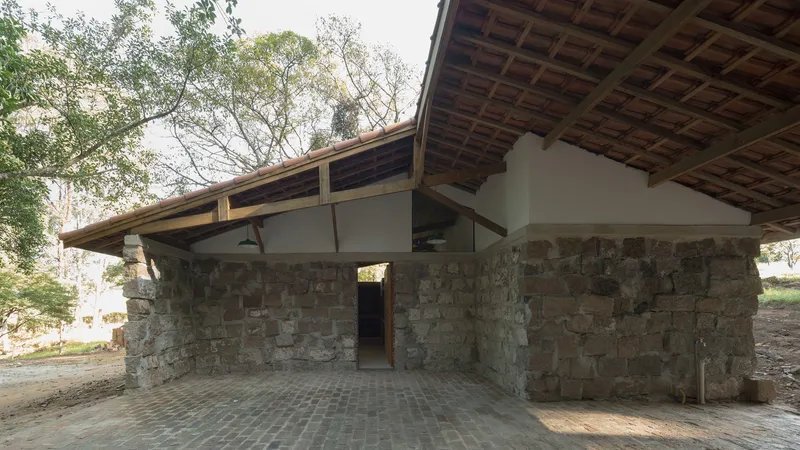
All Photographs are works of Federico Cairoli, messina | rivas


Popular Articles
Popular articles from the community


Opera on the Sea: Driftwood Logic Shapes a Timber Opera House on Estonia's Coast
Trevor Orgill's opera house translates the entangled drift of floating timber into a civic building where wood, water, and music converge.


David Ortega Stacks a Two-Story Mexico City Penthouse Around a Steel Stair and a Pergola-Shaded Roof Terrace
In Colonia Roma, a 300 m² penthouse uses oak joinery, a planted steel stair and a slatted roof pergola to make a new-build apartment feel like a house.

FCC Arquitectura Expands a Portuguese Granite House with a Board-Marked Concrete Wing
In Portugal, JV House pairs a cleaned-up whitewashed and granite dwelling with a timber-shuttered concrete extension, courtyards and a garden pool.

ETEH Reworks the Shared Spaces of São Domingos School in Brazil Around Timber, Color and Hanging Plants
At São Domingos School in Brazil, 436 m² of hall, refectory and library are recast with timber joinery, a yellow and blue code and trailing greenery.

Similar Reads
You might also enjoy these articles


Hodi-Mandai Geram
Project Function: Preservation and revitalization of the Intangible heritage and socio-spatial identity of the Hodi by Housing, Cultural Memory Center, Sacred Grove, landscape, local tourism economy


Olio Towers: A Mid-Rise for Performers That Fuses Housing, Rehearsal, and Stage
Located blocks from Houston's Theater District, this modular tower stacks living units around a central performance atrium.

Oasis: Modular Green Housing Carved into Dhaka's Urban Fabric
A shortlisted Plugin Housing entry reclaims unauthorized settlements in Dhaka with stepped concrete volumes, green roofs, and ventilation-driven design.

Black Hole: A Floating Megastructure for the Post-Physical Era
Emiliano Mazzarotto envisions a spherical, self-scaling arena where e-sports, digital hotels, and holographic stadiums replace traditional public space.

Explore Ruins Competitions
Discover active competitions in this discipline

Challenge to reimagine the Iron Throne

Photograph architecture without architects

Illustrate the lost glory of Angkor Wat - Render Challenge

Design challenge to reuse E-waste
Comments (0)
Please login or sign up to add comments
No comments yet. Be the first to comment!