

House on Hill: A Testament to Sustainable Tiny Home Design
House on Hill redefines sustainable tiny home design, blending reclaimed materials and innovative solutions with environmental sensitivity.


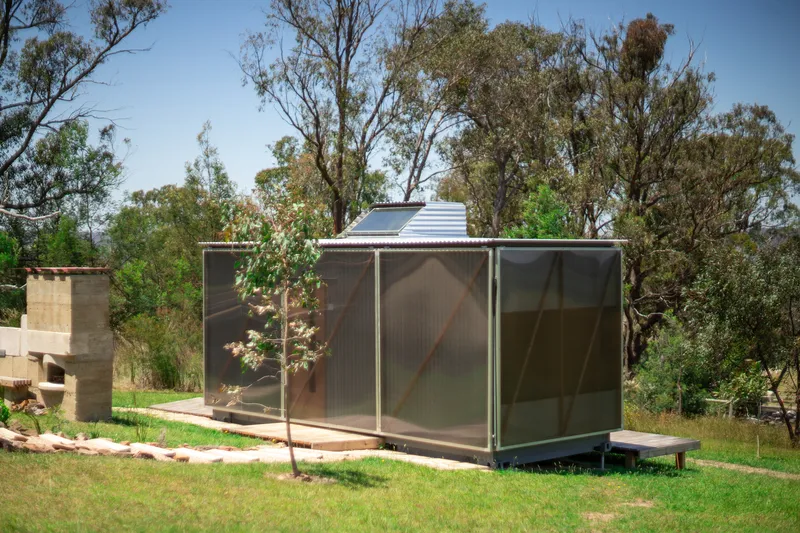
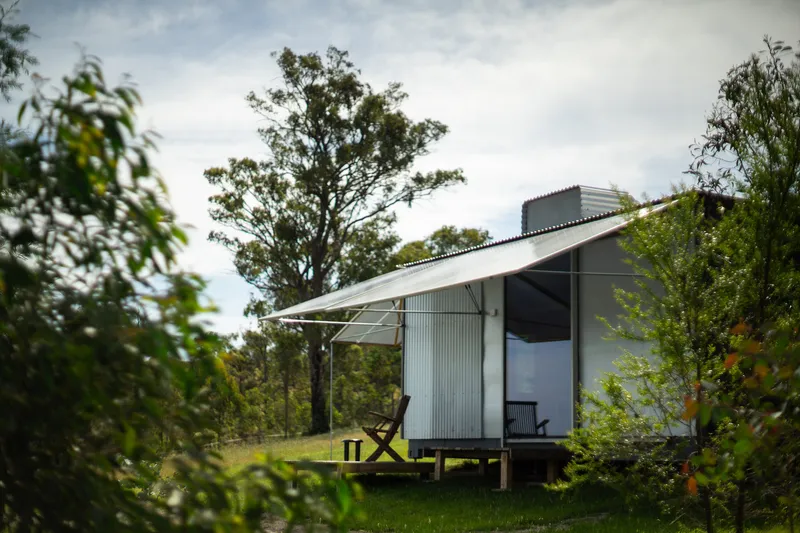
Nestled at the start of Australia’s Great Alpine Road, amidst eucalyptus forests and rolling hills, the House on Hill by Green Studio is a masterstroke of sustainable tiny home design. This 15-square-meter structure combines ingenuity, resourcefulness, and an acute sensitivity to its environment. Designed as a temporary dwelling, the project embodies a philosophy of minimal impact, seamlessly integrating with the landscape while highlighting the transient nature of human habitation.

Redefining Small-Space Living
The House on Hill uses a repurposed shipping container as its foundation, reflecting the architects' commitment to sustainable design. Delivered by truck, this compact structure serves as a blank canvas for innovation, addressing the challenge of fitting all essential living amenities—kitchen, bathroom, bedroom, and living space—within a limited footprint.
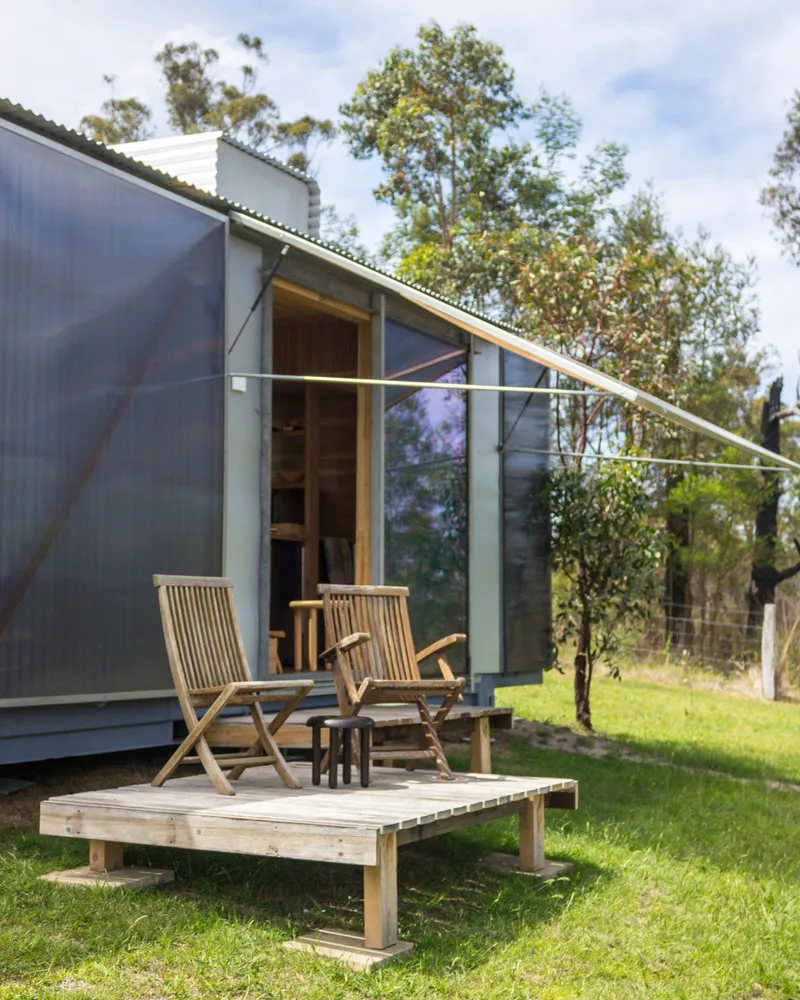
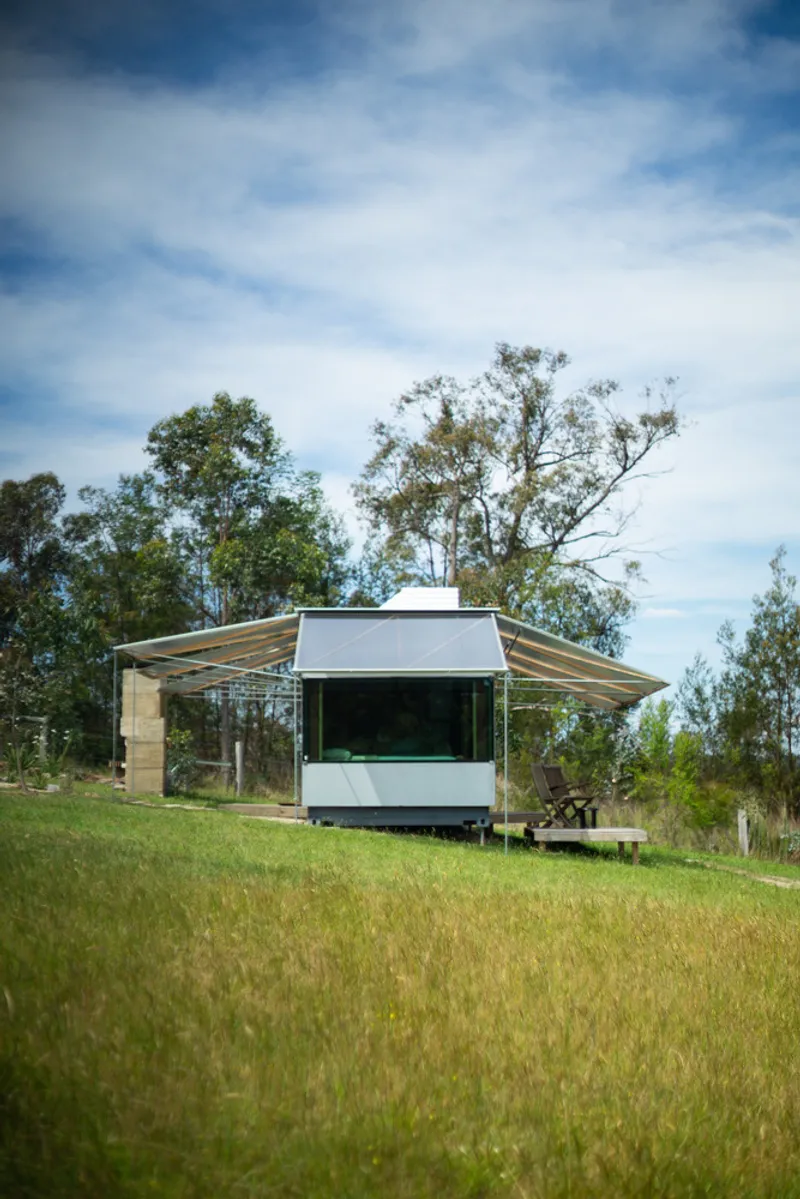
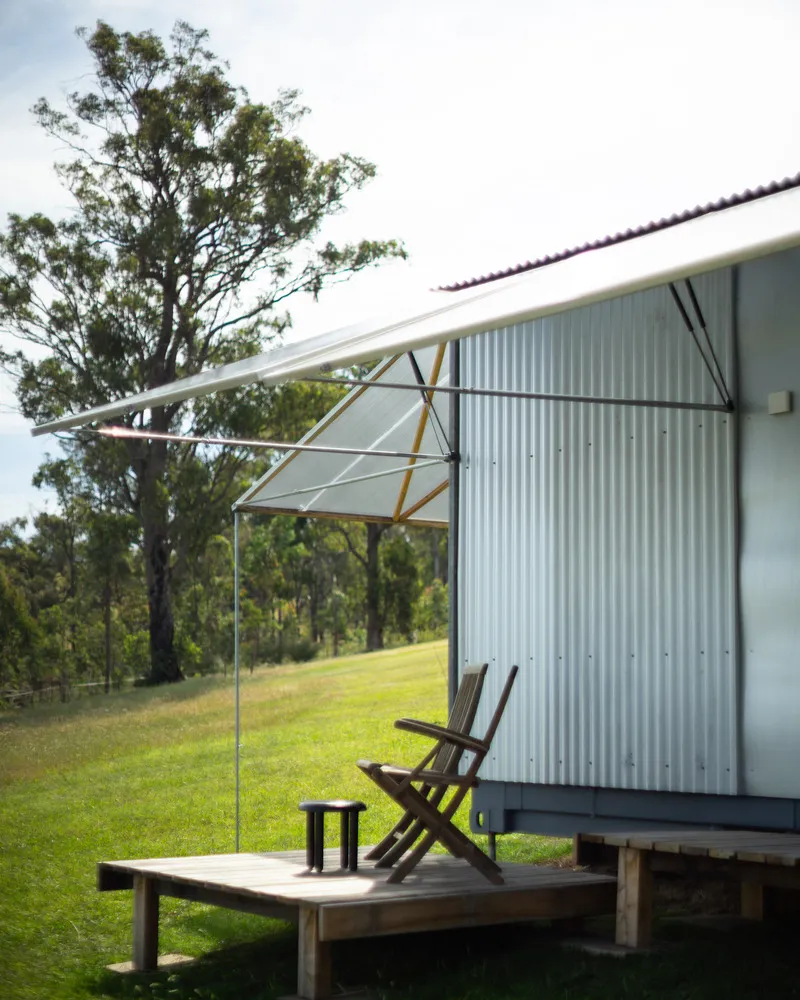
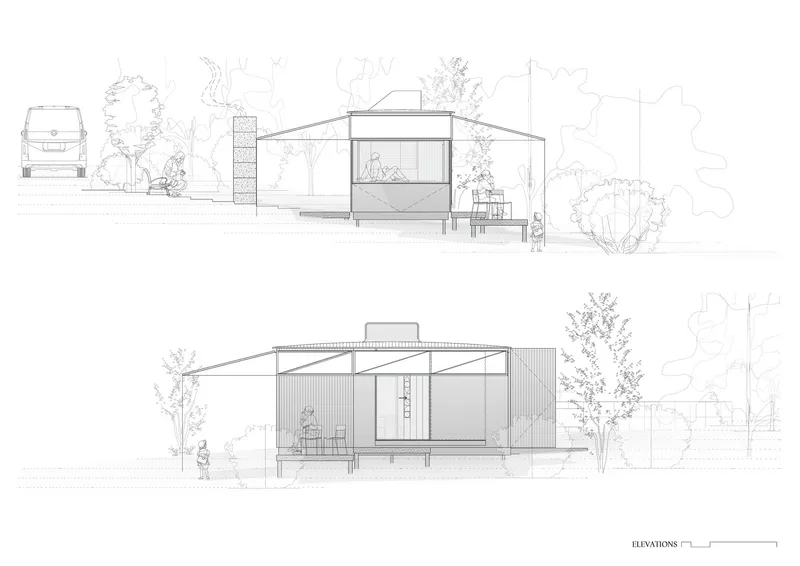
Central to its design is an in-between space, inspired by Australian traditions, where outdoor and indoor living converge. Operable verandah awnings constructed of steel and polycarbonate expand the functional space when occupied, retracting into a compact form when not in use or during transportation.


Responding to Nature with Resilience
The house’s exterior features corrugated metal cladding supported by galvanized steel angles, offering durability against harsh climatic conditions. On the south elevation, a retractable glass panel slides seamlessly to connect the interior to an elevated deck, blurring the lines between the built and natural environments. Original steel container doors remain intact on the east facade, preserving the embodied carbon and structural integrity of the shipping container.

Resourceful Interiors
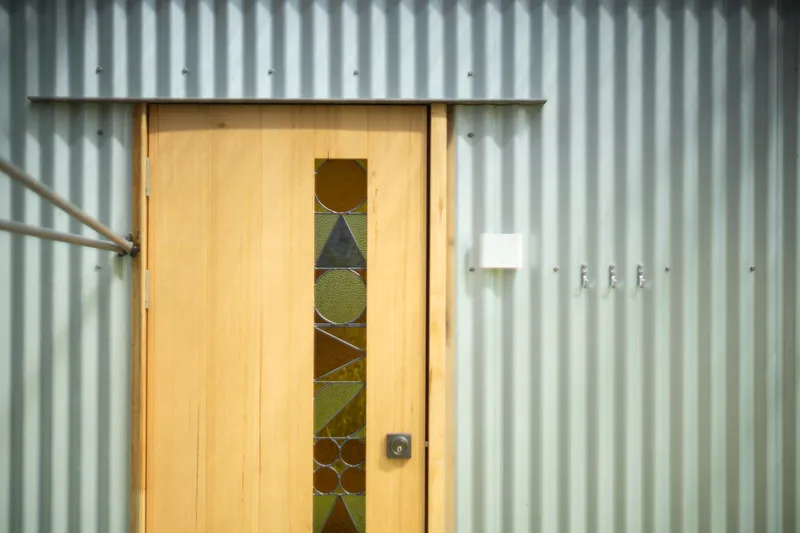
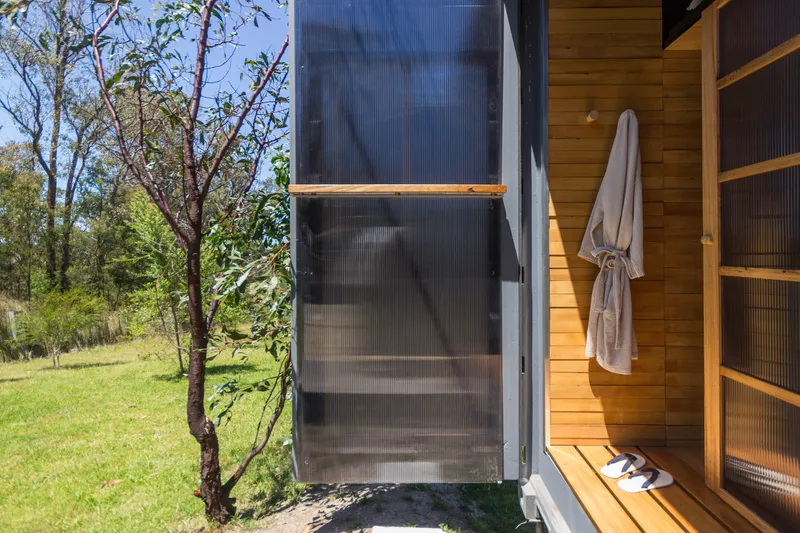
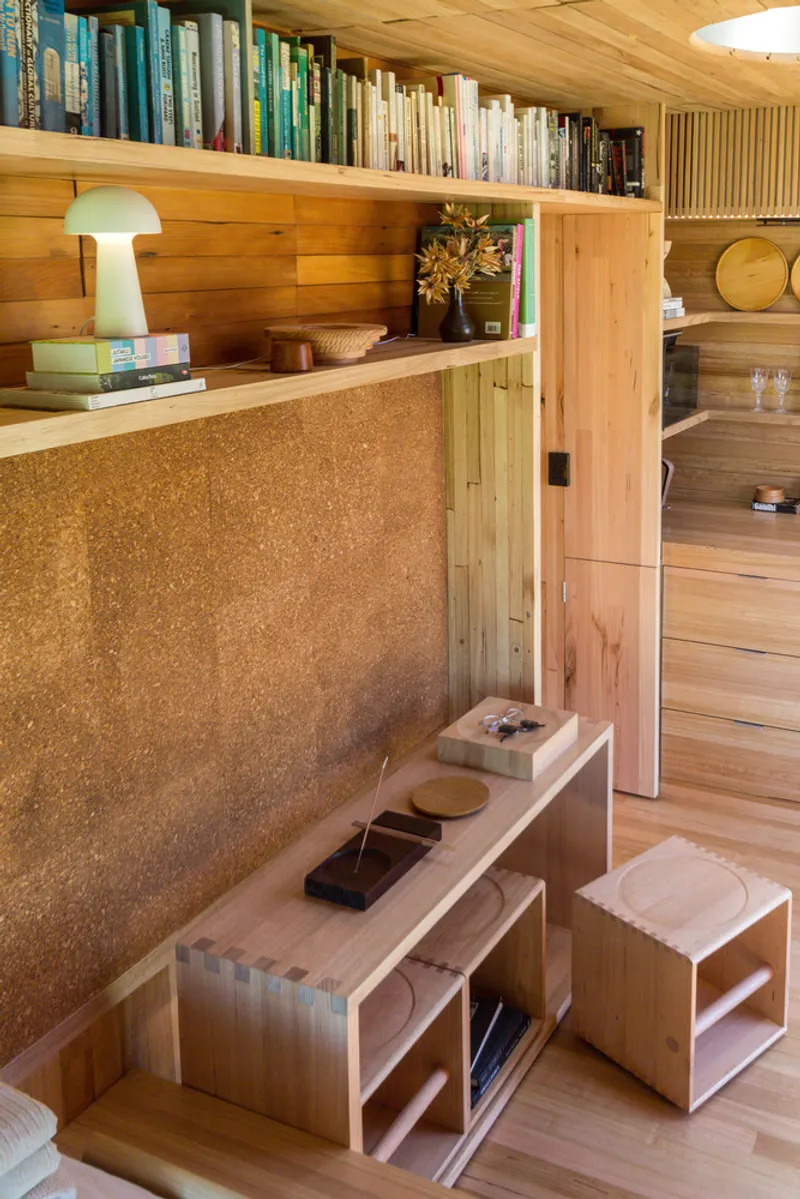
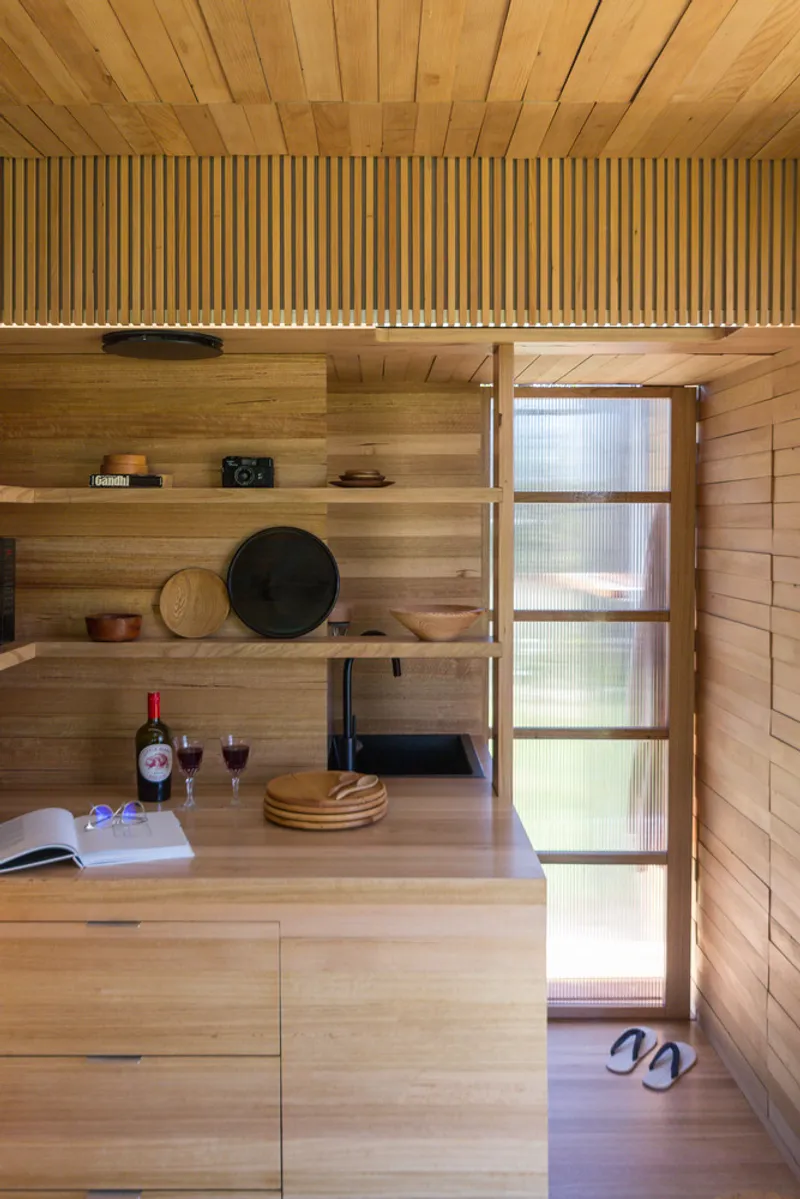
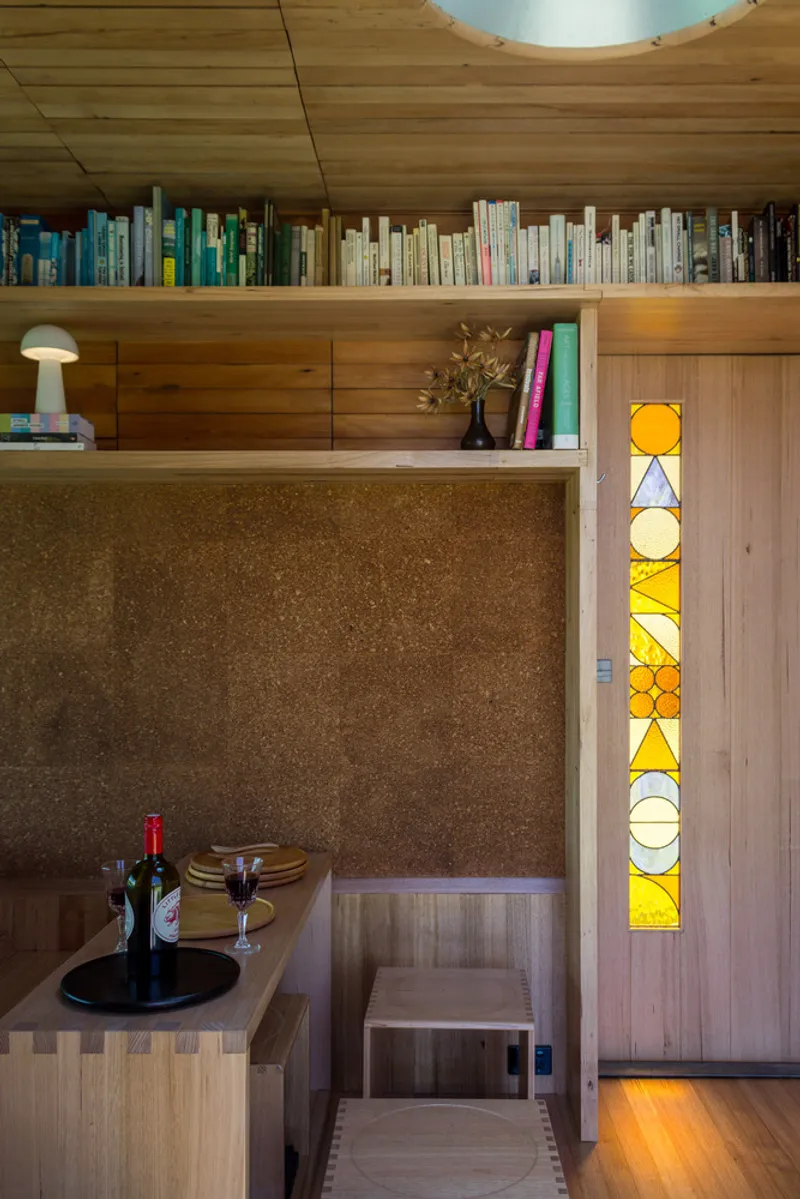
Inside, Green Studio employs a tactile and sustainable design ethos. Reclaimed Victorian Ash Glulam beams frame the entry nook and shelving, while cork wall tiles create a cozy, acoustically optimized living area. A dynamic lead-light window crafted by Hygge Glass adds warmth and artistry, inviting natural light to dance across the interiors.
The design maximizes functionality through modular furniture. A custom-built table transitions between study, dining, and living configurations, reflecting a flexible approach to small-space living. The use of finger-join techniques in furniture construction nods to Australian craftsmanship, blending heritage with innovation.


A Story of Reuse and Renewal
Sustainability lies at the core of the House on Hill. Materials such as kauri pine—rescued from a decommissioned dance hall—and black form ply bring rich histories to the project. The reclaimed timber, marked by decades of wear, lines the walls and ceiling, lending the space a unique character steeped in storytelling.
Even the original circular roof opening of the shipping container has been transformed into a skylight, creating dynamic light patterns that animate the interior throughout the day. This reuse of materials is not only environmentally responsible but also deeply poetic, allowing the home to echo the impermanence of its surroundings.

Living Lightly on the Land
The House on Hill is a testament to self-sufficiency and living with what one has rather than what one can take. Its small footprint and off-grid design ensure minimal environmental impact while fostering a deeper connection with nature.
By employing salvaged materials and innovative design strategies, Green Studio has crafted a space that resonates with the principles of sustainability and impermanence. This tiny home offers a retreat that is as much about introspection and resourcefulness as it is about functionality and aesthetics.

The House on Hill by Green Studio redefines the potential of sustainable tiny home design. Its thoughtful integration of materials, space-saving innovations, and reverence for the natural environment set a new benchmark for eco-conscious architecture. In its quiet, resilient way, the home celebrates the beauty of impermanence while inviting its occupants to live lightly and purposefully.

All Photographs are work of Callan Green


Popular Articles
Popular articles from the community


Aquadapt: An Underwater Habitat That Rewrites Its Rooms by the Hour
Curved modules ring the seabed while one shell shifts from breakfast room to cinema, farm and football pitch as residents' needs change.


LT2A and OPEN Architectes Thread a Brick and Glass High School Through a Wooded Belgian Campus
In Braine-l'Alleud, a 3,000 m² wing for Collège Cardinal Mercier pairs pale brick with a glazed colonnade, deferring to a small chapel and a dense wood.

Cube Design Draws an Ecological Corridor Between Two Shenzhen Hills with the Nankai Building
Beside Shenzhen's container docks, the Nankai Building pairs stacked balconies with a climbing green screen to connect two hillsides across its height.

David Ortega Stacks a Two-Story Mexico City Penthouse Around a Steel Stair and a Pergola-Shaded Roof Terrace
In Colonia Roma, a 300 m² penthouse uses oak joinery, a planted steel stair and a slatted roof pergola to make a new-build apartment feel like a house.

Similar Reads
You might also enjoy these articles


Hodi-Mandai Geram
Project Function: Preservation and revitalization of the Intangible heritage and socio-spatial identity of the Hodi by Housing, Cultural Memory Center, Sacred Grove, landscape, local tourism economy


Olio Towers: A Mid-Rise for Performers That Fuses Housing, Rehearsal, and Stage
Located blocks from Houston's Theater District, this modular tower stacks living units around a central performance atrium.

Oasis: Modular Green Housing Carved into Dhaka's Urban Fabric
A shortlisted Plugin Housing entry reclaims unauthorized settlements in Dhaka with stepped concrete volumes, green roofs, and ventilation-driven design.

Black Hole: A Floating Megastructure for the Post-Physical Era
Emiliano Mazzarotto envisions a spherical, self-scaling arena where e-sports, digital hotels, and holographic stadiums replace traditional public space.

Explore Tiny House Competitions
Discover active competitions in this discipline

Challenge to reimagine the Iron Throne

Photograph architecture without architects

Illustrate the lost glory of Angkor Wat - Render Challenge

Design challenge to reuse E-waste
Comments (0)
Please login or sign up to add comments
No comments yet. Be the first to comment!