

House wsT by BLAF Architecten: A Sustainable Brick Prototype Reimagining Flemish Residential Design
House wsT by BLAF Architecten explores hybrid timber-brick construction, sustainable design, and contextual form through innovative geometric and material strategies.


Nestled on a hill in Sint-Katherina-Lombeek, near the Ternat station in Belgium, House wsT by BLAF Architectenexemplifies experimental, sustainable residential architecture rooted in material innovation and contextual design. This 232 m² residence is part of a larger architectural research initiative that questions conventional building methods in response to contemporary energy regulations and circular construction principles.
Since the introduction of energy performance standards (EPB) in 2006, wall insulation has significantly increased, leading many architects to adopt lightweight and cost-effective façade solutions. However, BLAF saw early on the risks in this shift, particularly the environmental cost of multilayer glued façades, which compromise circularity and material reuse at a building’s end-of-life.

To address these issues, House wsT becomes a critical prototype—part of a trilogy (alongside btL and tmEK)—exploring the first iteration of the BLAF Big Brick 1.0, a custom-made, self-supporting brick developed in collaboration with Wienerberger. Instead of relying on glued-on brick veneers, this project reclaims the tectonic expression of traditional brick masonry while innovating in both form and construction logic.
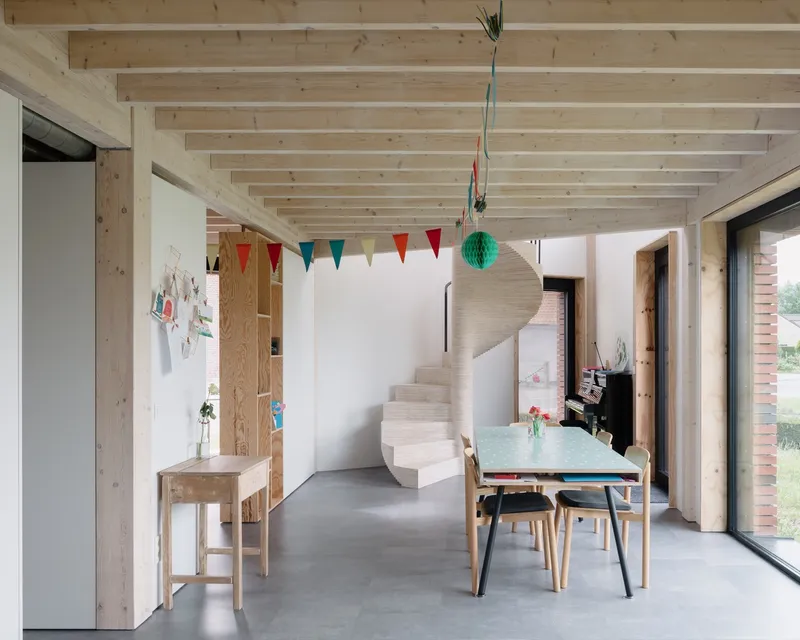

A Geometry Rooted in Site and Typology
The triangular floor plan of House wsT responds precisely to its urban context: the façade aligns with the street and neighboring buildings, while its angled side walls mirror the site’s 120° oblique boundaries. Between these "tip façades," a sloped roof connects the three corners, resulting in a distinctive compact triangular volume that integrates seamlessly with its surroundings.
This geometry isn’t merely sculptural—it’s structural. The house is built with a three-story wooden skeleton, where each floor rotates around a different bearing axis. This timber frame acts as the load-bearing core, while the freestanding brick envelope ensures thermal and structural performance. The open-plan interiors, supported by a prefab column-and-beam system using mortise and tenon joints, create flexible living spaces that are both modern and rooted in pre-industrial craft traditions.


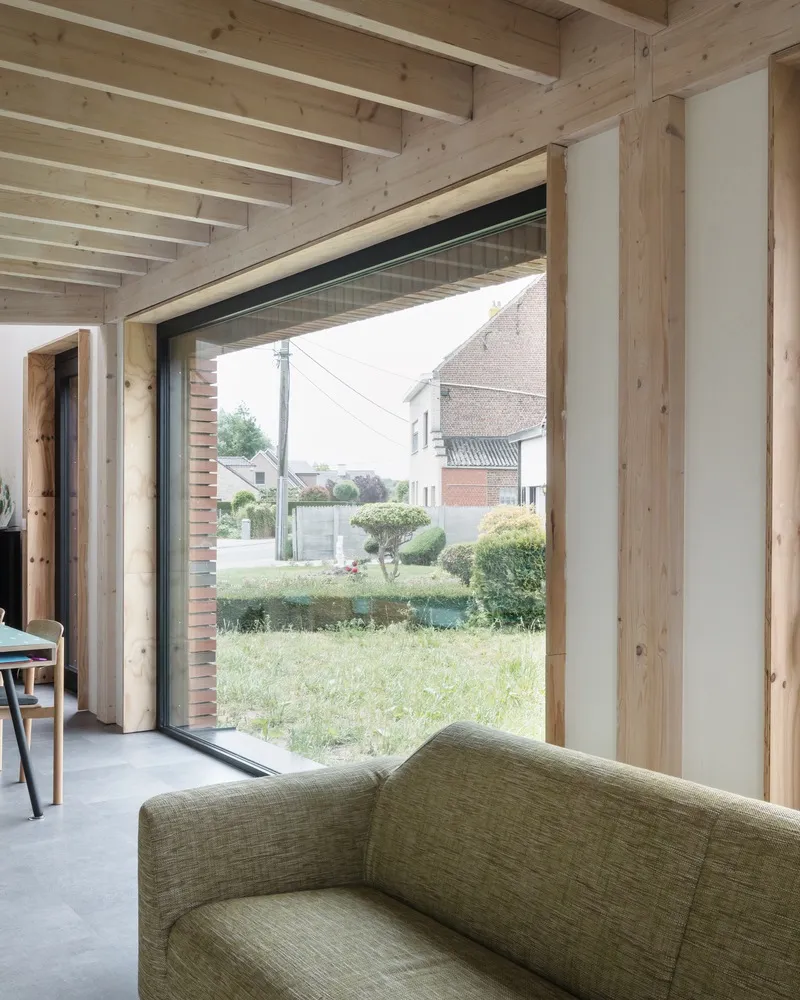
High Performance Meets Low Tech
The innovative hybrid construction system—a timber interior and brick exterior—achieves superior energy performance. The thick, insulated wooden walls are paired with the BLAF Big Brick 1.0 façade to form a breathable yet efficient building envelope. This passive, low-tech system limits the house’s energy demand, which is further supported by a compact, efficient Pichler ventilation unit.
BLAF Architecten's vision for House wsT is not just about building better houses—it's about building smarter, more resilient systems that respect the environment, use materials intelligently, and reintroduce tactile, tectonic expressions in architecture.
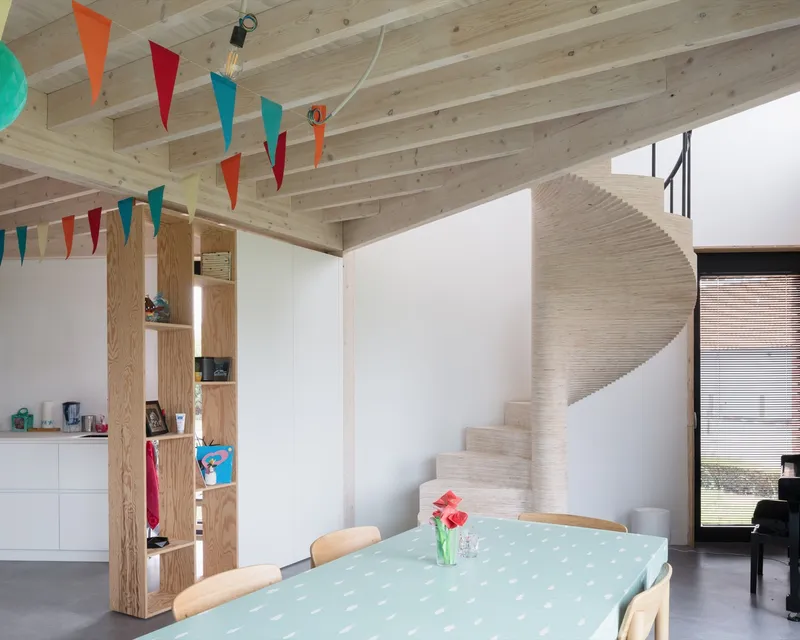
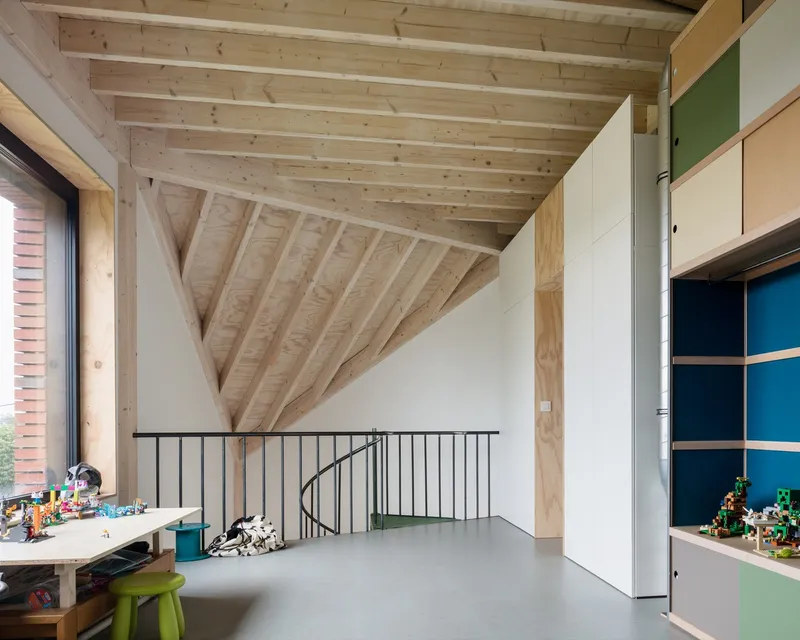

All Photographs are works of Stijn Bollaert


Popular Articles
Popular articles from the community


FCC Arquitectura Expands a Portuguese Granite House with a Board-Marked Concrete Wing
In Portugal, JV House pairs a cleaned-up whitewashed and granite dwelling with a timber-shuttered concrete extension, courtyards and a garden pool.


Opera on the Sea: Driftwood Logic Shapes a Timber Opera House on Estonia's Coast
Trevor Orgill's opera house translates the entangled drift of floating timber into a civic building where wood, water, and music converge.

Manzana Morphosis: Stretching Barcelona's Grid into a Living Landscape for 2050
A radical reworking of the Eixample manzana turns density into a tool for generous public space, vertical ecology, and environmental performance.

Aquadapt: An Underwater Habitat That Rewrites Its Rooms by the Hour
Curved modules ring the seabed while one shell shifts from breakfast room to cinema, farm and football pitch as residents' needs change.

Similar Reads
You might also enjoy these articles


Hodi-Mandai Geram
Project Function: Preservation and revitalization of the Intangible heritage and socio-spatial identity of the Hodi by Housing, Cultural Memory Center, Sacred Grove, landscape, local tourism economy


Olio Towers: A Mid-Rise for Performers That Fuses Housing, Rehearsal, and Stage
Located blocks from Houston's Theater District, this modular tower stacks living units around a central performance atrium.

Oasis: Modular Green Housing Carved into Dhaka's Urban Fabric
A shortlisted Plugin Housing entry reclaims unauthorized settlements in Dhaka with stepped concrete volumes, green roofs, and ventilation-driven design.

Black Hole: A Floating Megastructure for the Post-Physical Era
Emiliano Mazzarotto envisions a spherical, self-scaling arena where e-sports, digital hotels, and holographic stadiums replace traditional public space.

Explore Wood Construction Competitions
Discover active competitions in this discipline

Challenge to reimagine the Iron Throne

Photograph architecture without architects

Illustrate the lost glory of Angkor Wat - Render Challenge

Design challenge to reuse E-waste
Comments (0)
Please login or sign up to add comments
No comments yet. Be the first to comment!