

Recreational Spaces for the elderly
Huddle - Result Story


Background
Population Ageing- a phenomenon that was initially faced by the developed countries but the developing nations are catching up soon. The number of senior citizens (60 years and above) is estimated to increase from 901 million in 2015 to 1.4 billion in 2030 and 2.1 billion in 2050. On the other hand, urbanisation has been rapidly increasing leaving 55% of the total population now living in cities and is said to increase up to 68% over the coming decades as per the UN.
With the progressing age, it becomes more difficult to interact with new people and to make new connections. The problem further aggravates in cities of today, where urban development many a time sideline this understated need.
An ageing population indicates any country’s advancement in science and technology, and higher standards of living. Any country’s advancement is a sheer result of the actions and decisions taken by the retired people of today when they were the youth of the country. However, when the citizens retire, they have often considered an economic burden to society.
This forces us to wonder if there’s a need to care about the retired?
The modern-day cities lack senior-friendly places. In such a situation, a logical question arises, what will they do in a time when technology changes so quickly and when all means of leisure are largely inaccessible? Are there any ways to tackle the issue of isolation among the old?
Brief
In such a scenario, how can architecture be used as a tool to propose solutions to cater to the issues of isolation at an old age? How can public places become more inviting and accessible to the percentage of the population that will be turning over 60 in the future?
Being old, one priceless thing they possess is their experience. How can architecture create spaces that can increase the interaction of the elderly with the youth or children to share their experiences?
Boun Furniture design by Uni launched a competition to create a space for the elderly in Germany. The jury for the competition consisted of esteemed designers, professionals and academicians from around the world. The Lead Jurors for the competitions were as follows:

Stefan Sjöberg, Founding Partner, Kjellander Sjöberg, Sweden
Nicola Probst, Owner, Nicola Probst Architetti, Switzerland
Oscar Miguel Ares, CEO, contextos de arquitectura y urbanismo, Spain
Some of the Best of competition projects as follows:
Winning Project: Swap in the park
By: Dewei Nie, Han Wan, Xiao Yang & Zongxiang Yang
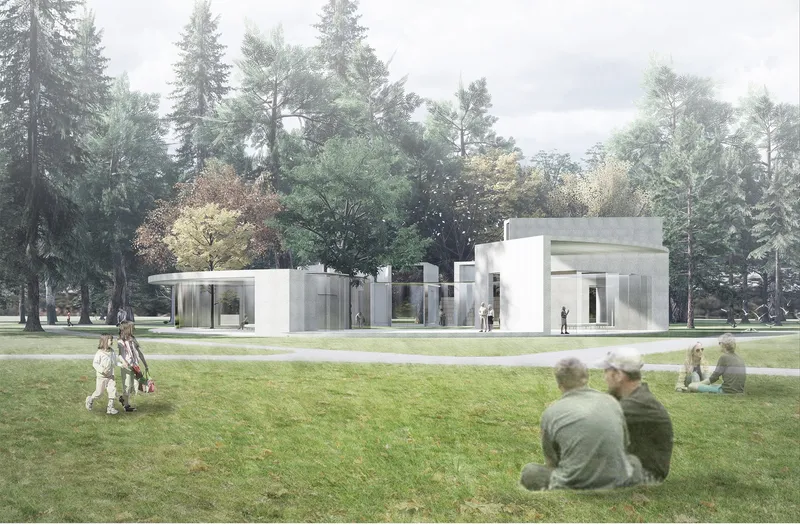
Description: We designed a program called "Swap" for the project, The main responsibility of the program is to achieve equal intergenerational interactions between the young and the elderly. The process of one-way "Care for the elderly" in the traditional sense is transformed into two-way "Exchange between young people and the elderly?
Runner - Up: Link
By: Azade Taebi & Yasaman Roshani
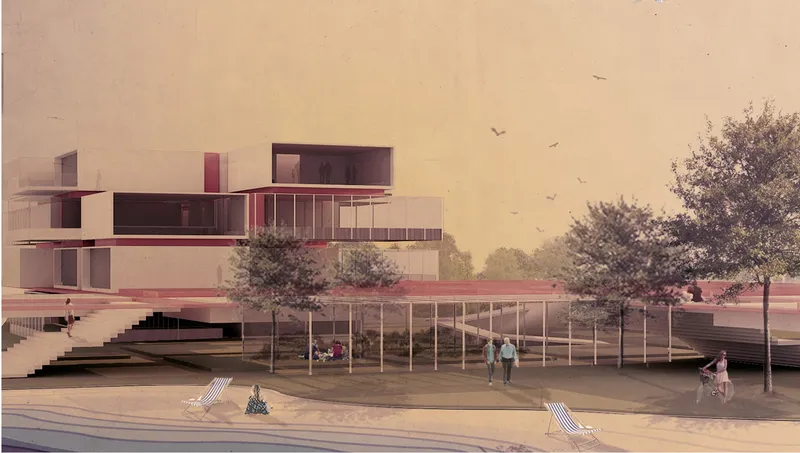
Description: To establish communication between the elderly and the young, there is a need for an emotional and social bond between them.Elderly people enjoy sharing their experiences and young people need these experiences. Thus, if we make an appropriate place, In this case, it seems there will exist a social, emotional link among people.
Honorable Mention: Platform Park (Huddle)
By: Juan José Vargas Castillo & Felipe Betancur
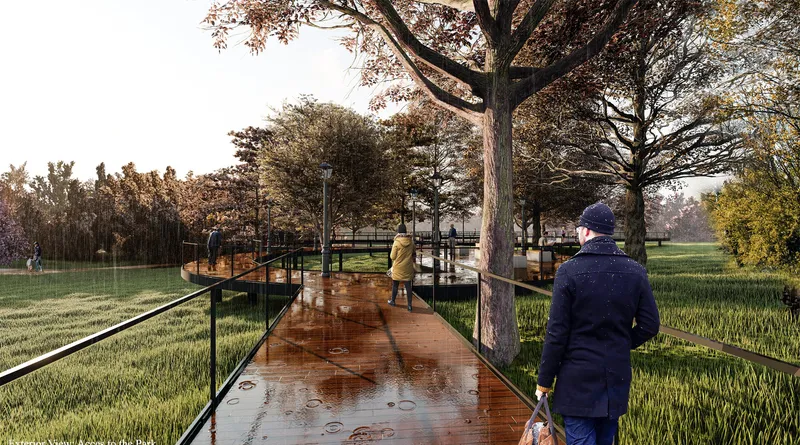
Description: The platform is a park designed for people of advanced age, where the impact of the usual to the natural is minimal. The intention of the park is to generate a space where users can travel, contemplate and meet. The continuity of a level from the highest point of the lot is considered, in order to generate a continuous step without irregularities.
Honorable Mention: A Bridge
By: Ju Wang, Bo Lei & Ziheng Guo
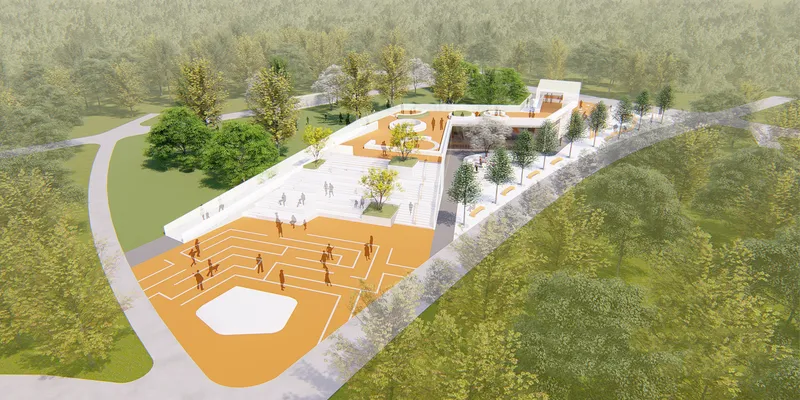
Description: It's a bridge between people and the surroundings. It's a bridge between aged people and the youth. It's a bridge between aged people and their companions. It's also a bridge between anybody in need and warm aid ready to help.
People’s Choice: TRANQUIL
By: Herriot Watt University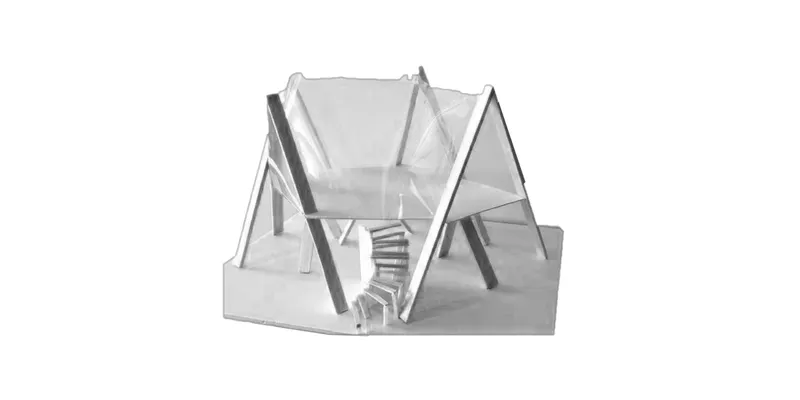
Description: Nature brings life: Butterfly park to bring joy. The project re-establish faith in the balance between human beings and nature. The space is meant for re-energizing and finding joy in physical and spiritual reconstruction. It creates hope for the coming future Architecture, which will be designed respecting to nature and not against it.
Institutional Excellence Awards: Reach
By: Herriot Watt University
Description: Connecting generations through day care interactions. Life expectancy at birth reflects the overall mortality level of a population global life expectancy increased by 53 years between 2010 and 2016. The fastest increase since the 1960s. Which means that the older population dominates over the society.
Editorial Choice: The Sprout
By: Liu Ying, Chen Junlin, Zian Zhengayi & Cao Ya
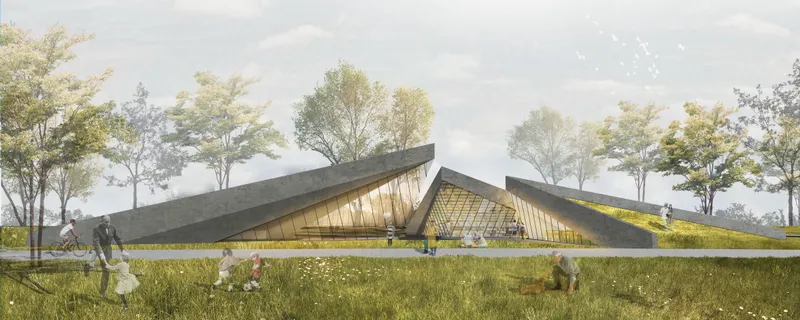
Description: The project aims to lay a harmounious and modern architecture in the garden. The shape was inspired by a natural phenomenon: the emergence of a seed from the ground, which literally means that the seeds sprout and grow out of the ground, symbolizing new things appearing and vitality.
Discover the design brief here: https://uni.xyz/competitions/huddle/info/about
Discover the full results here: https://uni.xyz/competitions/huddle/entries
Follow us on social media: Facebook | Instagram | LinkedIn | Twitter | Youtube
Discover other design competitions to participate here: https://uni.xyz/competitions


Popular Articles
Popular articles from the community


Cube Design Draws an Ecological Corridor Between Two Shenzhen Hills with the Nankai Building
Beside Shenzhen's container docks, the Nankai Building pairs stacked balconies with a climbing green screen to connect two hillsides across its height.

ETEH Reworks the Shared Spaces of São Domingos School in Brazil Around Timber, Color and Hanging Plants
At São Domingos School in Brazil, 436 m² of hall, refectory and library are recast with timber joinery, a yellow and blue code and trailing greenery.

graciastudio Turns a Viewless Tijuana Lot Inward Around a Courtyard of Concrete, Timber and Trees
In Tijuana, Jorge Gracia's GA2 House stacks a timber-clad private floor over exposed concrete and replaces a missing view with a planted interior patio.


Singing Woman: An Opera House That Performs Before the Curtain Rises
Ovidiu Cristian Pavel's conceptual opera house translates Estonia's choral identity into a sculpted waterfront landmark facing the Baltic Sea.

Similar Reads
You might also enjoy these articles

Aquadapt: An Underwater Habitat That Rewrites Its Rooms by the Hour
Curved modules ring the seabed while one shell shifts from breakfast room to cinema, farm and football pitch as residents' needs change.

Play: Fragments of Their World: Remembered Architecture Rebuilt as a Modular Playground for Refugee Camps
Tom Gardner abstracts domes, arches and towers from the homelands of displaced families into a kit of child-scaled play parts for camp settlements.

REBIRTH: A Circular Settlement Where Afghan Widows and Their Children Rebuild Life Together
A shortlisted Resile entry turns the circle into a protective ring of timber and brick, gathering homes, classrooms and gardens around a shared landscape.

The Main Dream: A Recycled Plastic Kit That Lets Refugee Children Build Their Own Playground
Thirty-centimetre interlocking cubes that connect on three axes turn play into construction, letting children author the spaces they occupy.

Explore Gathering Space Competitions
Discover active competitions in this discipline

Challenge to reimagine the Iron Throne

Photograph architecture without architects

Illustrate the lost glory of Angkor Wat - Render Challenge

Design challenge to reuse E-waste
Comments (0)
Please login or sign up to add comments
No comments yet. Be the first to comment!