
Human Library: A Multisensory Approach to Library Architecture
Human Library reimagines library architecture as a modular, multisensory public space where stories, community, and learning meet every day.


Human Library, a project by Michela Nota and Aristide Troletti, is an Editor’s Choice entry of BookMark 2020 that rethinks what library architecture can become in contemporary public life. Instead of treating the library only as a place for books, silence, and written information, the project expands the idea of the library into a living social space where people, memories, voices, and shared experiences become the primary collection.
The central idea is simple yet powerful: people have gathered around fire for thousands of years to listen, speak, remember, and exchange knowledge. Human Library brings that ancient act of storytelling into a new architectural model. It asks an important question for modern library architecture: why should stories be limited to printed words when they can also be heard, seen, touched, tasted, and experienced through the body?
This project turns the library into a community-built platform for oral history, sensory learning, and social development. It becomes less of a static building and more of an active civic system. In this sense, Human Library is not only a proposal for a building. It is a proposal for a new kind of public architecture.
Project Credits
Project Name: Human Library Designed by: Michela Nota, Aristide Troletti Recognition: Editor’s Choice entry of BookMark 2020 SEO Focus Keyword: Library architecture
The Human Library Concept
The project begins with the belief that every person carries a story worth sharing. In a traditional library, knowledge is usually stored in books, archives, and digital systems. In Human Library, knowledge also lives in people. The design creates an arena where community members can meet one another, listen to personal narratives, share local memories, and build social trust through direct human exchange.
The library encourages visitors to submit their own stories, which can later become part of an online library catalogue. Over time, the project grows as a living archive of local experience. This makes the building more than a destination. It becomes a civic memory bank shaped by the people who use it.
The architectural ambition is closely tied to inclusivity. Human Library is designed for different abilities, learning styles, and social needs. Some visitors may prefer to read, while others may prefer to listen, watch, discuss, cook, build, or participate in a workshop. By using multisensory architecture, the project allows stories to reach people beyond the limits of conventional literacy.
Library Architecture as a Community Catalyst
Human Library promotes social development through its local and participatory model. The project is imagined as a community venture, made by the community and for the community. Building the library becomes part of the social process itself. Residents are invited to discuss, decide, and shape what the library should contain.
This participatory approach gives the project a strong civic identity. It treats users not as passive visitors, but as co-authors of the space. Their ideas, needs, memories, and cultural practices directly influence the architecture.
The result is a model of library architecture that supports discussion, exchange, solidarity, and local knowledge. It creates a place where neighbours can meet face to face, share experiences, and build connections across different social groups.
A Modular Kit for Flexible Public Architecture
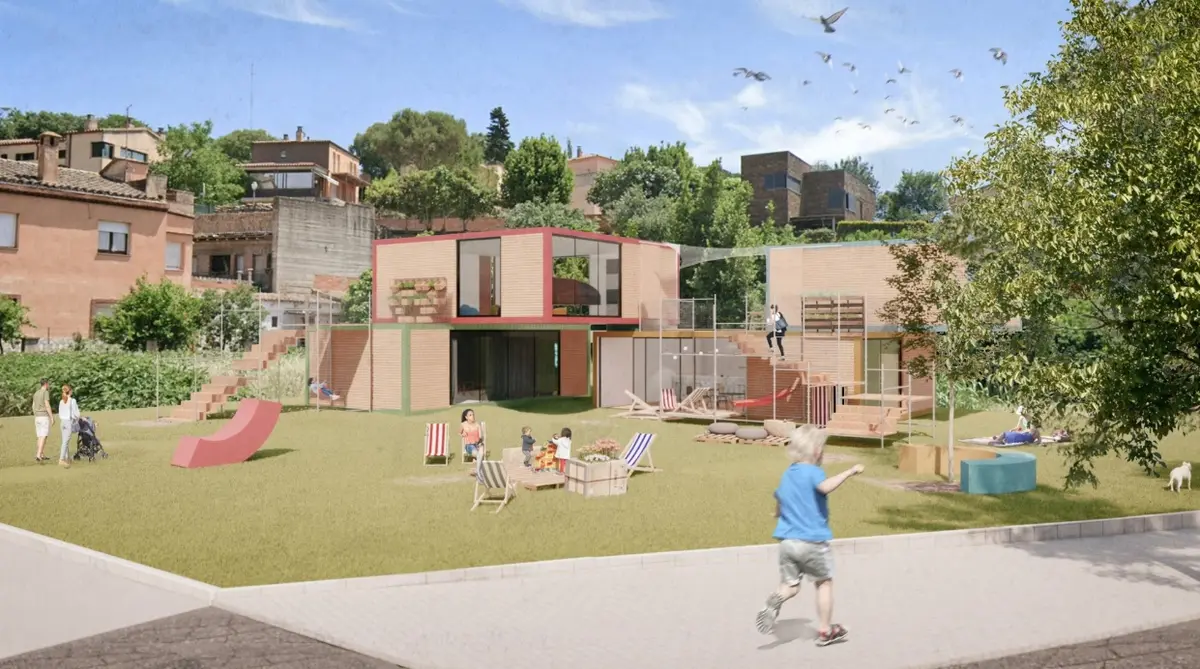
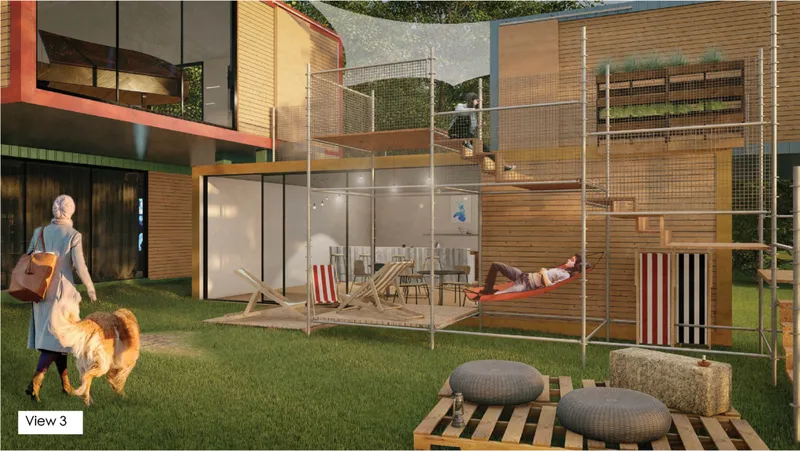
One of the strongest features of Human Library is its modular structure. The design uses a kit-based architectural system that can be assembled according to the needs of different spaces and communities. The visual panels show a series of colored volumes, scaffold elements, stairs, platforms, panels, and adaptable components that can be combined in multiple configurations.
This modular strategy makes the project highly adaptable. It can respond to different terrains, climates, urban conditions, and community requirements. The scaffolding system works as a flexible support structure, allowing the fixed modular rooms to be placed, lifted, connected, or rearranged.
The project is especially convincing because it does not depend on one fixed architectural form. Instead, it proposes a repeatable system. Communities can build their own Human Library and adapt it according to available space, resources, and cultural context.
This makes the project relevant to contemporary public architecture, where flexibility, low-cost assembly, reuse, and community participation are increasingly important.
Four Rooms, Four Sensory Experiences
Human Library is organized around different rooms that activate different senses. These rooms expand the act of storytelling beyond reading and writing.
Visual Room
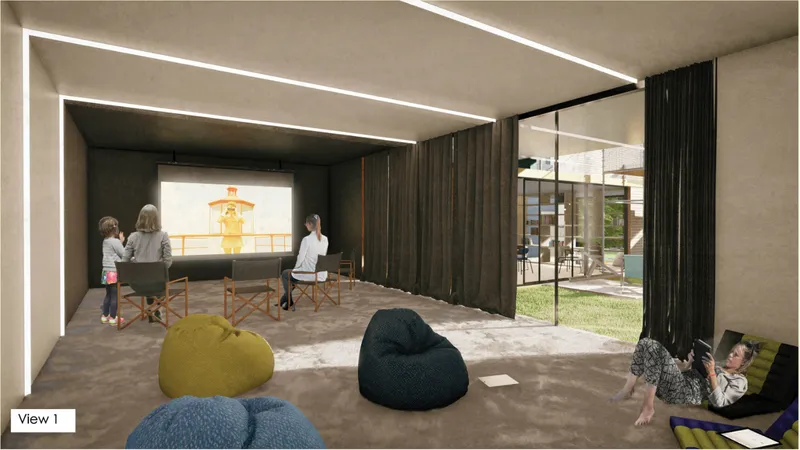
The visual room supports storytelling through images, projections, videos, exhibitions, and visual installations. It allows people to share memories through photographs, films, documentary fragments, and visual archives.
Sound Room
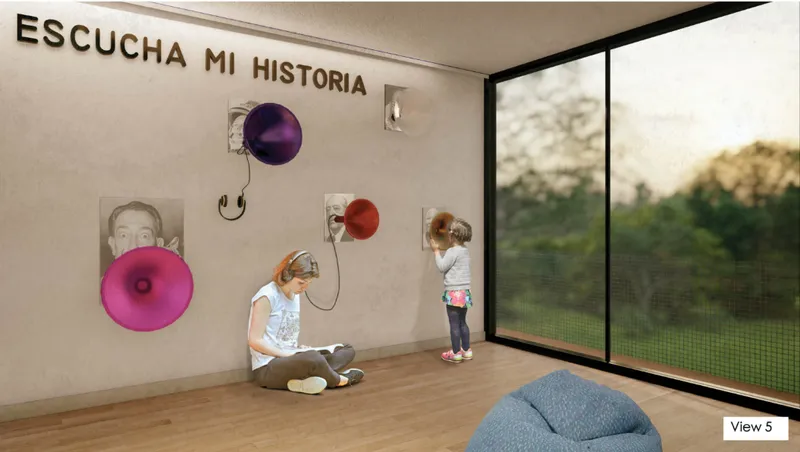
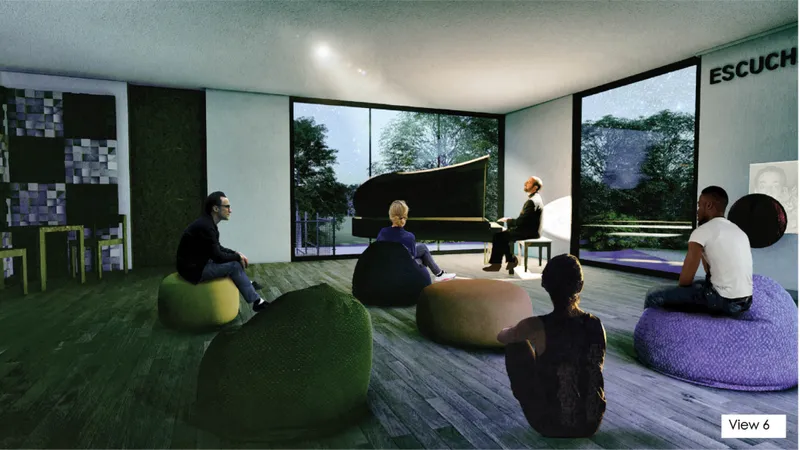
The sound room is dedicated to oral storytelling, music, discussions, and recorded voices. It becomes a space where people can listen to one another directly or through an evolving catalogue of oral histories.
Café
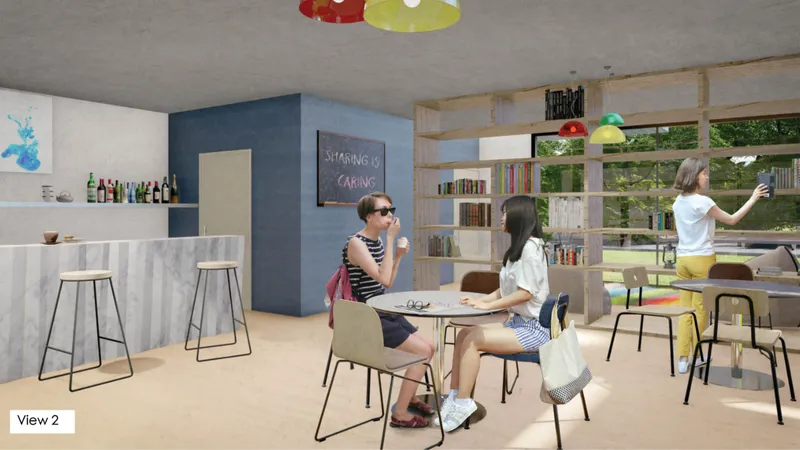
The café introduces taste and smell into the library experience. Here, stories can be shared through cuisine, informal conversation, and community events. Food becomes a medium for memory, culture, and social connection.
Workshop
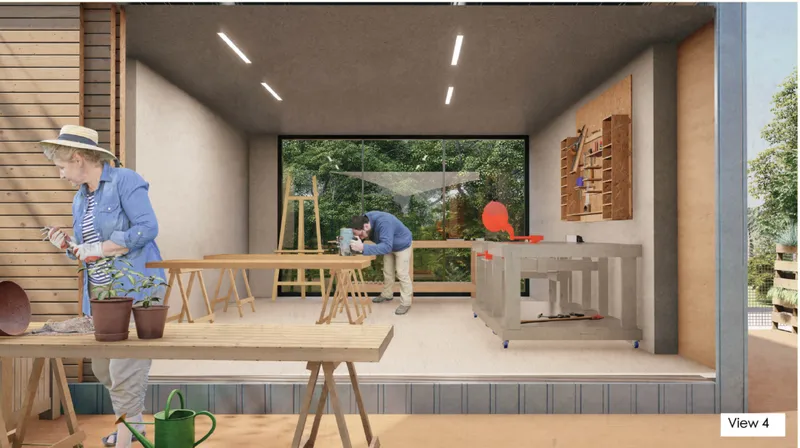
The workshop allows users to tell stories through making. People can build, repair, craft, and learn together. This turns the library into a hands-on learning environment where knowledge is produced through action.
Together, these rooms create a library architecture model where stories are not consumed in only one way. They are experienced through sight, sound, taste, touch, and social participation.
Site Strategy and Urban Context
The project is located within a green and culturally connected urban setting. The mapping studies show a site surrounded by museums, a university, a cultural center, a public library, churches, towers, public transport stops, historic urban fabric, and green areas.
This context is significant. Human Library does not stand as an isolated object. It acts as a connector between cultural institutions, public routes, and neighborhood life. Its location near green space also gives the project a relaxed civic character, where indoor learning and outdoor gathering can work together.
The site plan shows the modular library placed within a soft landscape, surrounded by trees, pedestrian access, nearby roads, and open public ground. The architecture is compact, but its social reach is wide. Outdoor spaces become extensions of the library, supporting play, rest, events, and casual interaction.
Interior Atmosphere and User Experience
The interior views show a sequence of warm, informal, and accessible spaces. There are projection rooms with soft seating, café areas with bookshelves and communal tables, workshop rooms with tools and open work surfaces, and listening spaces where oral stories become part of the architectural experience.
The building avoids the institutional rigidity often associated with public facilities. Instead, it feels domestic, flexible, and approachable. Curtains, soft furniture, open shelving, transparent boundaries, and timber textures help create an atmosphere of comfort.
This is important because the project depends on trust. People are being invited to share personal stories, cultural memories, and lived experiences. The architecture therefore needs to feel open, safe, and human-scaled. Human Library succeeds by creating rooms that support both group exchange and individual reflection.
Inclusivity Through Multisensory Design
The project’s inclusive strength lies in its recognition that people experience knowledge differently. Not everyone connects with information through books alone. Some people learn through sound, movement, craft, food, images, or conversation.
Human Library uses multisensory architecture to make storytelling accessible across different abilities and preferences. Visitors can listen privately, participate in group discussions, watch films, join workshops, share meals, or contribute their own narratives.
This makes the project especially relevant within current conversations on inclusive public architecture. It does not define accessibility only through physical access. It also considers emotional, cognitive, cultural, and social accessibility.
Juror Comment
Juror Eduardo Aizenman highlighted the project’s value in “conveying life stories with an oral history catalogue and space.”
This comment captures the core strength of Human Library. The project does not simply design rooms for reading. It designs a system for collecting, preserving, and sharing human experience. The oral history catalogue gives the project continuity, while the physical space gives those stories a public and communal presence.
Why Human Library Matters
Human Library is an important example of how library architecture can evolve. In a digital age, libraries are often pressured to redefine their civic purpose. This project offers a clear answer: libraries can become places where communities document themselves, understand one another, and create shared knowledge together.
The proposal is also strong because it combines social ambition with practical construction logic. Its modular kit, scaffold-based adaptability, and reusable components make it viable across different contexts. Its sensory rooms make it inclusive. Its community-led process makes it locally meaningful.
Human Library demonstrates that the future of library architecture is not only about storing information. It is about creating spaces where knowledge is lived, exchanged, and continuously rewritten by the people who gather there.
Human Library by Michela Nota and Aristide Troletti redefines library architecture as a participatory, modular, and multisensory public space. As an Editor’s Choice entry of BookMark 2020, the project presents a thoughtful alternative to the conventional library model by placing human stories at the center of architectural experience.
Through its flexible modular system, oral history catalogue, community café, sound room, visual room, and workshop, Human Library transforms the library into a place of memory, inclusion, and social exchange. It is a design that understands architecture not only as shelter or form, but as a framework for listening.


Popular Articles
Popular articles from the community


The Amber Palace Opera: A Geological Fiction Surfaces on Tallinn's Baltic Waterfront
Pierre Brillard reimagines a Baltic legend as a public landscape, opera house, and waterfront promenade rooted in Tallinn's coastal identity.

Temporary Home for Dogs: A Reversed Zoo Rethinks Animal Shelter Architecture
In Bucharest, a sinuous corridor and freed landscape flip the logic of containment, designing a shelter that works to make itself unnecessary.

Tsunami Convergenics: Turning Catastrophic Ocean Forces into Underwater Housing Infrastructure
A speculative underwater settlement off the coast of Onagawa, Japan, treats tsunamis and typhoons as energy sources rather than threats.

Singing Woman: Contemporary Architecture Inspired by Estonia’s Voice and the Sea
Singing Woman turns Estonia’s song culture into flowing opera house architecture, blending public life, landscape, sea, and national memory.

Similar Reads
You might also enjoy these articles


Eco Chapel: A Green Architecture Pavilion Designed in Symbiosis with the Forest
Eco Chapel uses green architecture to weave prayer, learning and reuse into a forest pavilion shaped by modular hexagonal canopies for life.

Kaffeebühnen: Coffee Shop Architecture Designed as a Civic Stage Between Vienna’s City and Park
Kaffeebühnen turns coffee shop architecture into a civic stage, linking Vienna’s park edge, urban life, warm timber yards, and coffee craft.

Healing Façade: Sustainable Architecture for Reforestation, Community, and Sacred Ecology in Ethiopia
Healing Façade reimagines sustainable architecture as a living wall that restores soil, catches water and renews Ethiopia's forest churches.


Urban Forest: A Vertical Ecosystem for 5,000 Workers in Singapore's Changi Business Park
Radially stacked pods and layered green decks turn a 7-acre plot into 47 acres of ecological workspace projected for 2040.


Comments (0)
Please login or sign up to add comments
No comments yet. Be the first to comment!