
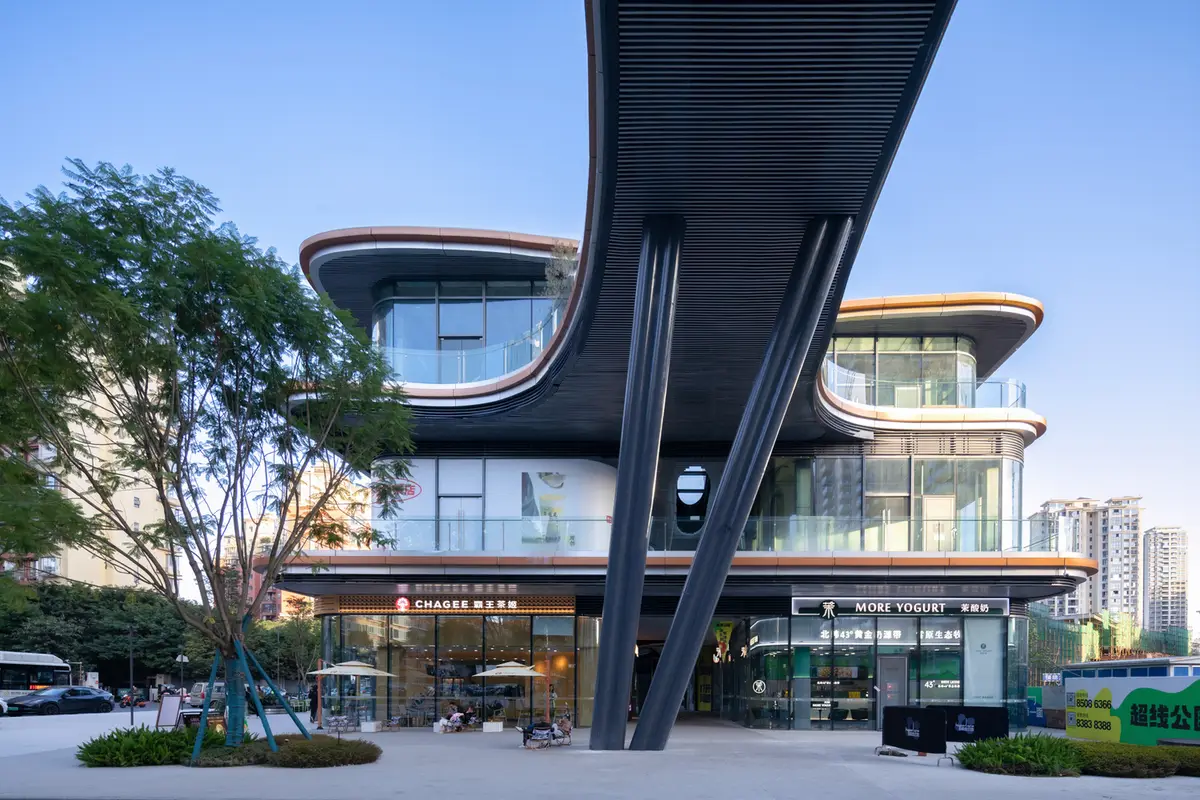
Hyperlane by Aedas: A 2.4-Kilometer Mixed-Use Urban Corridor Transforming Chengdu’s Northern Axis
Aedas’ Hyperlane creates a 2.4 km mixed-use urban corridor blending landscape, retail, and culture into a vibrant multi-level public experience.


A New Typology for Mixed-Use Urban Development in Chengdu
The Hyperlane by Aedas, a visionary 2.4-kilometer-long urban corridor in Chengdu, redefines the future of mixed-use development through the seamless integration of commercial space, public landscapes, cultural programs, and multi-level circulation. Designed by Aedas Global Design Principal Dr. Andy Wen, the project marks a pioneering urban model for Chengdu’s fast-evolving northern city axis.
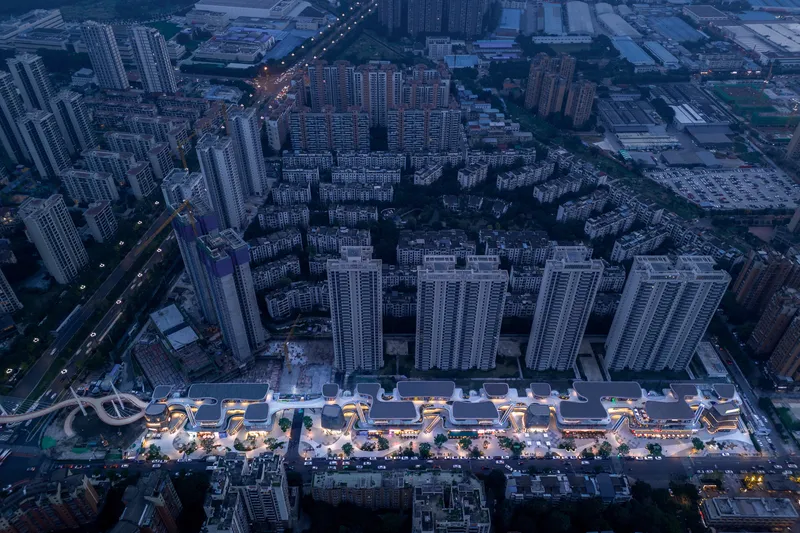
Completed in 2025 and spanning 180,000 m², the first phase of Hyperlane introduces a dynamic urban ecosystem where roads, parks, retail, and social spaces converge into a cohesive spatial experience.
Urban Design Vision: A Continuous Landscape Linking Culture and Commerce
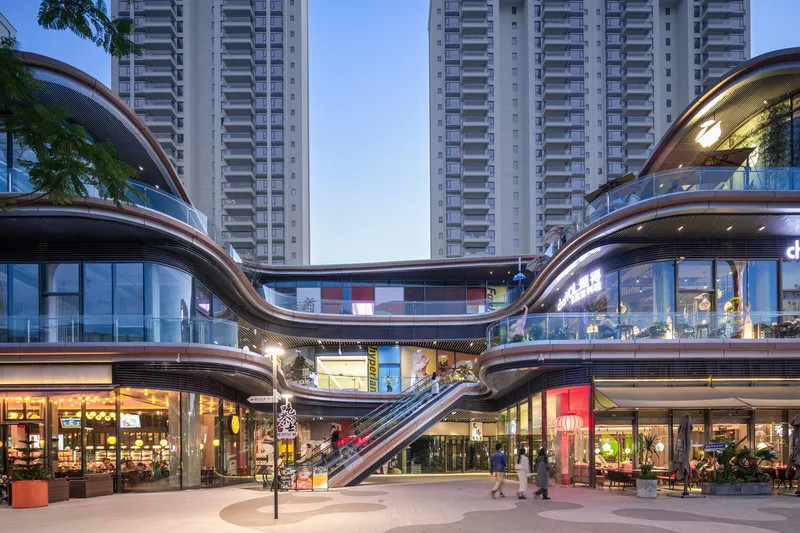
Hyperlane is planned across 12 interconnected plots, unified by a third-level sky garden that stretches through the development like an elevated green ribbon. This sky garden is linked by a series of bridges, creating a continuous urban landscape corridor that strengthens social interactions and pedestrian flow.
Architecture Inspired by Rhythm and Sound
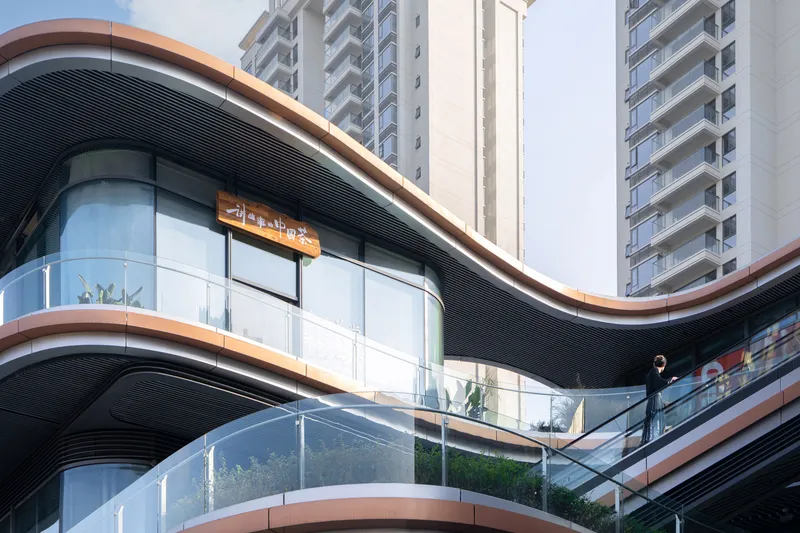
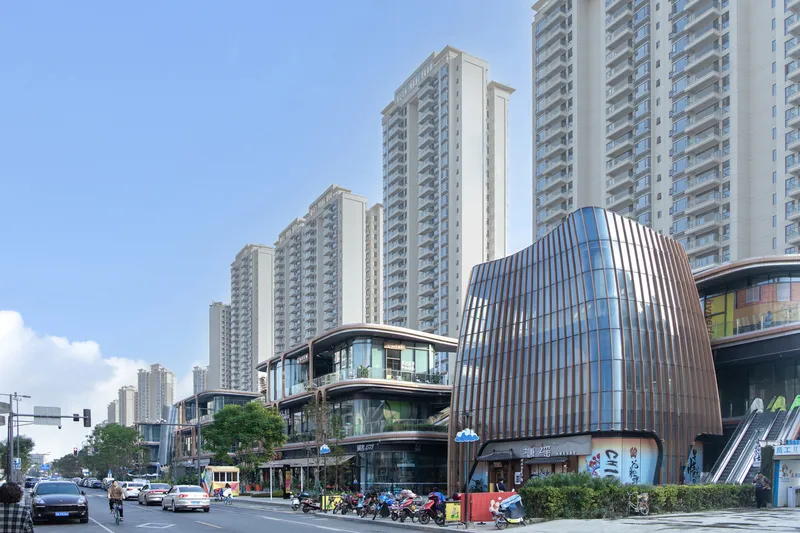
Situated adjacent to the Sichuan Conservatory of Music, the project draws inspiration from musical rhythms. Architectural forms, façade treatments, and spatial sequences echo kinetic sound waves, establishing a visual and cultural dialogue with the neighboring institution.
A 24-Hour Urban Destination
The master plan incorporates a wide range of round-the-clock public amenities, including:
- Open-air theater
- Skate park and pump track
- Graffiti and art park
- Water play plaza
- Interactive installations
These elements anchor Hyperlane as a 24-hour social and retail destination, merging cultural vibrancy with commercial vitality.
Aedas’ Design Philosophy: Merging Parks and Commerce into a Single Urban Experience
Creating a Functional Urban Oasis
Dr. Andy Wen emphasizes that blending parks with commercial space requires more than layering functions—it demands true spatial integration. Hyperlane is designed as an urban oasis, where:
- Retail spaces attract visitors into landscaped zones
- Green corridors act as connectors for foot traffic
- Social experiences enhance the commercial environment
This synergy positions Hyperlane as a new model for experiential retail, where landscape, architecture, and human activity coalesce.
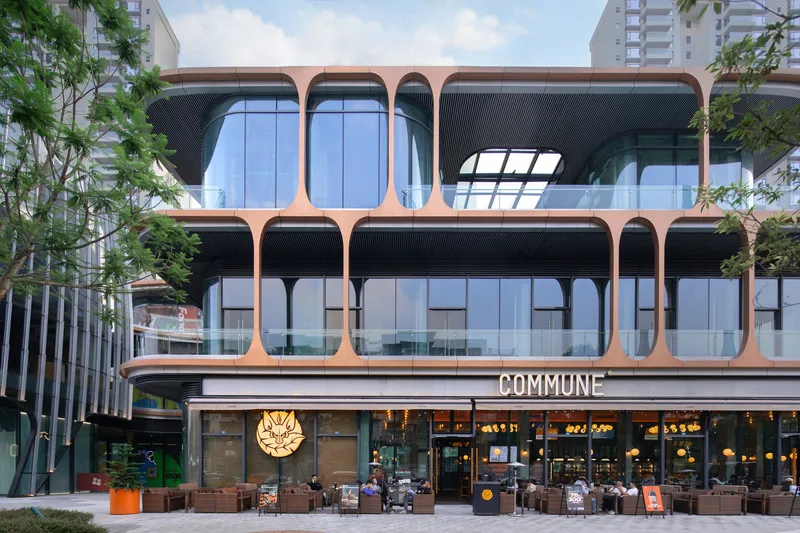
A 3D Multi-Level Urban Network: Breaking Traditional Floor Boundaries
A Three-Dimensional Movement System
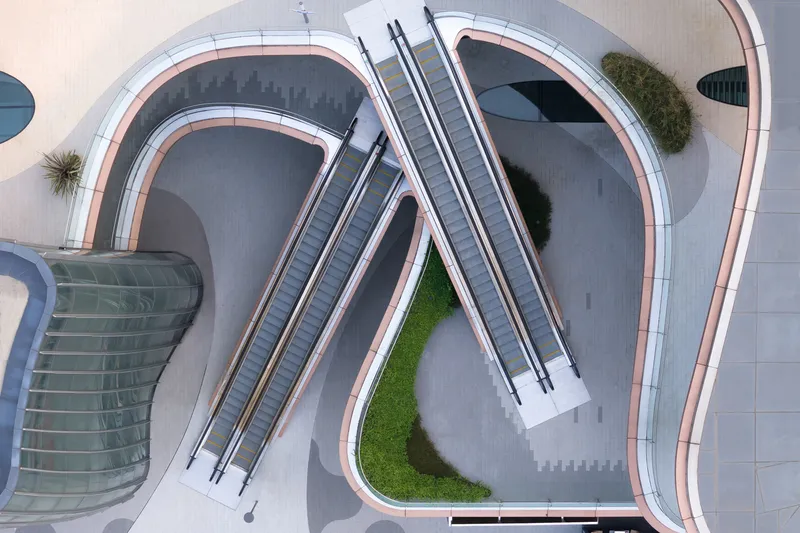
The project pioneers a 3D street network, dissolving the boundaries between ground, second, and third levels. The eastern entrance features:
- Staggered escalators
- Layered circulation routes
- A woven sequence of platforms, ramps, and stairs
Across the development, eight escalators connect building sections, ensuring effortless movement while forming a striking architectural feature.
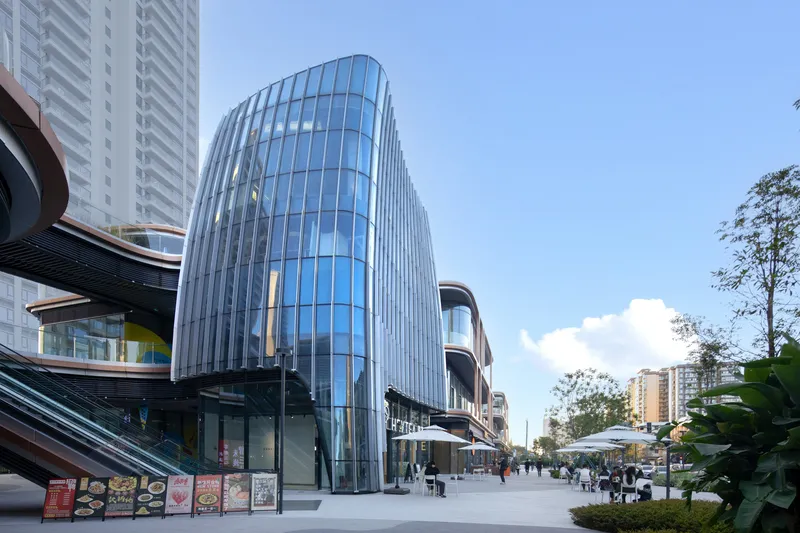
Interweaving Perspectives and Visual Connectivity
Hyperlane’s layered design delivers a rich sensory dialogue:
- From elevated platforms, visitors watch skateboarders carving curves in the pump track below.
- From the third-level sky garden, they observe children playing in the water plaza.
- Diagonal views across multiple levels enhance spatial depth and activate public life.
These overlapping perspectives create a vibrant, ever-changing urban stage.
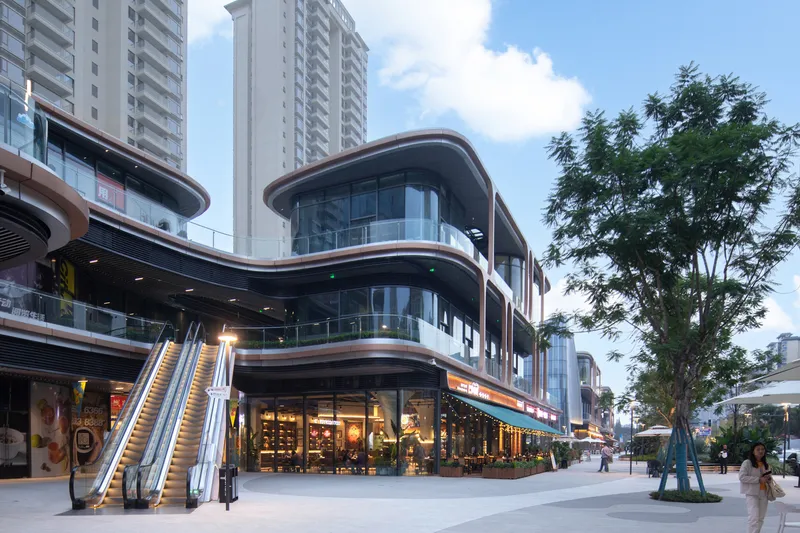
Human-Centered Retail: The “Park-Commercial” Strategy
Redefining Shopping Through Landscape Integration
Aedas reimagines retail as an extension of the park itself. Shops open directly into landscaped pockets, outdoor seating blends with resting spots, and markets spill into plazas—eliminating rigid boundaries between commerce and public life.
Retail as a Social Generator
Hyperlane becomes a catalyst for community activity, where:
- Cultural programming energizes plazas
- Outdoor dining enhances social engagement
- Mixed-use pockets encourage all-day use
Dr. Wen describes the goal: “We hope to create a space where buildings express warmth, encourage interactions, and energize urban life, reshaping the relationship between people and the city.”
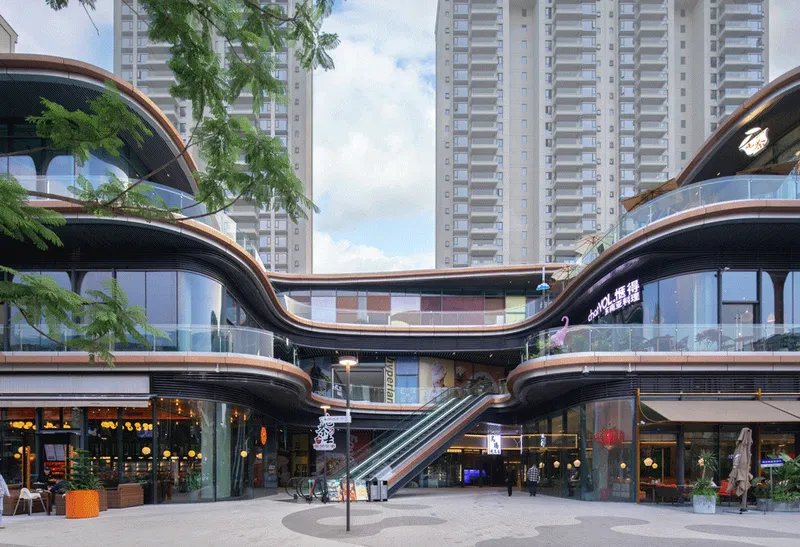

Transforming Urban Life Through Design
The first phase of Hyperlane demonstrates how architectural openness, multi-level connectivity, and nature-driven public spaces can reshape the dynamics of retail and social interaction in dense urban contexts. By removing boxy, enclosed commercial forms and replacing them with open, walkable, and green urban landscapes, Aedas delivers a new model of city living that is fluid, immersive, and human-scaled.
All photographs are works of Arch-Exist


Popular Articles
Popular articles from the community


FCC Arquitectura Expands a Portuguese Granite House with a Board-Marked Concrete Wing
In Portugal, JV House pairs a cleaned-up whitewashed and granite dwelling with a timber-shuttered concrete extension, courtyards and a garden pool.


The Amber Palace Opera: A Geological Fiction Surfaces on Tallinn's Baltic Waterfront
Pierre Brillard reimagines a Baltic legend as a public landscape, opera house, and waterfront promenade rooted in Tallinn's coastal identity.

Opera on the Sea: Driftwood Logic Shapes a Timber Opera House on Estonia's Coast
Trevor Orgill's opera house translates the entangled drift of floating timber into a civic building where wood, water, and music converge.

ETEH Reworks the Shared Spaces of São Domingos School in Brazil Around Timber, Color and Hanging Plants
At São Domingos School in Brazil, 436 m² of hall, refectory and library are recast with timber joinery, a yellow and blue code and trailing greenery.

Similar Reads
You might also enjoy these articles


Hodi-Mandai Geram
Project Function: Preservation and revitalization of the Intangible heritage and socio-spatial identity of the Hodi by Housing, Cultural Memory Center, Sacred Grove, landscape, local tourism economy


Olio Towers: A Mid-Rise for Performers That Fuses Housing, Rehearsal, and Stage
Located blocks from Houston's Theater District, this modular tower stacks living units around a central performance atrium.

Oasis: Modular Green Housing Carved into Dhaka's Urban Fabric
A shortlisted Plugin Housing entry reclaims unauthorized settlements in Dhaka with stepped concrete volumes, green roofs, and ventilation-driven design.

Black Hole: A Floating Megastructure for the Post-Physical Era
Emiliano Mazzarotto envisions a spherical, self-scaling arena where e-sports, digital hotels, and holographic stadiums replace traditional public space.

Explore High Speed Corridor Competitions
Discover active competitions in this discipline

Challenge to reimagine the Iron Throne

Photograph architecture without architects

Illustrate the lost glory of Angkor Wat - Render Challenge

Design challenge to reuse E-waste
Comments (0)
Please login or sign up to add comments
No comments yet. Be the first to comment!