
Immersion: An Opera House Born from Ripples, Sound Waves, and Coastal Terrain
Paulina Walachowska's conceptual opera house translates wave propagation and acoustic geometry into a walkable public landscape.


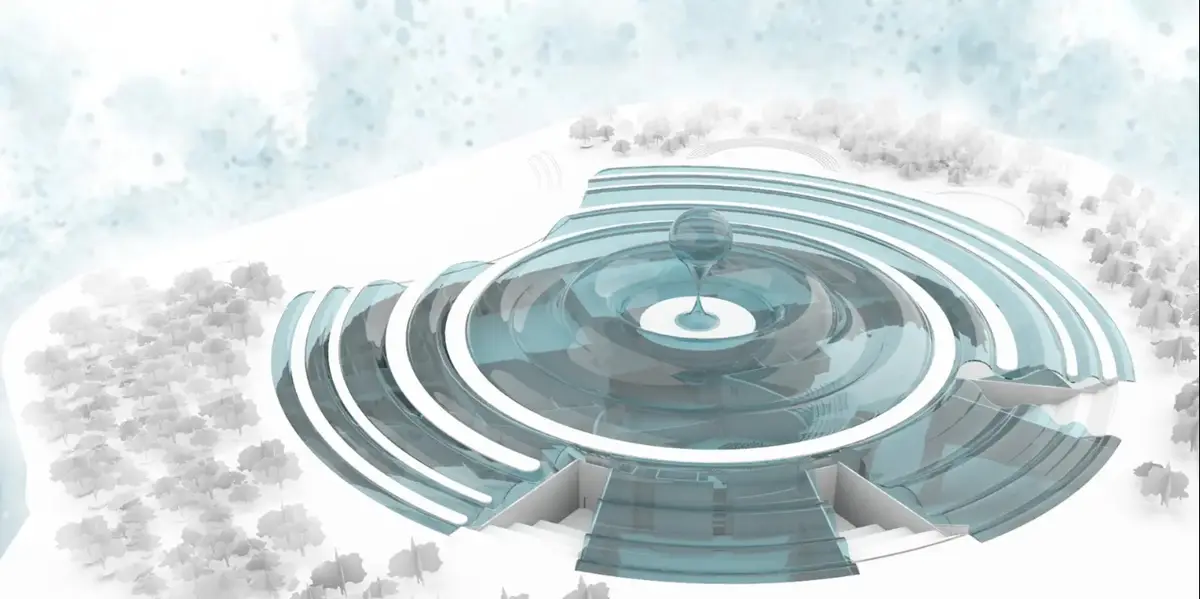
Drop a stone into still water and watch the concentric rings expand outward. Now imagine that same physics scaled up to shape an entire building: its roof, its circulation, its auditorium, its relationship to the sea. That is the premise behind Immersion, a conceptual opera house that refuses to sit on a waterfront as a static cultural monument. Instead, it grows outward from a central point in expanding circular layers, treating wave propagation and acoustic expansion as interchangeable design forces.
Designed by Paulina Walachowska and published on uni.xyz, Immersion proposes a performing arts venue whose identity is inseparable from its coastal site. The building does not merely face the ocean; it behaves like it. Roof surfaces, terraces, pathways and performance spaces ripple outward from a sculptural center, producing an architecture that can be walked across, descended into, and viewed from multiple elevations simultaneously.
Sound and Water Share the Same Geometry
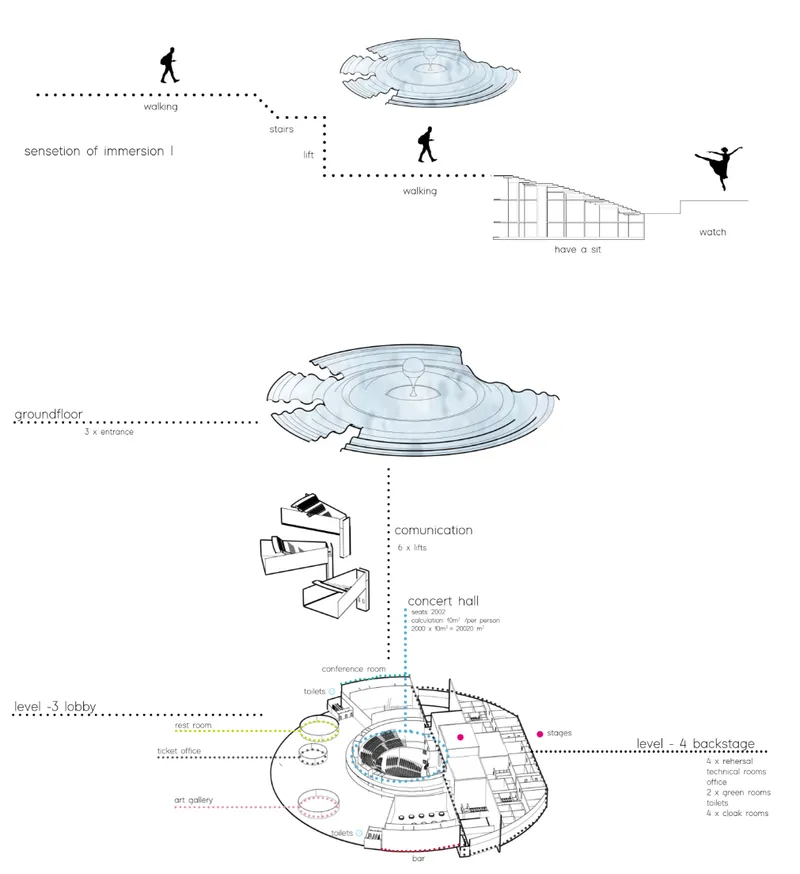
The formal logic of Immersion begins with an observation that is physically accurate and architecturally productive: sound waves propagating inside an opera house and water waves expanding across a sea surface both radiate outward from a source through concentric rings. Walachowska treats this shared behavior as a generative rule. Rather than imposing a rigid envelope on the waterfront, the building develops through expanding circular layers. The sectional diagram reveals how these rings organize distinct programmatic levels, from below-grade performance spaces to elevated public terraces, each concentric band accommodating a different function while maintaining the continuous ripple geometry.
At the center of the composition sits a sculptural water element, a suspended droplet-like form that appears frozen at the instant of contact with a surface. It is the visual origin point for every ripple radiating outward, reinforcing the conceptual link between the opera's acoustic function and its marine context. The opera becomes, in effect, an architectural representation of the two phenomena that define it most strongly: the sound generated within and the sea surrounding it.
A Roof You Walk Across, Not Under
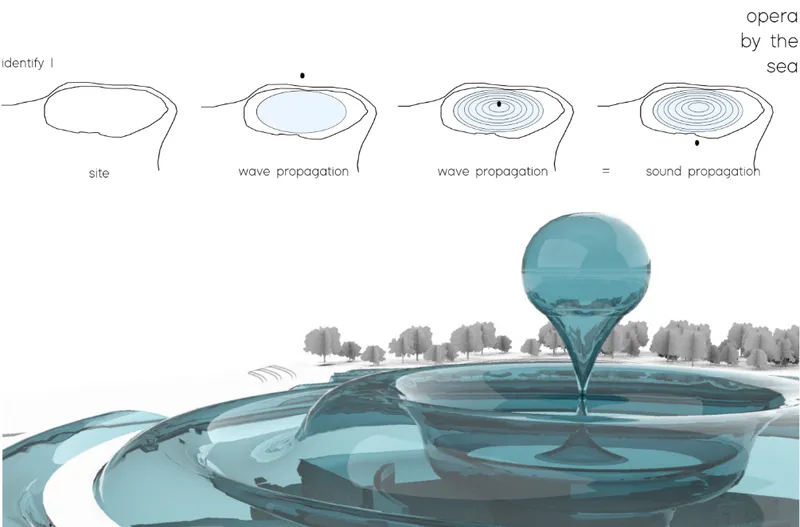
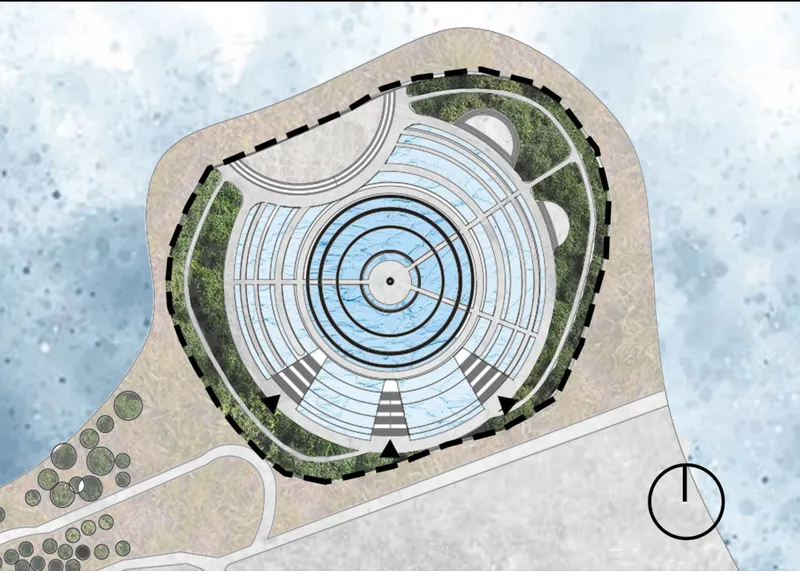
One of the most consequential decisions in the project is the treatment of the ground plane. Major portions of the program sit below grade or are integrated into landscaped berms, freeing the roof to operate as an extension of the public landscape rather than a sealed enclosure. Visitors can approach from several entrances and move through a network of circular paths, planted edges, terraces and viewing points. The rendering of concentric water rings with the central glass sphere rising above the horizon line shows how the building reads from the outside: not as a façade to be admired but as terrain to be occupied.
The site plan makes this dual identity legible. Circular amphitheater rings, landscaped berms and planted edges create an urban park that happens to conceal a complex performing arts venue beneath it. The architecture operates at two scales: below the landscape, it functions as auditorium, backstage, rehearsal and support; above it, the project becomes promenade, gathering space and elevated platform from which the sea can be experienced. The traditional separation between building and landscape collapses. The roof is circulation, scenery, seating and public ground all at once.
Descent as a Form of Immersion
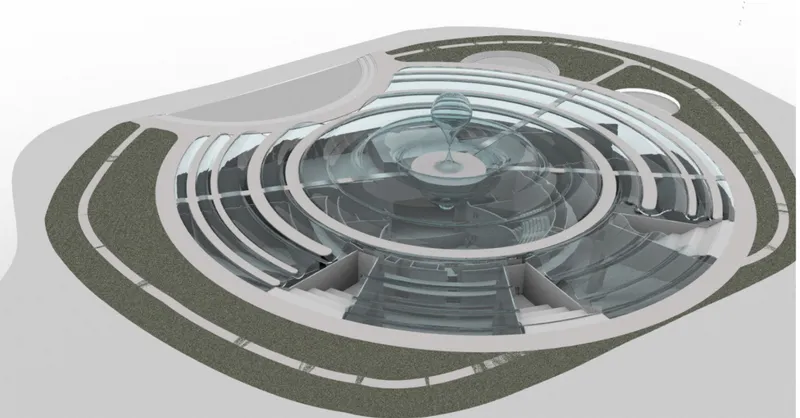
Movement through Immersion is sequential and directional. Visitors approach across the open coastal landscape, encounter stairs and entrances that draw them below the surface, and then pass through increasingly enclosed spaces before reaching the concert hall. The axonometric view reveals how concentric seating tiers wrap around the central glass sphere, with water features threading between levels. Lifts and stairs establish vertical connections between public levels, the auditorium and support spaces. Architecture unfolds progressively rather than being understood from a single vantage point.
This choreography of descent is what gives the project its name. The transition from open sky to enclosed interior mirrors the experience of entering water: a gradual loss of horizon, a shift in acoustic quality, a tightening of space around the body. By the time the visitor reaches the performance hall, the sense of being submerged within the architecture is complete. It is a spatial narrative that conventional opera houses, with their grand lobbies and immediate reveals, rarely attempt.
Why This Project Matters
Immersion succeeds because its central metaphor is not decorative. Wave propagation is not applied as ornament or surface pattern; it organizes plan, section, circulation and landscape strategy. The concentric geometry solves real design problems: it creates a public ground plane over a subterranean program, distributes movement across multiple paths and levels, and produces an auditorium geometry that aligns with acoustic principles. The concept does work, not just symbolism.
Walachowska's proposal also raises a question worth lingering on: what does a cultural institution owe its site? Immersion answers by dissolving the boundary between building and waterfront, giving back as much public landscape as it consumes with program. In an era when iconic cultural buildings routinely privatize their surroundings through sheer visual dominance, an opera house that you can walk over without realizing you are standing on one offers a genuinely different model for what monumental architecture could be.
View the Full Project
About the Designers
Designer: Paulina Walachowska
Enter a Design Competition on uni.xyz
uni.xyz runs architecture and design competitions year-round that reward proposals with spatial conviction and real site intelligence.
Project credits: Immersion by Paulina Walachowska.


Popular Articles
Popular articles from the community


Opera on the Sea: Driftwood Logic Shapes a Timber Opera House on Estonia's Coast
Trevor Orgill's opera house translates the entangled drift of floating timber into a civic building where wood, water, and music converge.

Manzana Morphosis: Stretching Barcelona's Grid into a Living Landscape for 2050
A radical reworking of the Eixample manzana turns density into a tool for generous public space, vertical ecology, and environmental performance.

Opera by the Sea Estonia: Three Shells Dissolving Architecture into Tallinn's Coastline
A winning opera house proposal replaces monumental form with interconnected shells that blur the boundary between building, park and Baltic Sea.

Faces of the Soviet Avant-Garde: Turning Moscow's Street Names into an Open-Air Museum
A network of sculptural installations across a Moscow residential district transforms forgotten architect names into spatial encounters with cultural memor

Similar Reads
You might also enjoy these articles


Healing Façade: A Modular Chapel System That Restores Ethiopia's Sacred Forests
Winner of the Eco-Chapel competition, this circular timber façade collects water from air to rebuild soil and reforest degraded Ethiopian landscapes.

Kaffeebühnen: Where Coffee Shop Architecture Becomes a Civic Stage in Vienna
A linear sequence of timber boxes, transparent shells, and open yards turns the Viennese café tradition into a public performance space.

Eco Chapel: A Modular Forest Pavilion That Grows Like the Landscape It Protects
Hexagonal timber modules weave through existing trees, turning a chapel into a living system for prayer, education, and reforestation.


Urban Forest: A Vertical Ecosystem for 5,000 Workers in Singapore's Changi Business Park
Radially stacked pods and layered green decks turn a 7-acre plot into 47 acres of ecological workspace projected for 2040.

Explore Interactive Architecture Competitions
Discover active competitions in this discipline

Challenge to reimagine the Iron Throne

Photograph architecture without architects

Illustrate the lost glory of Angkor Wat - Render Challenge

Design challenge to reuse E-waste
Comments (0)
Please login or sign up to add comments
No comments yet. Be the first to comment!