
Imposition: A Narrative Architectural Design Rooted in Deception, Perception, and the Forest Journey
A narrative architectural design in the German woods transforms Little Red Riding Hood into a spatial journey of deception, choice, and perception.


Imposition is a compelling exploration of architectural design through storytelling. Conceived by Kelvin Hoang, the project reinterprets the tale of Little Red Riding Hood as a spatial and emotional journey, where architecture becomes more than shelter or landscape. It becomes a medium for uncertainty, illusion, and consequence. Recognized as an Organizer's Choice Award entry of A New Wood, the proposal stands out for the way it transforms a familiar narrative into a layered architectural experience.
Set in Schwalmstadt, Germany, the project titled The Path constructs a forest environment and a grandmother’s house that are both deliberately deceptive. Rather than treating the fairy tale as a literal brief, Imposition turns it into a study of how architectural design can shape emotion, direct movement, and challenge perception. The result is a project that operates simultaneously as landscape, narrative, and dwelling.

Reimagining Little Red Riding Hood Through Architectural Design
At its core, Imposition examines the themes of uncertainty, deception, and perception embedded in the story of Little Red Riding Hood. Instead of focusing only on the destination, the project privileges the journey itself. The path to Grandmother’s house is not simply a route through the woods. It is a carefully designed sequence of decisions, atmospheres, and consequences.
This is what makes the project especially interesting within contemporary architectural design discourse. It proposes that architecture is not just about form-making or material composition, but also about shaping human experience. The environment can mislead, provoke, comfort, isolate, and manipulate. In Imposition, the forest becomes a psychological landscape where each turn carries emotional weight.
The project is explicitly journey centric. As the provided text explains, the many possible ways to reach Grandmother’s house allow Little Red Riding Hood to exert a degree of control over her own experience. While the goal remains fixed, the route is full of choices. This distinction is essential. The design suggests that what truly defines an experience is not the destination alone, but the path taken to get there.
A Site Plan That Reads Like a Story
The site plan reveals a structured but subtle organization of the forest into distinct zones: Outer Woods, Inner Woods, Visionary Woods, and Destination. This sequencing creates a progression from familiarity to disorientation, and finally to confrontation with the house.
The forest is imagined as a grid-based layout that extends across the entire map. Yet the grid is not rigid or literal. Instead, it is expressed through changing conditions of flora, fauna, density, topography, and mood. This approach gives the project a strong conceptual foundation. It allows the narrative to be embedded into the land itself, turning the site into an active participant in the story.
At the beginning, the Outer Woods appear relatively normal and reassuring. They resemble the typical forest one might expect. But as the journey progresses inward, the environment becomes more layered and unstable. The apparent clarity of the route gives way to ambiguity. Different landscapes produce different emotional states, creating a series of immersive and symbolic encounters.
This use of environmental sequencing is one of the most effective aspects of the project’s architectural design strategy. Rather than relying on dramatic formal gestures alone, Imposition builds meaning through gradual transformation.
The Emotional Geography of the Forest
One of the strongest features of Imposition is the way it maps emotional conditions onto physical space. The drawings and explanatory diagrams identify several experiential zones, including Euphoria, Serenity, Anger, Anxiety, Confinement, Isolation, and Sadness. Each condition is translated into a corresponding vegetative and atmospheric character.
For example, serenity is associated with a space that resembles a safe and welcoming forest trail. Anxiety emerges in a setting where towering trees and dominant animals make Little Red Riding Hood appear diminished. Sadness is conveyed through damp, dark, and unhealthy surroundings with limited sunlight. Confinement appears where the forest becomes denser and more oppressive. These transformations show how the landscape can function as a narrative device.
This is an important insight for architectural design. The project demonstrates that the built and natural environment can operate not only as a background but also as a storyteller. Through subtle manipulations of density, terrain, enclosure, and sensory atmosphere, the design turns the forest into an emotional instrument.
The idea of false realities is especially compelling. The map is focused on deception. It presents multiple options, some inviting and some dangerous, all contributing to a sense that appearance cannot be trusted. This mirrors the original tale, where danger is often hidden beneath familiarity.
Topography, Choice, and Consequence
Imposition also uses topography intelligently. According to the design explanation, Little Red Riding Hood can see Grandmother’s house from her starting point, yet she cannot perceive the deep decline of the inner woods. This is a powerful architectural move. Vision suggests certainty, but the land conceals risk.
The changes in ground level generate moments of uncertainty and hidden danger across the site. These deceptive points encourage deviation from the obvious route, luring the protagonist into alternative paths and more threatening environments. In doing so, the project reinforces its core theme: decision-making has consequences.
This relationship between topography and narrative gives the proposal depth. It transforms the landscape from a neutral site into a spatial argument. The journey is not random. It is structured to make the visitor or inhabitant confront the limits of perception.
Within the wider field of architectural design, this is a valuable lesson. Space can be used to frame choice, create tension, and reveal meaning gradually. Imposition understands this well.
Grandmother’s House as a Deceptive Object
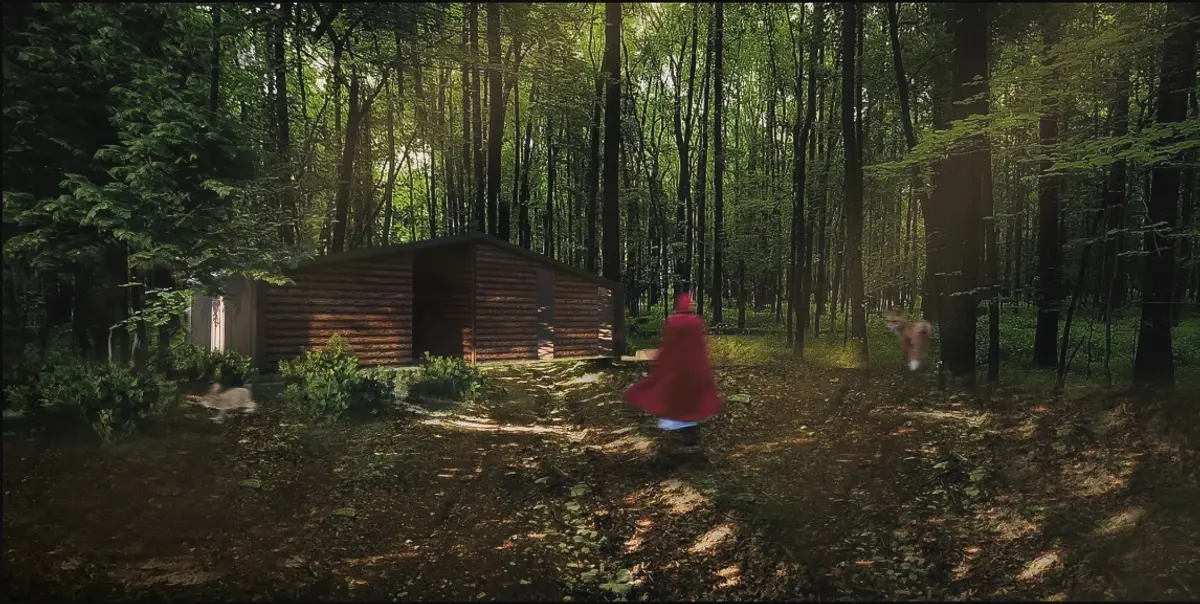
The final architectural expression of the project is The House, a forest dwelling that appears familiar at first glance. Its silhouette recalls a simple gable-roof home, a typology deeply associated with comfort and domesticity. Yet this familiarity is intentionally misleading.
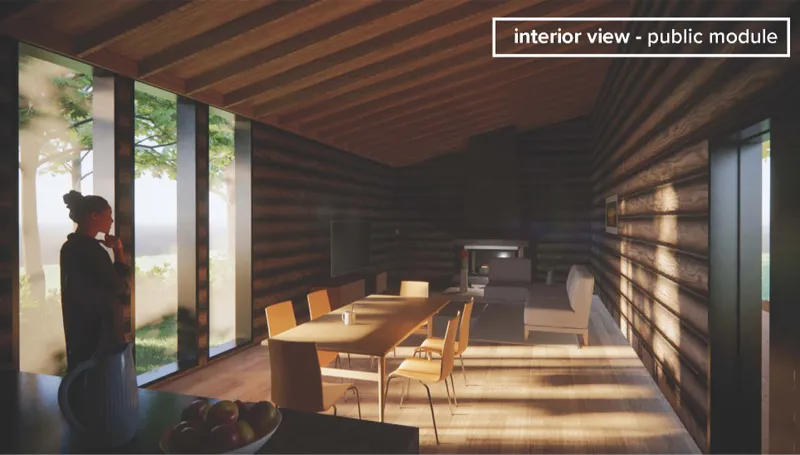
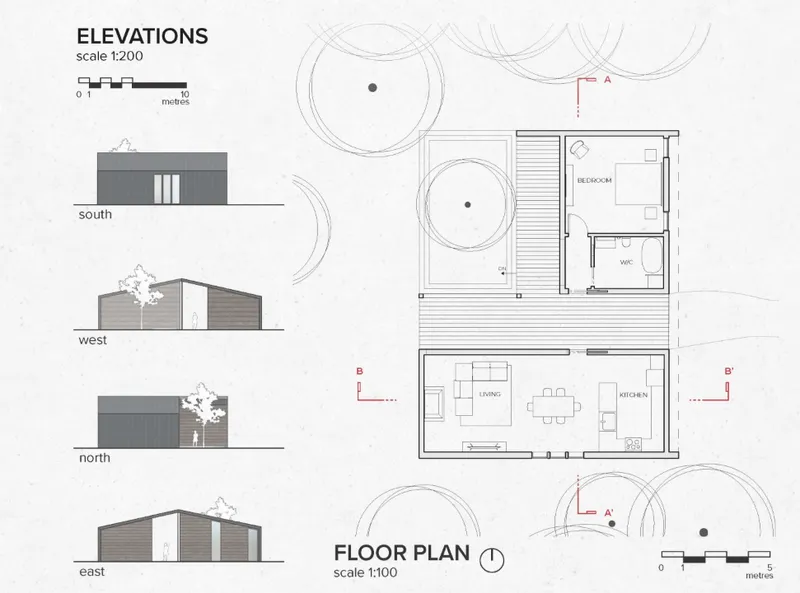
The design development shows a clear evolution from pure form to subtraction, separation of public and private space, and the final roofed configuration. The house is organized around public and private modules, with a courtyard cut into the composition. This strategy helps break the conventional reading of the house while still maintaining a recognizable outline.
The sections and floor plan reveal a spatial arrangement that plays with expectation. The interior includes double-height circulation areas, unconventional floor-level windows, and a relationship between openness and enclosure that subtly undermines feelings of complete domestic safety. The house is not threatening in an obvious sense. Instead, it is uncanny. It looks like something known, yet behaves differently when occupied.
Materially, the house uses wooden logs, gunmetal steel, and black-painted wood planks. This restrained palette helps the dwelling merge with the forest context. The dark exterior strengthens the sense of camouflage and concealment, reinforcing the notion of deception. The courtyard, slightly carved into the ground, adds another layer of complexity. It offers a private exterior space, but it also deepens the project’s relationship with the earth and the surrounding woodland.
This is where the architectural design becomes particularly effective. Rather than overcomplicating the building, the project allows spatial nuance and contextual placement to do the conceptual work.

A House That Extends the Story
Grandmother’s house is not treated as an endpoint separate from the forest. It is a continuation of the same narrative logic. If the woods deceive through atmosphere and route, the house deceives through type and familiarity.
The text accompanying the design makes this clear. The house appears to be a regular suburban home with a gable roof, but this is part of the illusion. Once inside, the visitor discovers oddities that challenge conventional domestic expectations. The familiar becomes strange. This aligns perfectly with the broader narrative of Little Red Riding Hood, where danger is never entirely absent from the seemingly ordinary.
From an architectural design standpoint, this continuity between landscape and building is one of the proposal’s most successful qualities. The project avoids the mistake of treating concept and architecture as separate realms. Instead, both are integrated into one coherent spatial story.
Juror Reflections on Imposition
The juror comments add important perspective to the project and help frame its strengths and opportunities.
Belén Butragueño, Director and Assistant Professor at ETSAM, UPM, praised the conceptual ambition of the proposal, noting that the concept is very interesting and the presentation is moving. At the same time, she suggested that the final design could have pushed further, becoming less conventional considering the originality of the conceptual triggers. This observation is valuable because it acknowledges the emotional and narrative power of the work while encouraging a more radical architectural resolution.
Sotirios Papadopoulos, Chairman of Design School in Italy, offered a particularly strong endorsement. He described Imposition as the most centered and articulated from all the 9 projects, highlighting the quality of the ideas, the involvement of nature, the empathy of the spaces, and the protagonism of the senses. His comments underline what makes this scheme memorable: its balance. The design is intellectually grounded, emotionally sensitive, and spatially coherent.
Riet Eeckhout, a Post Doctoral Researcher at the University of Leuven, also responded positively to the project’s exploration of vegetative contexts and forest conditions. She saw these as an interesting starting point, while also suggesting that a more experiential drawing set could have further expanded the imagination around the journey and the grandmother’s house. She also remarked that the house plan felt more generic than the tale perhaps deserved, pointing to a missed opportunity for a more inventive interpretation of forest living.
Together, these comments paint a nuanced picture. Imposition is recognized for its strong concept, emotional intelligence, and environmental storytelling, while also being challenged to push its final formal and experiential outcomes even further. That tension is often where the most promising architectural design work resides.
Why Imposition Matters
Imposition matters because it reminds us that architecture can engage with narrative in a sophisticated and meaningful way. It does not reduce storytelling to visual symbolism alone. Instead, it uses site planning, landscape sequencing, atmosphere, topography, and domestic form to construct a complete experience.
This proposal also shows how architectural design can engage with literature and folklore without becoming theatrical or superficial. The tale of Little Red Riding Hood is not merely illustrated. It is translated into spatial logic. The forest becomes a system of emotional conditions, and the house becomes a carefully deceptive object. Every element supports the main idea.
For students, designers, and readers interested in conceptual architecture, Imposition offers a strong case study in how narrative can drive spatial decision-making. It demonstrates that architecture can be analytical and poetic at the same time. It can organize routes and emotions, define choices and consequences, and create environments that are memorable because they are felt as much as they are seen.
As an Organizer’s Choice Award entry in A New Wood, Imposition succeeds in turning a timeless story into a compelling piece of architectural design. Through a carefully staged forest journey and a deceptively familiar house, Kelvin Hoang builds a project that reflects on uncertainty, perception, and the consequences of choice.
The proposal’s greatest strength lies in its ability to transform narrative into space. Its forest zones, emotional landscapes, topographic manipulations, and restrained architectural language all contribute to a cohesive and thought-provoking whole. While the jurors noted opportunities for a less conventional final architectural expression, they also recognized the work’s conceptual clarity, sensory depth, and emotional richness.
Imposition is ultimately a reminder that architecture can do more than create buildings. It can choreograph experience, construct meaning, and guide us through stories that unfold not on the page, but in space.
Project by: Kelvin Hoang Award: Organizer's Choice Award entry of A New Wood


Popular Articles
Popular articles from the community


Tsunami Convergenics: Turning Catastrophic Ocean Forces into Underwater Housing Infrastructure
A speculative underwater settlement off the coast of Onagawa, Japan, treats tsunamis and typhoons as energy sources rather than threats.

Cloaked Colonization: A Mobile Underwater Habitat That Moves Like a Fish
Micah Abaya's shortlisted EHC Pacific entry reimagines ocean settlement as a dispersed network of self-sustaining architectural organisms.

Opera on the Sea: Driftwood Logic Shapes a Timber Opera House on Estonia's Coast
Trevor Orgill's opera house translates the entangled drift of floating timber into a civic building where wood, water, and music converge.

Temporary Home for Dogs: A Reversed Zoo Rethinks Animal Shelter Architecture
In Bucharest, a sinuous corridor and freed landscape flip the logic of containment, designing a shelter that works to make itself unnecessary.

Similar Reads
You might also enjoy these articles


Eco Chapel: A Green Architecture Pavilion Designed in Symbiosis with the Forest
Eco Chapel uses green architecture to weave prayer, learning and reuse into a forest pavilion shaped by modular hexagonal canopies for life.

Kaffeebühnen: Coffee Shop Architecture Designed as a Civic Stage Between Vienna’s City and Park
Kaffeebühnen turns coffee shop architecture into a civic stage, linking Vienna’s park edge, urban life, warm timber yards, and coffee craft.

Healing Façade: Sustainable Architecture for Reforestation, Community, and Sacred Ecology in Ethiopia
Healing Façade reimagines sustainable architecture as a living wall that restores soil, catches water and renews Ethiopia's forest churches.


Urban Forest: A Vertical Ecosystem for 5,000 Workers in Singapore's Changi Business Park
Radially stacked pods and layered green decks turn a 7-acre plot into 47 acres of ecological workspace projected for 2040.

Explore Experiential Architecture Competitions
Discover active competitions in this discipline

Challenge to reimagine the Iron Throne

Photograph architecture without architects

Illustrate the lost glory of Angkor Wat - Render Challenge

Design challenge to reuse E-waste
Comments (0)
Please login or sign up to add comments
No comments yet. Be the first to comment!