
In A Little Time Café by PLS Architects + Atelier MODS – A Modern Courtyard Café in Ulsan
In A Little Time Café blends minimalist concrete design with nature, featuring a courtyard, mountain views, and community-centered sustainable architecture.


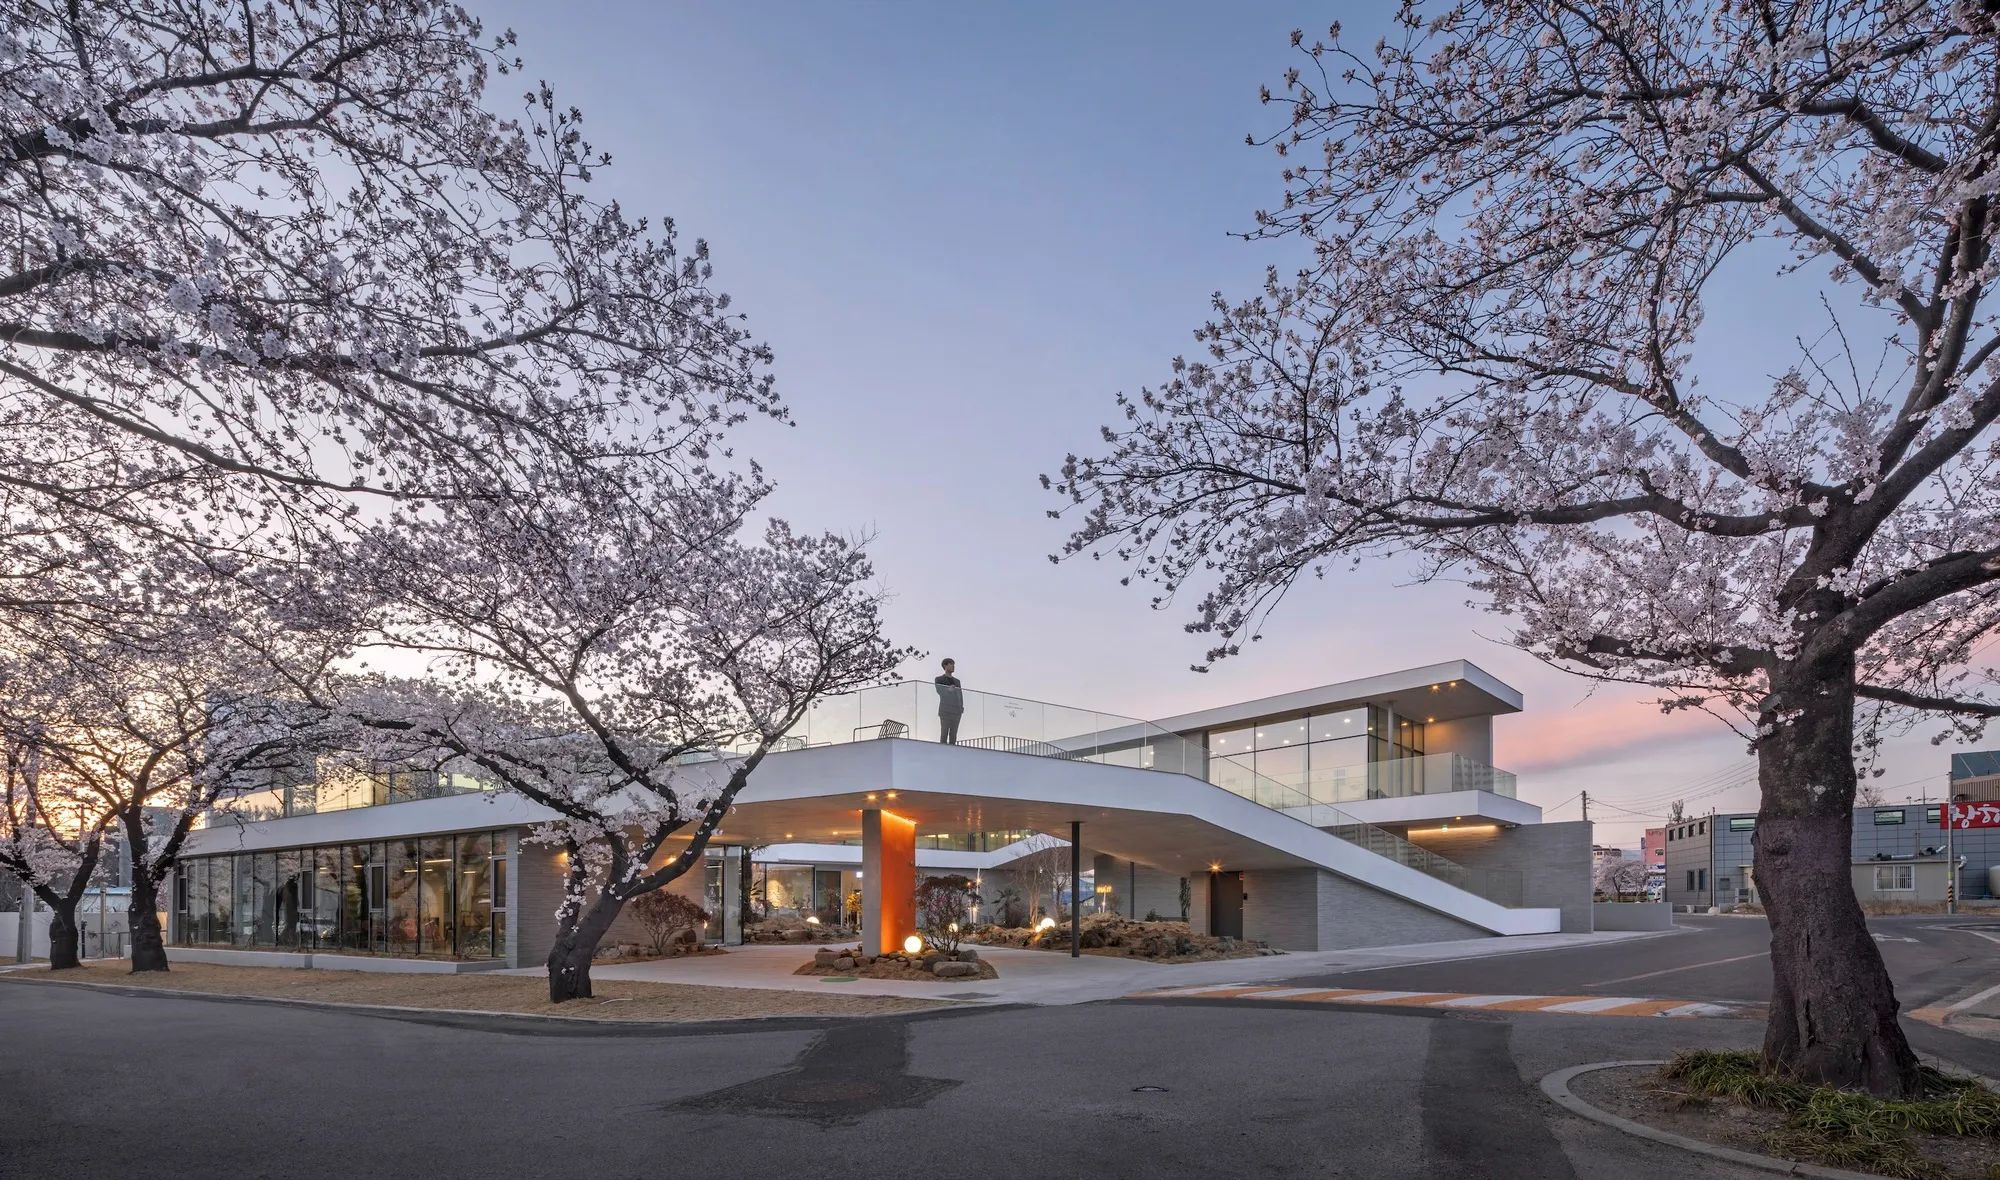
Nestled at the foot of Shinbulsan Mountain in Ulsan City, In A Little Time Café (Inalit Café) by PLS Architects and Atelier MODS redefines what a café can be. Instead of being just a trendy stopover, the architects envisioned a sustainable community space—a place where people can connect, pause, and immerse themselves in both nature and architecture.
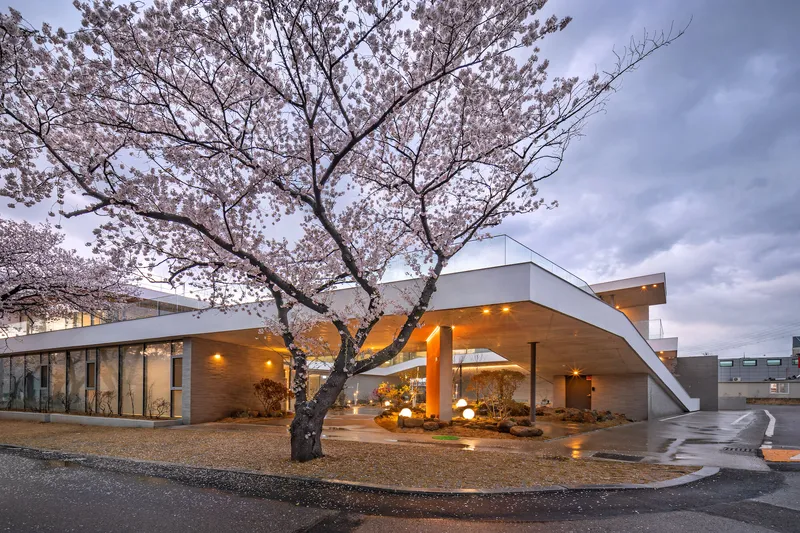
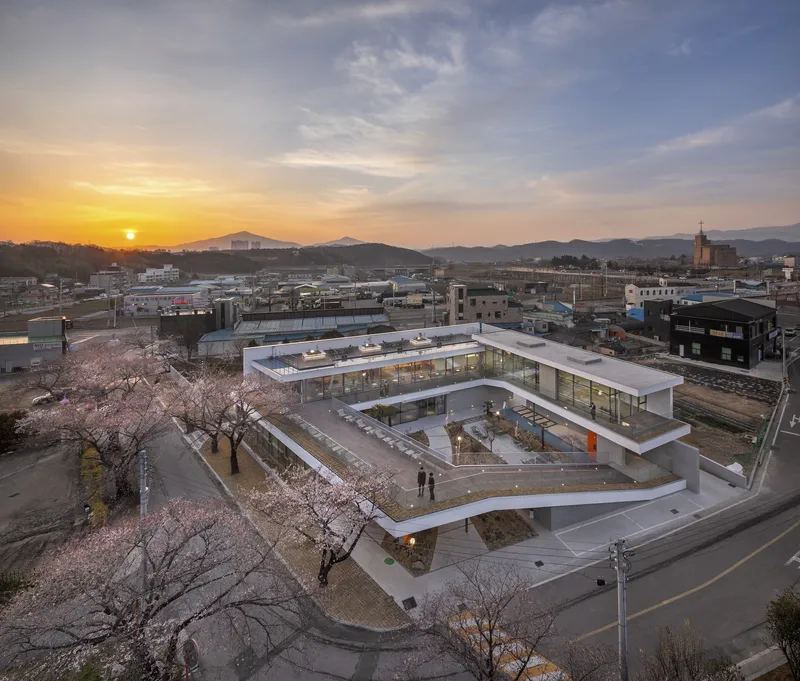
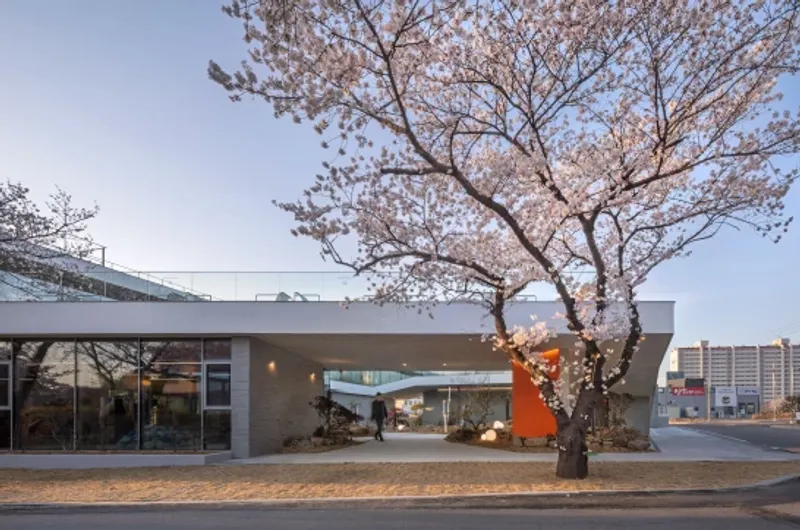
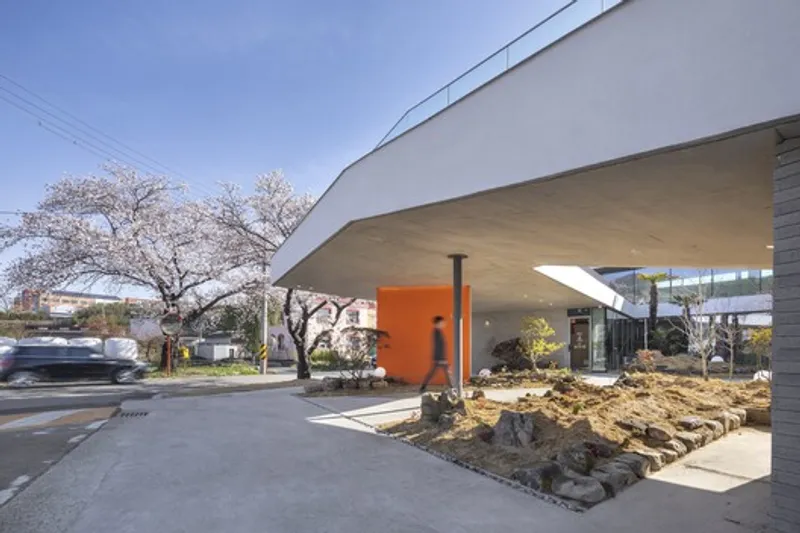
Every April, the Jakcheonjeong Valley Road leading to the café transforms into a pink tunnel of cherry blossoms. As visitors walk this scenic path, the café emerges with its minimalist concrete façade—a simple volume that allows nature and architecture to blend seamlessly.
Concept: A Café Beyond Commercial Architecture
The architects set out to rethink the typical commercial café. Their goal was to design a space that would not only attract visitors but also become part of the local community’s daily life. The result is Inalit Café, where the design prioritizes openness, landscape integration, and communal experience.
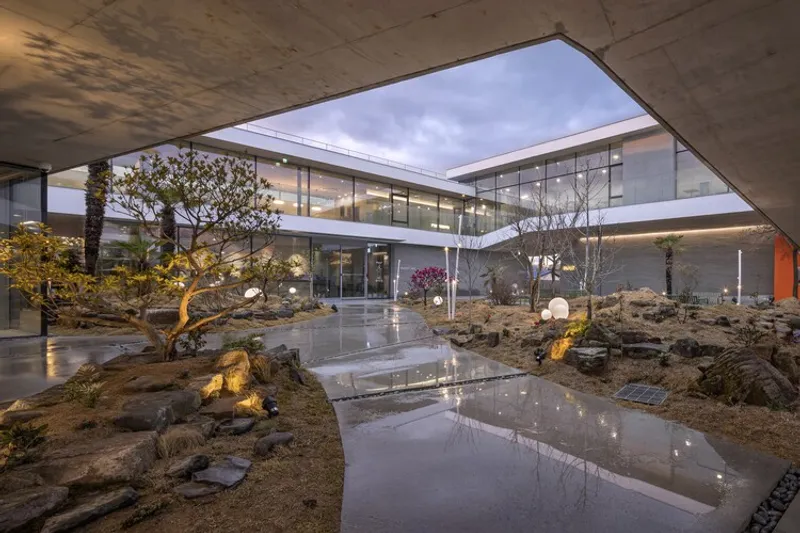
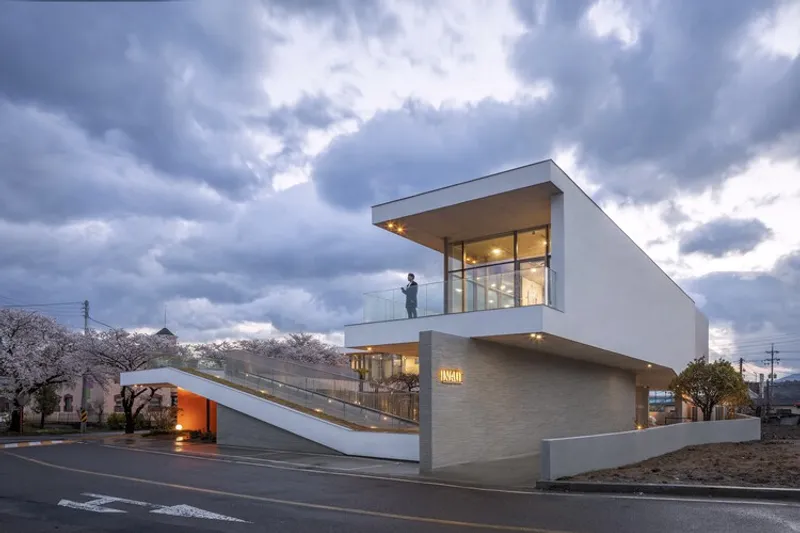
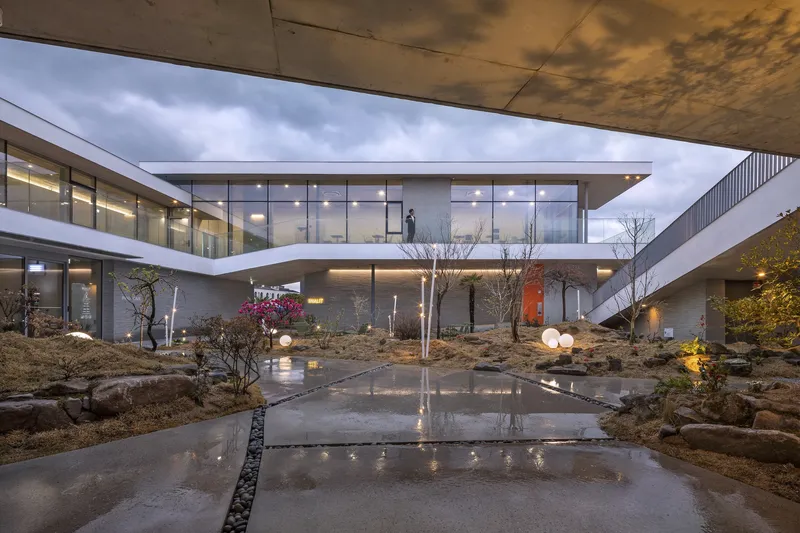
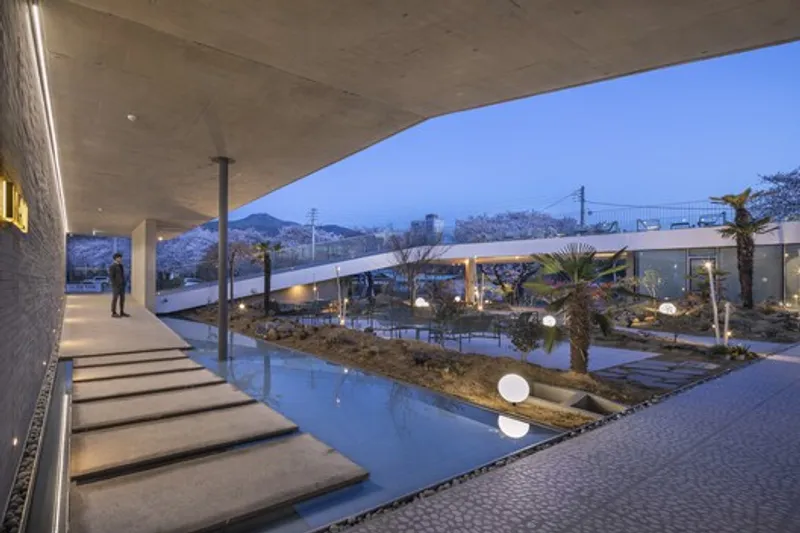
Rather than a closed, private structure, the building was designed as a U-shaped form, framing a central courtyard. This design not only enhances natural ventilation and light but also creates a public-friendly atmosphere where even passersby can rest, gather, or enjoy the scenery.
Architectural Layout
The café is composed of three key elements:
- The Courtyard – A central gathering space that connects the architecture to the surrounding cherry blossom landscape.
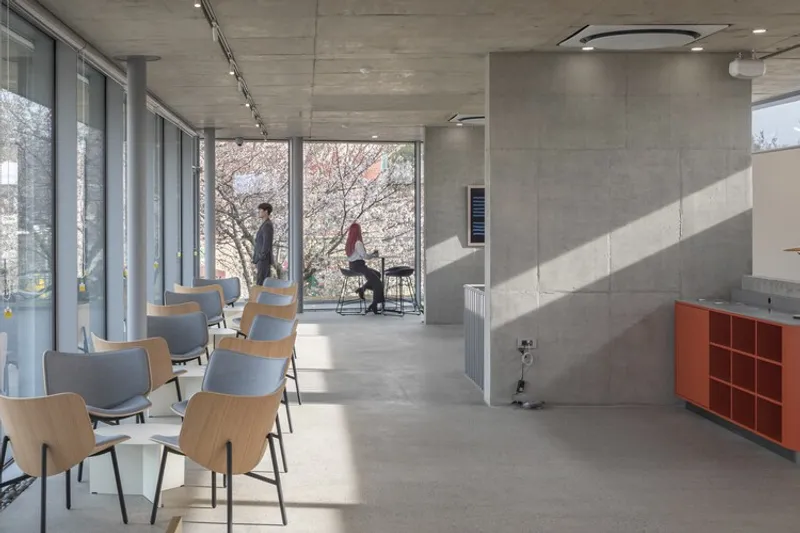
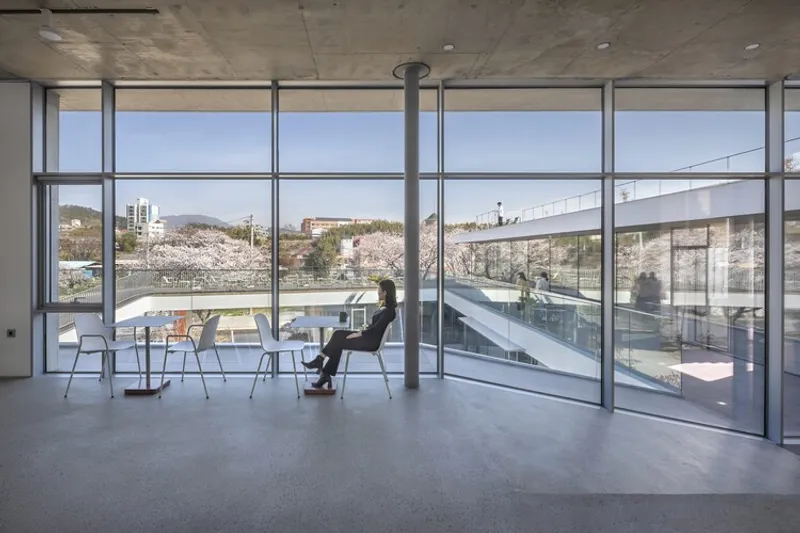
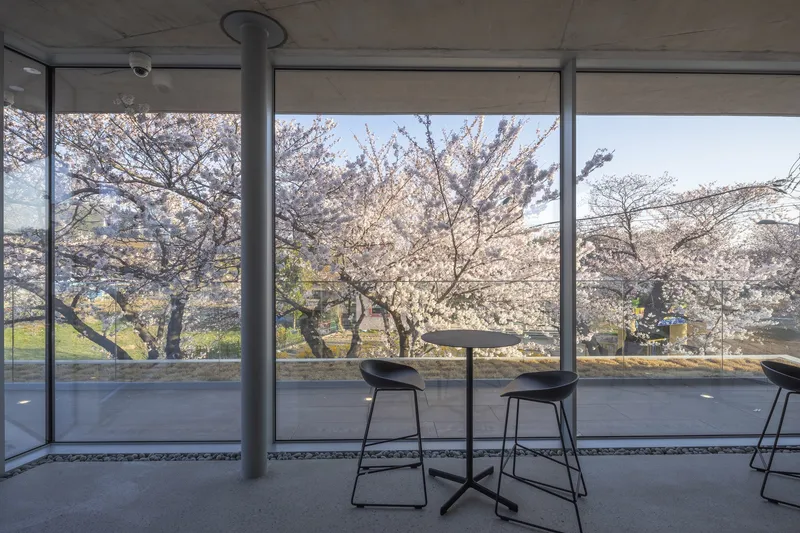
- The Interior – Spacious seating areas with large windows that borrow views from Shinbulsan Mountain, blurring the boundary between inside and outside.
- The Pathway – A public passage that runs along the main access road, inviting both café-goers and casual walkers to experience the space.
The courtyard design is particularly significant. Open to the public, it extends the experience of the cherry blossom road into the building, creating what the architects describe as the “expansion of the landscape.”
Interior Design and Experience
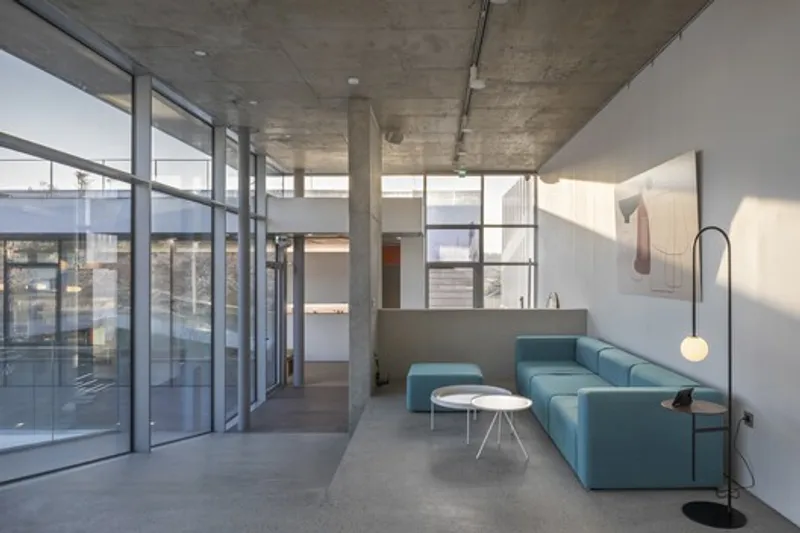
Inside, the architecture maintains a minimalist material palette, allowing the surrounding landscape to dominate the visual experience. The interiors are intentionally calm and reflective, offering moments where light, shadow, and natural scenery unfold gradually.
Large windows frame the mountain view, while the changing seasons—from cherry blossoms to lush greenery—become part of the café’s evolving atmosphere. This creates a sense of time passing gently, aligning with the café’s name: In A Little Time.
Social and Cultural Role
More than just a café, In A Little Time acts as an open cultural hub. It encourages local residents and travelers to interact within the space, breaking the typical boundaries of commercial architecture.
By embracing the landscape and welcoming public use, the café demonstrates how architecture can strengthen community engagement while remaining modern, functional, and inviting.
In A Little Time Café by PLS Architects and Atelier MODS is more than a coffee shop—it is a landscape-integrated architectural experience. With its courtyard-centered design, minimalist aesthetics, and deep connection to its surroundings, it sets an example of how commercial spaces can evolve into sustainable, community-driven landmarks.
All the photographs are works of




Popular Articles
Popular articles from the community


The Ocean Hive: Sustainable Architecture for a Self-Sufficient Civilization at Sea
The Ocean Hive imagines sustainable architecture at sea, where modular habitats, algae, wave power and ocean waste sustain a growing colony.

AL-JANNAH: Sustainable Architecture and Permaculture for Afghan Widows
AL-JANNAH uses sustainable architecture and permaculture to create resilient oasis of housing, learning, work and renewal for Afghan widows.

EW PARK: Sustainable Architecture Reimagines the Future of Urban Parking
EW PARK reimagines city parking as a modular wooden tower combining automation, solar energy, electric mobility, and adaptable urban design.

The Musturak Paradise: Senior Living Architecture for a Connected Future in Temara, Morocco
The Musturak Paradise reimagines senior living architecture in Temara via private homes, social spaces, culture, community, and shared care.


Similar Reads
You might also enjoy these articles


Hodi-Mandai Geram
Project Function: Preservation and revitalization of the Intangible heritage and socio-spatial identity of the Hodi by Housing, Cultural Memory Center, Sacred Grove, landscape, local tourism economy


Olio Towers: A Mid-Rise for Performers That Fuses Housing, Rehearsal, and Stage
Located blocks from Houston's Theater District, this modular tower stacks living units around a central performance atrium.

Oasis: Modular Green Housing Carved into Dhaka's Urban Fabric
A shortlisted Plugin Housing entry reclaims unauthorized settlements in Dhaka with stepped concrete volumes, green roofs, and ventilation-driven design.

Black Hole: A Floating Megastructure for the Post-Physical Era
Emiliano Mazzarotto envisions a spherical, self-scaling arena where e-sports, digital hotels, and holographic stadiums replace traditional public space.


Explore Architecture Competitions
Discover active competitions in this discipline



Challenge to reimagine the Iron Throne


Photograph architecture without architects


Illustrate the lost glory of Angkor Wat - Render Challenge


Design challenge to reuse E-waste
Comments (0)
Please login or sign up to add comments
No comments yet. Be the first to comment!