

Inclusive Architecture for Neurodiversity: Crafting Seamless Neuroscapes
Designing sustainable, inclusive spaces that empower neurodiverse individuals to learn, thrive, and connect with their communities


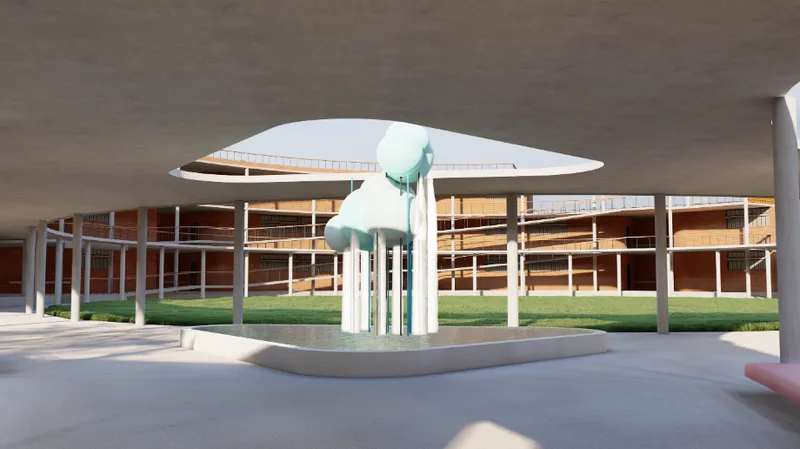
Exploring The Seamless Neuroscape, designed by Mubasshira Maahjabeen and shortlisted for the Sustainable & Regenerative Design Awards, is a groundbreaking architectural initiative. It seeks to integrate behavioral science with spatial design to foster inclusion for neurodivergent children in Bangladesh, where stigmatization of disabilities remains a challenge.

Project Highlights
- Vision for Inclusivity:The project aims to create an inclusive environment for children with conditions such as Autism Spectrum Disorder (ASD), Down Syndrome (DS), Attention Deficit Hyperactivity Disorder (ADHD), and Cerebral Palsy (CP).It combines education, vocational training, therapy, and living accommodations in a cohesive design.
- Site Accessibility:The location, Noyapara, Dari Khokhani, ensures accessibility through a well-planned road network connecting Dhaka and nearby areas.Hierarchical maps highlight proximity to schools, marketplaces, and transportation hubs for seamless navigation.
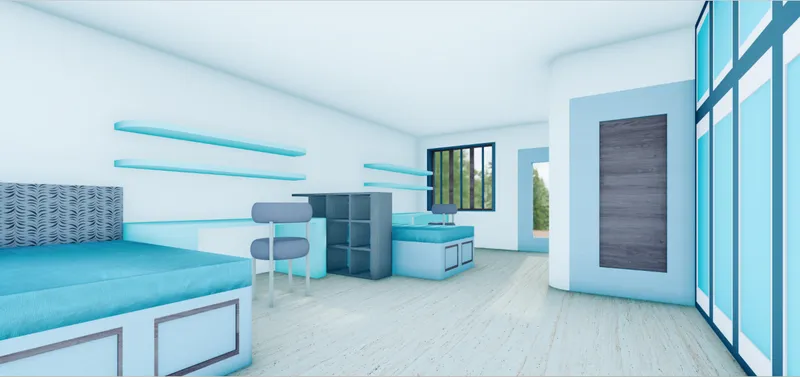
- Macro and Micro Spaces:Macro Spaces: Transitional zones, sensory zoning, and compartmentalized areas ensure that spaces adapt to the varying sensory needs of children.Micro Spaces: Escape spaces, universally accessible nodes, and carefully designed furniture cater to individual needs.
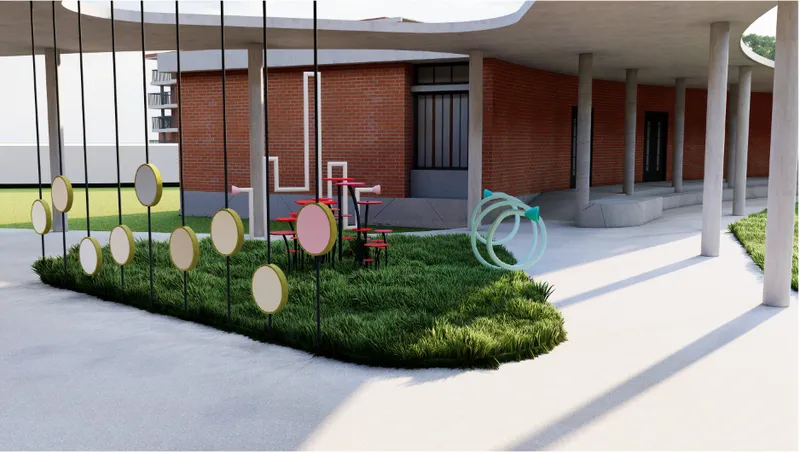
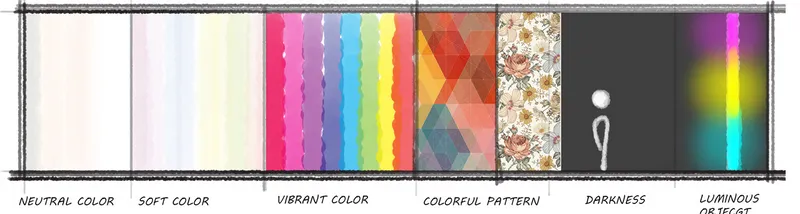
- Special Features:Sensory Garden: A thoughtfully designed area that integrates all five senses—sight, sound, smell, touch, and taste—through carefully curated plants and elements.Snoezelen Room: A multisensory environment offering varied lighting, textures, and interactive elements for sensory stimulation.Color Analysis: The use of warm and cool color schemes enhances mental mapping and spatial predictability.
- Sustainability in Design: The project emphasizes eco-friendly practices such as integrating green corridors, using sustainable materials, and promoting natural ventilation and daylighting.
- Plantation Plan:A detailed plantation plan incorporates native species and a blooming calendar, enhancing the biodiversity and ecological sustainability of the site.
- Community Impact:By breaking the stigma associated with disabilities, the project fosters a supportive community environment where neurodivergent children can thrive alongside their peers.
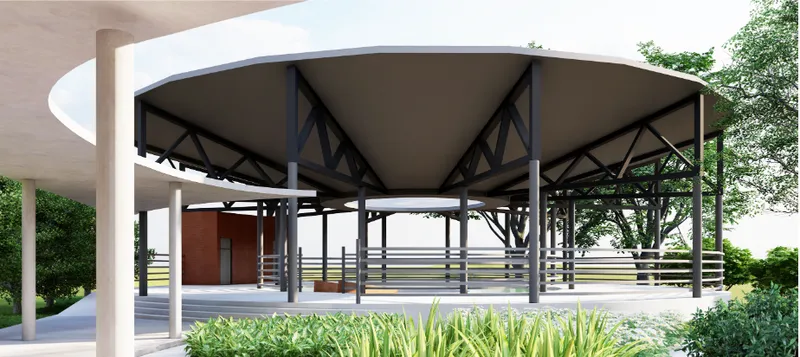
- Architectural Excellence:The design incorporates nodes, courtyards, and open-air theaters, ensuring that every space is engaging and accessible.A hydrotherapy pool, sensory assessment areas, and sound-sensitive nodes enrich the therapeutic experience.

A Model for the Future
The Seamless Neuroscape exemplifies how architecture can transcend traditional boundaries to create spaces that are not only functional but also deeply empathetic. It sets a benchmark for inclusive and sustainable design, offering a blueprint for addressing the needs of neurodivergent communities worldwide.


Popular Articles
Popular articles from the community


Opera on the Sea: Driftwood Logic Shapes a Timber Opera House on Estonia's Coast
Trevor Orgill's opera house translates the entangled drift of floating timber into a civic building where wood, water, and music converge.

Opera by the Sea Estonia: Three Shells Dissolving Architecture into Tallinn's Coastline
A winning opera house proposal replaces monumental form with interconnected shells that blur the boundary between building, park and Baltic Sea.

Faces of the Soviet Avant-Garde: Turning Moscow's Street Names into an Open-Air Museum
A network of sculptural installations across a Moscow residential district transforms forgotten architect names into spatial encounters with cultural memor

Tsunami Convergenics: Turning Catastrophic Ocean Forces into Underwater Housing Infrastructure
A speculative underwater settlement off the coast of Onagawa, Japan, treats tsunamis and typhoons as energy sources rather than threats.

Similar Reads
You might also enjoy these articles


Eco Chapel: A Green Architecture Pavilion Designed in Symbiosis with the Forest
Eco Chapel uses green architecture to weave prayer, learning and reuse into a forest pavilion shaped by modular hexagonal canopies for life.

Kaffeebühnen: Coffee Shop Architecture Designed as a Civic Stage Between Vienna’s City and Park
Kaffeebühnen turns coffee shop architecture into a civic stage, linking Vienna’s park edge, urban life, warm timber yards, and coffee craft.

Healing Façade: Sustainable Architecture for Reforestation, Community, and Sacred Ecology in Ethiopia
Healing Façade reimagines sustainable architecture as a living wall that restores soil, catches water and renews Ethiopia's forest churches.


Urban Forest: A Vertical Ecosystem for 5,000 Workers in Singapore's Changi Business Park
Radially stacked pods and layered green decks turn a 7-acre plot into 47 acres of ecological workspace projected for 2040.

Comments (0)
Please login or sign up to add comments
No comments yet. Be the first to comment!