

Laurent Troost Designs a Brazilian Home Around Darkness for a Client with Photophobia
A courtyard house in Brazil uses layered concrete, timber screens, and dense planting to shield its inhabitant from direct sunlight.


Most residential architecture chases light. Floor-to-ceiling glass, open plans, skylights punched through rooflines: the default assumption is that more sun equals better living. But what happens when the client's medical condition turns sunlight into a source of pain? Laurent Troost Architectures was confronted with exactly that question when designing a two-story house for a person living with photophobia. The answer is a residence that treats shade not as a leftover condition but as the primary spatial ingredient.
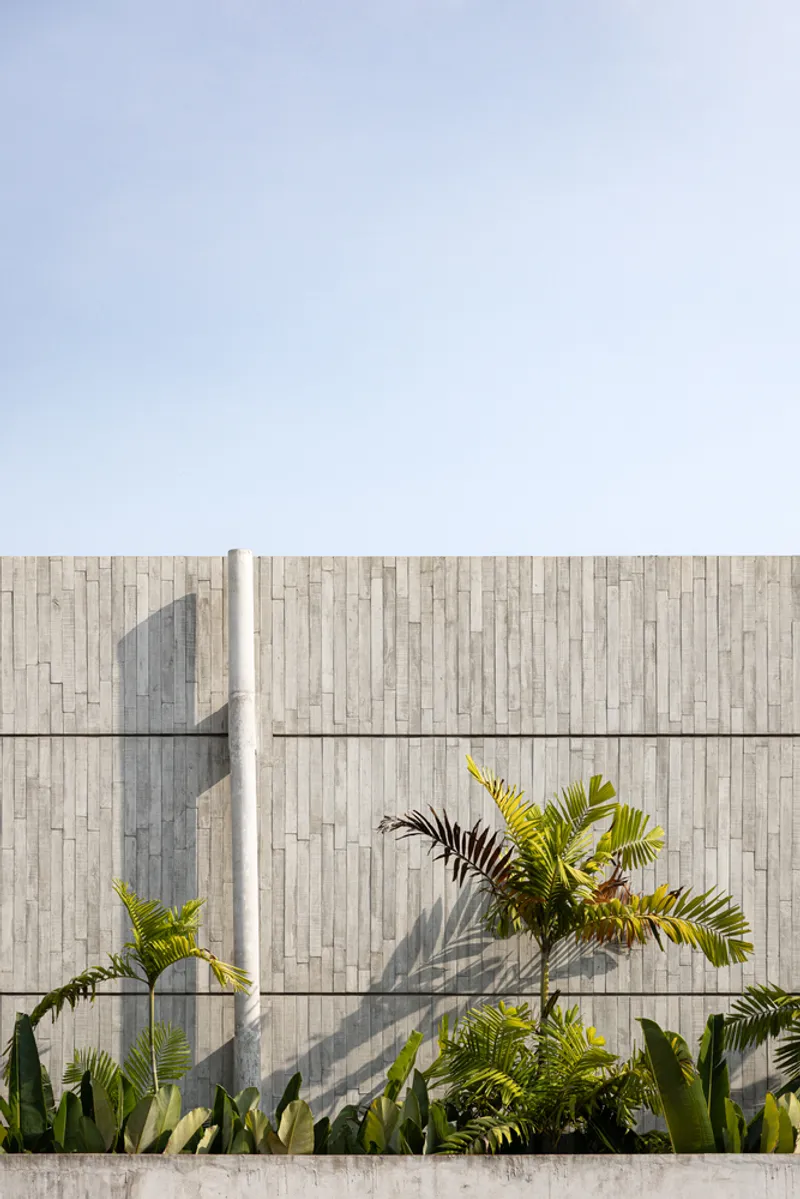
The result is a home that feels more like a tropical grotto than a conventional courtyard house. Board-formed concrete volumes cantilever over a narrow lap pool. Dense plantings of palms, banana trees, and bird-of-paradise form living screens that intercept light before it reaches any occupied surface. Vertical timber slats, operable louvers, and deep overhangs give the inhabitant granular control over every photon entering the interior. It is a house engineered around the absence of direct sun, and it is one of the most convincing arguments we have seen recently for treating environmental mitigation as a genuine design generator.
The Street Face: Guarded but Not Forbidding

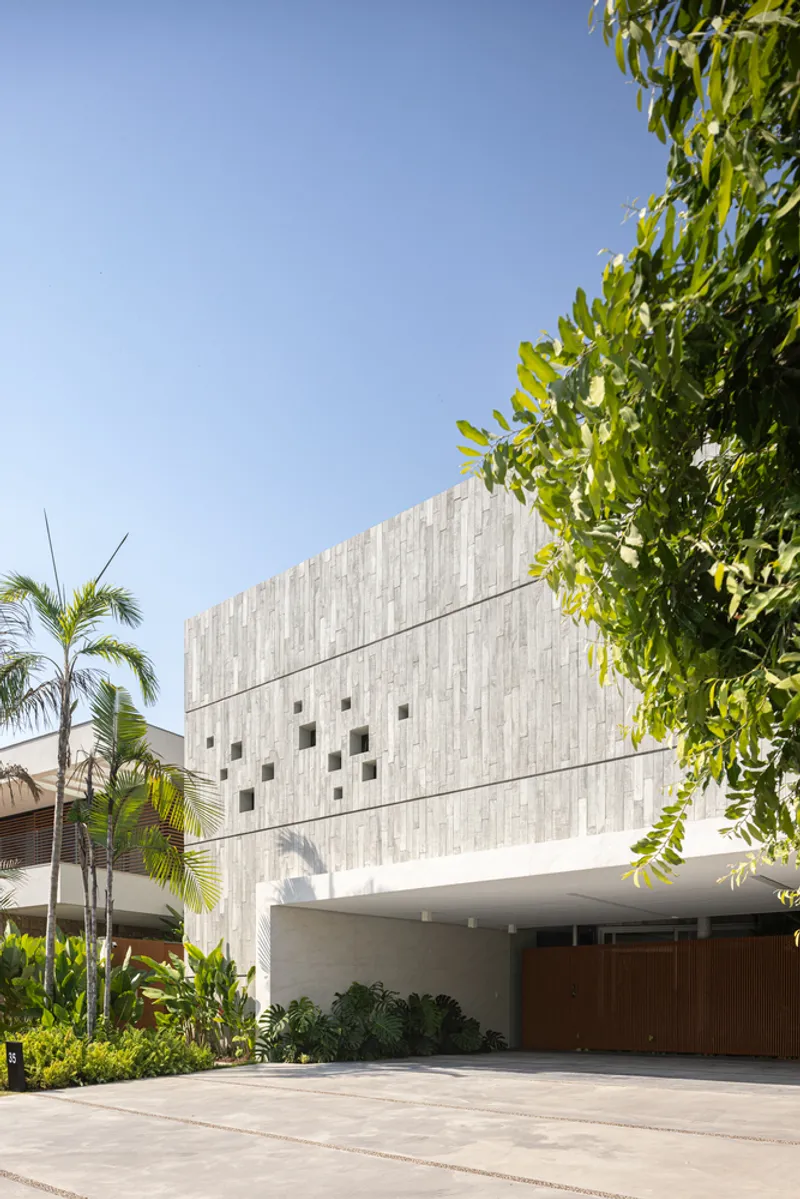
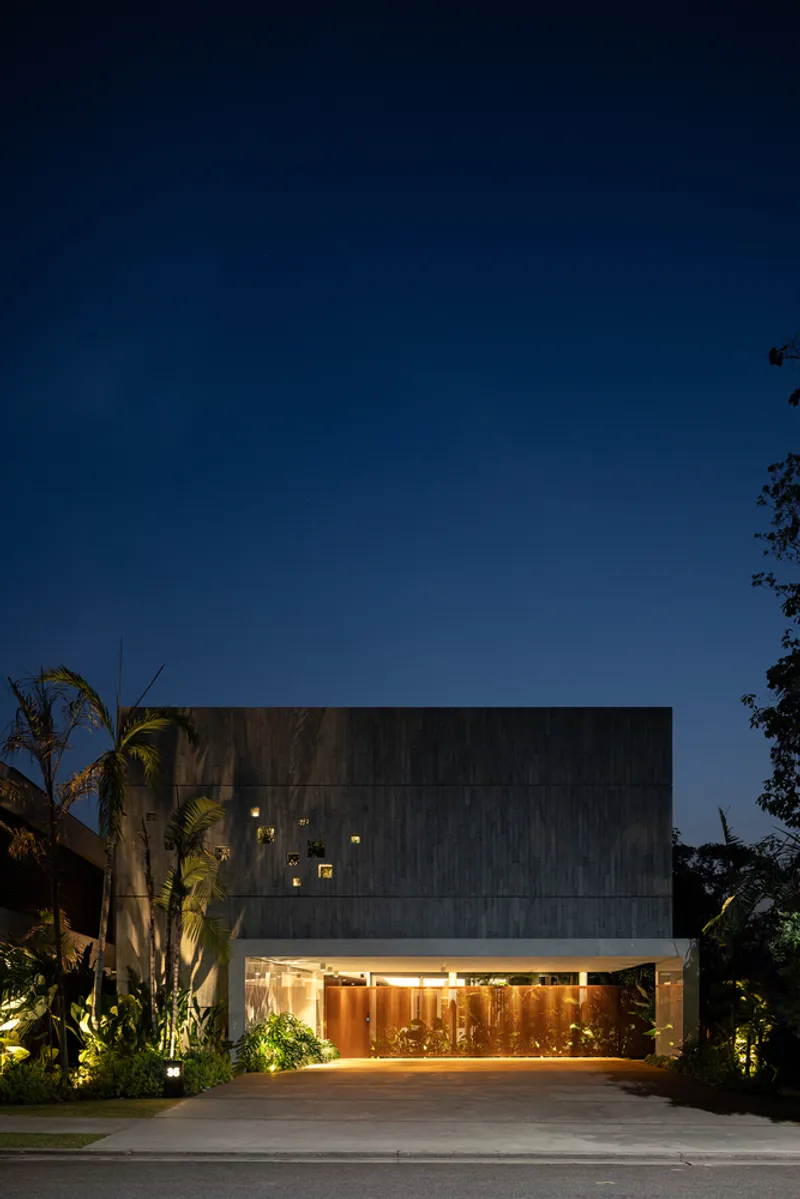
From the street, the house presents a largely opaque front. Vertical timber cladding rises the full height of the facade, punctuated only by scattered square openings that read more like perforations than windows. A concrete base anchors the composition, with timber garage doors and palm trees softening the ground plane. At night the lower level glows behind the screen, hinting at inhabitation without revealing much.
What saves this facade from severity is its material warmth. The timber slats weather in the Brazilian climate, picking up tonal variation that a rendered wall never could. The square openings are spaced irregularly, almost playfully, which prevents the elevation from feeling like a bunker. It is a front that says "privacy" louder than "keep out," and that distinction matters when the brief demands protection from light rather than from people.
The Courtyard as Light Filter
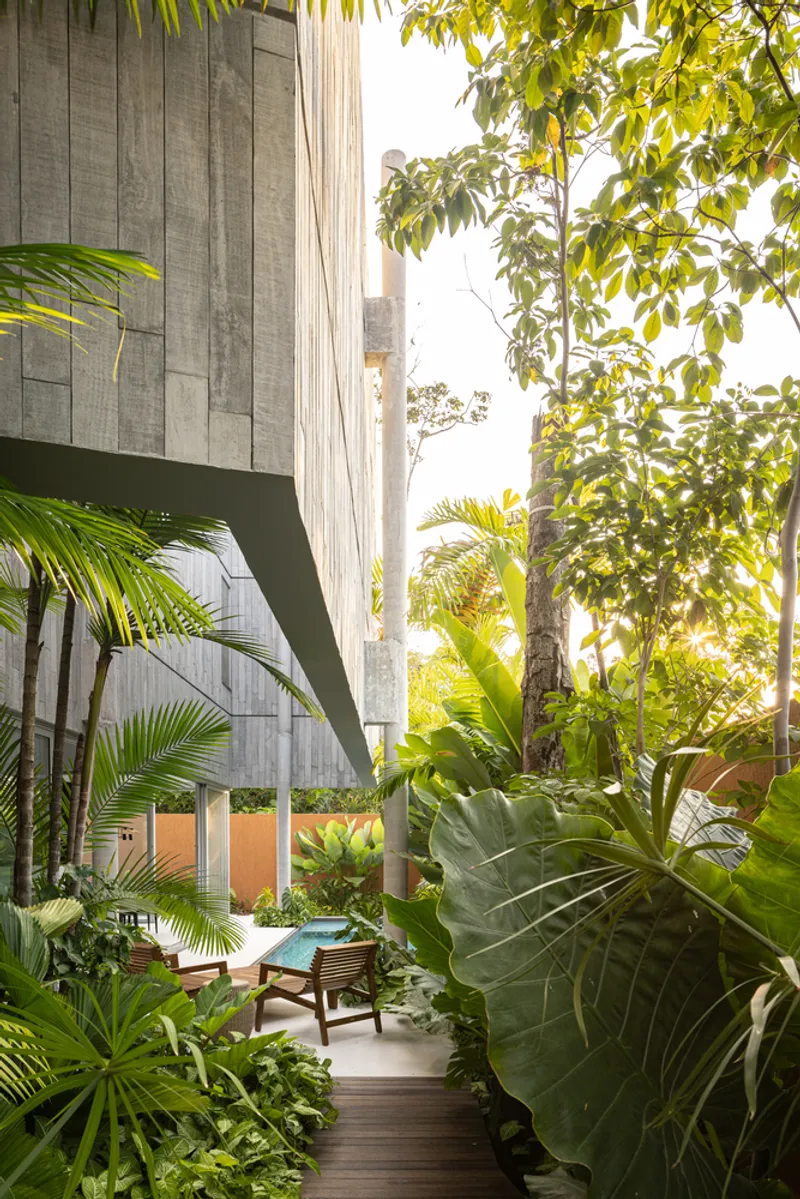
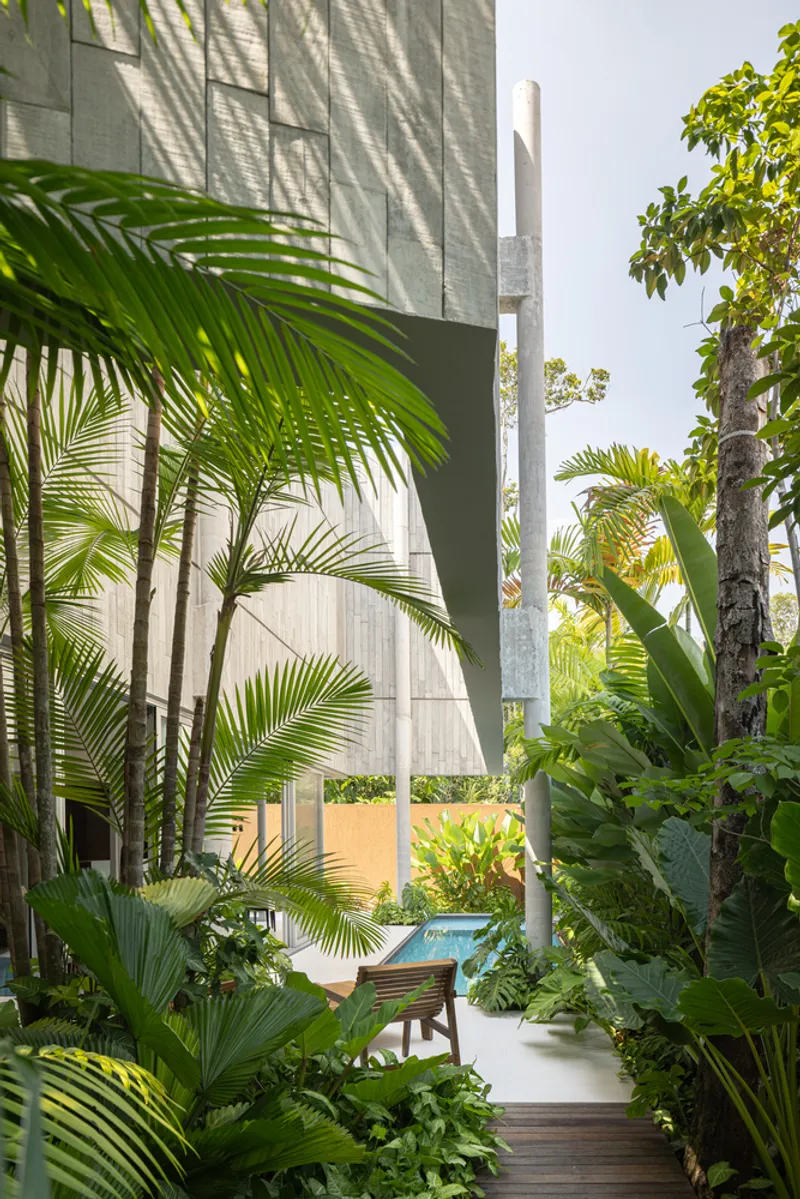
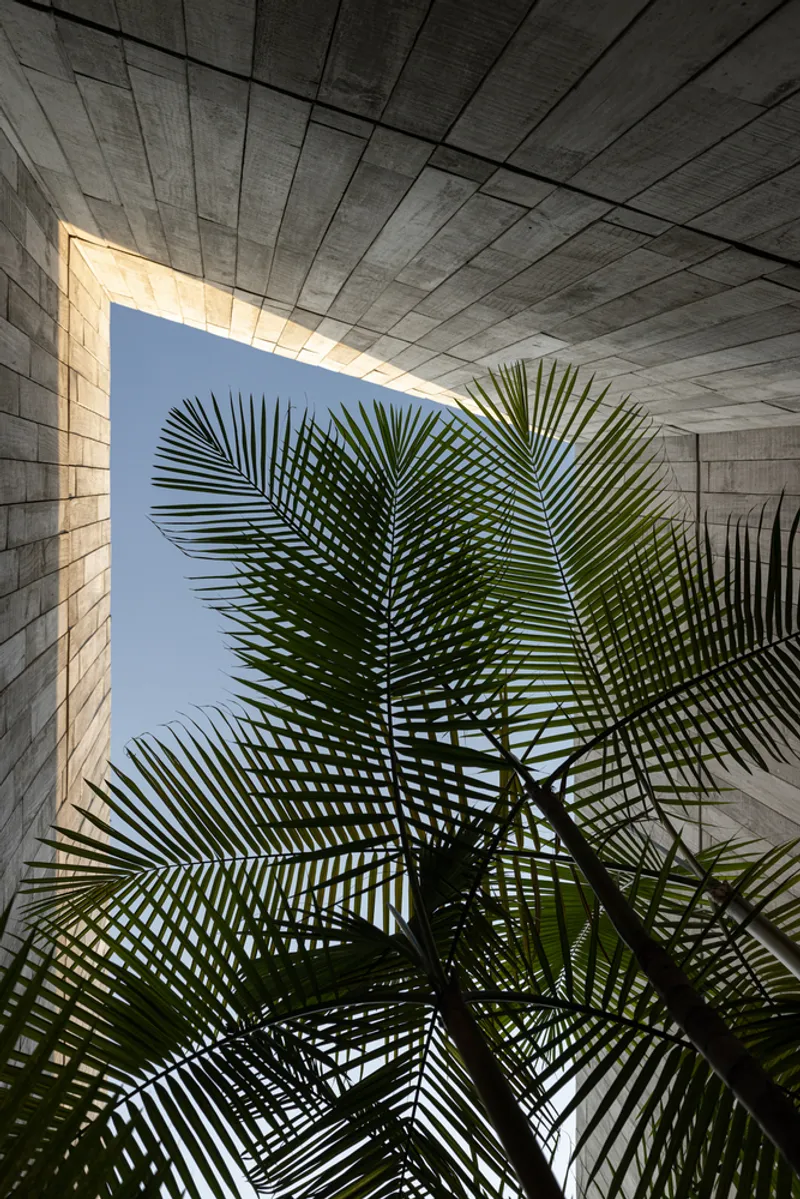
The central courtyard does triple duty. It organizes circulation, introduces ventilation, and most critically, it launders light. Sunlight passes first through a canopy of palms and traveler's palms, then bounces off concrete walls before reaching any glazed opening. By the time it enters the living spaces, its intensity has dropped several orders of magnitude from what arrives on the roof.
A rectangular lightwell punched through the upper volume frames palm fronds against the sky. The view upward is almost ecclesiastical, a controlled aperture that lets the inhabitant register time of day and weather without exposure. Dense garden pathways thread through the planting, creating movement corridors that are always shaded. It is a courtyard house in the Latin American tradition, but with the light-gathering logic inverted.
The Pool as Spine
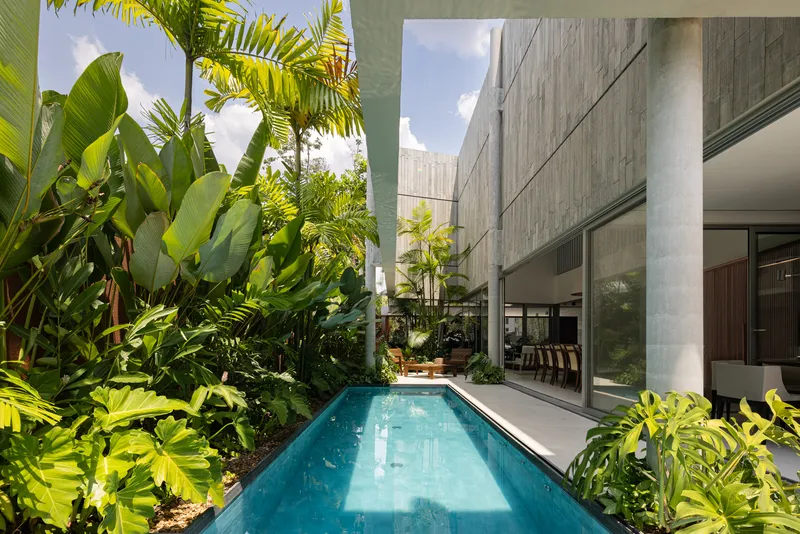
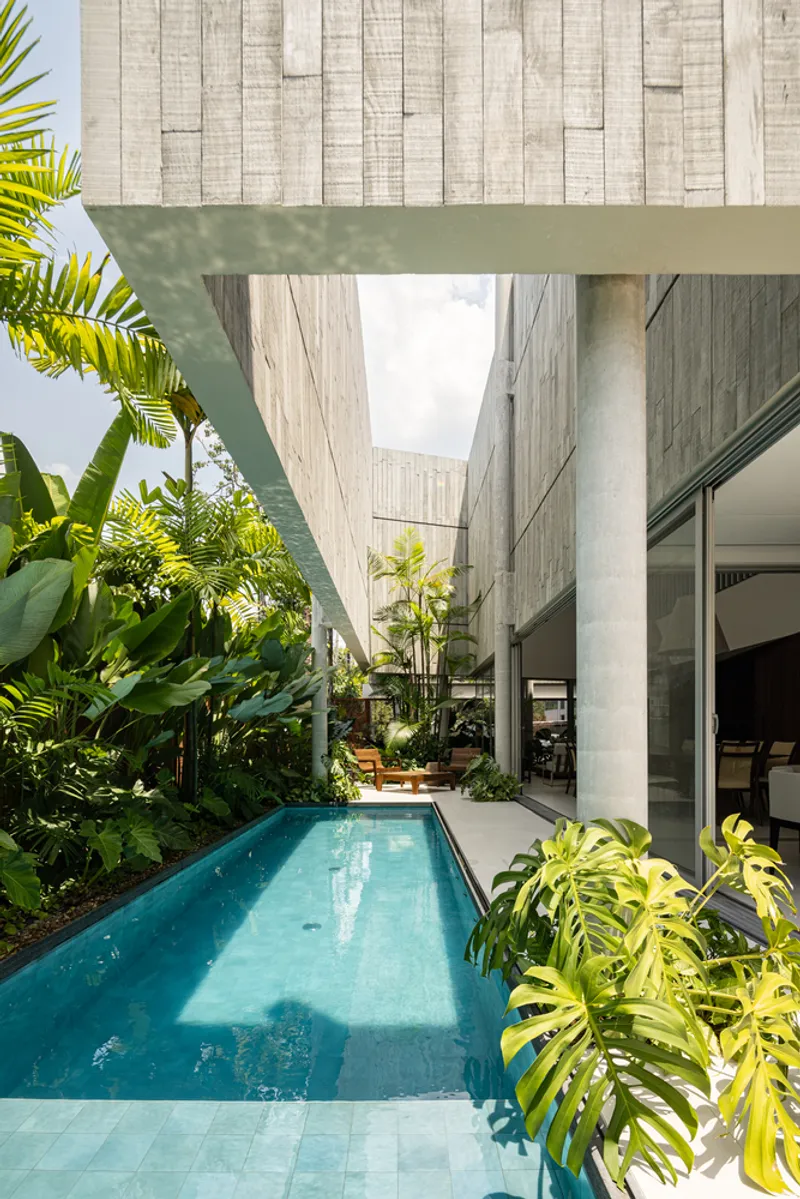
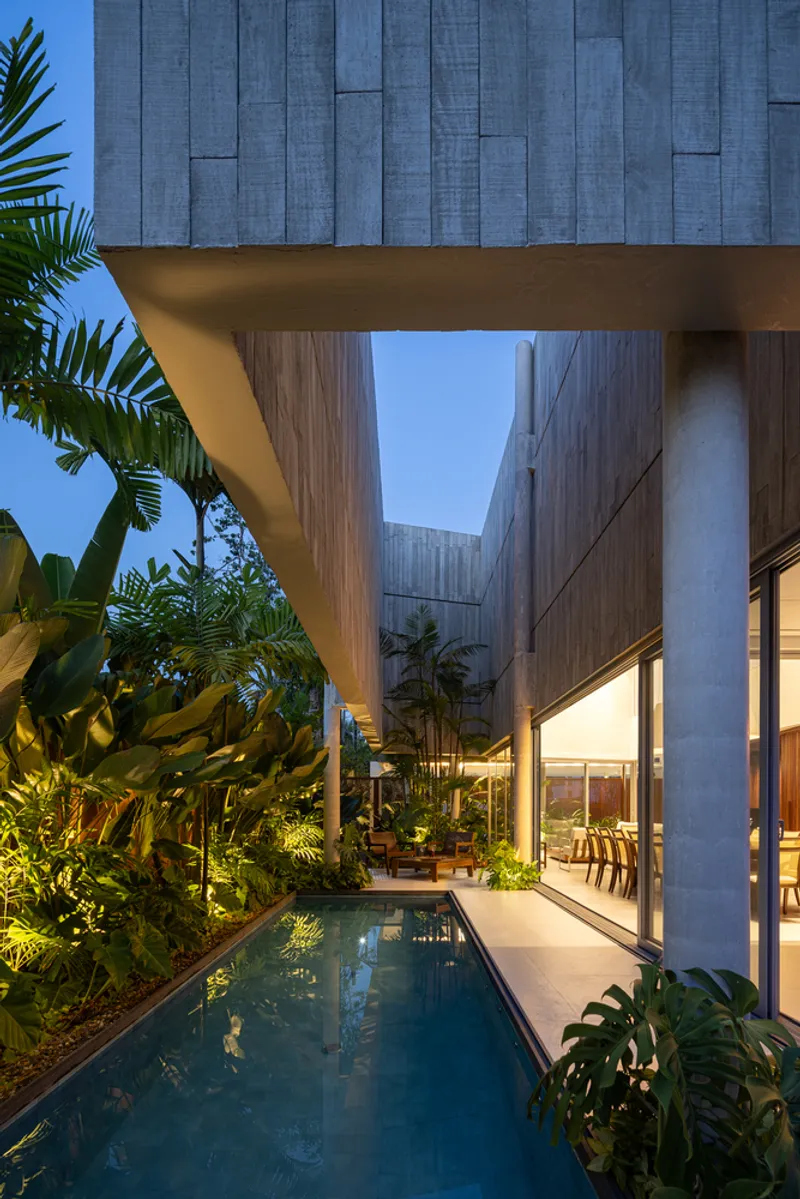
A narrow lap pool runs the length of the courtyard, flanked on both sides by board-formed concrete walls and tropical planting. Its proportions are deliberate: long enough for exercise, narrow enough to leave space for planted beds that would otherwise be sacrificed in a wider pool. Concrete columns lift the upper timber-clad volume above the water line, creating a sheltered outdoor room at the pool edge.
At twilight the pool becomes the house's central reflective surface, bouncing warm interior light back onto the concrete soffits above. The cantilevered yellow-toned soffit visible in some views adds a surprising color note, a momentary departure from the otherwise restrained palette of grey concrete, warm timber, and deep green foliage.
Operable Layers: Louvers and Screens
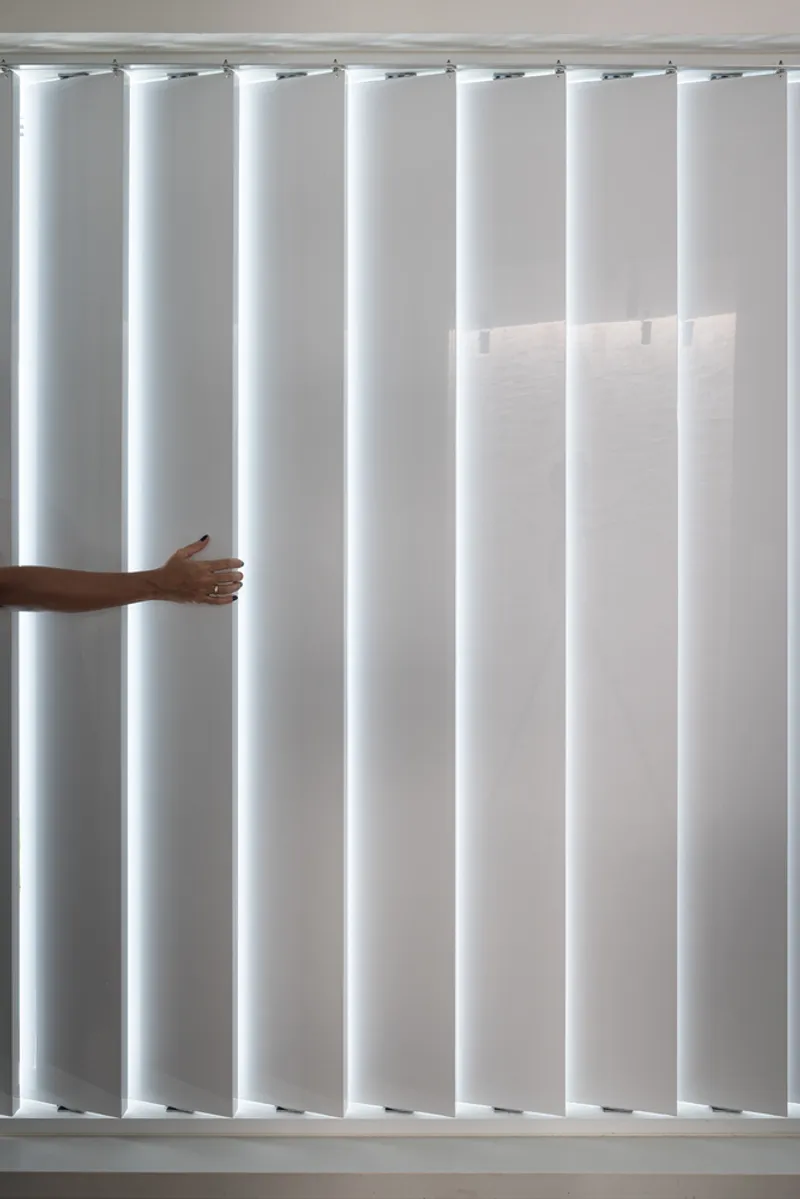
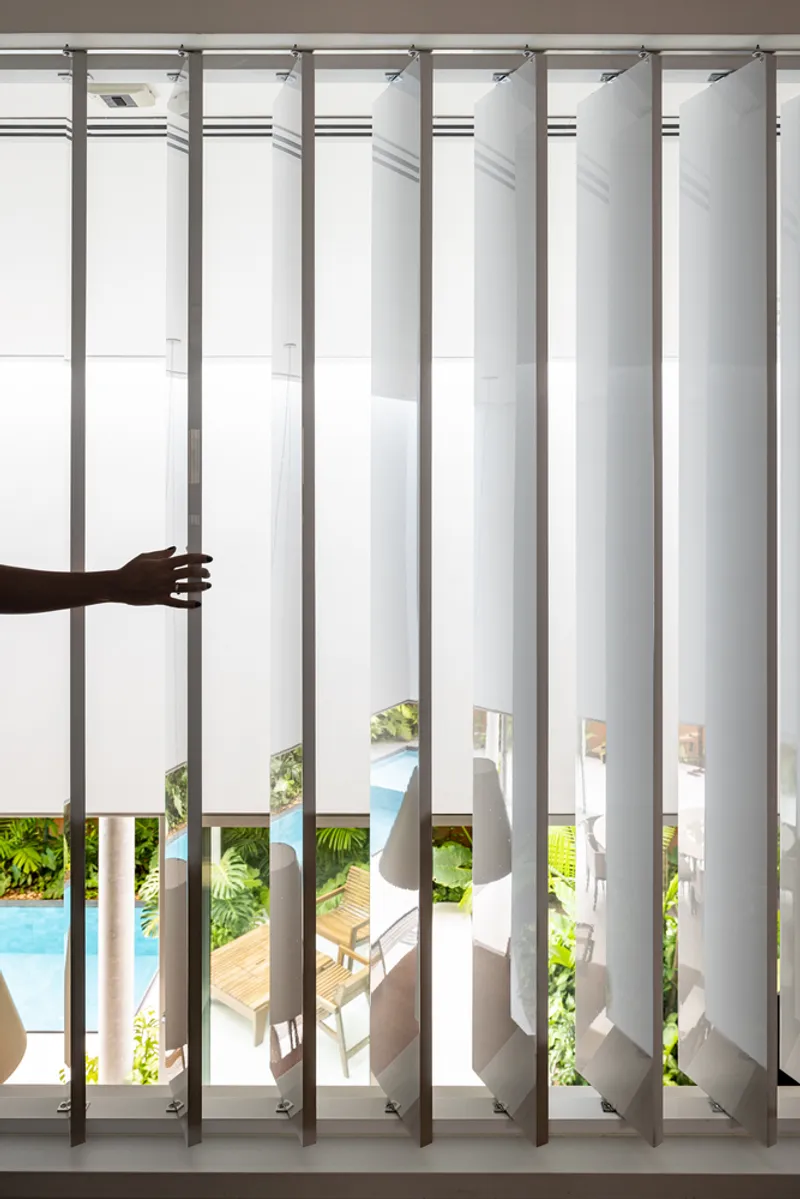
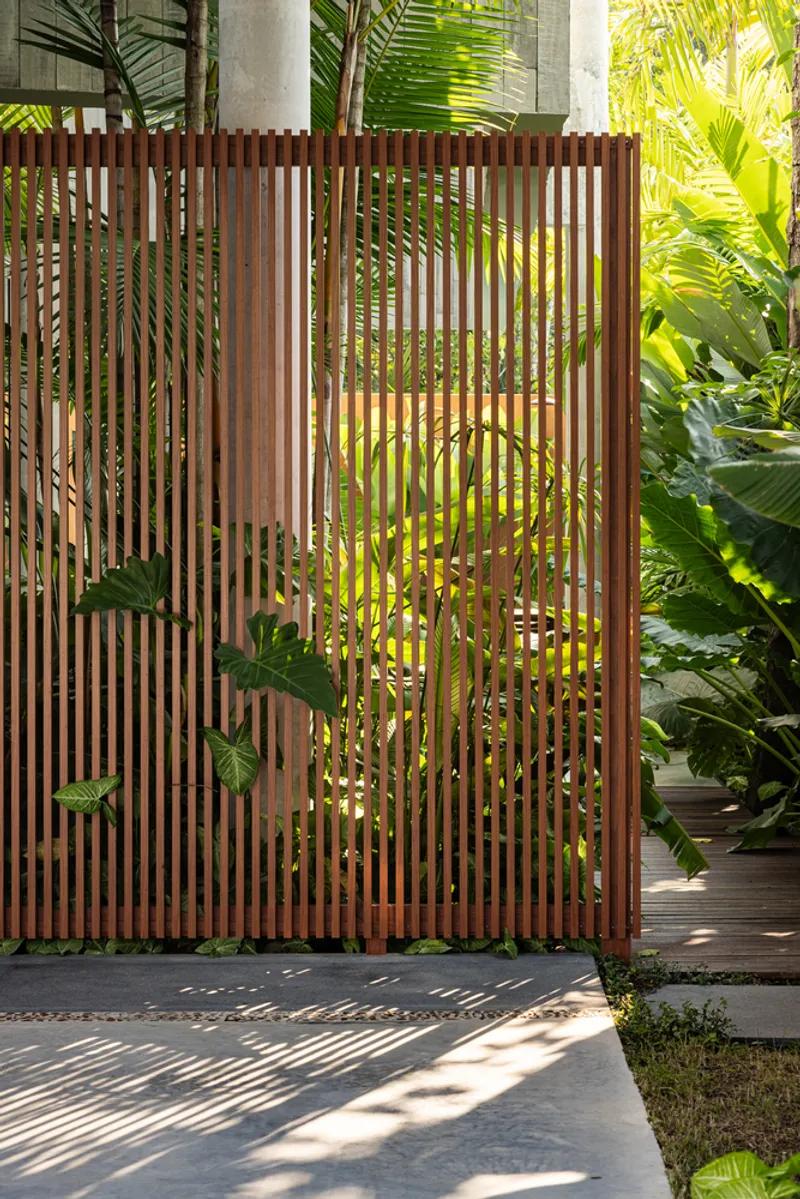
The real innovation here is not a single material move but a system of adjustable layers. Vertical louver blinds can be tuned blade by blade, allowing the inhabitant to crack open a sliver of garden view or seal the room entirely. Timber slat screens in the courtyard filter lateral sun into soft striations. The combination gives the occupant agency, a quality often missing when architects solve comfort problems with fixed architectural responses.
Photophobia fluctuates. Some days are worse than others, and the degree of sensitivity can shift with medication, fatigue, or weather. A house built for this condition needs to be a dial, not a switch. Laurent Troost understood this: every opening has at least two layers of modulation, and the inhabitant can calibrate each one independently.
Living Inside the Shade
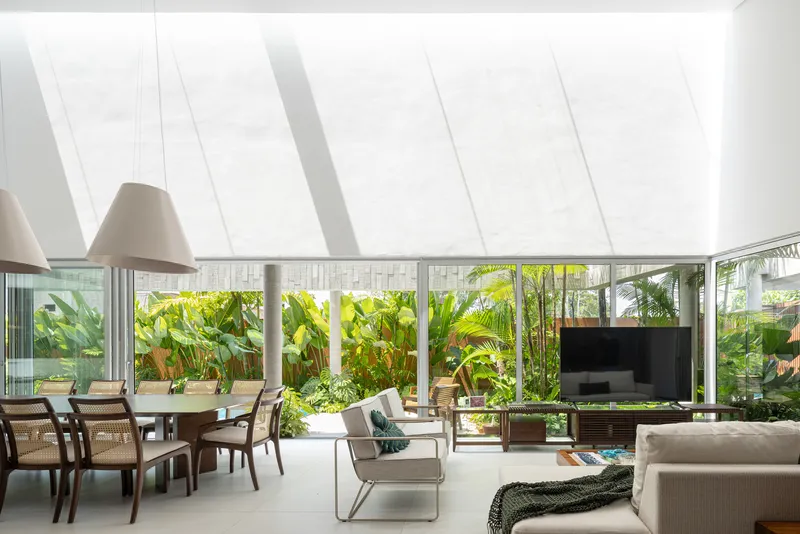
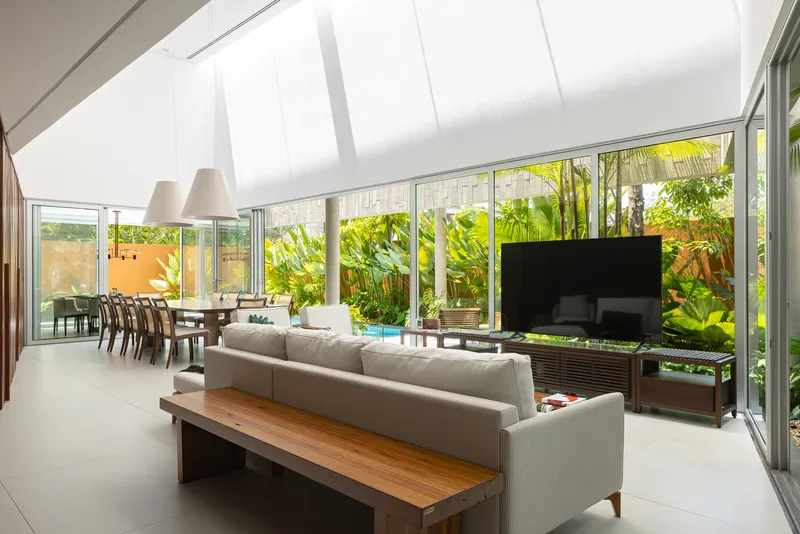
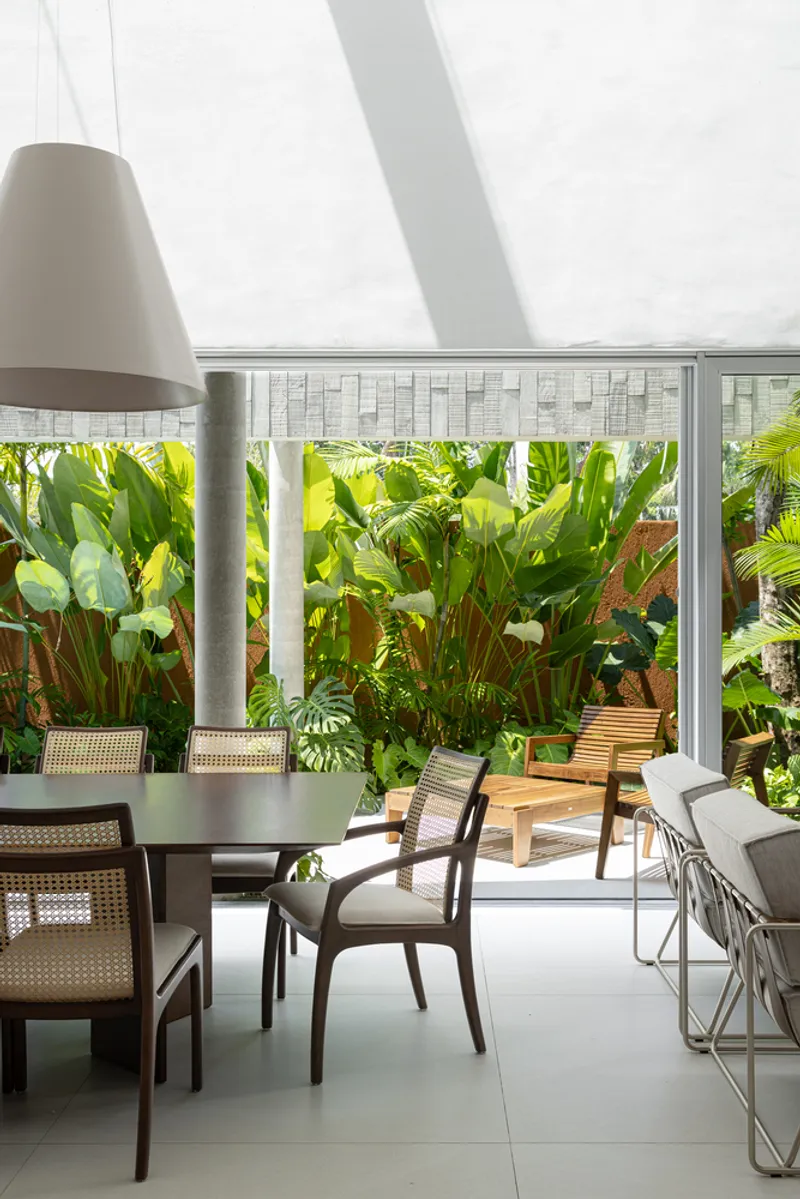
The main living and dining areas occupy a double-height volume with a sloped skylight that casts controlled linear shadows across the ceiling plane. Floor-to-ceiling glass walls face the planted courtyard rather than the sky, so views are always of green rather than glare. The spatial generosity is notable: despite the tight light management, rooms feel expansive and connected.
A dining table sits beneath the angled skylight, positioned so that the shifting shadow pattern marks the hours without ever placing the occupant in a direct beam. Beyond the glass, traveler's palms spread their fan-shaped leaves like botanical parasols. The relationship between interior and garden is immediate but always mediated. You never forget you are in the tropics; you simply experience them through a softer register.
Timber, Concrete, and Domestic Warmth
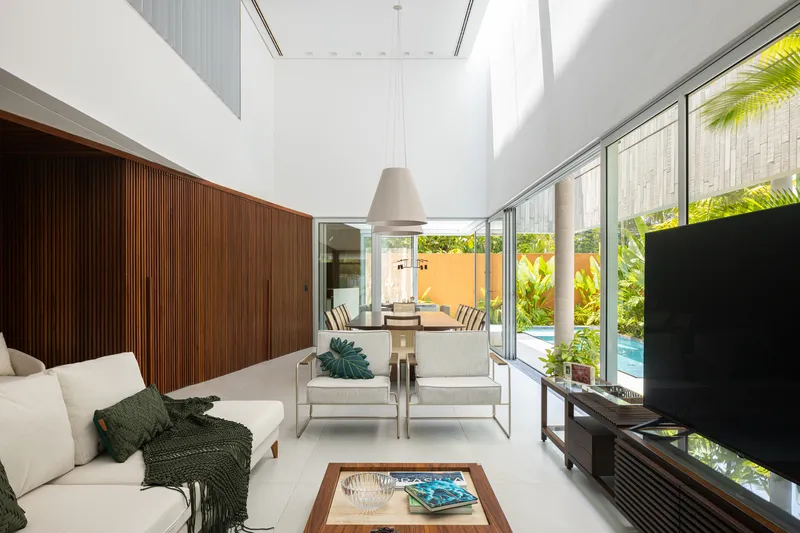
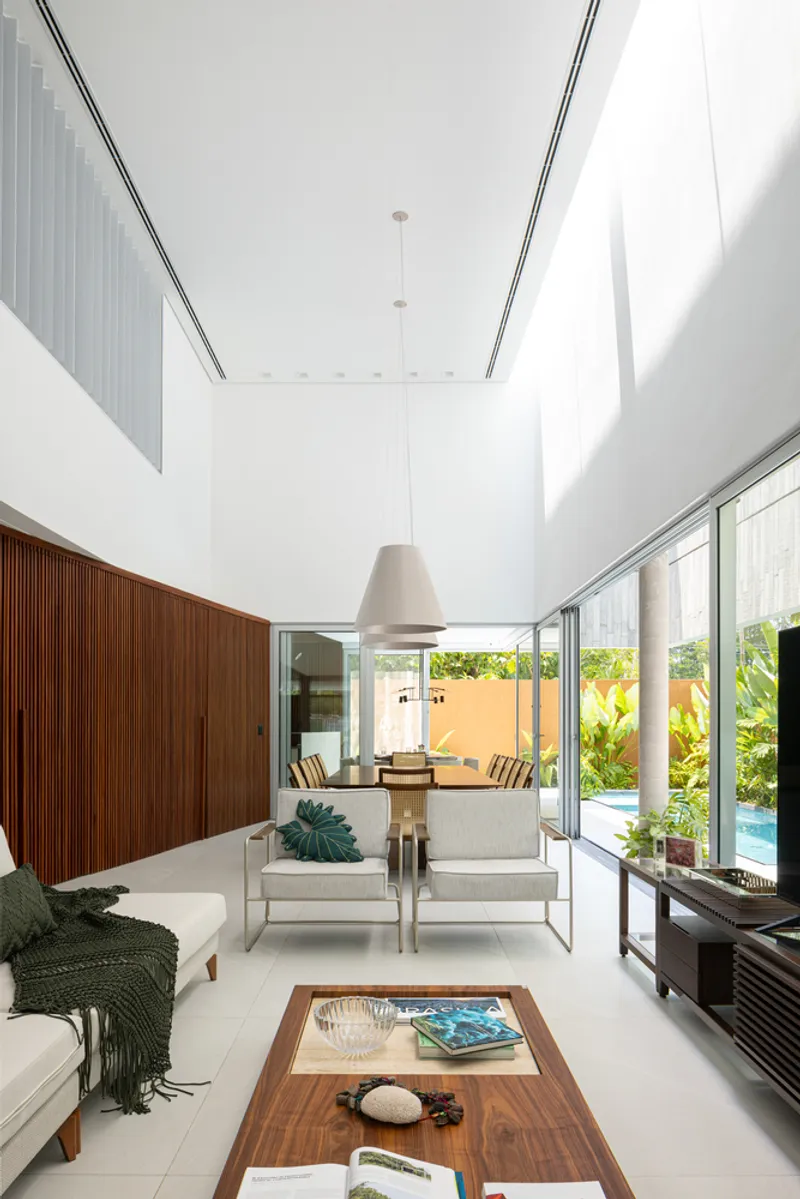
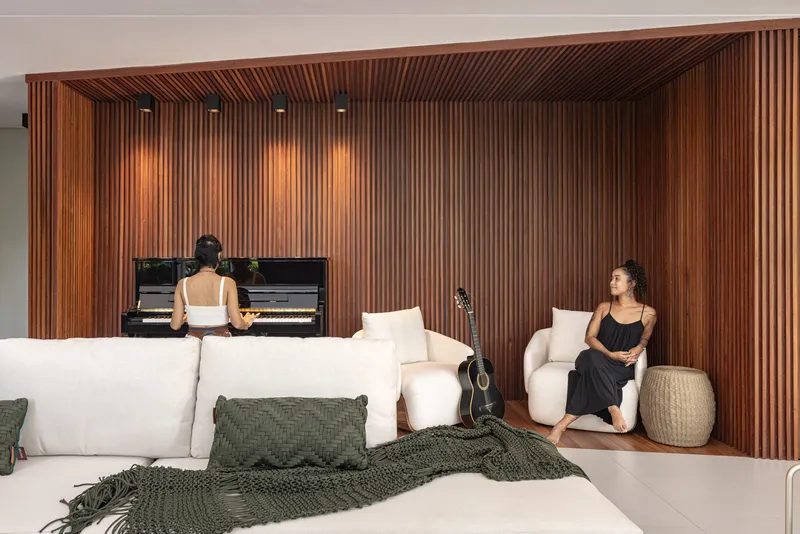
Inside, the palette resolves into two primary materials. Board-formed concrete provides thermal mass and a cool surface that absorbs rather than reflects light. Vertical timber slat panels line feature walls and ceiling planes, introducing warmth and acoustic softness. One such wall wraps around a piano alcove, creating a room-within-a-room that reads as both functional and sculptural.
Pendant lights, cane-back chairs, and loose furniture keep the interiors from tipping into austerity. The house is clearly lived in, not staged. That domesticity is important: a home designed around a medical condition risks feeling clinical if the architect forgets that comfort is emotional as well as physiological.
Dusk and the Reward of Patience
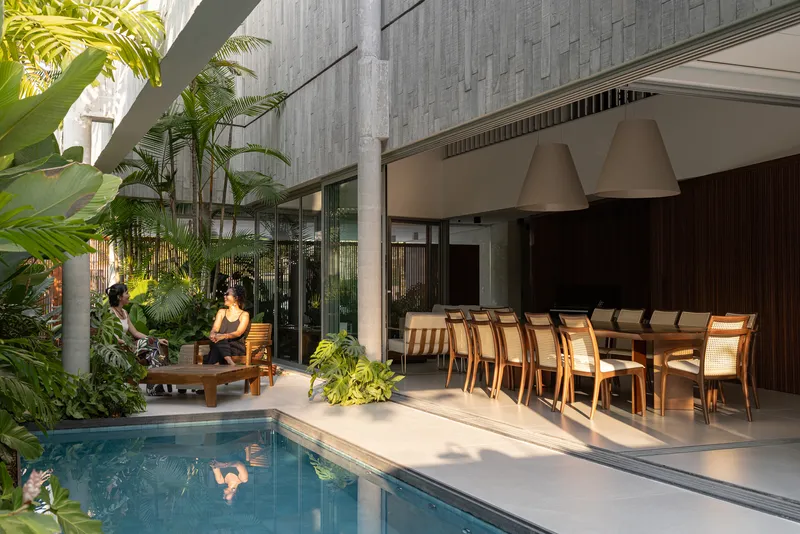
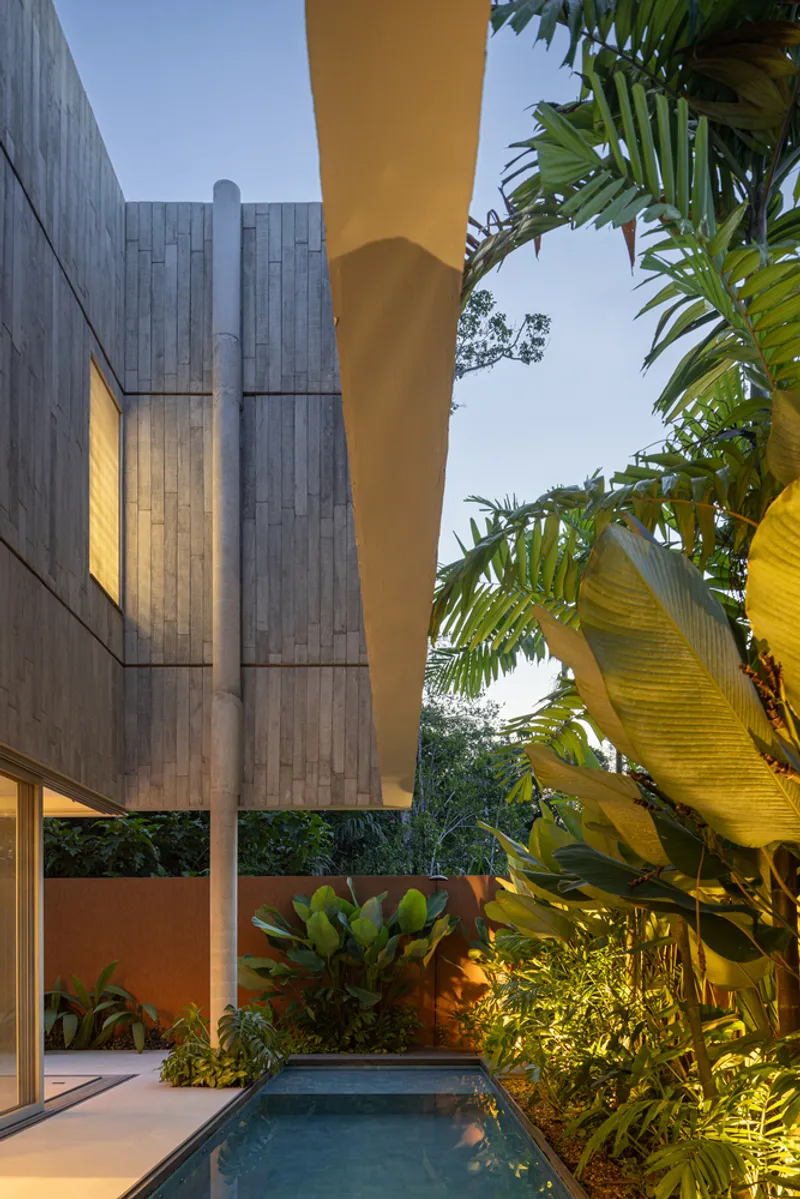
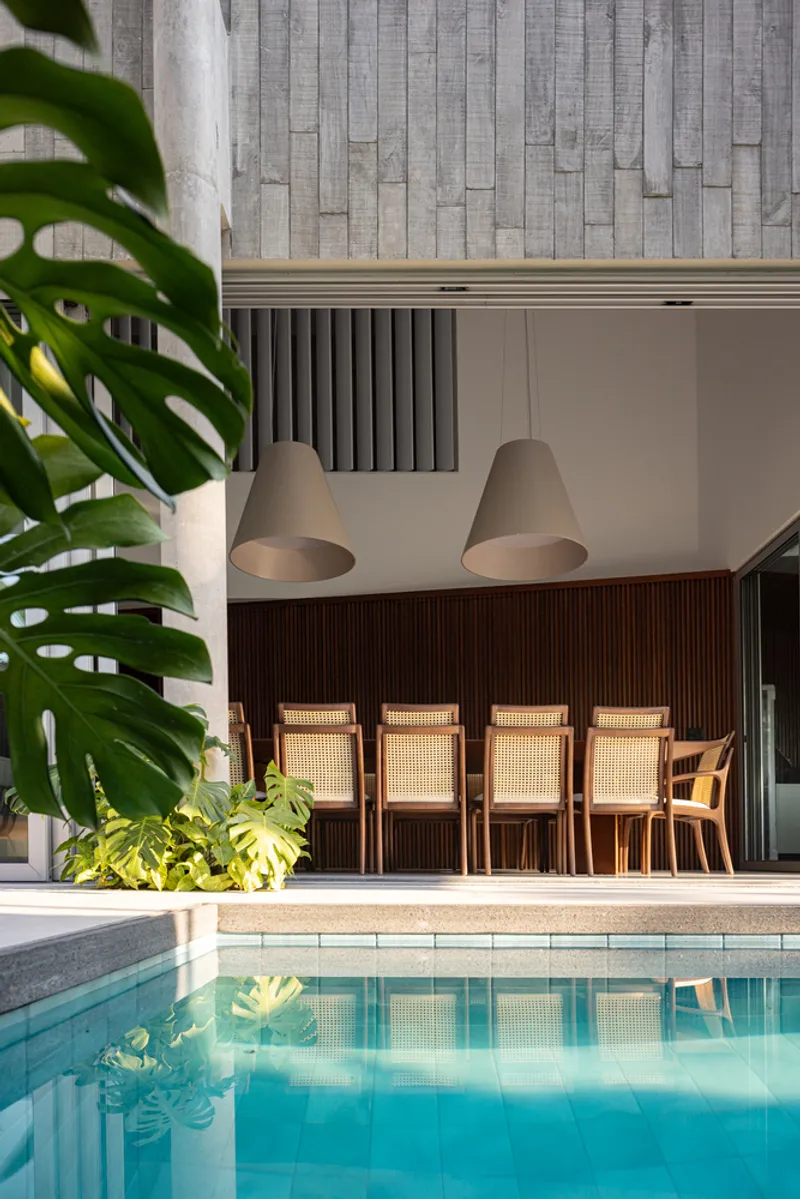
The house comes into its own at dusk. With the sun below the horizon, every opening can be thrown wide. The poolside terrace becomes a dining room under concrete pendant lights. Figures gather around a timber table, framed by the cantilevered volume above and the still water below. The yellow soffit catches the last ambient glow and holds it.
For someone living with photophobia, twilight is liberation. Laurent Troost seems to have designed the entire sequence of the house to build toward this moment: the controlled interiors, the layered screens, the deep overhangs all serve as prologue to the point in the day when the house can finally exhale and open completely.
Plans and Drawings
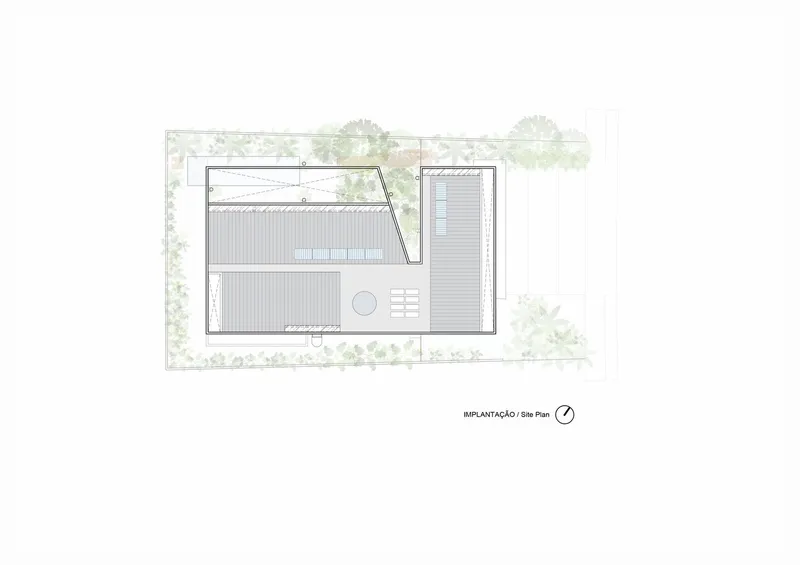
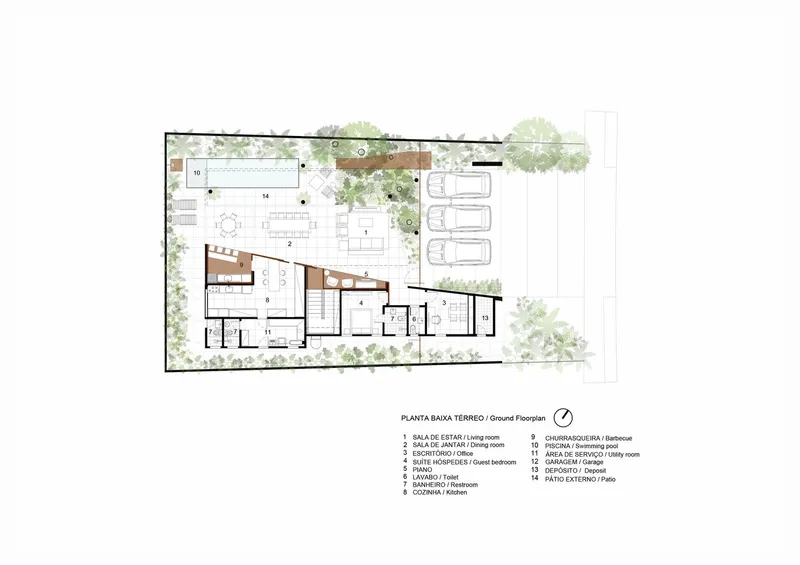
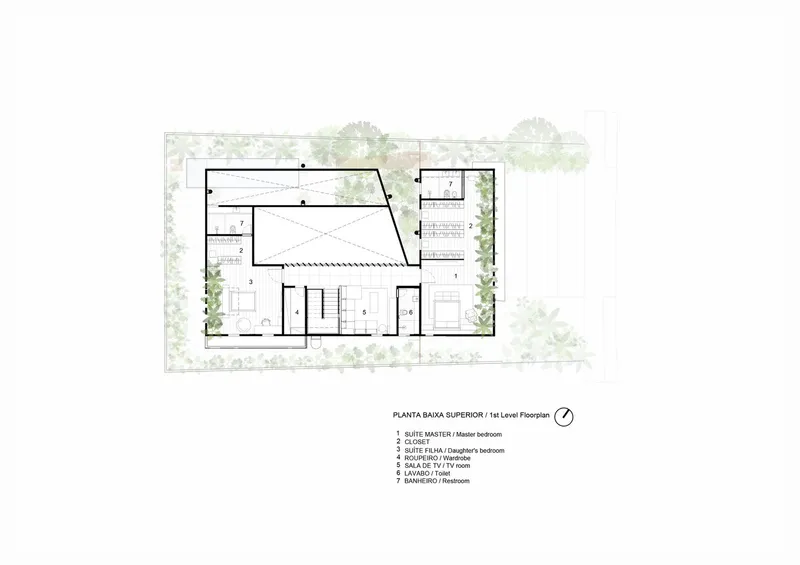
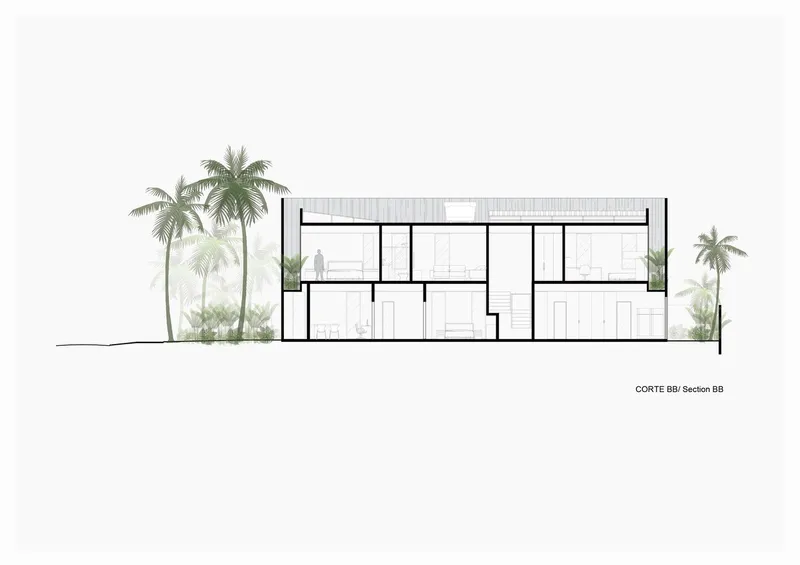
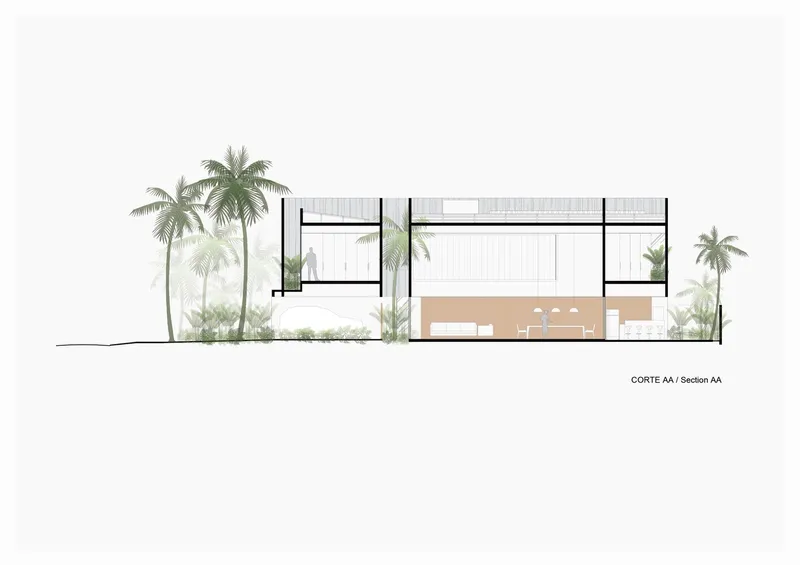
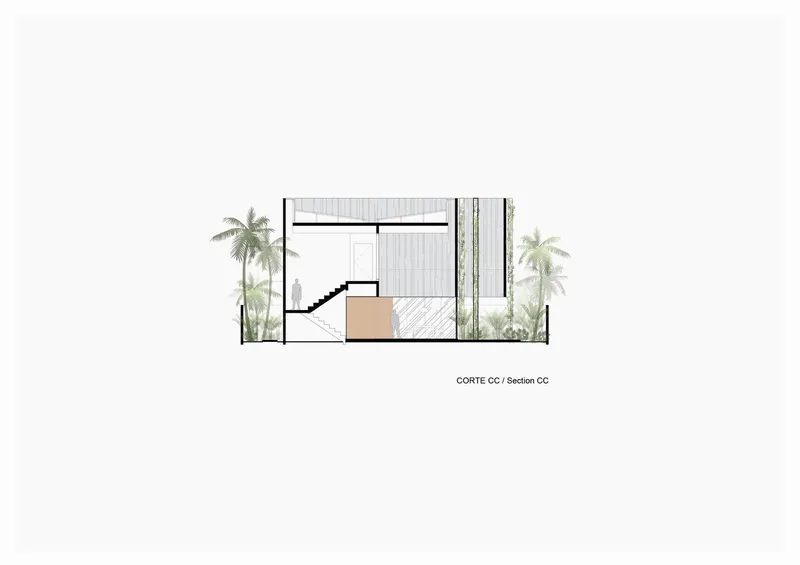
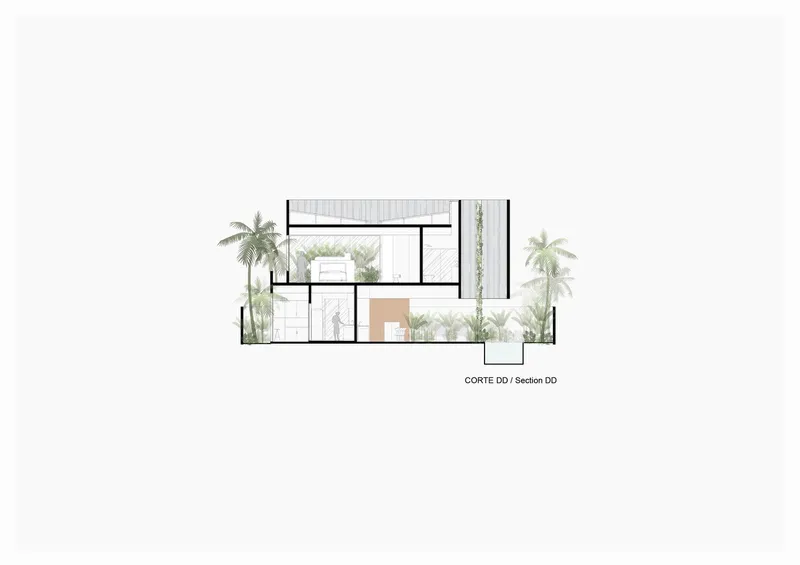
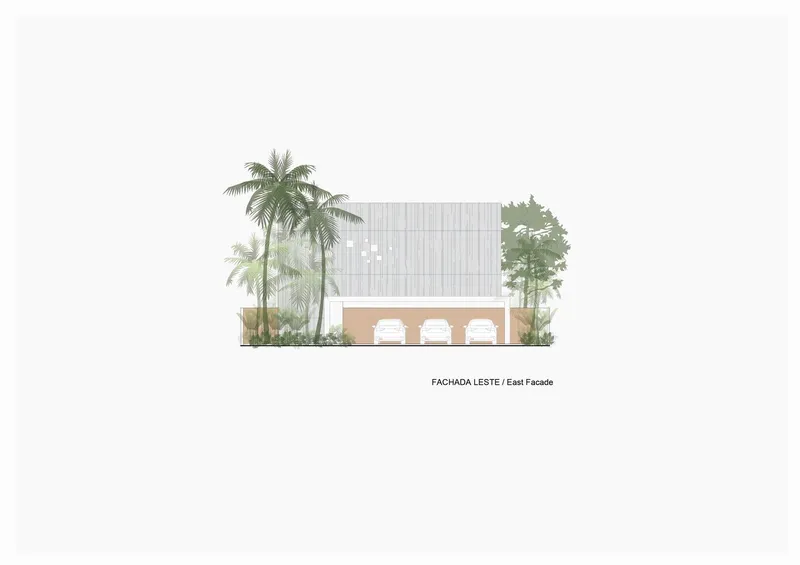
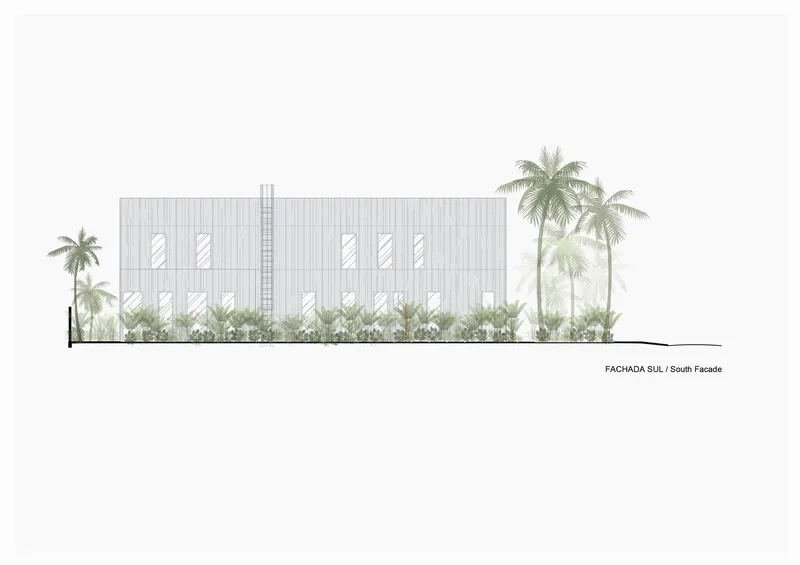

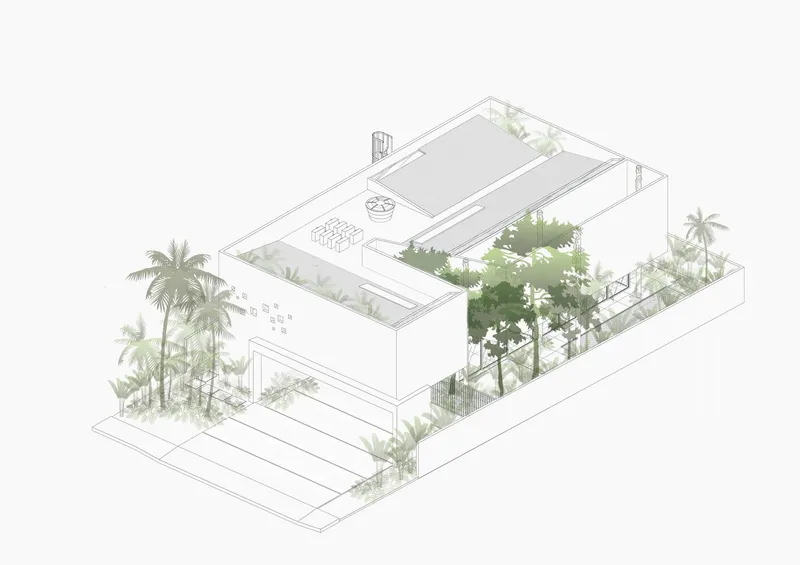
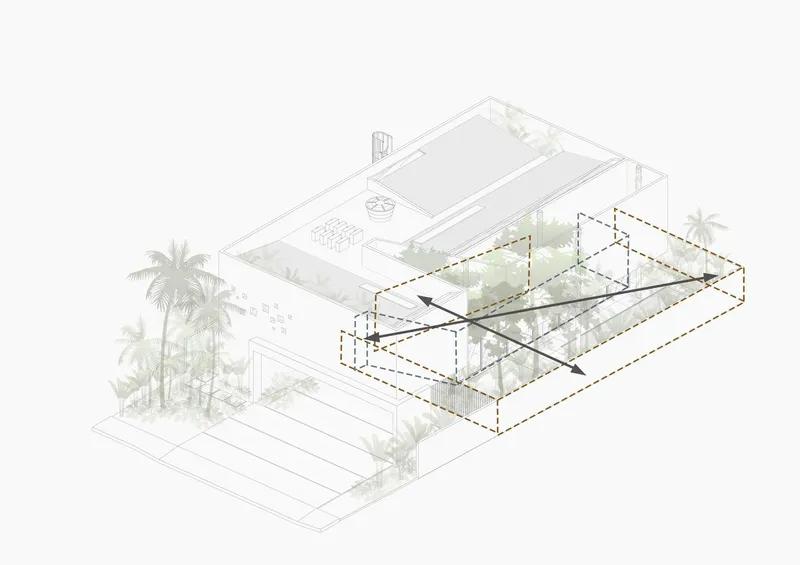
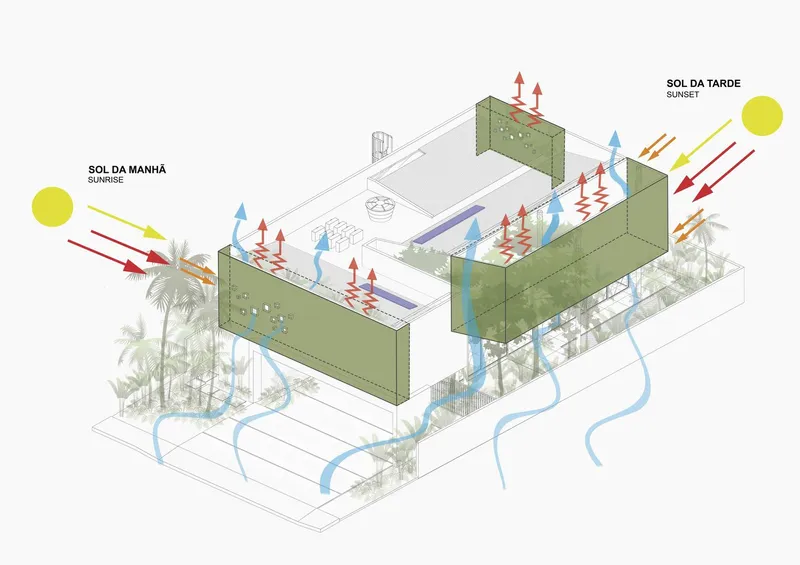
The site plan confirms a compact rectangular footprint with the pool running along one edge and vegetation wrapping the perimeter on all sides. Ground floor plans reveal an open carport giving way to living, dining, and kitchen zones that face the courtyard. The upper level stacks bedroom suites around a central staircase, each room buffered from the facade by corridor space and planting.
The building sections are the most revealing documents. They show how the two-story volume creates deep recesses at the pool level, how the flat roof allows planted screening to reach its full height, and how the split-level staircase weaves between courtyards on either side. An environmental diagram charts solar angles at sunrise and sunset alongside airflow arrows through the courtyard, confirming that cross-ventilation was integral to the light-management strategy. Two axonometric drawings trace circulation through the building, with a dashed path showing the route from ground-level entry through the courtyard and up to an upper terrace.
Why This Project Matters
Accessibility in architecture is most often discussed in terms of mobility: ramps, elevators, wide doorways. Sensory conditions receive far less attention. Laurent Troost's photophobia house is a rare example of a residence designed from the ground up around a non-visible disability, and it demonstrates that the resulting constraints can produce architecture that is richer, not diminished. Every layer of shade, every operable louver, every planted screen exists because of a specific physiological need, and together they generate spaces of unusual atmospheric depth.
There is a broader lesson here for tropical residential design. Many architects in warm climates still default to maximizing openness and daylight, then bolt on air conditioning to handle the thermal consequences. This house takes the opposite approach, starting from shade and ventilation, using planting as infrastructure, and treating the adjustment of light as a continuous rather than binary operation. It is a compelling model, not only for clients with photophobia but for anyone building in a climate where the sun is as much adversary as asset.
Innovative Architecture for Photophobia by Laurent Troost Architectures. Photography by Joana França.
About the Studio
Share Your Own Work on uni.xyz
If projects like this are the kind of work you want to make, uni.xyz is a place to publish your own, find collaborators, and enter design competitions.


Popular Articles
Popular articles from the community


graciastudio Turns a Viewless Tijuana Lot Inward Around a Courtyard of Concrete, Timber and Trees
In Tijuana, Jorge Gracia's GA2 House stacks a timber-clad private floor over exposed concrete and replaces a missing view with a planted interior patio.


Aquadapt: An Underwater Habitat That Rewrites Its Rooms by the Hour
Curved modules ring the seabed while one shell shifts from breakfast room to cinema, farm and football pitch as residents' needs change.

ETEH Reworks the Shared Spaces of São Domingos School in Brazil Around Timber, Color and Hanging Plants
At São Domingos School in Brazil, 436 m² of hall, refectory and library are recast with timber joinery, a yellow and blue code and trailing greenery.

Cube Design Draws an Ecological Corridor Between Two Shenzhen Hills with the Nankai Building
Beside Shenzhen's container docks, the Nankai Building pairs stacked balconies with a climbing green screen to connect two hillsides across its height.

Similar Reads
You might also enjoy these articles


Hodi-Mandai Geram
Project Function: Preservation and revitalization of the Intangible heritage and socio-spatial identity of the Hodi by Housing, Cultural Memory Center, Sacred Grove, landscape, local tourism economy


Olio Towers: A Mid-Rise for Performers That Fuses Housing, Rehearsal, and Stage
Located blocks from Houston's Theater District, this modular tower stacks living units around a central performance atrium.

Oasis: Modular Green Housing Carved into Dhaka's Urban Fabric
A shortlisted Plugin Housing entry reclaims unauthorized settlements in Dhaka with stepped concrete volumes, green roofs, and ventilation-driven design.

Black Hole: A Floating Megastructure for the Post-Physical Era
Emiliano Mazzarotto envisions a spherical, self-scaling arena where e-sports, digital hotels, and holographic stadiums replace traditional public space.

Explore Pyht - Bio Architects Competitions
Discover active competitions in this discipline

Challenge to reimagine the Iron Throne

Photograph architecture without architects

Illustrate the lost glory of Angkor Wat - Render Challenge

Design challenge to reuse E-waste
Comments (0)
Please login or sign up to add comments
No comments yet. Be the first to comment!