
Innovative Brick Architecture: Exploring the Twisted Brick Shell Concept Library
Explore the Twisted Brick Shell Concept Library, a fusion of innovative brick architecture and digital techniques in rural China.


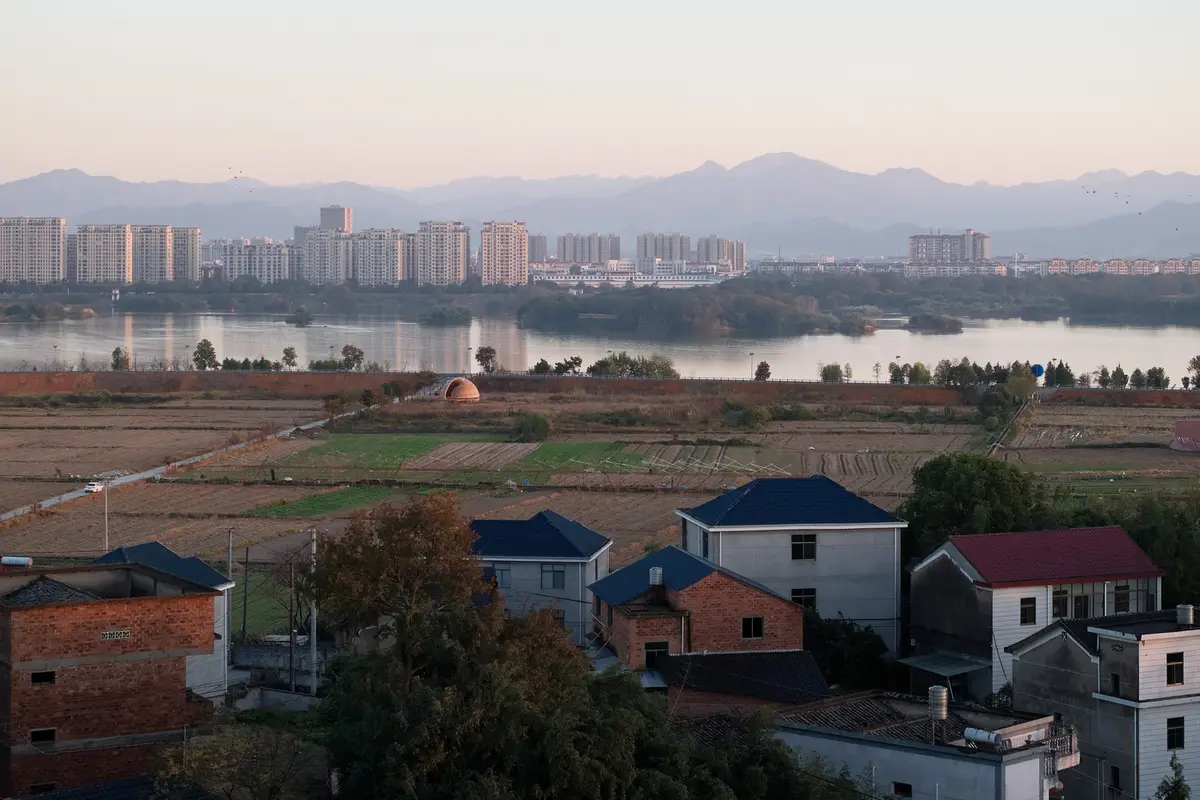
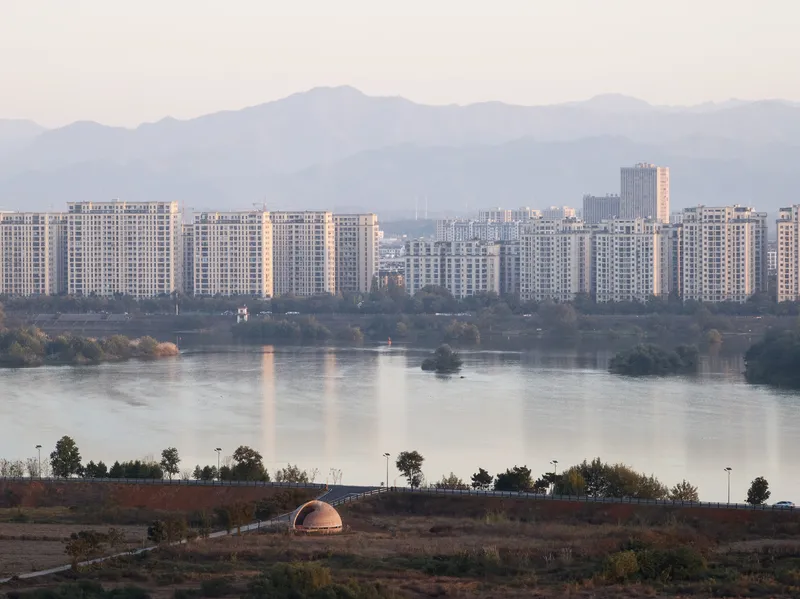
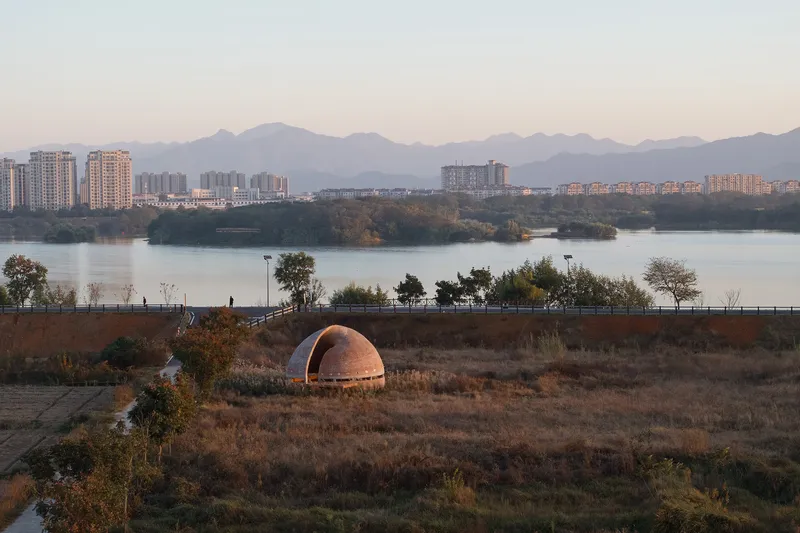
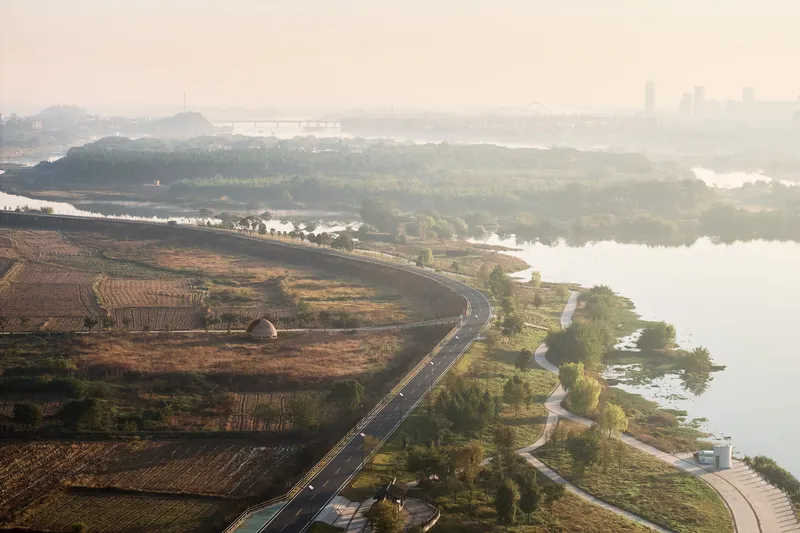
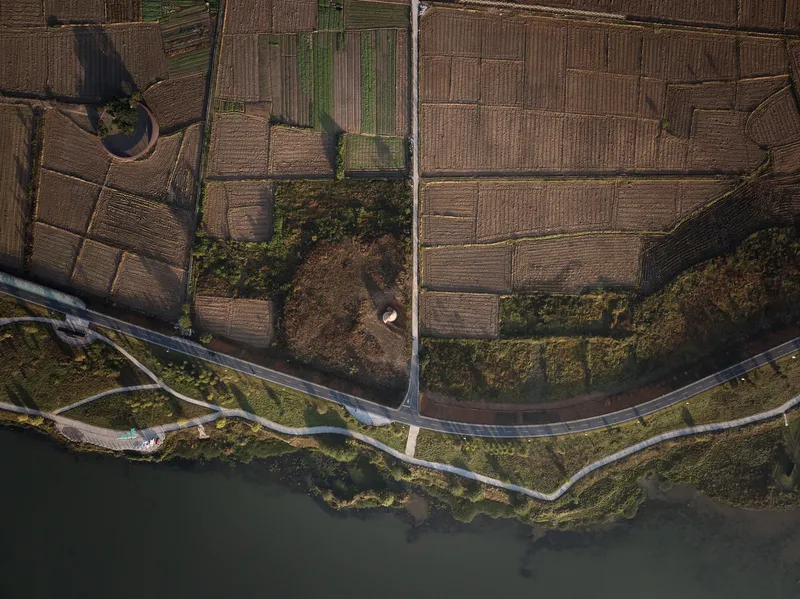
The Twisted Brick Shell Concept Library, a project by HCCH Studio, is a pioneering example of innovative brick architecture. Located in the rural area of Zhejiang Province, China, this library merges traditional materials with advanced construction techniques to create a unique cultural space.

Design Philosophy and Construction
The Architectural Concept
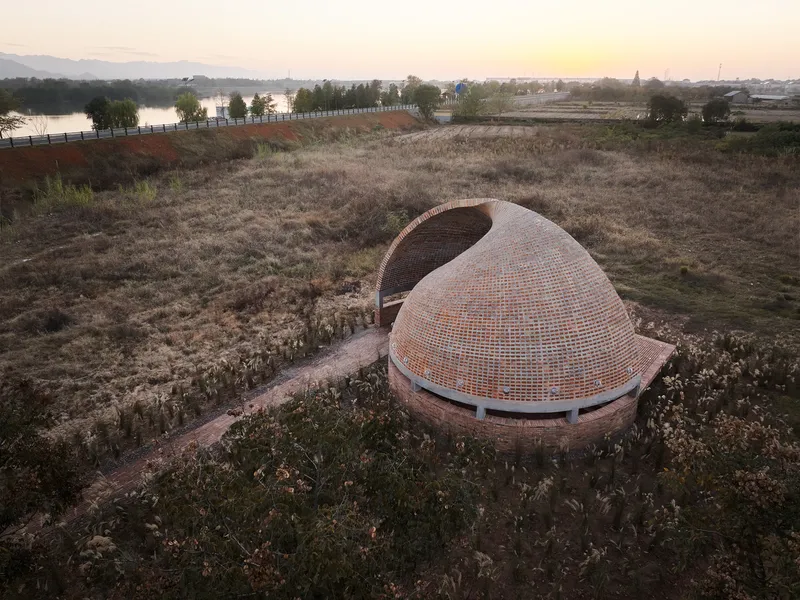
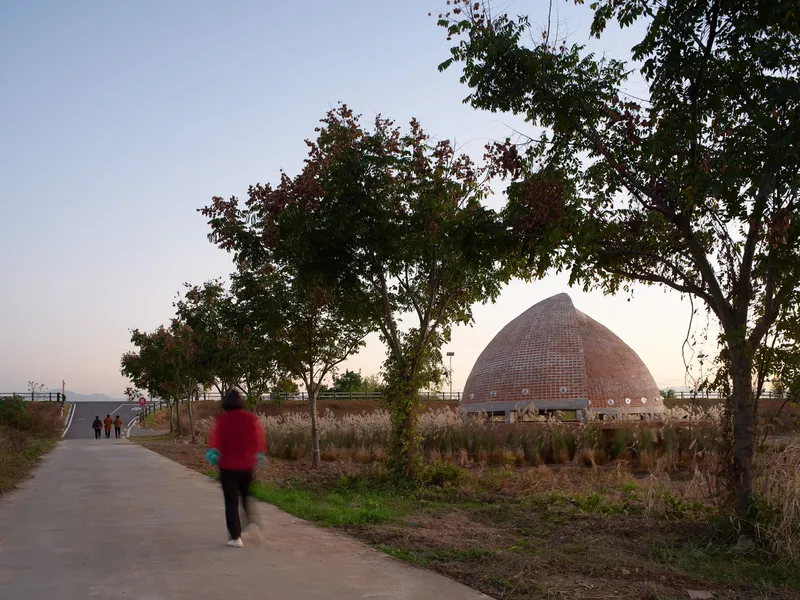
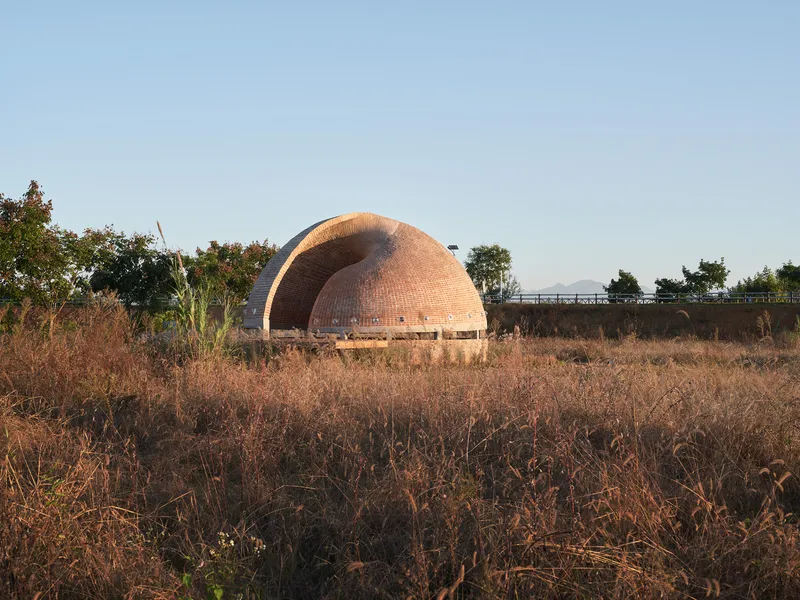
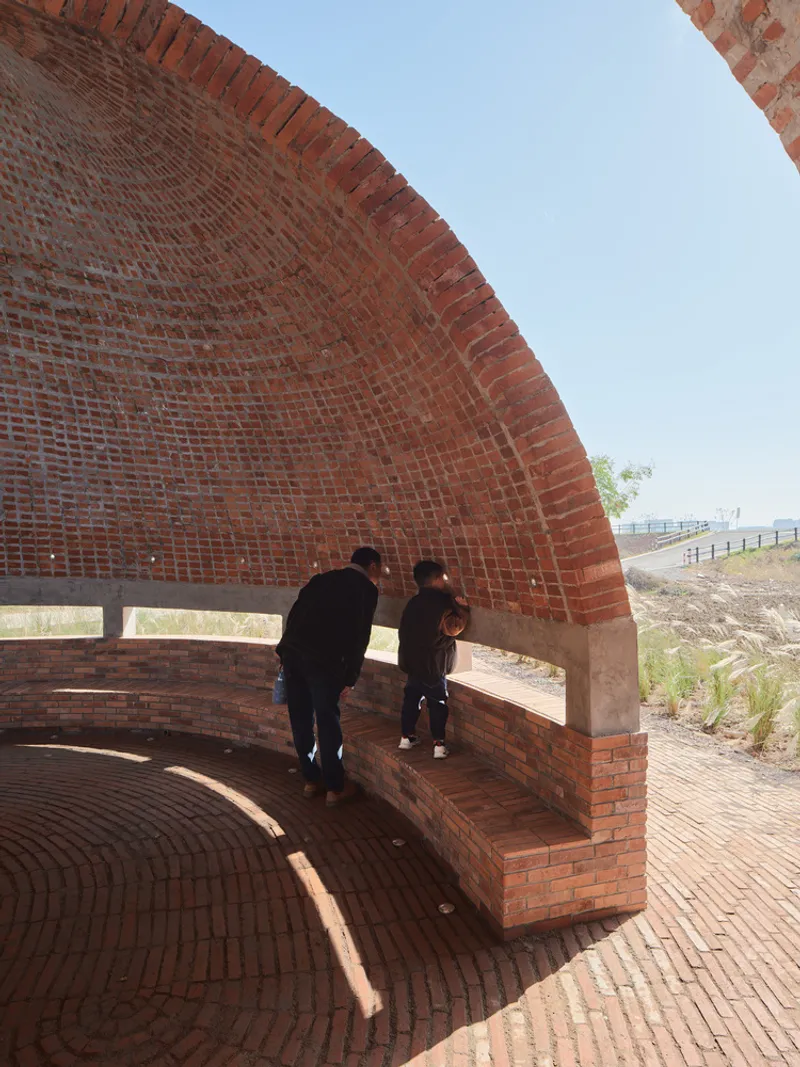
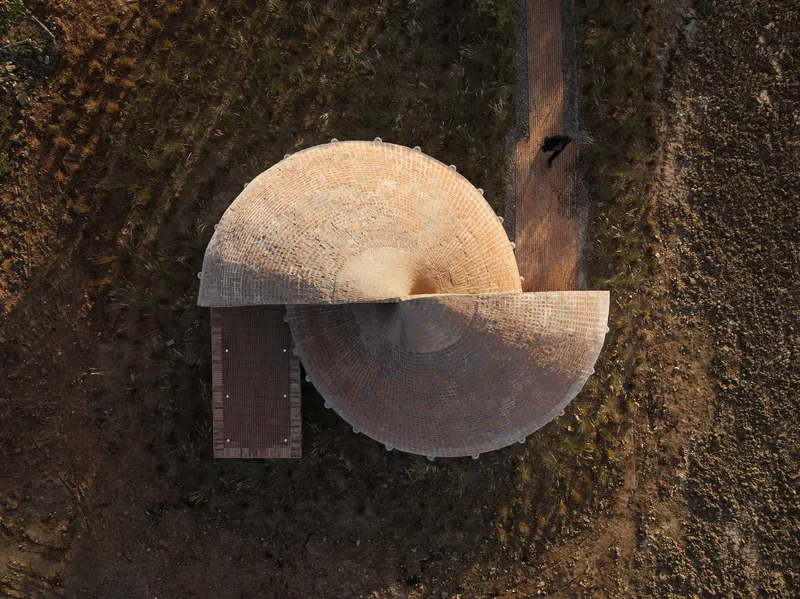
Designed in 2023, the library stands as a testament to the fusion between contemporary design and vernacular material culture. The structure mimics a spiral shell, approximately 10 meters in diameter and 5 meters high, and is surrounded by a lush grass field. This design not only serves aesthetic purposes but also blurs the lines between the interior and exterior spaces.
Materials and Construction Techniques
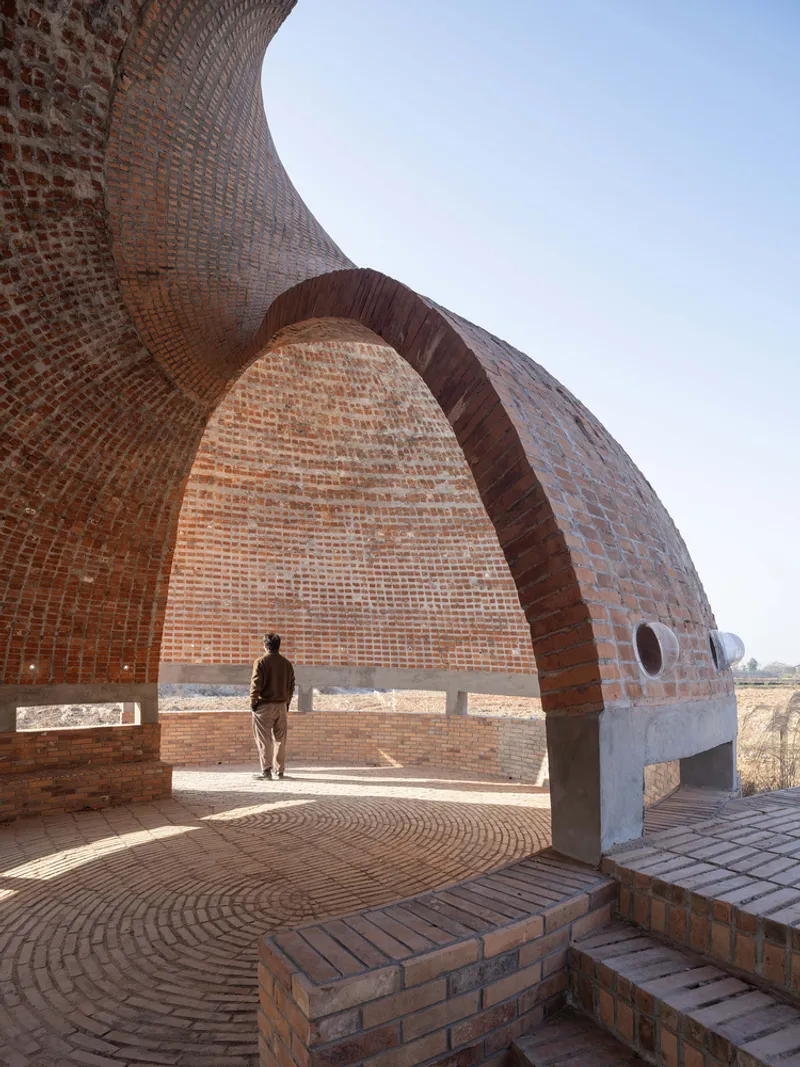
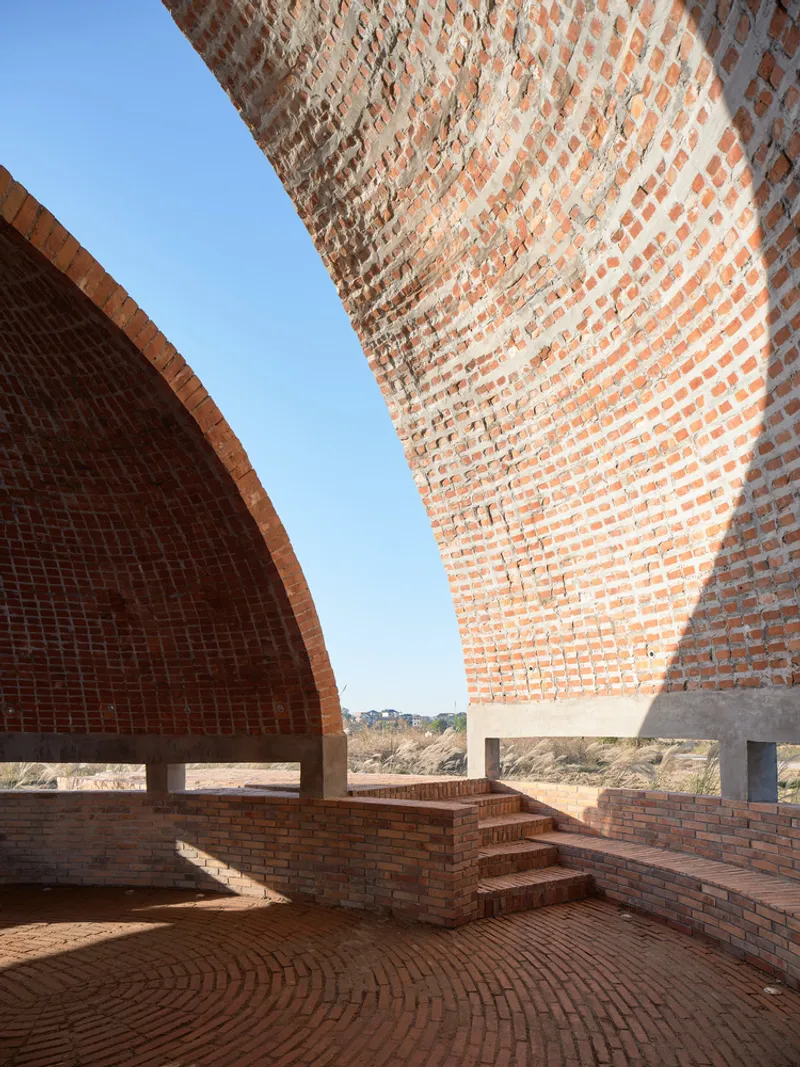
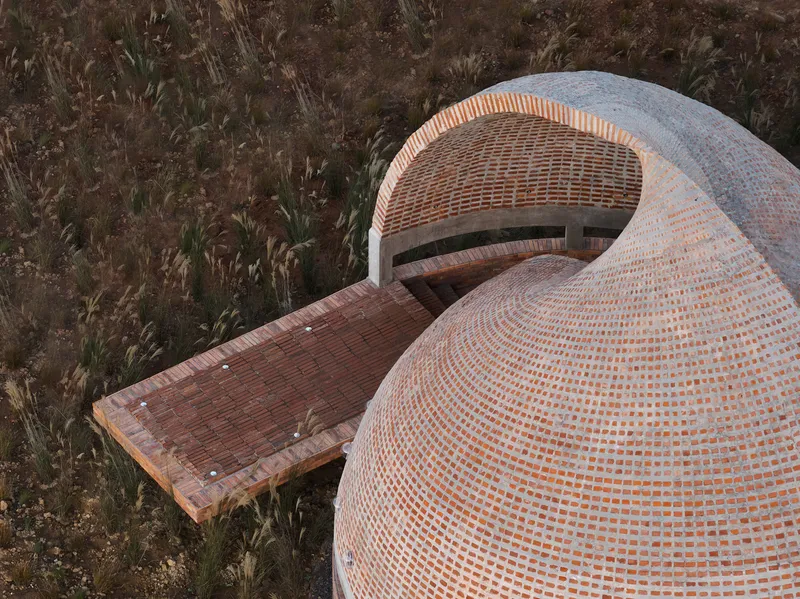
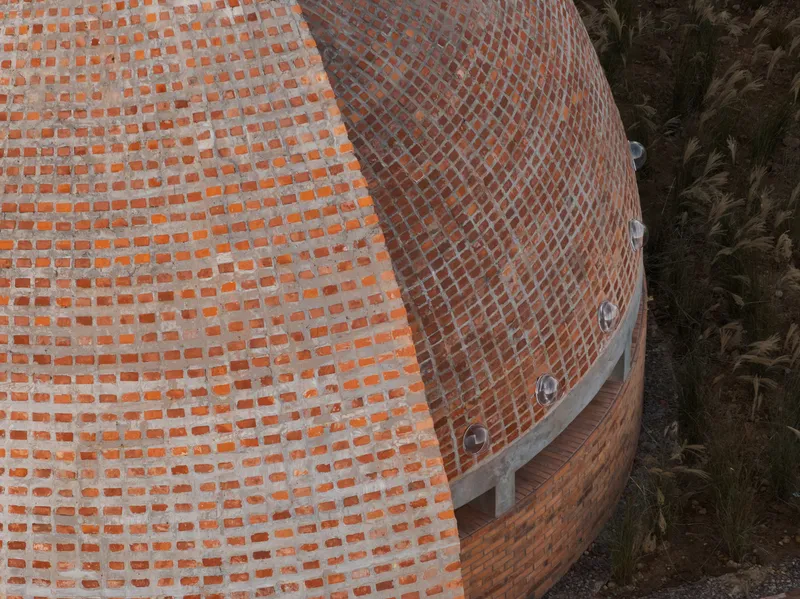
Uniquely, the library's shell is constructed not through traditional masonry but via a casting in situ method using red bricks. These bricks are supported by perforated steel plates that act as a reinforced framework filled with high-strength concrete, showcasing a novel approach to innovative brick architecture.
Interior Design and User Experience
Interaction of Light and Space
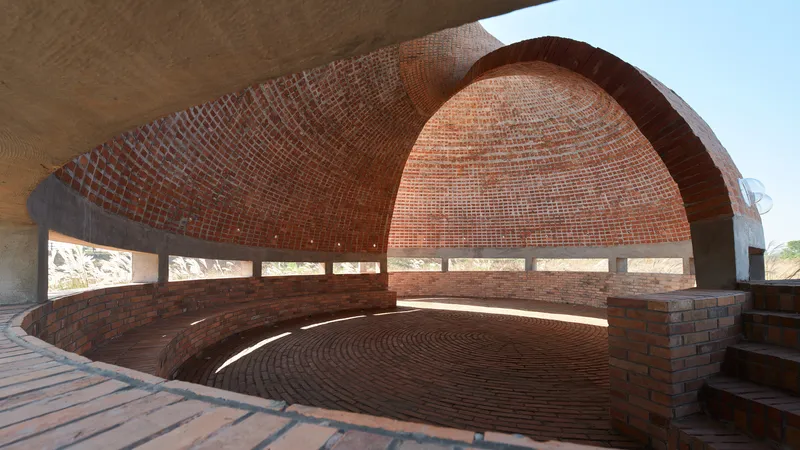
The architectural brilliance of the library is highlighted by how natural light permeates the interior through an opening at the top, creating a serene reading environment. Inside, visitors engage with texts embedded in acrylic balls, viewable through small holes in the walls, which overlay with the external landscape, enhancing the poetic connection between the reader and the surrounding nature.
Structural Challenges and Solutions
The library's double-curved surface presented significant construction challenges, particularly in the distribution of bricks. The solution was a pixelated matrix distribution system, where bricks of 12 different widths ensure radial continuity, supported by an everchanging thickness of in-situ concrete as 'mortar'. This technique subverts traditional brick construction tectonics, reinforcing the library's place at the forefront of innovative brick architecture.
A Paradigm of Rural Construction
The Twisted Brick Shell Concept Library by HCCH Studio is more than just a building; it is a bold experiment in rural construction that integrates digital industrialization with traditional materials. It stands as a contemporary shelter for both body and mind, inviting visitors to indulge in reading and reflection, bridging the gap between the idyllic countryside and modern architectural expression.
Through projects like the Twisted Brick Shell Concept Library, innovative brick architecture continues to evolve, pushing the boundaries of what can be achieved with one of the oldest building materials known to man.
All photographs are work of Qingyan Zhu, Fangfang Tian


Popular Articles
Popular articles from the community


Opera on the Sea: Driftwood Logic Shapes a Timber Opera House on Estonia's Coast
Trevor Orgill's opera house translates the entangled drift of floating timber into a civic building where wood, water, and music converge.

The Amber Palace Opera: A Geological Fiction Surfaces on Tallinn's Baltic Waterfront
Pierre Brillard reimagines a Baltic legend as a public landscape, opera house, and waterfront promenade rooted in Tallinn's coastal identity.

Opera by the Sea Estonia: Three Shells Dissolving Architecture into Tallinn's Coastline
A winning opera house proposal replaces monumental form with interconnected shells that blur the boundary between building, park and Baltic Sea.

Faces of the Soviet Avant-Garde: Turning Moscow's Street Names into an Open-Air Museum
A network of sculptural installations across a Moscow residential district transforms forgotten architect names into spatial encounters with cultural memor

Similar Reads
You might also enjoy these articles


Maya Harvest: A Cacao Resort Village Rooted in Mayan Tradition and Local Craft
Situated within a Tabasco cacao plantation, this shortlisted resort proposal merges vernacular materials with hands-on cultural immersion.

Harmonia: A River-Shaped Community That Grows Over Decades in Boa Vista
Curved pathways and modular grid structures along the Branco River create a phased settlement designed to evolve from 2030 to 2050.

The Architecture of Bathing: A Mughal Hammam Reimagined Across the Yamuna
Charlotte May's honorable mention entry for The Black Taj reinterprets Agra's bathing rituals through red sandstone, water, and framed views of the Taj Mah

Om-1: A Wall-Hung System That Moves Your Workspace Off the Desk
Modular plywood boards, magnetic pegs, and utility elements migrate clutter from the horizontal surface to the vertical plane.

Explore Exposed Brick Competitions
Discover active competitions in this discipline

Challenge to design locus for the upliftment of human rights

Challenge to reimagine the Iron Throne

Photograph architecture without architects

Illustrate the lost glory of Angkor Wat - Render Challenge
Comments (0)
Please login or sign up to add comments
No comments yet. Be the first to comment!