

Innovative Exhibition Design Architecture: Redefining Space at the 35th São Paulo Biennial
Exploring the innovative exhibition design architecture of the 35th São Paulo Biennial 2023, blending historical context with contemporary architectural innovation.


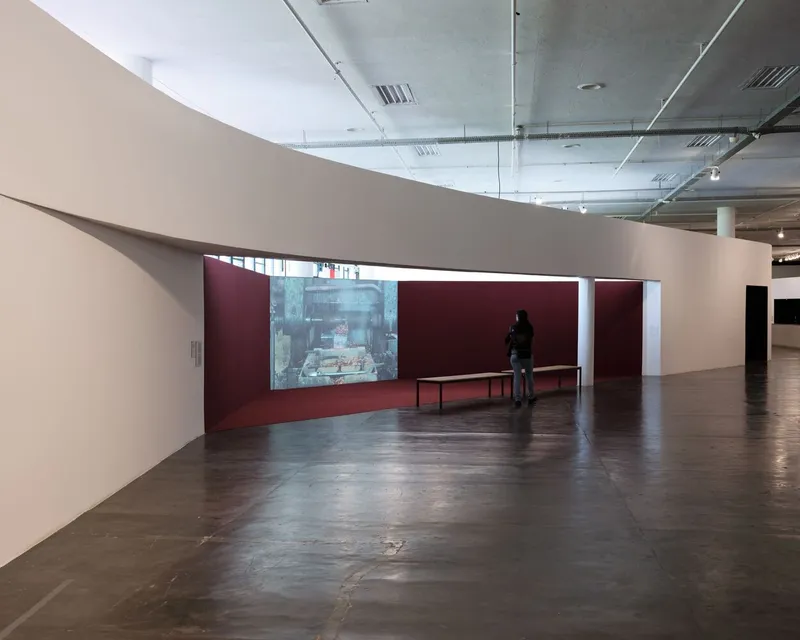
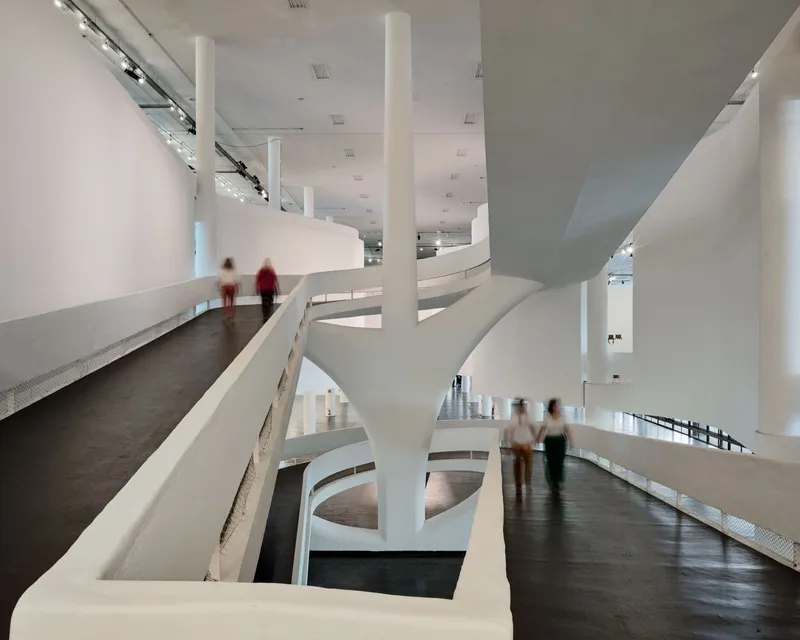
The 35th São Paulo Biennial 2023, curated by Susanna Moreira and architecturally envisioned by the creative minds at Vão, presents a paradigm shift in innovative exhibition design architecture. Titled "Choreographies of the Impossible," this event showcases a unique dialogue between historical architectural context and contemporary exhibition design, set within the iconic Ciccillo Matarazzo Pavilion, a testament to Oscar Niemeyer's architectural genius.

The Architectural Challenge and Solution
The Ciccillo Matarazzo Pavilion, with its rich historical and architectural significance, presented a unique canvas for Vão. The architects, Anna Juni, Enk te Winkel, and Gustavo Delonero, were tasked with inscribing a new narrative within its walls without overshadowing its monumental character. The approach? A dance with the existing architecture, a blend of innovative exhibition design architecture with Niemeyer's legacy.


Blurring Historical Boundaries
Vão's strategy focused on blurring the rigid boundaries defined by historical periods and authorial gestures. They aimed to create a design that both respects and reinterprets the pavilion's existing geometry, encouraging a dialogue between old and new. This intention was symbolized through the creation of "The Body" – temporary constructions that reorganized the exhibition space across two floors, breathing new life into the pavilion's vast interiors.


The Body: A Conceptual Innovation
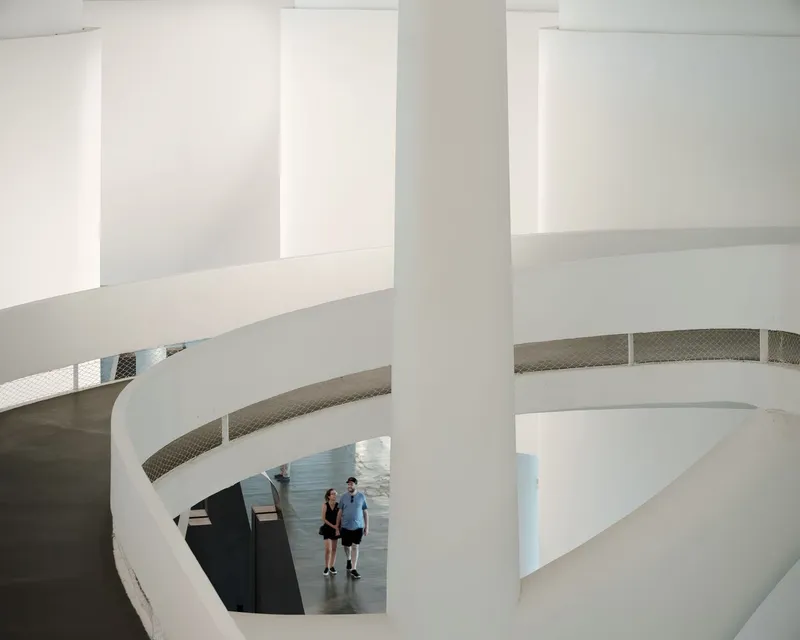
"The Body" emerged from manipulating the pavilion's sinuous drawings, scaling the central span and integrating the mezzanine design. This innovative design feature represents a departure from traditional exhibition spaces, offering a fresh perspective on innovative exhibition design architecture. It provided two distinct spatial experiences, playing with the dynamics of solids and voids, and enabling a new way to engage with the art on display.


Sustainable Practices in Design
A noteworthy aspect of Vão's approach was the commitment to sustainability. Approximately 73% of the materials used were repurposed from previous exhibitions, some materials dating back 30 years. This practice not only emphasized the importance of sustainability in innovative exhibition design architecture but also added layers of historical depth to the exhibition's narrative.


Dance of Design and Memory
The 35th São Paulo Biennial 2023, through Vão's architectural lens, stands as a testament to the possibilities of innovative exhibition design architecture. By engaging with the pavilion's historic fabric, Vão has created an exhibition space that challenges conventional narratives, encourages sustainable practices, and offers an immersive experience to its visitors. "Choreographies of the Impossible" thus becomes not just an exhibition but a landmark event in the evolution of exhibition design.

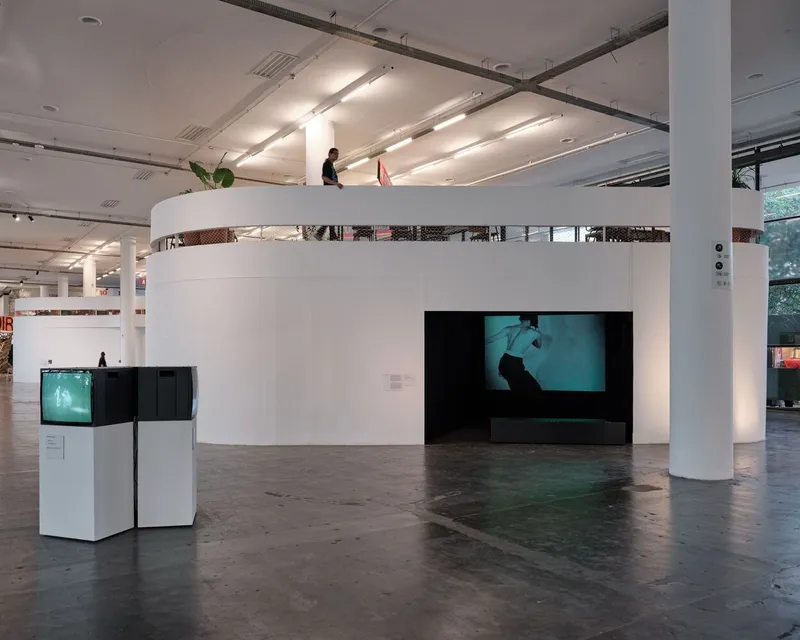

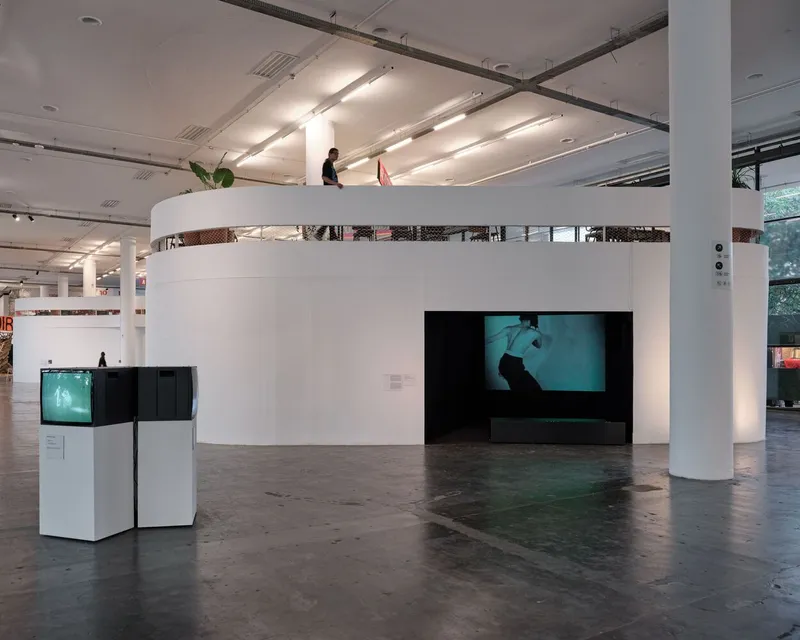
All photographs are work of Pedro Kok


Popular Articles
Popular articles from the community


David Macias Steps a Doorless Stone and Plaster House Down a Tropical Colombian Hillside
In the humid hills of Colombia, Threshold House replaces the front door with an open void and terraces its 850 m² down the slope instead of fighting it.

GROUP A Strips a 1969 Rotterdam Harbor Headquarters to Its Frame and Wraps It in Timber Louvers
In Rotterdam's M4H harbor district, Ferro Offices reuses a 1969 frame, adds one timber storey and reaches BREEAM-NL Outstanding.

Jaramillo Van Sluys Arquitectura and Urbanismo Turn a Demolished Registry Lot in Quito into an Orchard Plaza
In Quito's Centro Histórico, a 2,800 m² plaza exposes the San Agustín convent wall and redraws its lost Augustinian orchard in volcanic stone.

Cube Design Draws an Ecological Corridor Between Two Shenzhen Hills with the Nankai Building
Beside Shenzhen's container docks, the Nankai Building pairs stacked balconies with a climbing green screen to connect two hillsides across its height.

Similar Reads
You might also enjoy these articles

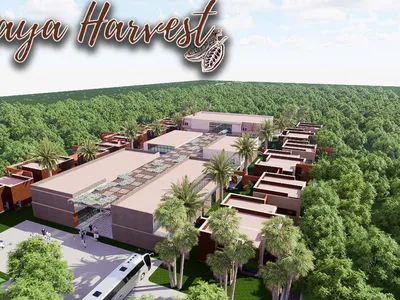
Maya Harvest: A Cacao Resort Village Rooted in Mayan Tradition and Local Craft
Situated within a Tabasco cacao plantation, this shortlisted resort proposal merges vernacular materials with hands-on cultural immersion.
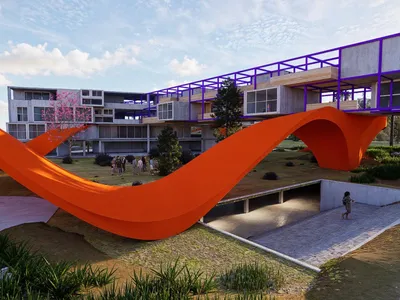
Harmonia: A River-Shaped Community That Grows Over Decades in Boa Vista
Curved pathways and modular grid structures along the Branco River create a phased settlement designed to evolve from 2030 to 2050.

The Architecture of Bathing: A Mughal Hammam Reimagined Across the Yamuna
Charlotte May's honorable mention entry for The Black Taj reinterprets Agra's bathing rituals through red sandstone, water, and framed views of the Taj Mah
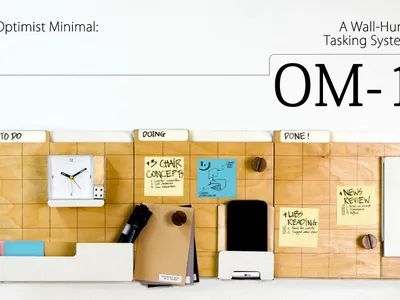
Om-1: A Wall-Hung System That Moves Your Workspace Off the Desk
Modular plywood boards, magnetic pegs, and utility elements migrate clutter from the horizontal surface to the vertical plane.

Explore Biennale Competitions
Discover active competitions in this discipline

Challenge to reimagine the Iron Throne

Photograph architecture without architects

VR headsets Storefront design competition

Illustrate the lost glory of Angkor Wat - Render Challenge
Comments (0)
Please login or sign up to add comments
No comments yet. Be the first to comment!