
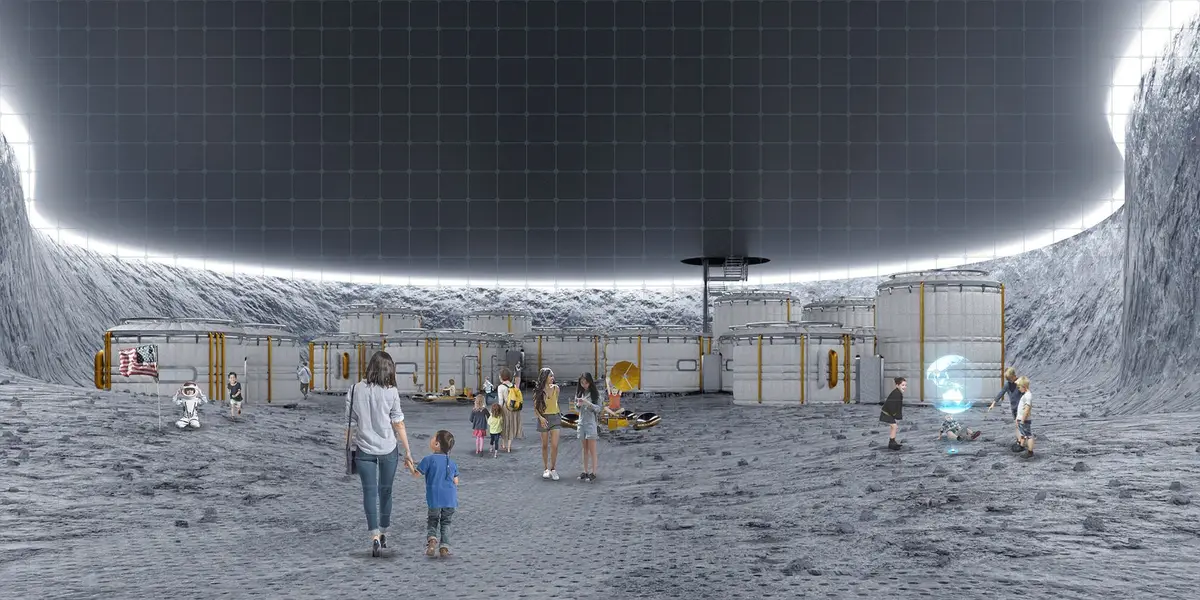
MOONTRIP: A Space Education Center Shaped by Apollo 11's Trajectory
Sited at Anacostia Park near Washington D.C., this winning entry reimagines space education through architecture that traces the arc from Earth to Moon.


Fifty years after humans first set foot on the Moon, what would a building designed to prepare the next generation of space explorers actually look like? The MOONTRIP Interactive Space Education Center answers that question with a form derived directly from the trajectory of Apollo 11, stretching low and horizontal along a Washington D.C. waterfront before rising into a spherical planetarium dome that reads as a captured celestial body. It is a building whose plan is a diagram of space travel, and whose interiors simulate the environments its visitors may one day inhabit.
Designed by Jonasz Matuszczyk and Wojtek Remer, the project is a winner entry of Moontrip 2019. Sited strategically at Anacostia Park, the facility positions itself for maximum public accessibility while leveraging the park's waterfront setting to create dramatic reflections and long approach views. The programme weaves together an interactive moon colony, a space education hub, and a planetarium, merging real and virtual learning experiences into a single architectural sequence.
A Ceiling That Moves Like a Trajectory
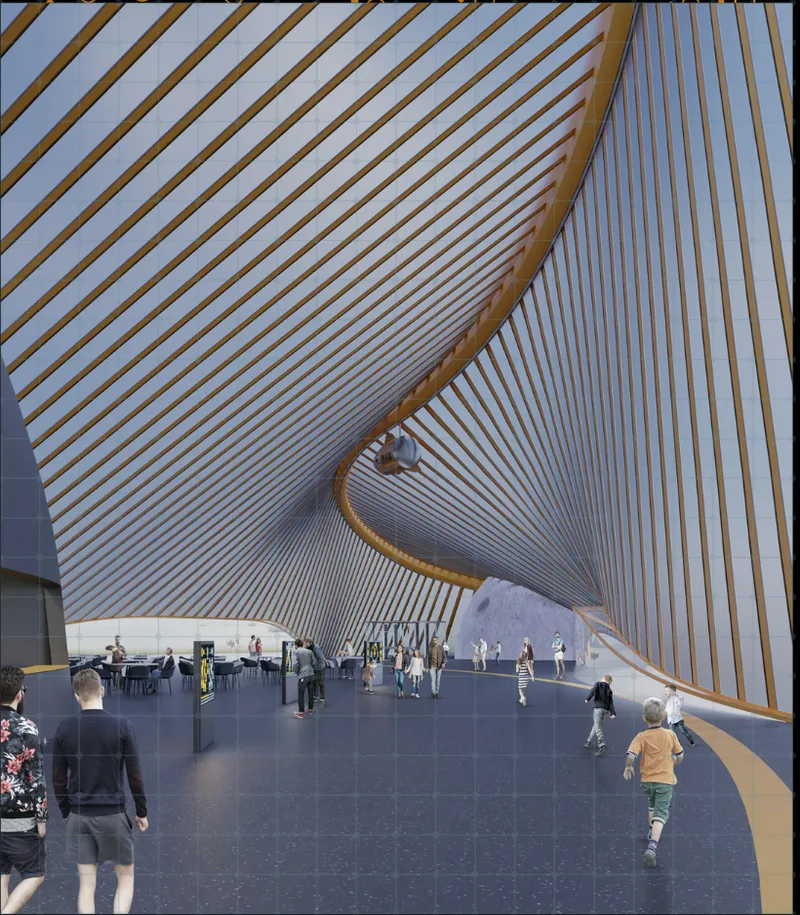
The interior reveals a curving timber-battened ceiling that sweeps overhead in a continuous arc, guiding visitors along a spatial path that mirrors the parabolic flight from Earth to Moon. Below, dark stone flooring grounds the experience, creating contrast with the warm, rhythmically ribbed canopy above. The effect is both directional and enveloping: you are inside the trajectory, moving through the same conceptual space that Apollo 11 once traversed. The structural ribs establish a cadence that keeps the eye moving forward, pulling visitors deeper into the educational sequence.
A Crater Interior and Suspended Planetarium
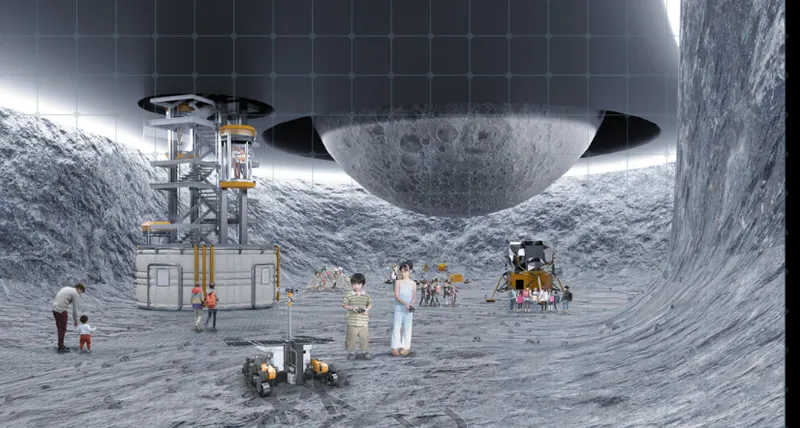
The most striking interior moment arrives at the planetarium, where a spherical dome hangs suspended above a crater-like depression in the floor. Visitors descend into this excavated space, looking up at the dome as if standing on the lunar surface and gazing at an orbiting body. The spatial inversion is deliberate: rather than projecting stars onto a conventional ceiling, the design positions the viewer within a simulated lunar environment. It is a room that teaches through bodily experience, not just visual display.
This sequence from the ribbed circulation spine into the planetarium crater represents the project's core pedagogical strategy. Education here is not confined to screens or classrooms; it is embedded in the architecture itself. Each transition between spaces corresponds to a phase of space exploration, from launch to orbit to lunar landing.
Timber Ribs and a Blue Dome on the Waterfront
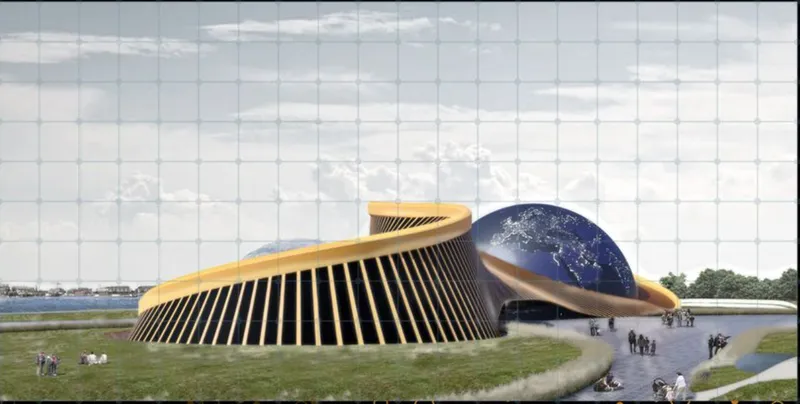
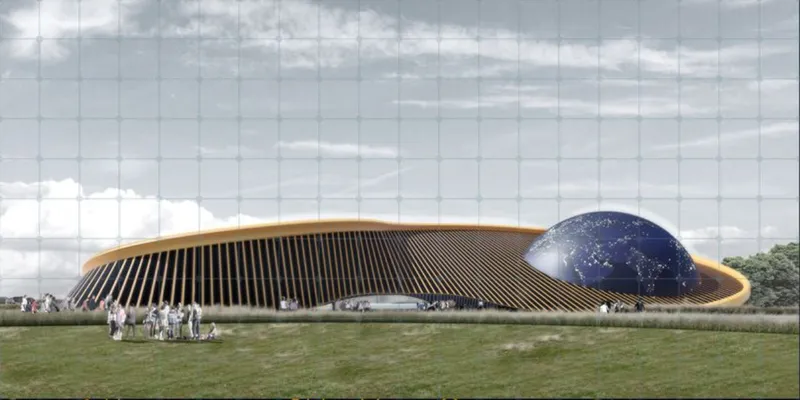
From the exterior, the building reads as two distinct but connected volumes: a long, low-slung form clad in timber ribs and a spherical dome volume that sits beside it like a landed capsule. The sloped timber-ribbed facade gives the horizontal mass a sense of aerodynamic motion, as if the building itself is in mid-flight. Semi-transparent materials between the ribs create a dynamic facade that shifts in opacity depending on light conditions and viewing angle, hinting at the interior programme without fully revealing it.
The blue dome punctuates the composition with unmistakable clarity. Against partly cloudy skies, it registers as both astronomical instrument and architectural landmark, a signal visible from across the park and along the waterfront. The contrast between the warm, organic texture of the ribbed volume and the smooth, reflective surface of the dome reinforces the project's central tension between Earth and Moon, the familiar and the unknown.
Reflections at Anacostia Park
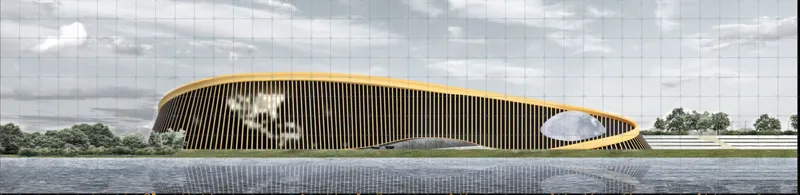
The waterside elevation exploits the calm surface of the Anacostia to double the building's visual presence. The horizontal ribbed volume stretches across the frame, its reflection creating a near-symmetrical composition that amplifies the building's low, gravitational profile. Siting the centre at Anacostia Park was a strategic choice: the location provides proximity to Washington D.C.'s network of national museums and memorials while offering a landscape setting that allows the architecture to breathe. The waterfront approach gives visitors a long, cinematic reveal of the building before they enter, building anticipation in a way that echoes the countdown to a launch.
Why This Project Matters
MOONTRIP treats architecture as a teaching instrument. Rather than designing a neutral container and filling it with exhibits, Matuszczyk and Remer shaped every surface, section, and spatial sequence to communicate the physics and narrative of space travel. The trajectory becomes a roof, the Moon becomes a planetarium, the crater becomes a classroom. This integration of content and form is rare in educational architecture, where buildings often defer entirely to curatorial design.
The project also poses a worthwhile provocation about commemoration. Fifty years after Apollo 11, most monuments to that achievement are static: plaques, capsules behind glass, photographs on walls. MOONTRIP argues that the best way to honor the Moon landing is not to preserve its artifacts but to simulate its experience, equipping a new generation not with reverence for the past but with ambition for the future. That is a bold position for a building, and one worth building.
View the Full Project
About the Designers
Designers: Jonasz Matuszczyk, Wojtek Remer
Enter a Design Competition on uni.xyz
uni.xyz runs architecture and design competitions year-round that reward proposals with spatial conviction and real site intelligence.
Project credits: MOONTRIP Interactive Space Education Center by Jonasz Matuszczyk, Wojtek Remer Moontrip 2019 (uni.xyz).


Popular Articles
Popular articles from the community


The Ocean Hive: Sustainable Architecture for a Self-Sufficient Civilization at Sea
The Ocean Hive imagines sustainable architecture at sea, where modular habitats, algae, wave power and ocean waste sustain a growing colony.

Little Red Riding Hood: Architectural Design as a Journey Through Fear, Light, and Storytelling
Little Red Riding Hood reimagines the fairy tale through architectural design shaped by fear, light, scale, memory, uncertainty, and choice.

The Musturak Paradise: Senior Living Architecture for a Connected Future in Temara, Morocco
The Musturak Paradise reimagines senior living architecture in Temara via private homes, social spaces, culture, community, and shared care.

ALGAL REALM: A Bio-Integrated Lunar Habitat Design for Life Beyond Earth
ALGAL REALM reimagines lunar habitat design with algae-powered life support, 3D-printed regolith, and vertical living for a lunar future.

Similar Reads
You might also enjoy these articles

Day and Night Park: A Time-Based Urban Newsstand in Beijing
A temporary urban newsstand in Beijing blending travel, light, and reading through poetic colors, compact form, and community-focused design.

Modernist Patio Renovation in El Masnou, Barcelona by Oliver Segura Arquitectura + Cebrià Arquitectura
Modernist patio renovation blending tradition and innovation with a movable pool, leveled floors, and Catalan materials in El Masnou.

Alto Residencial Coop: Cooperative Housing Development in Santiago de Compostela by Carbajo Barrios Arquitectos
A linear cooperative housing complex blending white volumes and perforated metal façades, enhancing community living, natural light, privacy, and urban integration.

Vil Genis School by BPA ARCHITECTURE – Massy, France
Vil Genis School in Massy, France, features sustainable design, south-facing classrooms, community integration, accessible spaces, and modern educational architecture.


Comments (0)
Please login or sign up to add comments
No comments yet. Be the first to comment!