
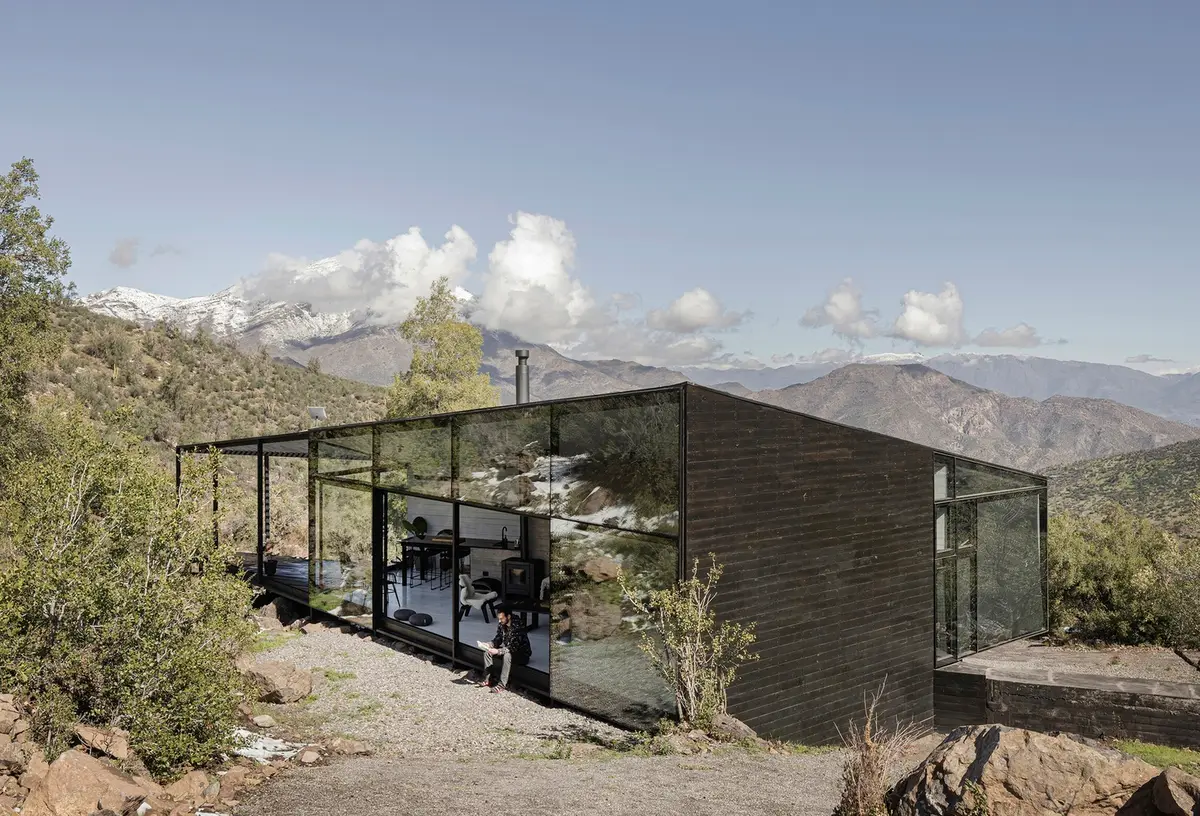
Integrating Nature and Design: The El Montañés House in San Esteban, Chile
The article describes El Montañés House, a mountain architecture design in Chile that integrates with its rocky terrain using sustainable materials.


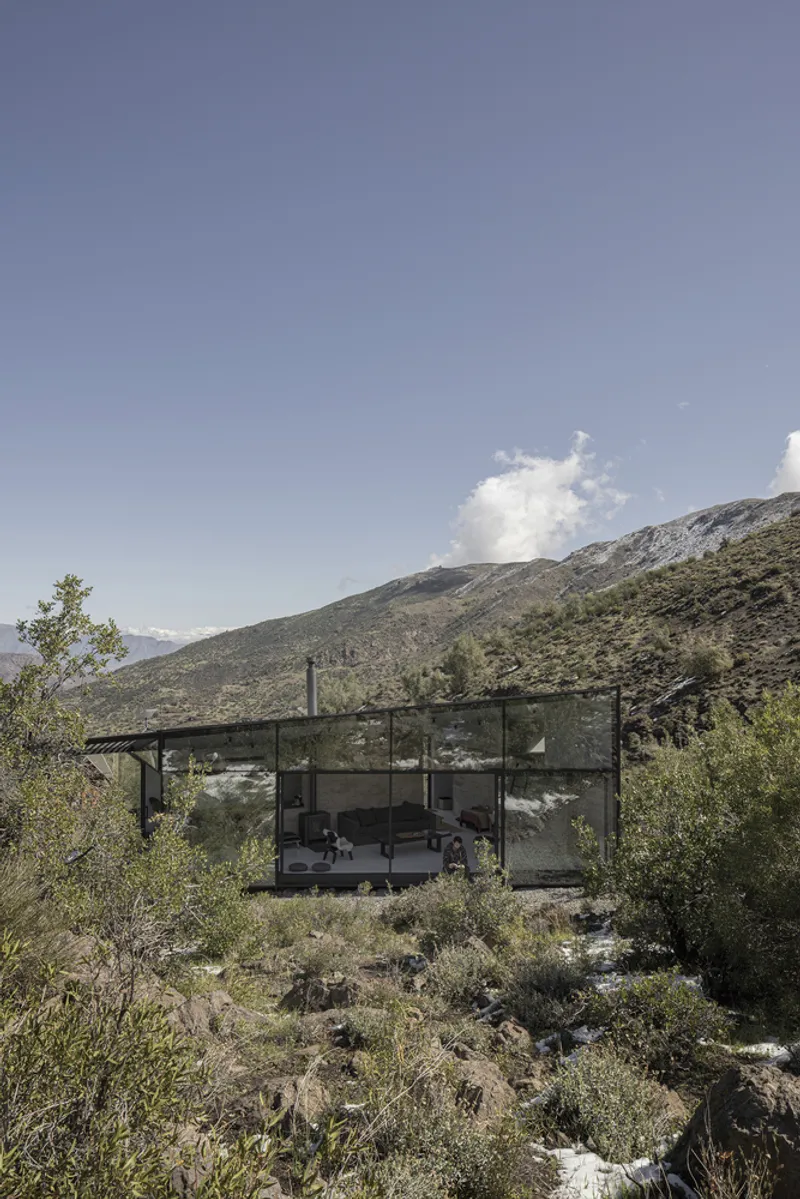
Nestled on the rugged slopes of Cerro del Cobre in San Esteban, Chile, the El Montañés House represents a pinnacle of mountain architecture design. Crafted by the visionary team at Gonzalo Iturriaga Arquitectos, this 65 m² residence is a masterclass in integrating architectural form with the harsh yet beautiful natural terrain of the Chilean mountains.
Architectural Concept and Design
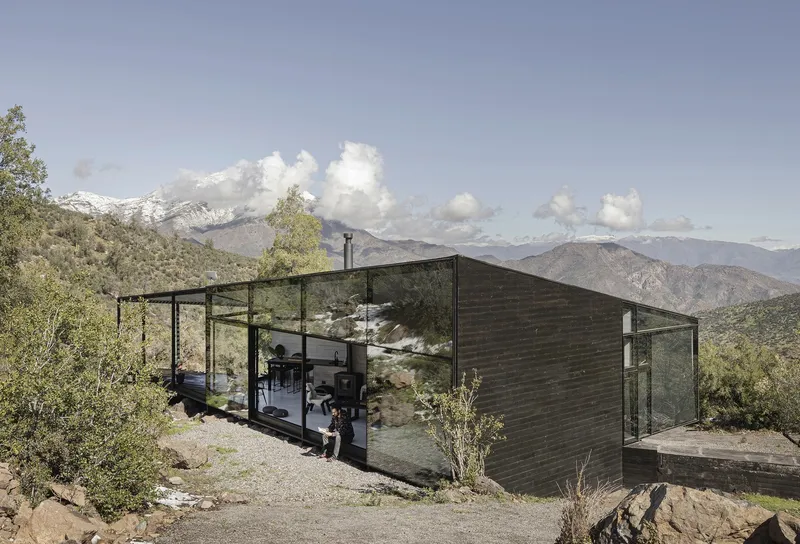
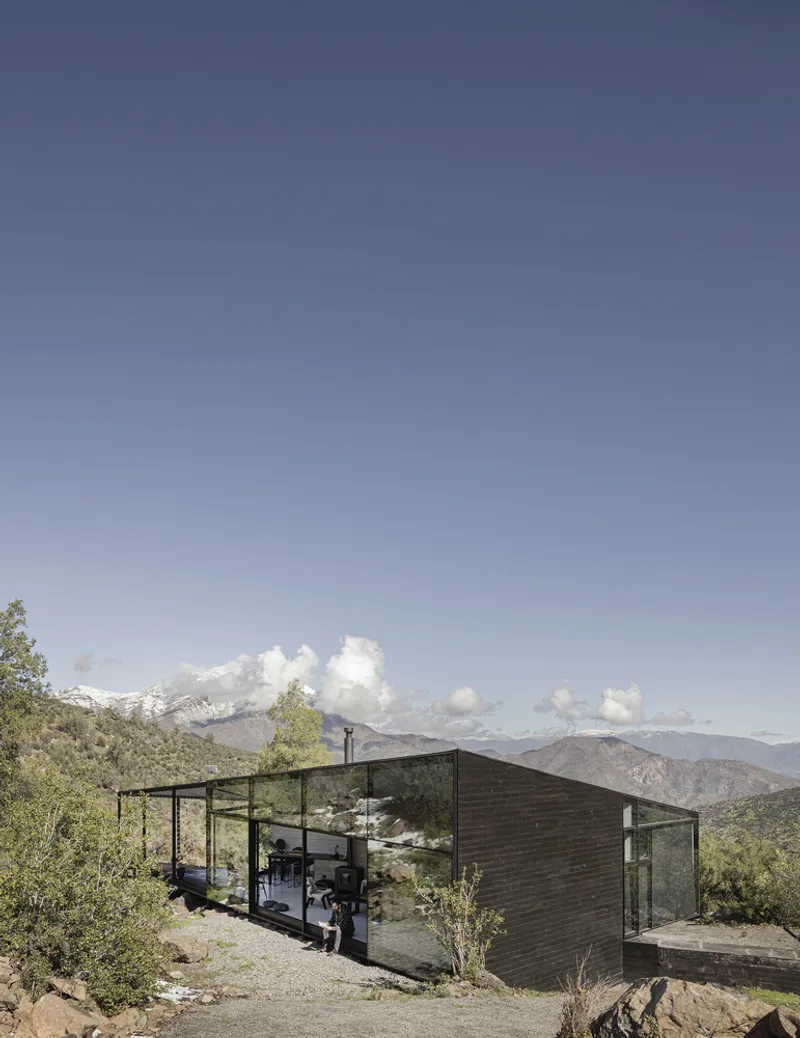
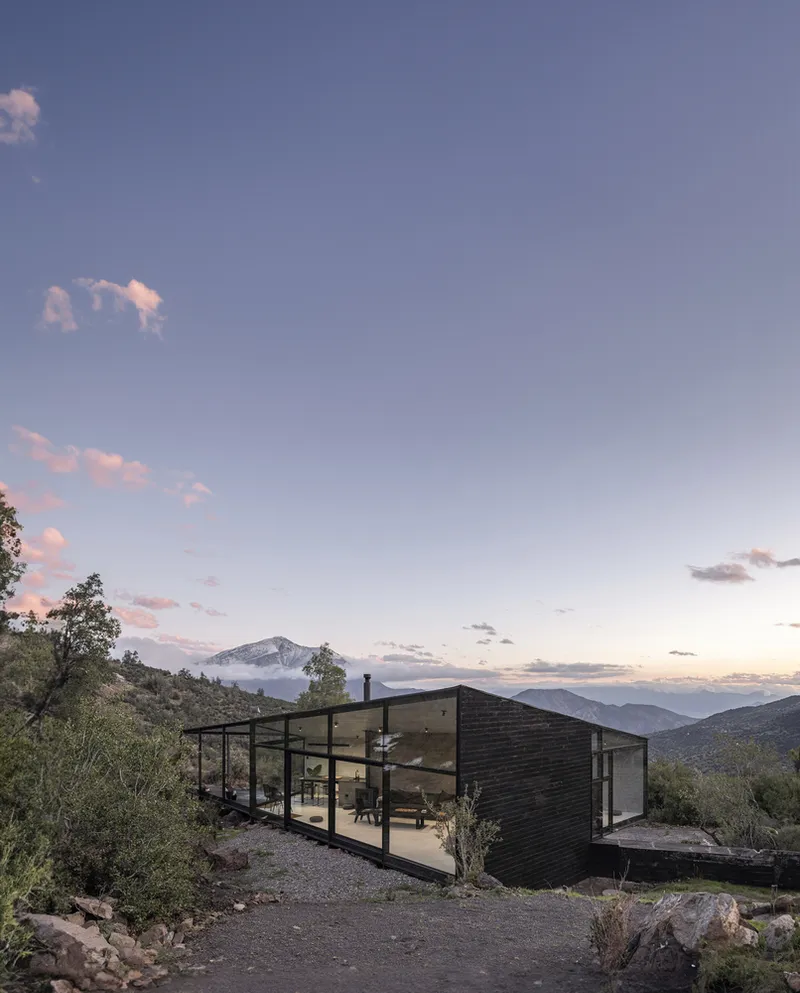
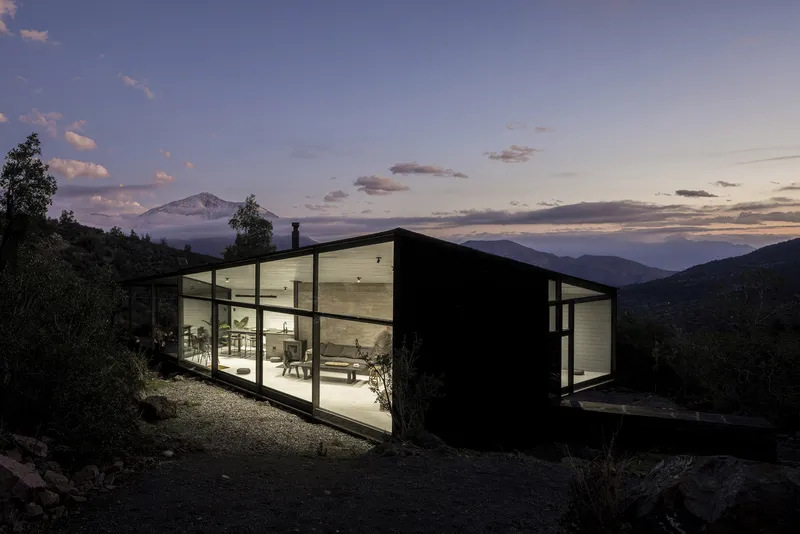
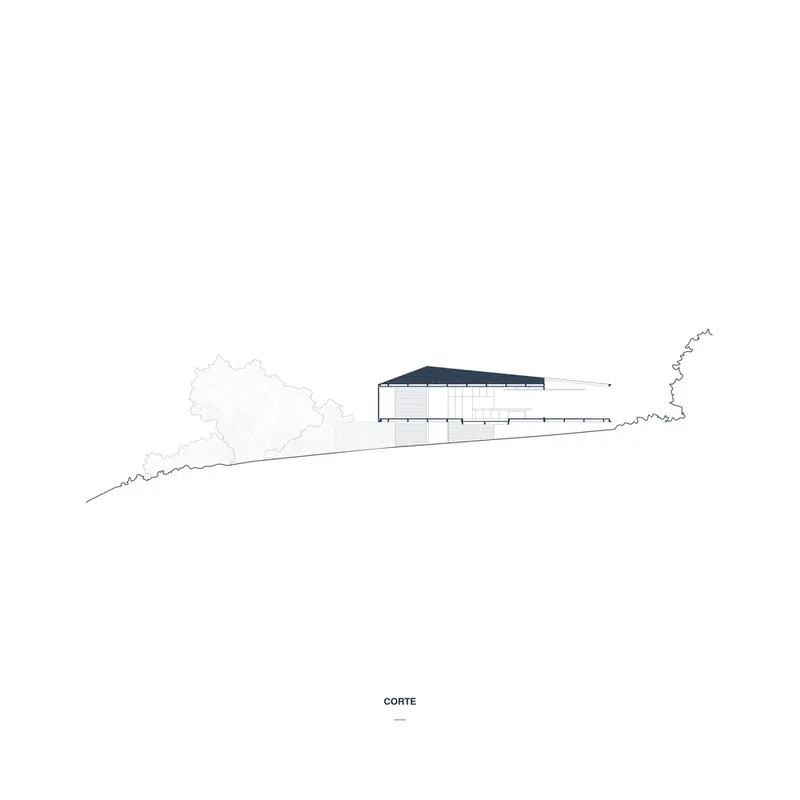
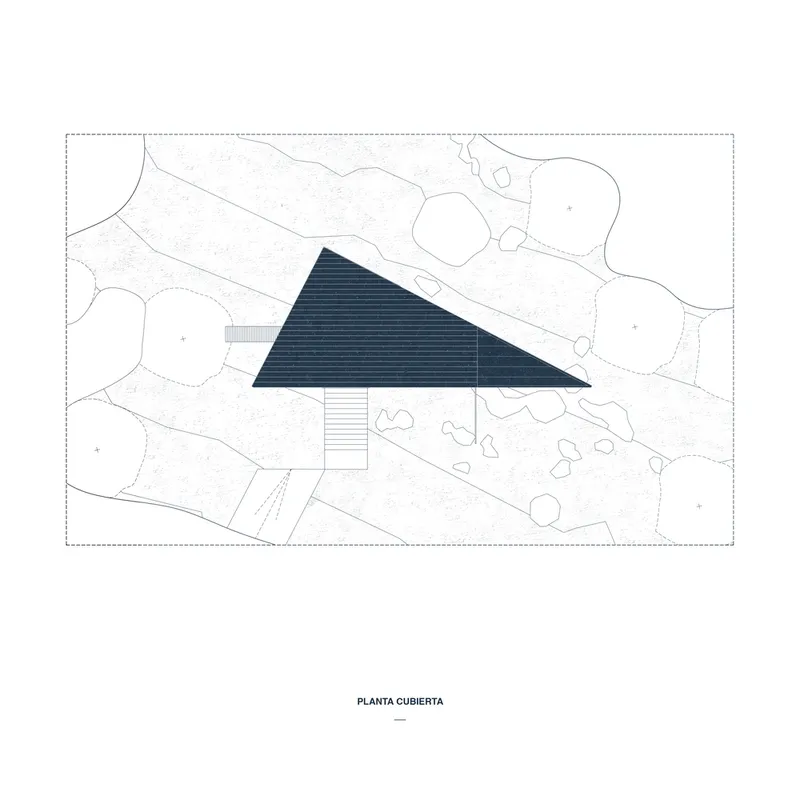
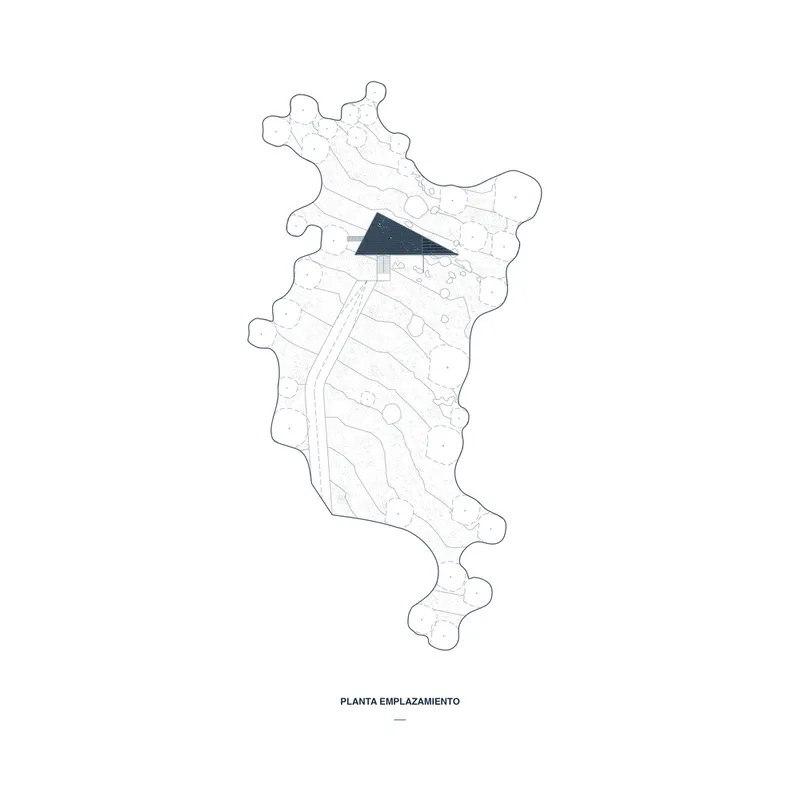
The design of El Montañés House is guided by the need to harmonize with its natural surroundings—a terrain marked by large rocks, native bushes, and mid-height trees. Positioned perpendicular to the natural level of the land, the structure bridges the gap between the organic forms of the environment and the clean, angular lines of modern architecture.
Structural Ingenuity
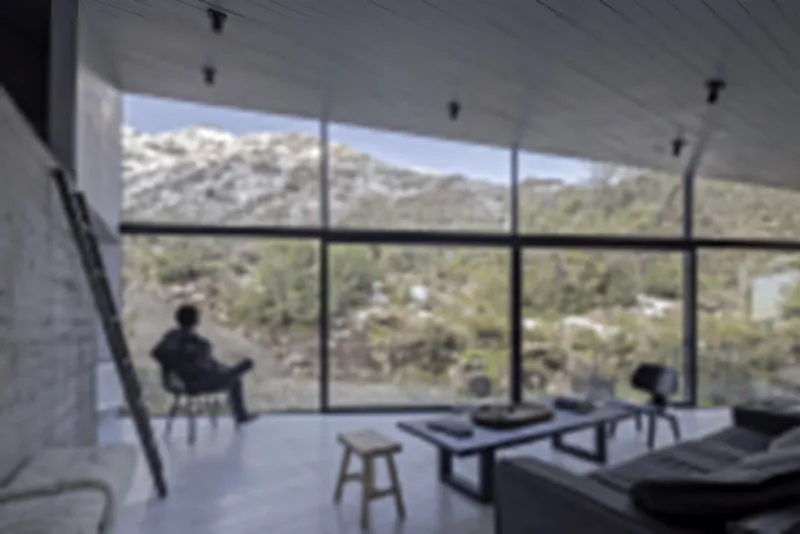
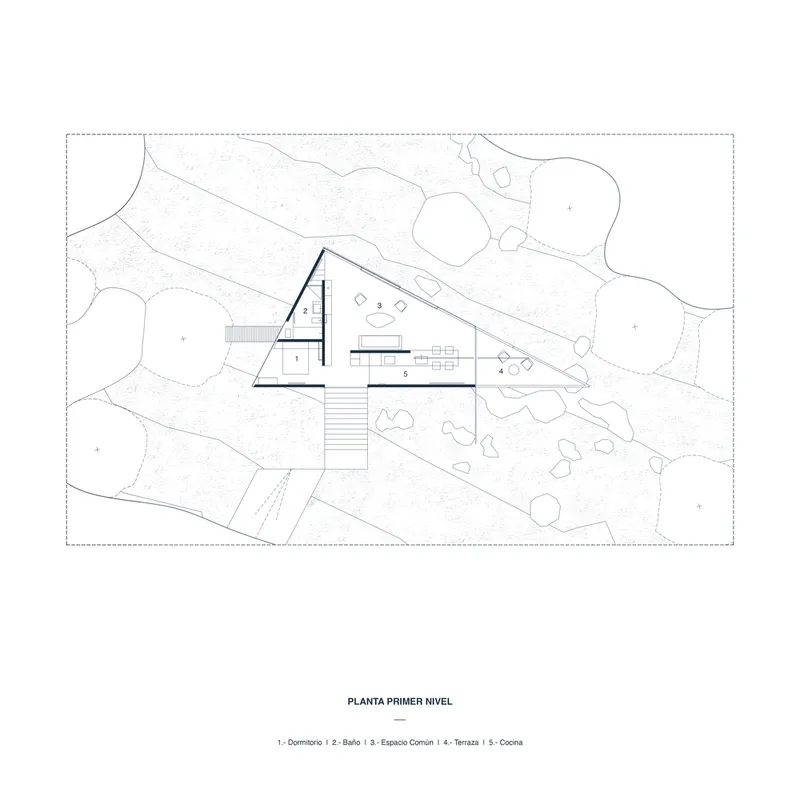
Two robust concrete walls anchor the house’s structure, dividing the space into public and private areas. The public zone houses a communal living and kitchen area, while the private zone is reserved for compact bedroom and bathroom spaces. This division is not just functional but also reinforces the house's stance as a protective shell against the natural elements.
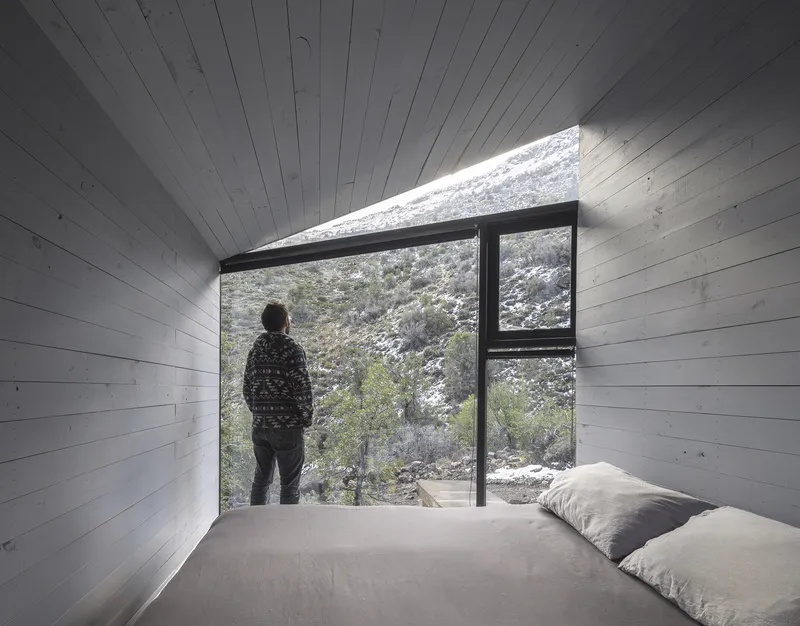
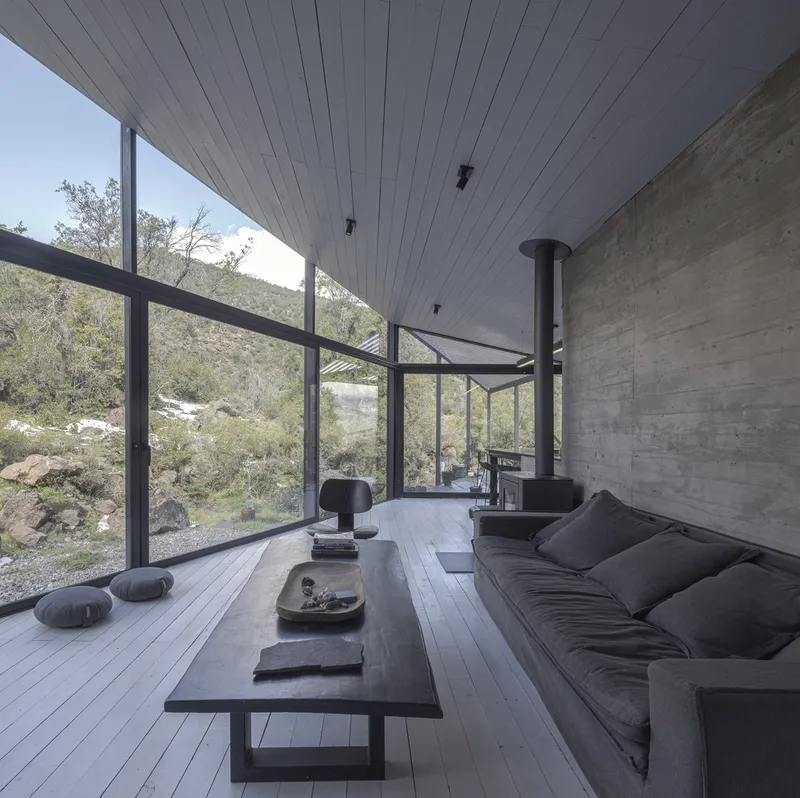
Facade and External Features
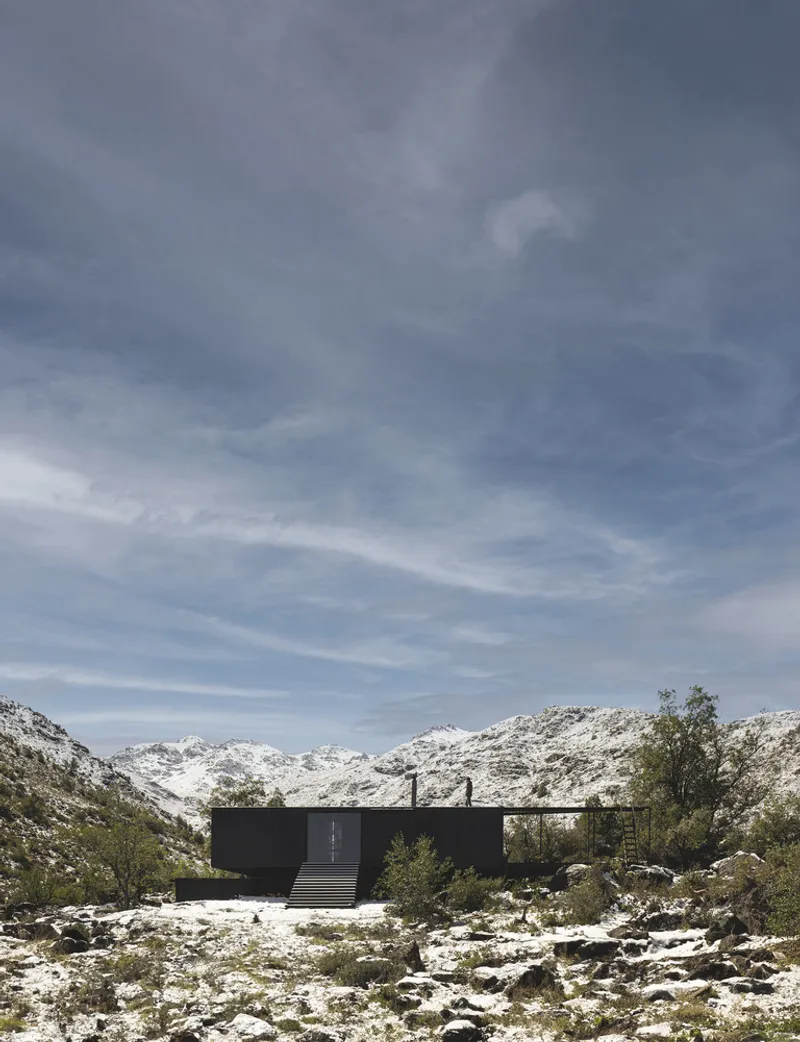
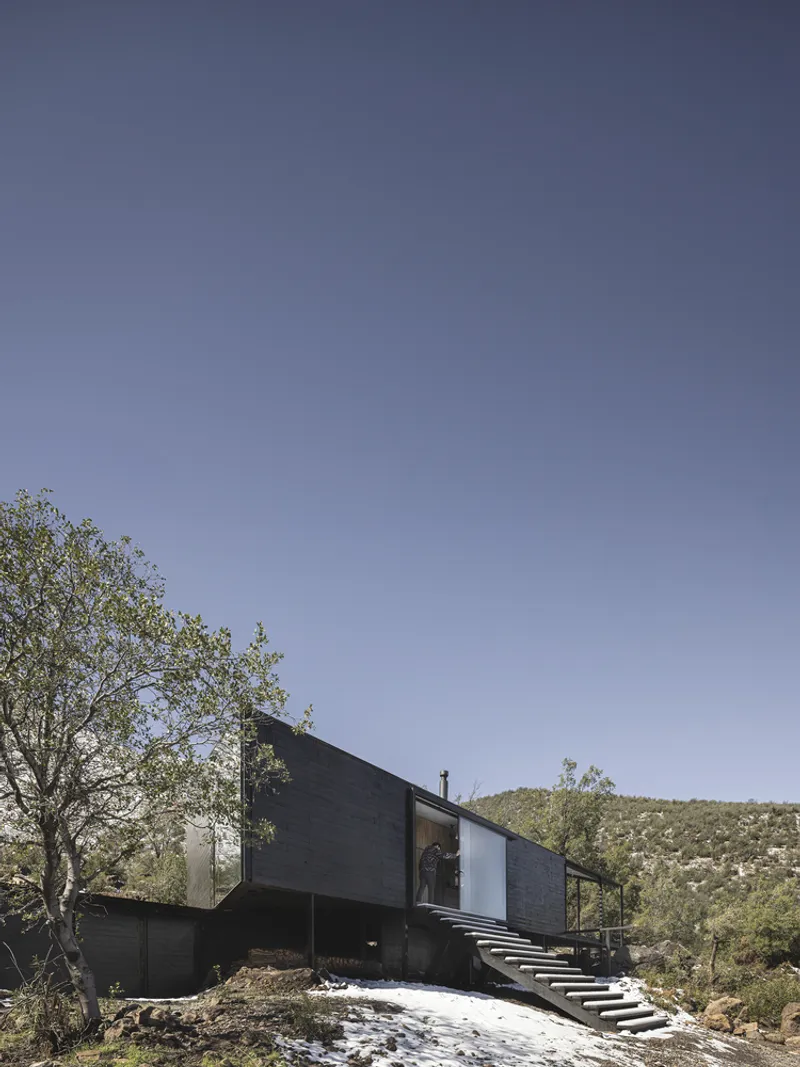
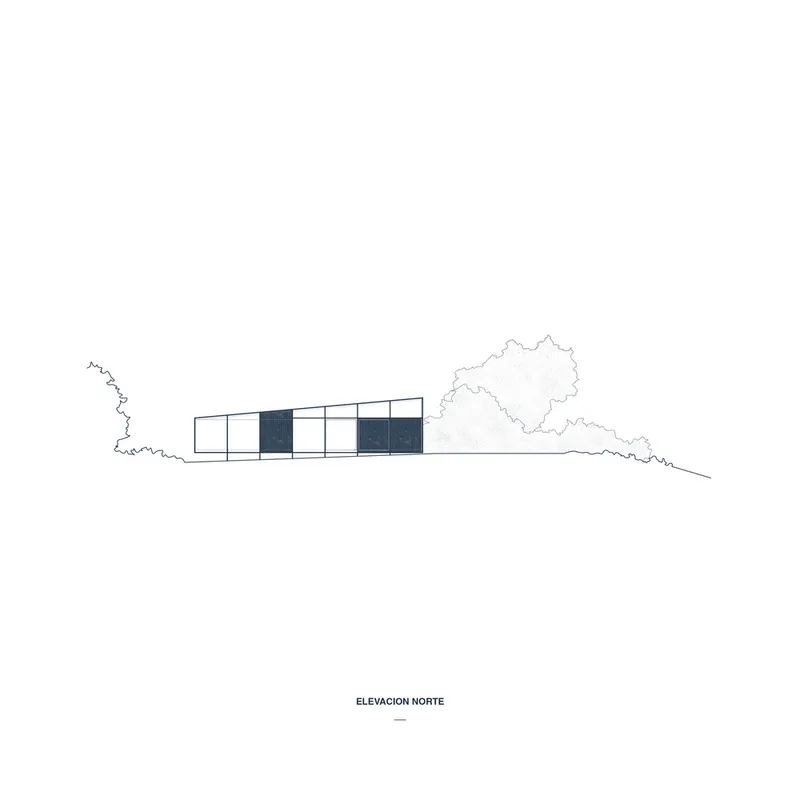
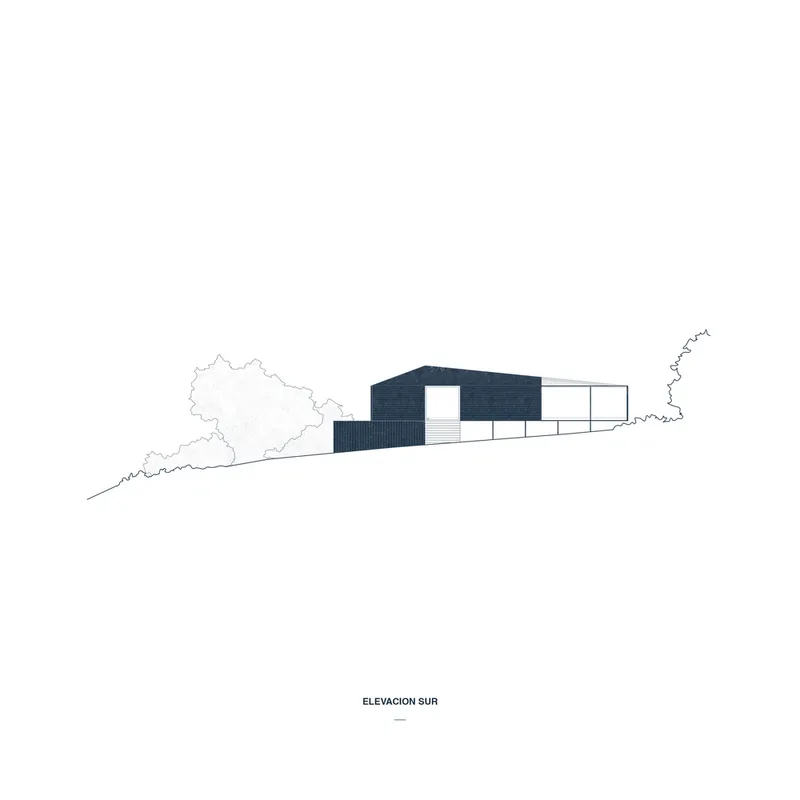
Three distinct faces of the façade highlight different aspects of mountain architecture:
- The Staircase and Entrance: Provides a dramatic, welcoming entry point.
- Mountain Views: Large windows open up to breathtaking views of the mountainous landscape, connecting the inhabitants with the outdoors.
- Compact Enclosures: Ensure privacy and shelter from the environmental elements.
A small terrace at the structure’s edge offers a serene spot to enjoy the majestic surroundings, epitomizing the blend of form and function that defines this project.
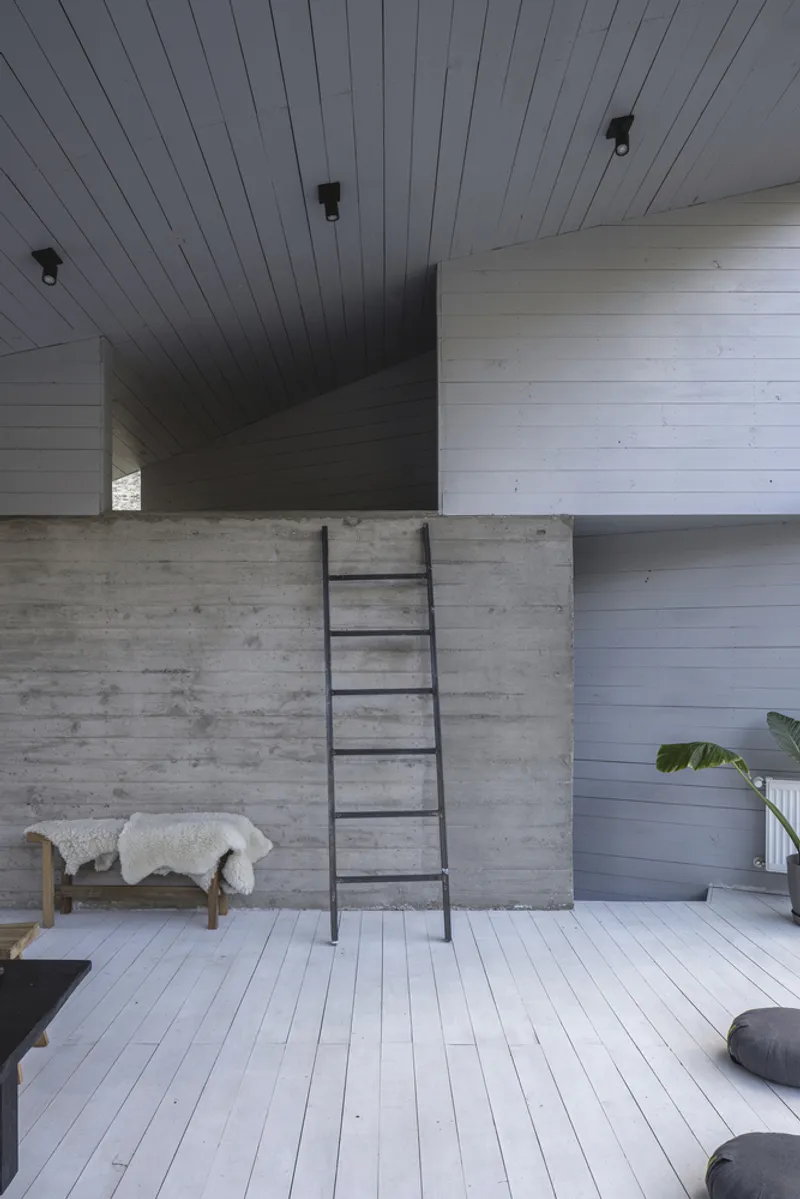
Materials and Sustainability
The choice of materials reflects a commitment to durability and environmental respect:
- Heat-treated Wood: Used for perimeter coverings, providing resilience and a natural aesthetic that ages with grace.
- Metal Profiles and Wooden Beams: Compose the internal framework, offering stability and a subtle industrial touch.
- Thermopane Glass Facades: Enhance insulation and maximize natural lighting, reducing the need for artificial light and energy consumption.
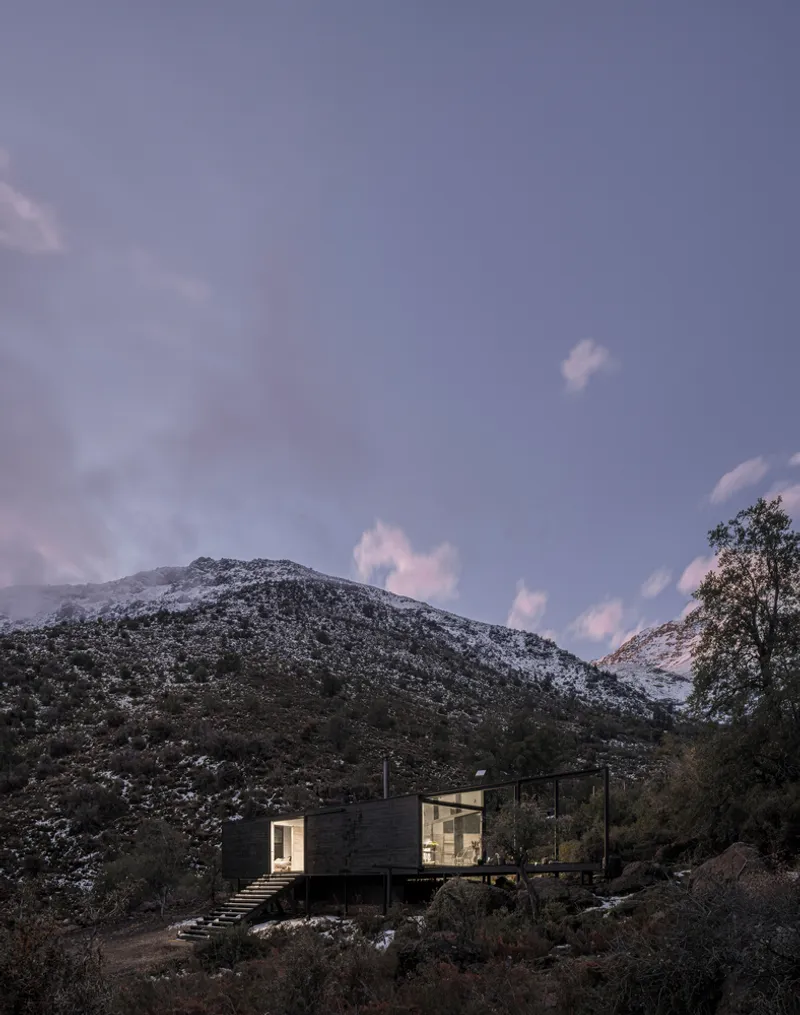
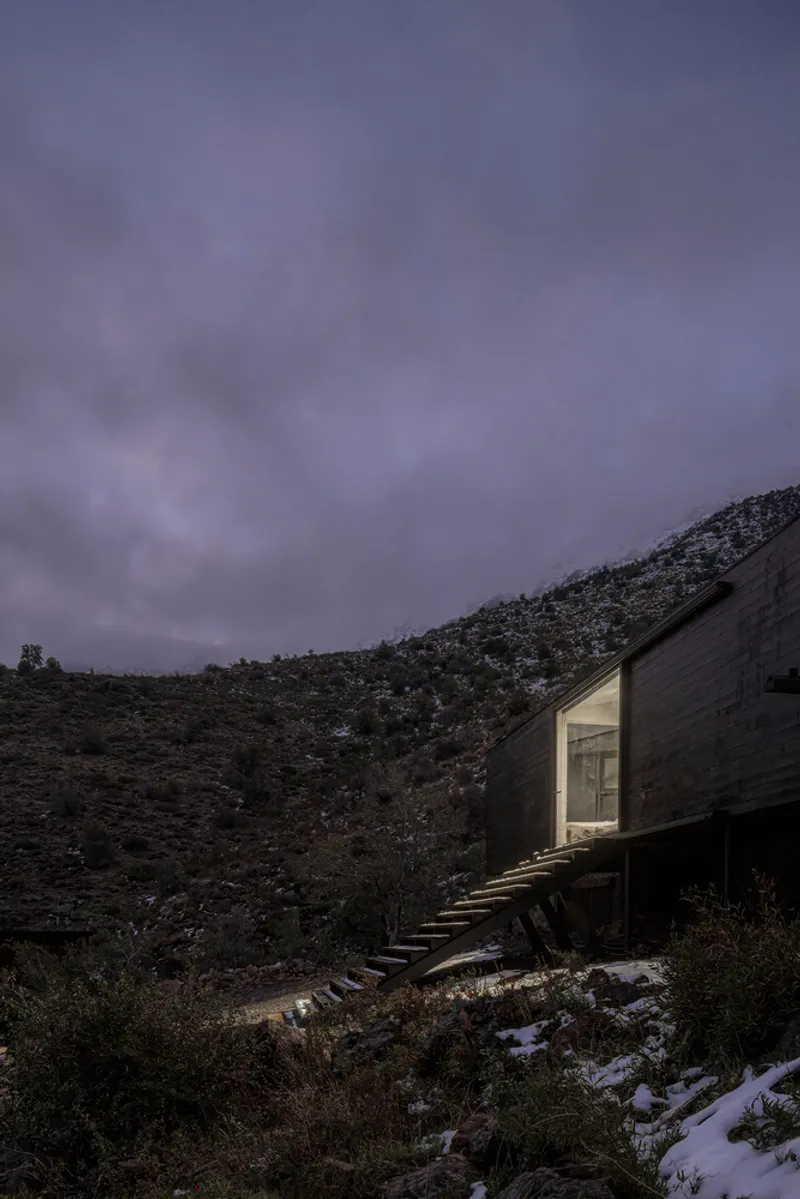
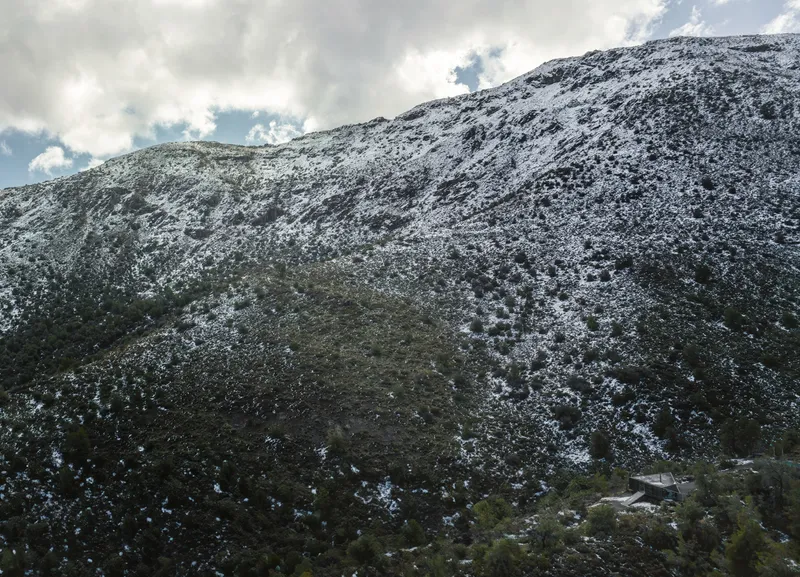
El Montañés House by Gonzalo Iturriaga Arquitectos is more than a residence; it's a testament to the possibilities of mountain architecture design. By respecting and utilizing the natural topography, the project not only provides a sustainable living solution but also celebrates the unique beauty of its setting. This home is a true sanctuary, designed to withstand the tests of time and nature while offering its inhabitants a profound connection to their environment.
All photographs are work of Pablo Casals Aguirre


Popular Articles
Popular articles from the community


Cube Design Draws an Ecological Corridor Between Two Shenzhen Hills with the Nankai Building
Beside Shenzhen's container docks, the Nankai Building pairs stacked balconies with a climbing green screen to connect two hillsides across its height.

Jaramillo Van Sluys Arquitectura and Urbanismo Turn a Demolished Registry Lot in Quito into an Orchard Plaza
In Quito's Centro Histórico, a 2,800 m² plaza exposes the San Agustín convent wall and redraws its lost Augustinian orchard in volcanic stone.

David Macias Steps a Doorless Stone and Plaster House Down a Tropical Colombian Hillside
In the humid hills of Colombia, Threshold House replaces the front door with an open void and terraces its 850 m² down the slope instead of fighting it.

Juan García Correa, John González and Claudia Rueda Sink a Circular Amphitheater into a Manizales Engineering Building
On the La Nubia campus in Manizales, Colombia, the S1 Building folds labs and offices into a hillside of ramped lawns that double as a campus route.

Similar Reads
You might also enjoy these articles


Hodi-Mandai Geram
Project Function: Preservation and revitalization of the Intangible heritage and socio-spatial identity of the Hodi by Housing, Cultural Memory Center, Sacred Grove, landscape, local tourism economy


Olio Towers: A Mid-Rise for Performers That Fuses Housing, Rehearsal, and Stage
Located blocks from Houston's Theater District, this modular tower stacks living units around a central performance atrium.

Oasis: Modular Green Housing Carved into Dhaka's Urban Fabric
A shortlisted Plugin Housing entry reclaims unauthorized settlements in Dhaka with stepped concrete volumes, green roofs, and ventilation-driven design.

Black Hole: A Floating Megastructure for the Post-Physical Era
Emiliano Mazzarotto envisions a spherical, self-scaling arena where e-sports, digital hotels, and holographic stadiums replace traditional public space.

Explore Architecture Competitions
Discover active competitions in this discipline

Challenge to reimagine the Iron Throne

Photograph architecture without architects

Illustrate the lost glory of Angkor Wat - Render Challenge

Design challenge to reuse E-waste
Comments (0)
Please login or sign up to add comments
No comments yet. Be the first to comment!