

International Architecture Design Awards - Interior Category
Interiors ‘20 - Result Story


Background
What is the first thing we notice when we enter a space? How do we experience it?
Defining the inner shell of a building, interior design is more than good colour palettes, carpets, and furniture.
Working in coordination with the location, social context, and user group, the good design offers coordinated, well-defined, functional, and aesthetically managed solutions responding to human factors, which upholds its responsibility of enhancing occupant health, well-being, and quality of life.
Celebrating design that is an active part of an individual's experience throughout the day, what do we look for as a solution that allows a user to best experience their home, workspace, or even their meal at a restaurant?
Focusing on the most basic of frameworks (typologies) of built spaces, UNI introduces Architecture (A- Z).
Challenge
‘I for Interiors’ aimed to bring together global design talents that explore one of our most basic experiences as a person.
The challenge invited entries of design that define interiors, ranging from residential spaces to retail spaces to workspaces to industries, this theme aimed to recognize spaces that question, enhance, redefine the experience of its user.
Some of the Best of competition projects are as follows:
Winning Project: Dewan New Offices
By: Intercon Bcn
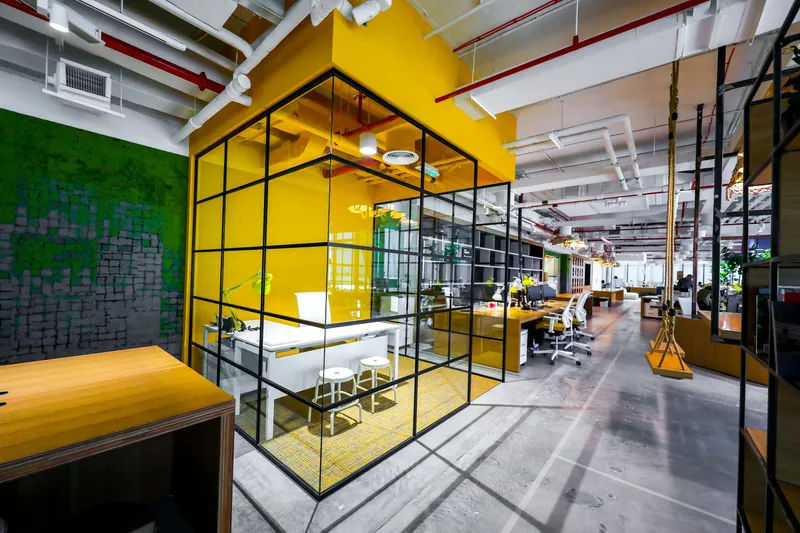
Description: Dewan Architects + Engineers recently moved their Dubai teams from Al Wasl road to a spacious office in Dubai Design District with the purpose of fostering more creativity which is naturally generated in this area of the city.
People’s Choice: COFFEE MACHINE BAKERY
By: Сергей Питерский
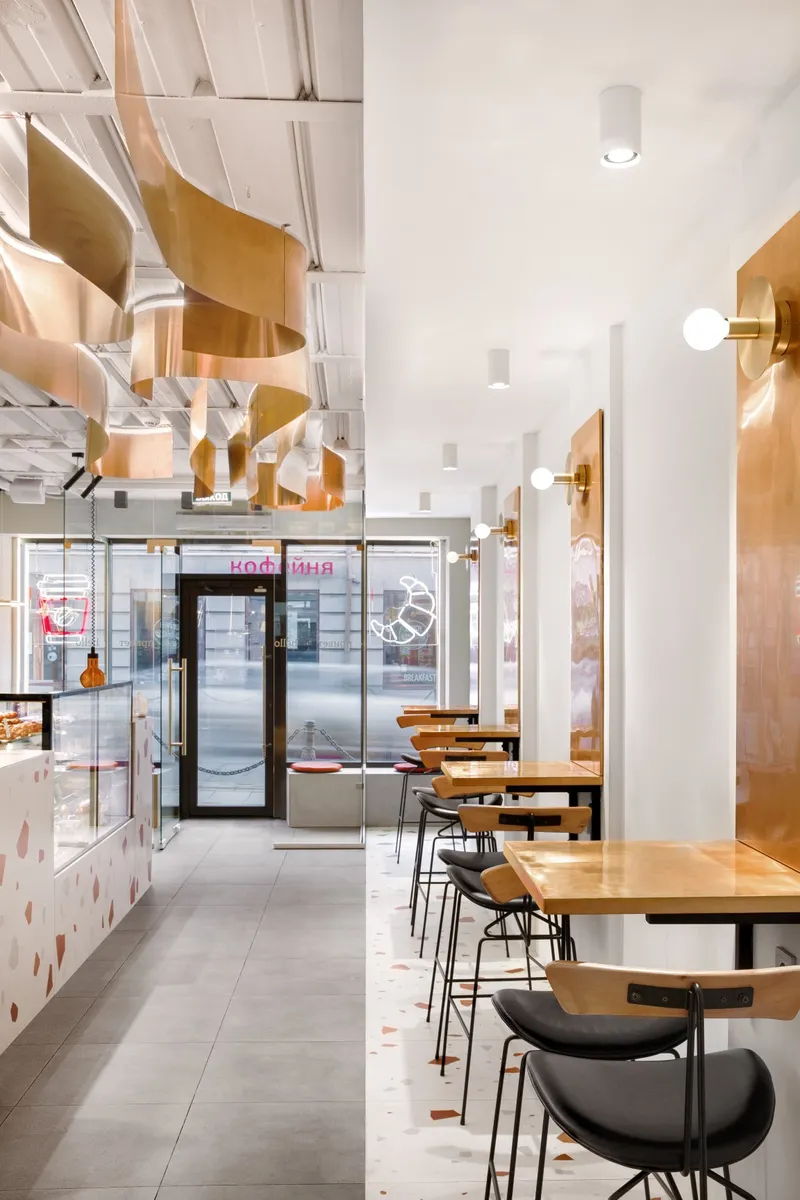
Description: The flagship coffee house of the large Coffee Machine chain, located in the historic center of the city. This cafe and bakery became their first major street retail project.
Jury Commendation: Sheraton Hotel Room Proposal_Reparametrize Studio
By: Reparametrize Studio, Ziwar Al Nouri & Bilal Baghdadi
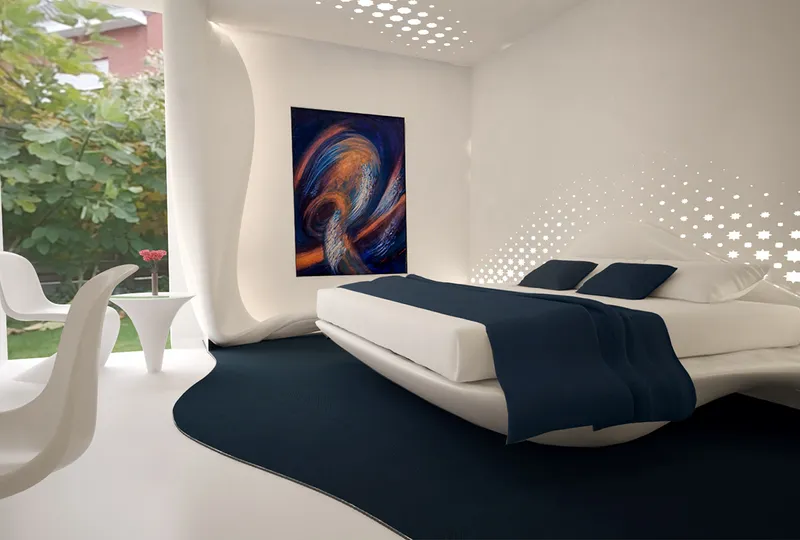
Description: Hotel suites are designed to cater to local residents and international travelers alike. Each room features an interactive media center and with integrated digital music environment, while sliding and pivoting panels allow volumes to be readily and easily transformed. Each piece of furniture is either designed or chosen by our studio.
Jury Commendation: Black kitchen
By: Jana Stachova

Description: Calm oasis for a young couple in the center of Prague. No television, only projection screen as a part of the furniture. The basic expressive elements are subdued shades, anthracite gray and black, colors that calm the mind and withstand the distinctive color accent of mustard yellow, the owner's favorite color.
Jury Commendation: GALLERY GIF
By: Сергей Питерский
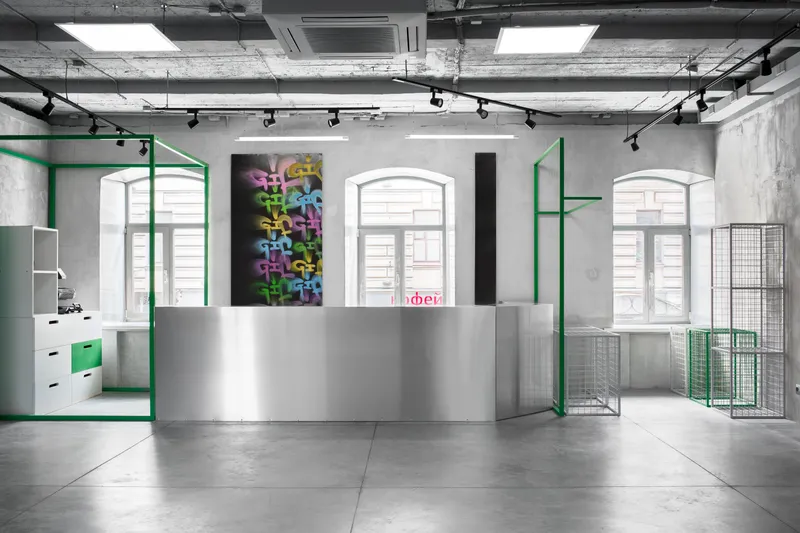
Description: A place creates meaning. The client wanted to reorganize a former cafe into space where people can get acquainted with young local brands or present their own projects. Together with the customer, we conducted research and created the multi-brand showroom called Gallery Gif — a place where principles of retail stores and exhibition spaces have been combined.
Discover the design brief here: https://uni.xyz/competitions/interiors/info/about
Discover the full results here: https://uni.xyz/competitions/interiors/entries
Follow us on social media: Facebook | Instagram | LinkedIn | Twitter | Youtube
Discover other design competitions to participate here: https://uni.xyz/competitions


Popular Articles
Popular articles from the community


GROUP A Strips a 1969 Rotterdam Harbor Headquarters to Its Frame and Wraps It in Timber Louvers
In Rotterdam's M4H harbor district, Ferro Offices reuses a 1969 frame, adds one timber storey and reaches BREEAM-NL Outstanding.

U.GA Architects Wraps an Oval Rooftop Pool in Curved Board-Formed Concrete on Busan's Jeollidan-gil
In Busan's Jeonpo-dong, a 454 m² mixed-use block stacks a neighborhood facility, guest rooms and an oval rooftop pool inside spiraling concrete walls.

David Ortega Stacks a Two-Story Mexico City Penthouse Around a Steel Stair and a Pergola-Shaded Roof Terrace
In Colonia Roma, a 300 m² penthouse uses oak joinery, a planted steel stair and a slatted roof pergola to make a new-build apartment feel like a house.

Architekt Andreas Gruber Scatters 23 Dark Timber Chalets Across a South Tyrolean Forest Edge
In Molini di Tures, Amonti Chalets breaks a resort into a hamlet of gabled timber houses, with parking, storage and services pushed into the slope.

Similar Reads
You might also enjoy these articles


Aquadapt: An Underwater Habitat That Rewrites Its Rooms by the Hour
Curved modules ring the seabed while one shell shifts from breakfast room to cinema, farm and football pitch as residents' needs change.

Play: Fragments of Their World: Remembered Architecture Rebuilt as a Modular Playground for Refugee Camps
Tom Gardner abstracts domes, arches and towers from the homelands of displaced families into a kit of child-scaled play parts for camp settlements.

REBIRTH: A Circular Settlement Where Afghan Widows and Their Children Rebuild Life Together
A shortlisted Resile entry turns the circle into a protective ring of timber and brick, gathering homes, classrooms and gardens around a shared landscape.

The Main Dream: A Recycled Plastic Kit That Lets Refugee Children Build Their Own Playground
Thirty-centimetre interlocking cubes that connect on three axes turn play into construction, letting children author the spaces they occupy.

Explore Interior Architecture Competitions
Discover active competitions in this discipline

Challenge to design a shop stop sunk in the city

Challenge to reimagine the Iron Throne

Photograph architecture without architects

Illustrate the lost glory of Angkor Wat - Render Challenge
Comments (0)
Please login or sign up to add comments
No comments yet. Be the first to comment!