Into the Books: Modern Library Architecture Designed as a Social HubInto the Books: Modern Library Architecture Designed as a Social Hub

Into the Books: Modern Library Architecture Designed as a Social Hub

UNI Editorial
UNI Editorial published Results under Interior Design, Educational Building on

Libraries have traditionally served as repositories of knowledge, preserving books, manuscripts, records and collective histories for future generations. Their shelves formed what could be described as a beautiful chaos of information, surrounded by readers who visited to discover stories, conduct research and expand their understanding of the world.

The rapid growth of digital technology has altered this relationship. Information that once required a physical visit to a library can now be accessed instantly through phones, computers and online databases. As digitalisation continues to reshape reading habits, conventional libraries face a critical architectural question: how can a physical library remain meaningful when information is no longer confined to bookshelves?

Into the Books, a project by Shreeju Shrestha, responds by proposing a new model of modern library architecture. Rather than treating the library as a silent and institutional archive, the design transforms it into a socially interactive meeting point where books, learning, conversation and community life overlap.

The project was recognised as a Shortlisted entry of BookMark 2020.

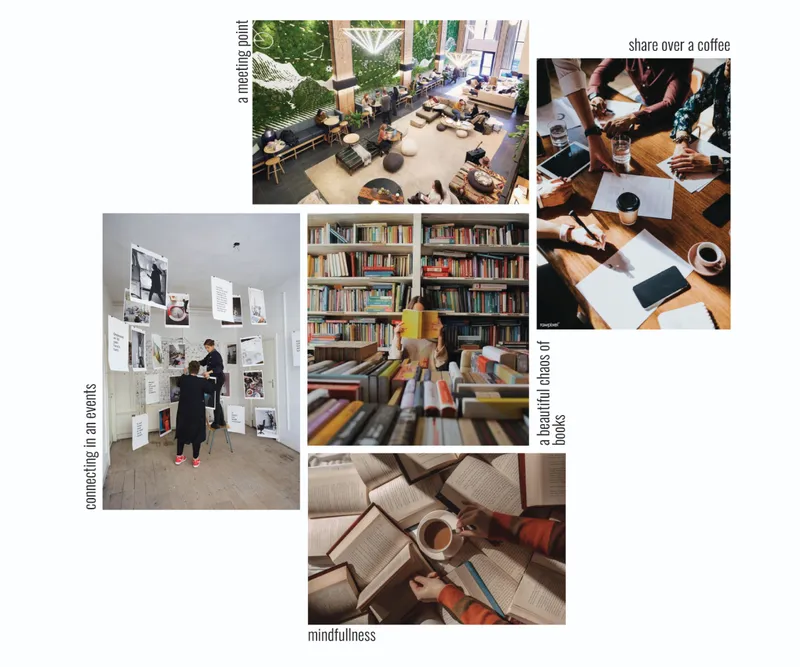
A concept collage presenting the library as a meeting point for reading, events, conversation and mindful reflection.
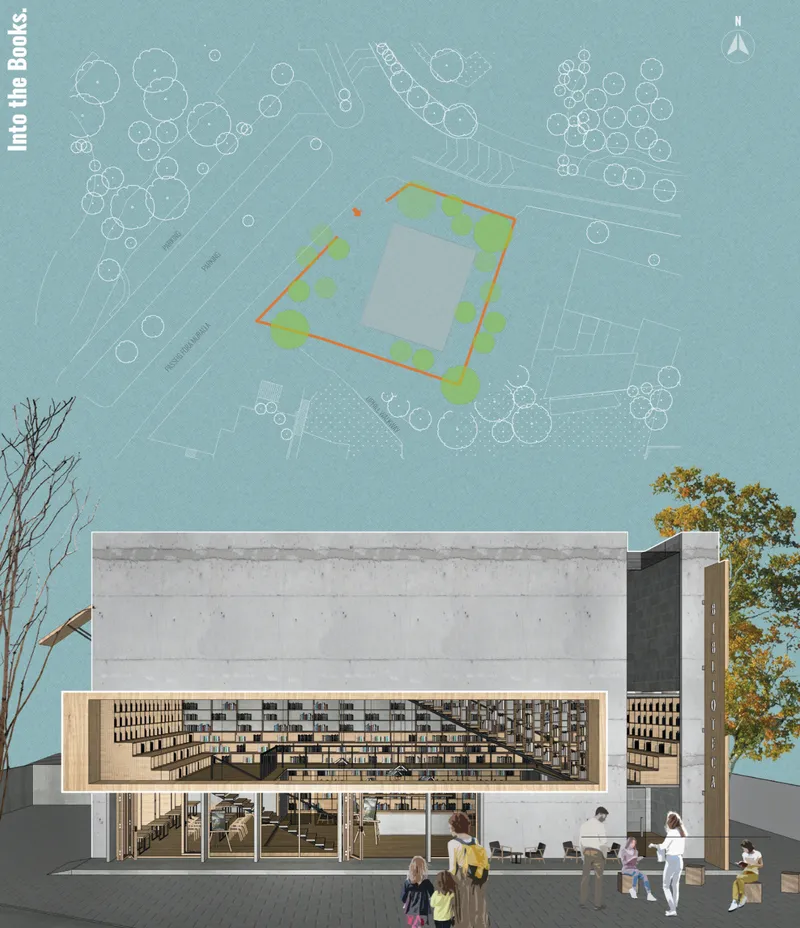
A modern library façade reveals layered book-filled interiors, welcoming public spaces and a strong connection between architecture, learning and community.

Reconsidering the Role of the Contemporary Library

The proposal begins with an analysis of how libraries functioned in the past and how their position has changed in the present.

Traditional libraries were built around three closely connected elements: the preservation of records, the organisation of books and the presence of readers. Books provided information, readers activated the space and the architecture protected both knowledge and cultural memory.

Digitalisation has disrupted this relationship. While libraries still maintain records and physical collections, readers increasingly turn to digital platforms for research, entertainment and education. The physical library can no longer depend entirely on access to information as its primary attraction.

Into the Books does not view technology as an opponent of the library. Instead, it proposes that the physical environment must provide something digital platforms cannot fully reproduce: direct human interaction, shared experiences, spatial discovery and a tangible relationship with books.

The project therefore expands the role of the library. It combines traditional reading spaces with informal meeting areas, cafés, event zones, book-signing spaces and flexible community programmes. The result is an architectural environment that supports both individual concentration and collective participation.

Modern Library Architecture as a Social Infrastructure

The central idea behind Into the Books is the creation of a social hub surrounded by an accessible and visually expressive collection of books.

Books remain the focal point of the project, but they are presented through a dynamic spatial arrangement rather than being confined to conventional aisles and closed rooms. Visitors are encouraged to move through, around and between the collections. Reading becomes part of a broader social and architectural experience.

This approach allows the library to function as a form of social infrastructure. People can visit to read independently, meet friends, work collaboratively, attend an event, participate in a discussion or simply spend time in a shared civic environment.

The project’s mood studies reinforce this ambition. They present the future library as several experiences operating simultaneously:

  • A meeting point for informal and organised gatherings
  • A café where ideas can be exchanged over coffee
  • A setting for exhibitions, talks and cultural events
  • A dense yet inviting landscape of books
  • A quiet environment supporting mindfulness and self-learning

These programmes prevent the building from becoming dependent on a single activity. The library remains active throughout the day because it can accommodate different users, rhythms and levels of interaction.

From an Empty Platform to an Interactive Learning Environment

The concept diagrams illustrate a clear architectural transformation.

The process begins with an empty, geometrically simple platform. Its neutral form allows the space to remain adaptable and avoids prescribing one fixed pattern of use.

Books are then introduced as freestanding and distributed elements. Instead of lining the perimeter, they begin to occupy the interior as objects that shape movement, visibility and occupation. Visitors do not merely enter a room containing books. They enter a landscape formed by books.

The next stage adds social and cultural programmes. Meeting points, café areas, reading spaces, book-signing zones and multipurpose facilities are inserted among the collections. These activities transform the initially quiet platform into an interactive public environment.

Additional levels are then stacked vertically, expanding the opportunities for exploration. A central opening connects the floors and creates visual relationships between different parts of the building. People studying on one level can see movement and activity elsewhere, allowing the interior to feel connected without eliminating areas of concentration.

This progressive sequence demonstrates how modern library architecture can evolve from a basic container into a layered social ecosystem.

The Central Void as a Space of Connection

One of the project’s most significant spatial elements is its central opening.

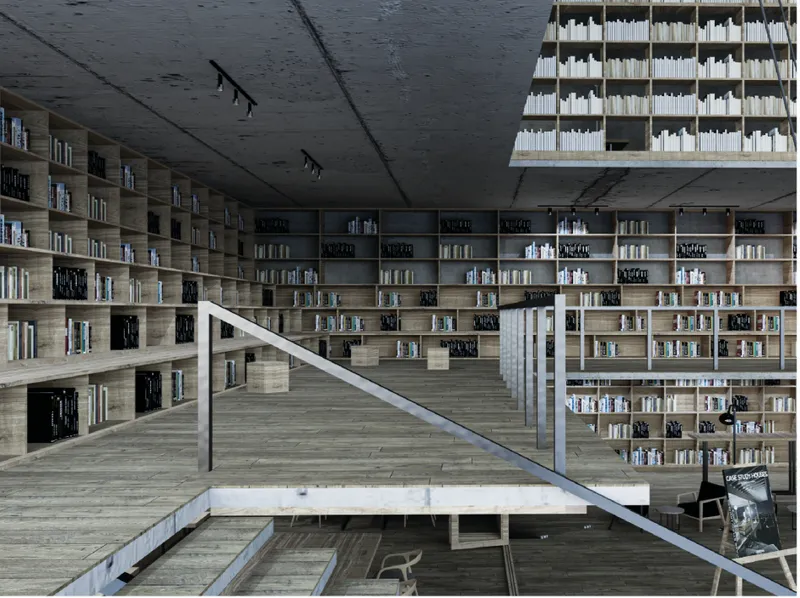
Rather than separating floors into isolated plates, the design removes portions of each level to establish a continuous interior void. This opening connects the library vertically and visually, increasing awareness between users and programmes.

The void also supports orientation. In a building filled with books, shelving and overlapping activities, visitors need a spatial reference point. The open centre provides that point, allowing people to understand the organisation of the building as they move through it.

Around the void, the stepped floors create terraces for reading, discussion and observation. These platforms blur the difference between circulation and occupation. A stair can become seating, a landing can become a reading area and the edge of a floor can become an informal meeting place.

This flexibility is essential to the project’s social purpose. Interaction is not restricted to designated rooms. It can occur throughout the building, including along stairs, platforms, balconies and transitional spaces.

A Beautiful Chaos of Books

The phrase “beautiful chaos of books” is fundamental to the identity of Into the Books.

The proposal does not treat the library collection as background storage. Books become the principal visual and spatial material of the interior. Their repetition, colour, scale and arrangement create a dense architectural atmosphere that invites exploration.

From the exterior, a large horizontal opening reveals this interior landscape. The façade functions almost like a display window, exposing rows of books, stepped platforms and the movement of readers to the surrounding public realm.

This opening creates a strong relationship between the building and the city. Passersby can see the library’s activity before entering, making knowledge and cultural participation visible rather than concealed behind an institutional façade.

The exposed collection also communicates accessibility. The books are not presented as distant or protected objects. They appear integrated into everyday civic life.

The library’s concrete exterior reveals a warm, book-filled interior and an accessible public ground floor.
Interconnected library levels create a continuous landscape of books, circulation and informal reading spaces.

An Open and Accessible Ground Floor

The visualisation presents the ground floor as a transparent, publicly oriented level.

Large glazed openings reveal café tables, seating areas and informal activity spaces. This transparency reduces the psychological barrier that can make cultural institutions appear exclusive or difficult to enter.

The ground floor acts as an urban threshold between the street and the library. Visitors can approach the building casually, enter for coffee, meet someone or observe an event without immediately committing to a formal reading or research activity.

This gradual transition is an important feature of contemporary community library design. It allows the building to welcome users who might not initially identify themselves as regular library visitors.

By incorporating social amenities at the entrance level, Into the Books creates multiple reasons to enter. Once inside, visitors are naturally introduced to the wider book collection and learning spaces.

A Distinctive Civic Exterior

The building’s exterior establishes a deliberate contrast between solidity and openness.

The upper volume is expressed as a substantial rectilinear form, giving the library a clear civic presence. Its restrained surface provides a calm background for the large recessed opening that frames the bookshelves and internal platforms.

Below, the transparent ground floor creates a lighter and more approachable condition. The visual separation between the solid upper volume and glazed base gives the building a sense of weight while maintaining public accessibility.

Timber surfaces visible around the main opening introduce warmth to the composition and distinguish the inhabited interior from the more monolithic outer shell. Trees and pedestrian spaces around the building soften the urban setting and support informal occupation beyond the enclosed library.

The architecture therefore communicates two complementary qualities. It presents the library as a significant institution while also making it feel open, active and connected to everyday public life.

Supporting Self-Learning and Peer Learning

Into the Books is designed around two forms of education: self-learning and peer learning.

Self-learning requires spaces for concentration, reflection and individual discovery. The project provides these conditions through reading areas integrated among the books and across the stepped interior levels.

Peer learning requires communication, visibility and opportunities for exchange. Meeting points, group tables, event spaces, café seating and multipurpose zones allow knowledge to circulate through conversation as well as through written material.

The architecture does not separate these modes completely. Quiet and social spaces coexist within the same connected environment. A visitor can move from focused reading to collaborative discussion without leaving the building or entering a completely different institutional setting.

This relationship reflects the project’s broader understanding of knowledge. Learning is presented not only as an individual act but also as a social process shaped by dialogue, observation and participation.

Flexible Programmes for a Timeless Library

A major challenge for any contemporary library is maintaining relevance as technology, learning habits and community requirements continue to change.

Into the Books addresses this issue through flexible spaces rather than tightly prescribed rooms. Multipurpose zones can accommodate exhibitions, lectures, workshops, book launches, community meetings and temporary installations. Furniture and freestanding elements can be reorganised as different activities emerge.

The simple structural platforms provide a stable architectural framework, while the programme operating within them remains adaptable.

This balance gives the project its timeless quality. The library does not depend on a temporary technological feature or a single interpretation of reading culture. It is designed to evolve while retaining books, people and shared learning as its central priorities.

Architecture That Makes Reading Visible

One of the most compelling aspects of the proposal is its decision to make reading visible.

In many traditional libraries, reading occurs deep inside the building, separated from the surrounding city. Into the Books reverses this condition. Through its transparent ground floor, large framed opening and interconnected platforms, the building displays books and readers as part of its architectural identity.

This visibility helps transform reading from a private activity into a shared cultural presence. It communicates that knowledge is active, accessible and connected to public life.

The building becomes more than a place where books are stored. It becomes an architectural advertisement for curiosity, learning and participation.

A New Model for Modern Library Architecture

Into the Books presents a persuasive response to the changing role of physical libraries.

Rather than attempting to compete directly with the convenience of digital information, the proposal focuses on the qualities architecture can uniquely provide: atmosphere, materiality, face-to-face interaction, spatial discovery and a sense of collective belonging.

Books remain central, but their role is expanded. They become tools for generating movement, shaping interior spaces and connecting people. Reading areas coexist with cafés, meeting points, cultural events and multipurpose programmes. A central void links the floors, while the façade reveals the internal life of the building to the city.

Through this strategy, the project redefines modern library architecture as an open and socially productive environment. It supports self-learning without encouraging isolation, and it promotes peer learning without sacrificing spaces for reflection.

Into the Books ultimately imagines the library as a civic living room, a place where information is not simply accessed but discussed, shared and experienced together.

Project Details

Project: Into the Books

Designer: Shreeju Shrestha

Recognition: Shortlisted entry of BookMark 2020

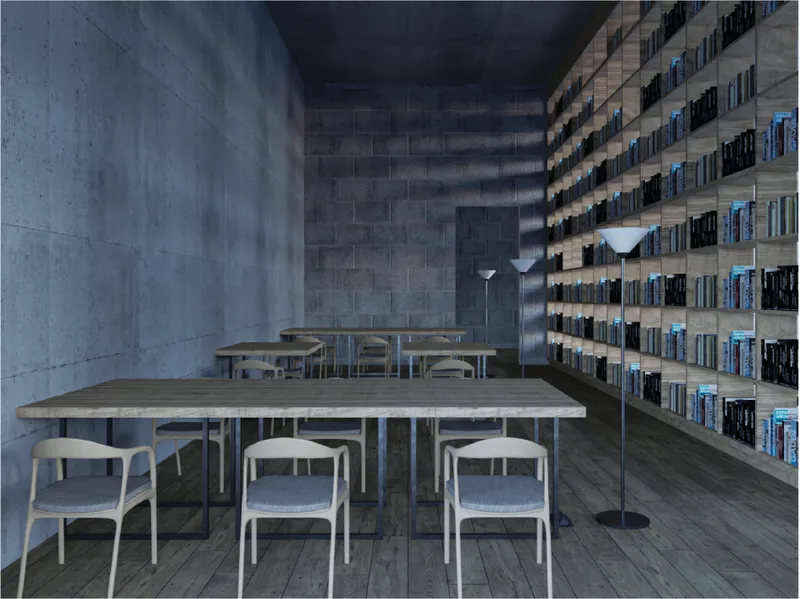
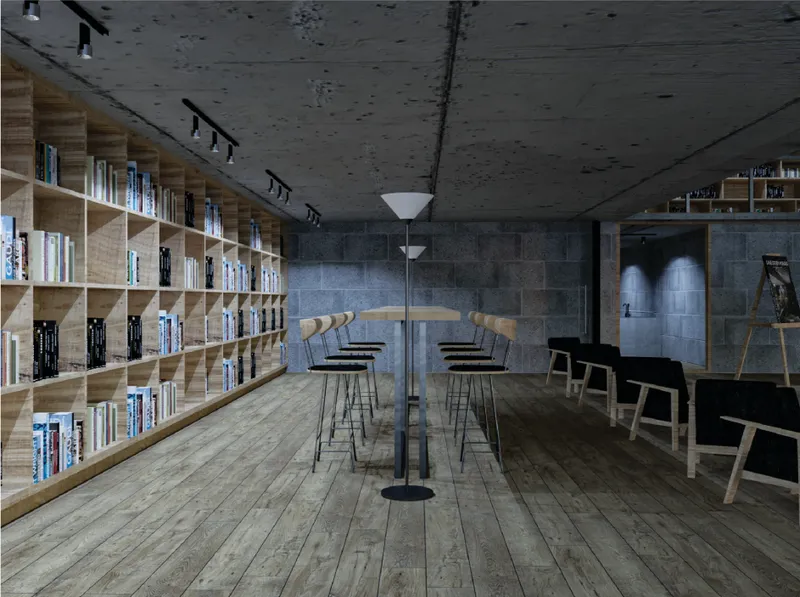
A quiet study zone pairs timber bookshelves with restrained concrete surfaces and focused lighting.
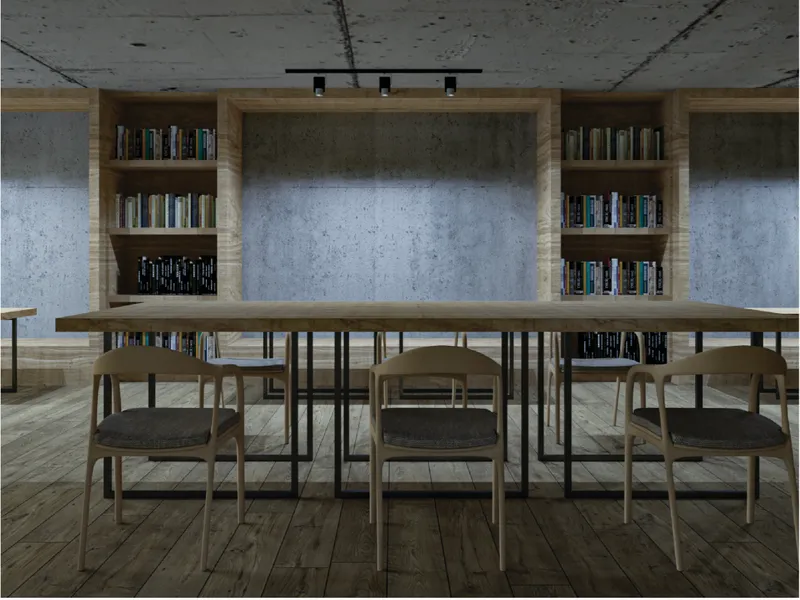
Communal reading tables and integrated shelving support collaborative learning within a warm material palette.
UNI Editorial

UNI Editorial

Where architecture meets innovation, through curated news, insights, and reviews from around the globe.

Share your ideas with the world

Share your ideas with the world

Write about your design process, research, or opinions. Your voice matters in the architecture community.

Comments (0)

No comments yet. Be the first to comment!

Similar Reads

You might also enjoy these articles

publishedResults0 months ago
Eco Chapel: A Green Architecture Pavilion Designed in Symbiosis with the Forest
publishedResults0 months ago
Kaffeebühnen: Coffee Shop Architecture Designed as a Civic Stage Between Vienna’s City and Park
publishedResults1 month ago
Healing Façade: Sustainable Architecture for Reforestation, Community, and Sacred Ecology in Ethiopia
publishedResults2 months ago
Urban Forest: A Vertical Ecosystem for 5,000 Workers in Singapore's Changi Business Park

Explore Interior Design Competitions

Discover active competitions in this discipline

UNI Editorial
Search in