
Introduction to Modern Apartment Architecture in Leipzig: The Kurti 50A Example
Explore the Kurti 50A Apartment Building in Leipzig, showcasing modern architecture, sustainable design, and innovative living spaces by Aline Hielscher Architektur.


The Kurti 50A Apartment Building, located in the vibrant southern district of Leipzig, Germany, is a prime example of modern apartment architecture. Designed by the renowned Aline Hielscher Architektur, this building showcases innovative design techniques and sustainable materials, setting a new standard for residential buildings in the area.
Architectural Design and Features
The Design Philosophy
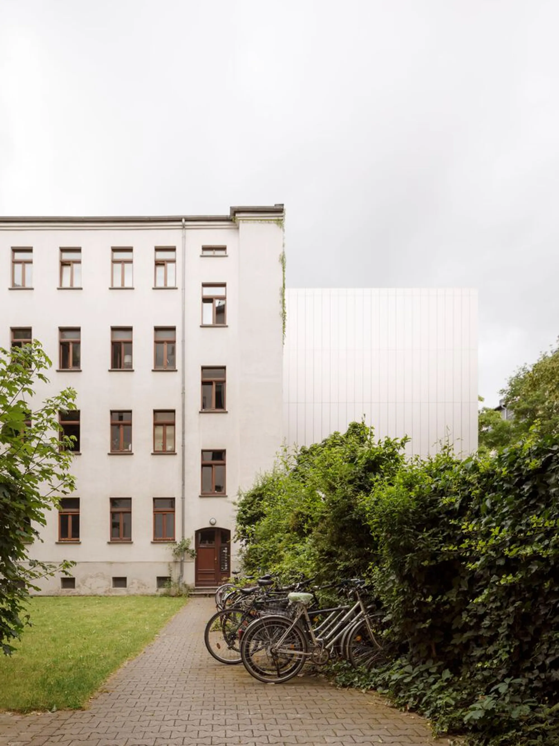
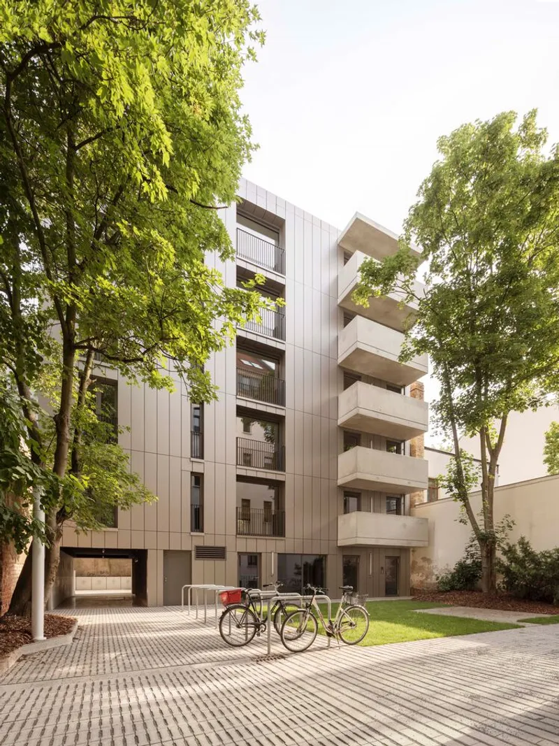
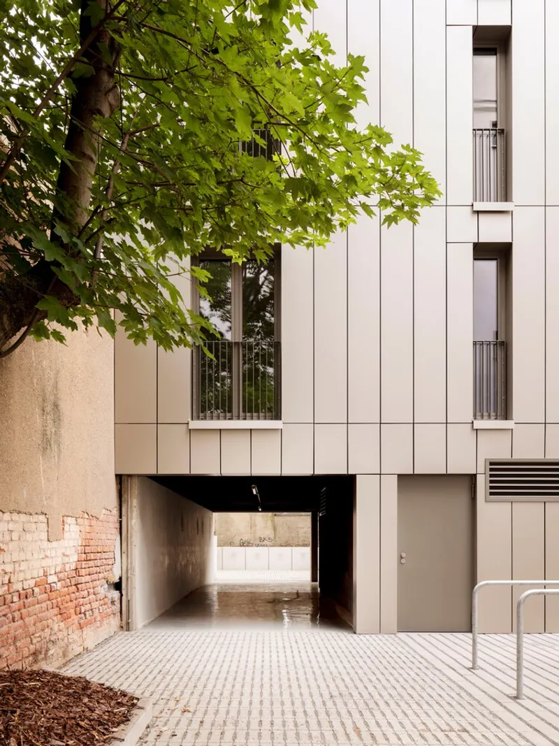
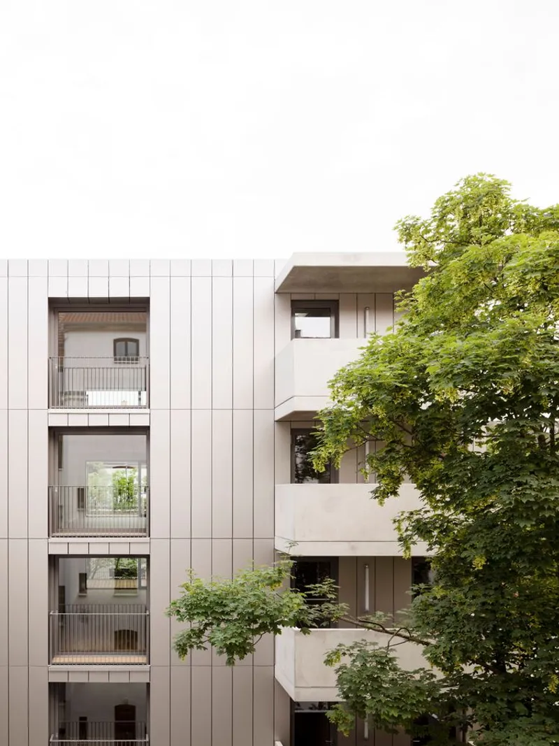
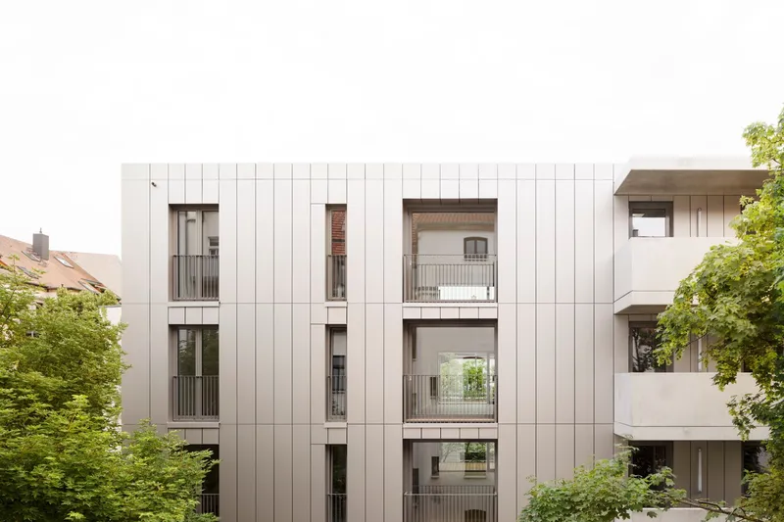
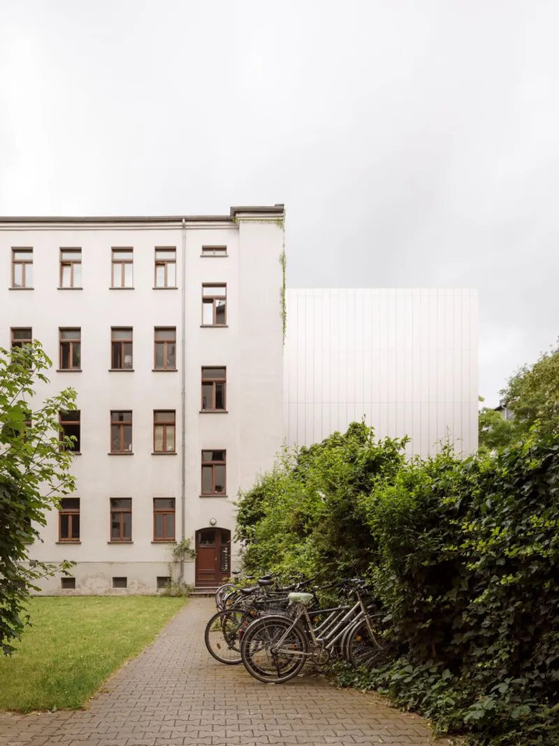
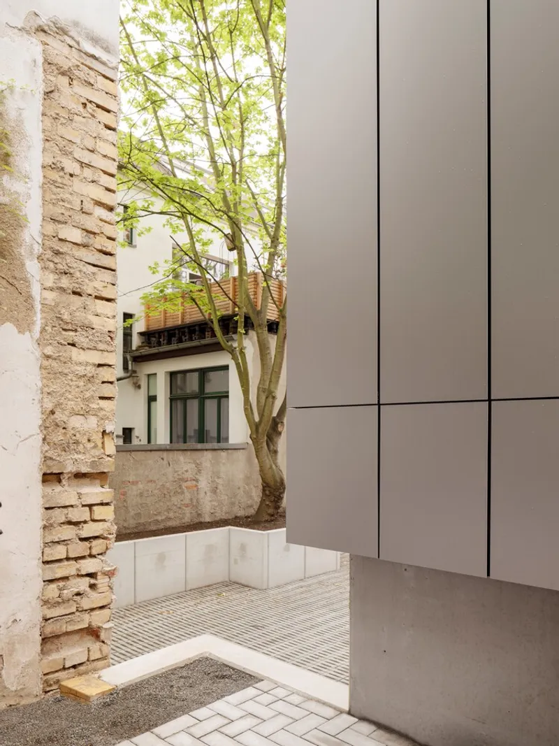
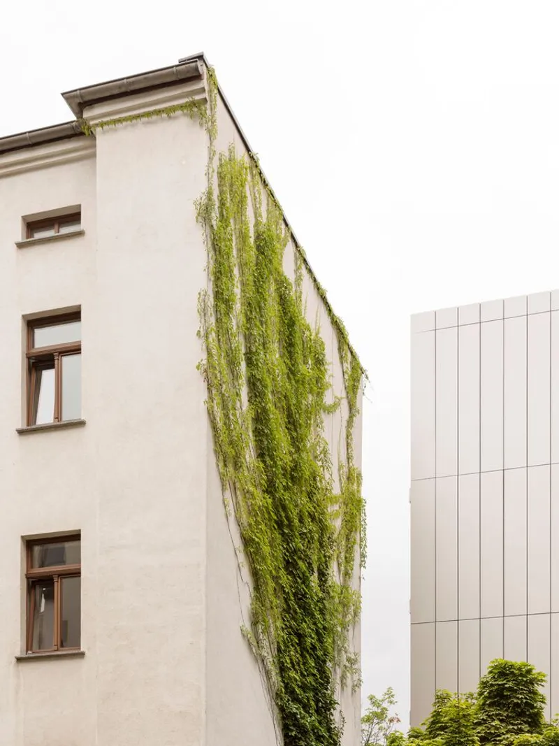
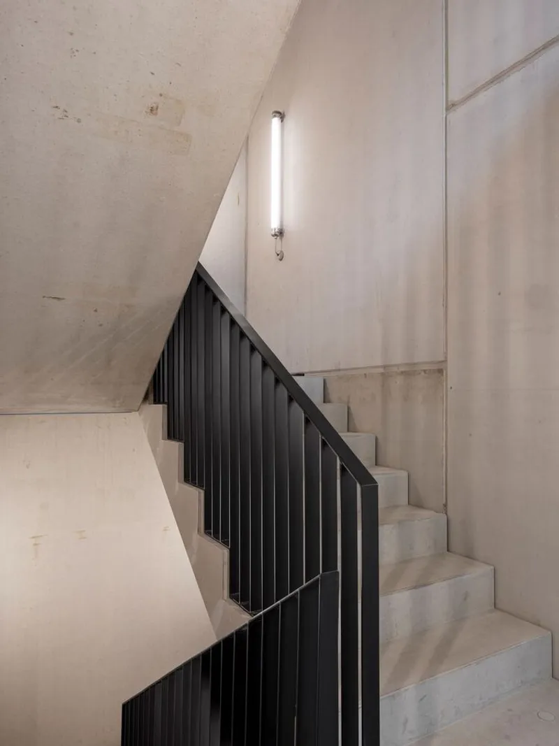
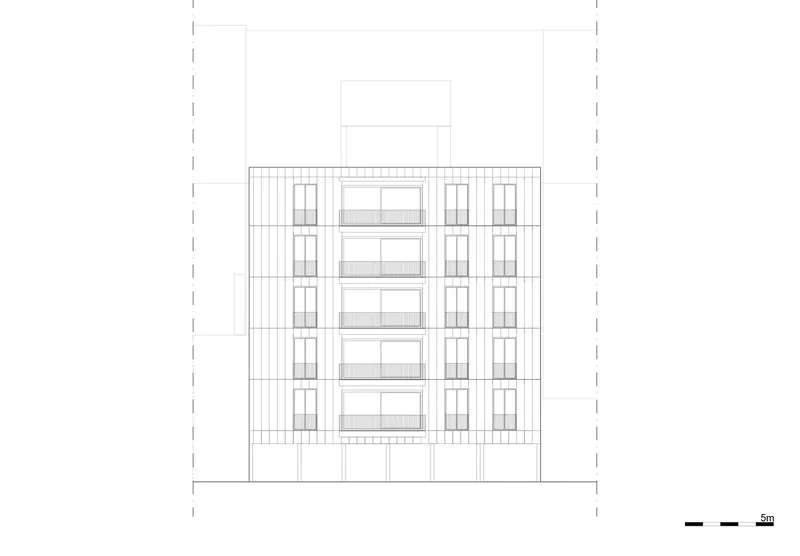
At the heart of the Kurti 50A design is a commitment to creating spacious, functional, and aesthetically pleasing living spaces. The building, situated at Kurt-Eisner-Strasse 50A, features a unique metal façade that changes appearance with the lighting and weather conditions, reflecting a modern twist on Leipzig's architectural heritage.
Innovative Use of Space
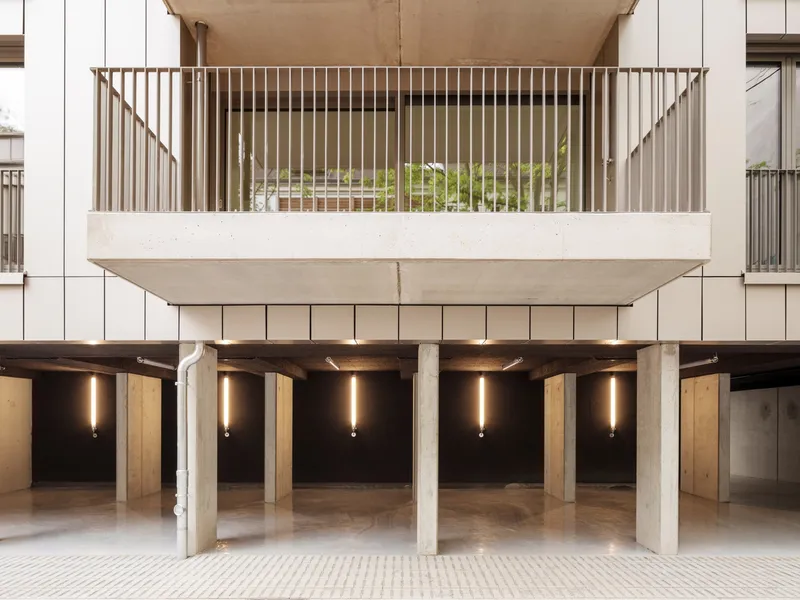
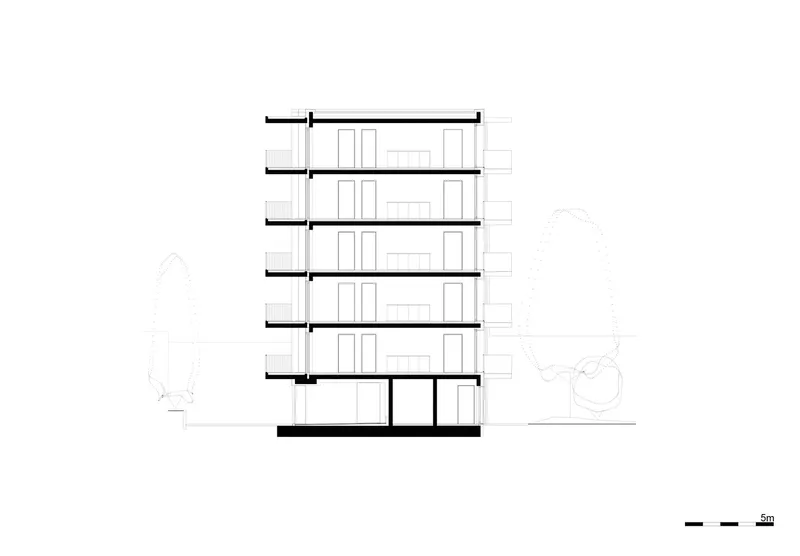
Each floor of the six-story building is meticulously planned to maximize living space. The first floor serves as an access level with parking facilities, while the upper floors house expansive five-room apartments, each covering 126 m². These units are designed specifically for families and flat-sharing communities, offering a rare combination of affordability and modern design in Leipzig's bustling real estate market.
Interior Design and Functionality
Spacious Living Areas
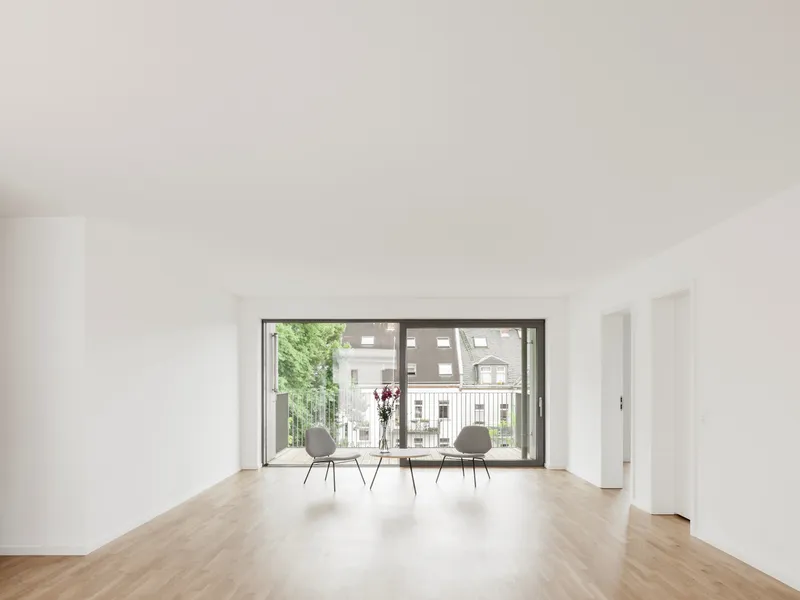
The apartments' interiors are designed with the modern urban family in mind. The heart of each apartment is a 50 m² living and dining area that stretches from north to south, providing abundant natural light and enhancing the sense of space. The efficient floor plan ensures that up to five people can live comfortably, making it an ideal choice for larger households.
High-Quality Materials and Finishes
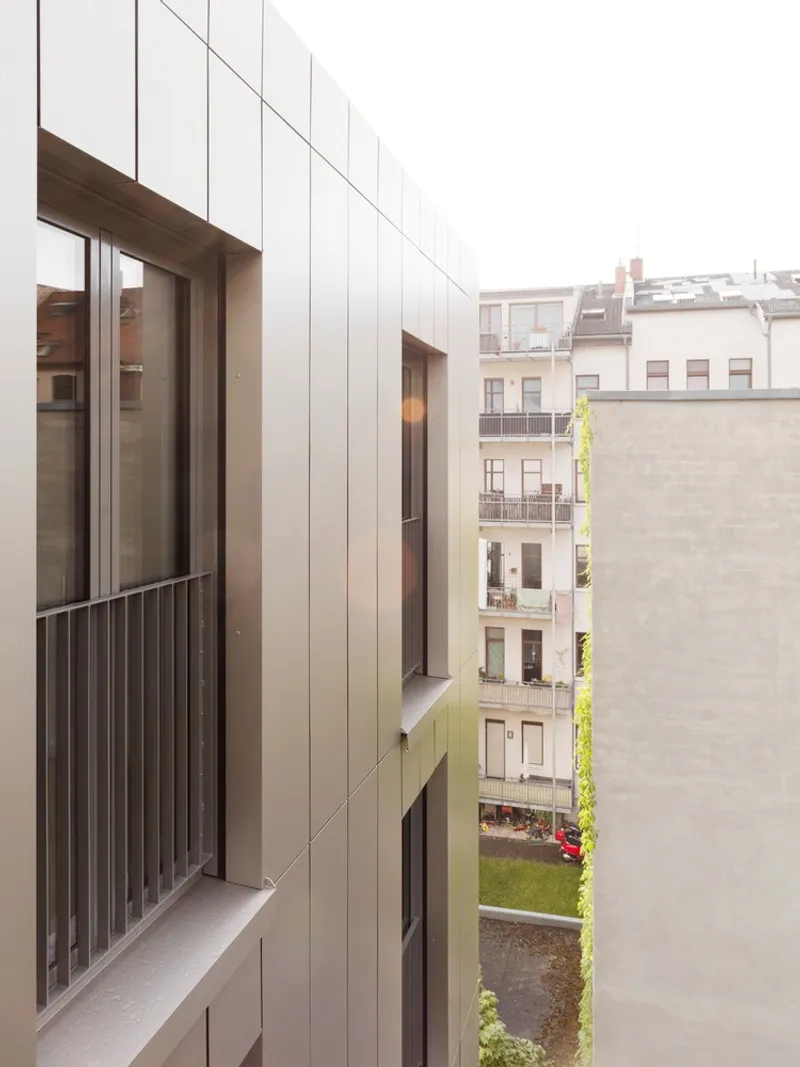
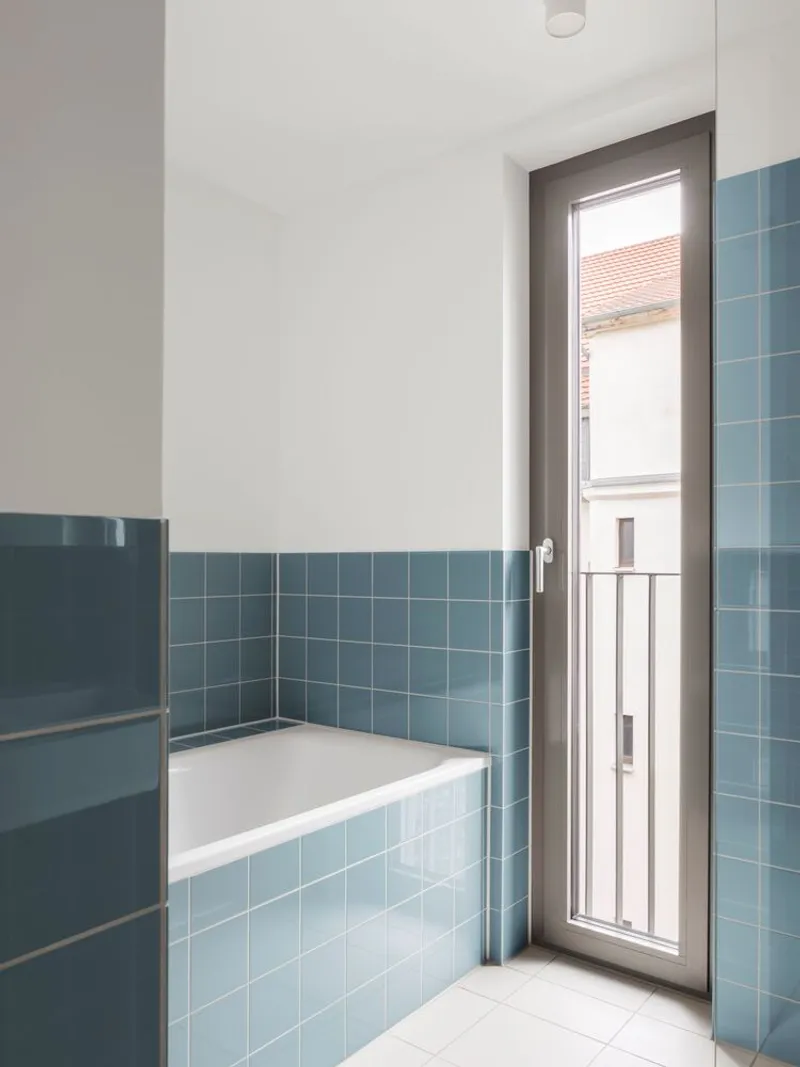
The architects have selected high-end materials to complement the modern aesthetic of the building. Manufacturers like Alucobond, Bauwerk Parkett, and Mosa Tiles provide durable and stylish finishes that are both functional and visually appealing.
Sustainable Architecture
Eco-Friendly Materials
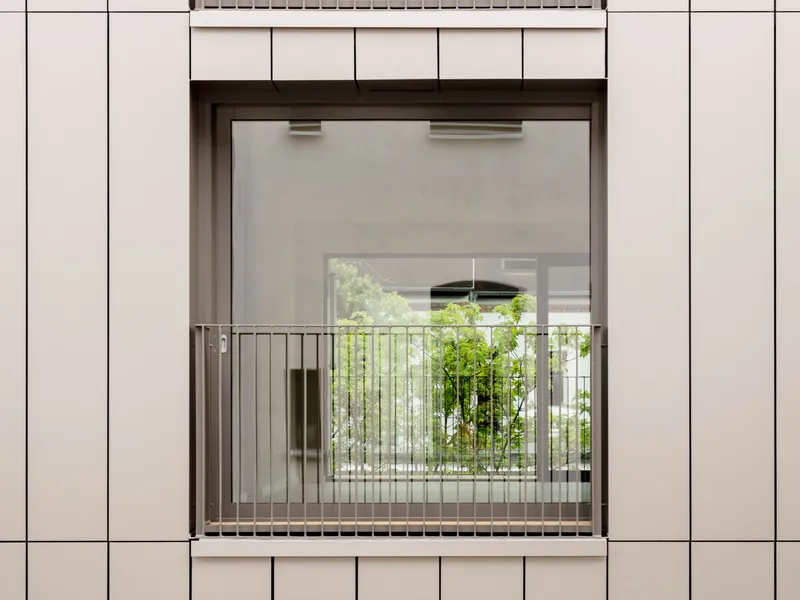
The Kurti 50A building utilizes a clip system on its curtain façade, which not only contributes to the building's modern look but also supports sustainability. This system allows for the materials to be dismantled and recycled, reducing the environmental footprint.
A Benchmark for Modern Architecture in Leipzig
The Kurti 50A Apartment Building by Aline Hielscher Architektur is more than just a residential project; it is a benchmark for modern apartment architecture in Leipzig. It blends innovative design with functionality, catering to the needs of contemporary urban living while promoting sustainable building practices. For anyone interested in modern architecture or real estate in Leipzig, Kurti 50A stands out as a must-see landmark.
By focusing on these elements, the article becomes highly relevant for individuals searching for "modern apartment architecture in Leipzig," aiming to attract both architecture enthusiasts and potential real estate investors.
All photographs are work of Célia UHALDE



Popular Articles
Popular articles from the community


The Ocean Hive: Sustainable Architecture for a Self-Sufficient Civilization at Sea
The Ocean Hive imagines sustainable architecture at sea, where modular habitats, algae, wave power and ocean waste sustain a growing colony.

The Earth Pod: 3D Printed Homes for Resilient Refugee Communities
The Earth Pod reimagines refugee housing through 3D printed homes made from clay, combining resilience, self-sufficiency, and rapid shelter.

Play: Fragments of Their World
Familiar architecture becomes modular playground design, creating safe spaces where displaced children can learn, connect, imagine and play.

Riyadh For All: Intergenerational Urban Design for Active Aging in Rabat
Riyadh For All reimagines urban design in Rabat with intergenerational co-living, adaptive courtyards, and Moroccan cultural exchange today.


Similar Reads
You might also enjoy these articles


Maya Harvest: A Cacao Resort Village Rooted in Mayan Tradition and Local Craft
Situated within a Tabasco cacao plantation, this shortlisted resort proposal merges vernacular materials with hands-on cultural immersion.

Harmonia: A River-Shaped Community That Grows Over Decades in Boa Vista
Curved pathways and modular grid structures along the Branco River create a phased settlement designed to evolve from 2030 to 2050.

The Architecture of Bathing: A Mughal Hammam Reimagined Across the Yamuna
Charlotte May's honorable mention entry for The Black Taj reinterprets Agra's bathing rituals through red sandstone, water, and framed views of the Taj Mah

Om-1: A Wall-Hung System That Moves Your Workspace Off the Desk
Modular plywood boards, magnetic pegs, and utility elements migrate clutter from the horizontal surface to the vertical plane.


Explore Residential Building Competitions
Discover active competitions in this discipline


Challenge to design mud housing for contemporary communities


Challenge to reimagine the Iron Throne


Photograph architecture without architects


Illustrate the lost glory of Angkor Wat - Render Challenge
Comments (0)
Please login or sign up to add comments
No comments yet. Be the first to comment!