

Irrigation Reservoir Bassa D.O. Alella by Pineda Monedero: A Subtle Union of Architecture, Landscape, and Viticulture
A discreet red-toned irrigation pool blends with Alella’s vineyards, merging utility, architecture, and landscape in a poetic gesture.


Set amid the picturesque vineyards of Alella in the Maresme region of Spain, the Irrigation Reservoir Bassa D.O. Alella designed by Pineda Monedero redefines the relationship between architecture and its natural context. This refined 90-square-meter project functions both as an irrigation reservoir and a swimming pool, merging utility and leisure in a harmonious blend of landscape, material, and cultural heritage.


Architecture that Disappears into the Vineyards
Positioned between two rows of ancient vines, the reservoir occupies a discreet 4.6 by 19-meter footprint—determined by the spacing of the vineyard rows to ensure the minimal impact on the existing viticulture. The architects—Antón Monedero, Àlex Pineda, Arnau Reventós, and Jaime Prous—approached the site with a single design philosophy: to go unnoticed. The structure tucks seamlessly into the terrain, embedded between two terraces that cleverly provide access to the mechanical room from below.


Materiality Rooted in the Land
The palette of materials strengthens the integration with the historic estate. The use of rough cement plaster mixed with native soil, combined with a brick flooring system, roots the architecture in the ground both literally and figuratively. The tone and texture echo the earthy surroundings, while the construction remains quiet and grounded.

The Red Pool: A Symbolic and Sensory Gesture
A defining element of the project is the deep red hue of the pool’s interior. Painted in this wine-like shade, the water transforms visually—evoking the rich symbolism of red wine, especially relevant in the context of Alella's renowned vineyards. As one swims, the experience becomes immersive and almost spiritual: the view is framed by vines, the silhouette of the nearby chapel’s bell tower, and the open sky above—conjuring the sensation of floating within a glass of red wine.

Functional Aesthetics with an Emphasis on Wellbeing
While its primary function is irrigation, the reservoir also serves as a tranquil retreat—blending agricultural infrastructure with recreational architecture. A side staircase leads up to a modest solarium deck, enhancing the dual purpose without compromising the simplicity of the design.
This multi-use structure embodies the values of sustainable land stewardship, quiet architecture, and experiential design, all while respecting the viticultural legacy of the region. The Irrigation Reservoir Bassa D.O. Alella demonstrates how thoughtful design can elevate rural utility into a poetic architectural gesture.

All Photographs are works of Borja Ballbé


Popular Articles
Popular articles from the community


Architekt Andreas Gruber Scatters 23 Dark Timber Chalets Across a South Tyrolean Forest Edge
In Molini di Tures, Amonti Chalets breaks a resort into a hamlet of gabled timber houses, with parking, storage and services pushed into the slope.

Some Thoughts Clamps Felt and Metal Together to Build a Modular Eyewear Store in Wuhan
A 98 m² MOLSION eyewear shop in Wuhan builds its displays from stacked red and grey felt modules held by custom triangular metal fasteners.

longwave studio Reorganizes a 112 m² Tainan Apartment Around the Daily Routines of a Family and Two Cats
In Tainan, Taiwan, birch plywood, rust-red furniture and a freestanding plaster wall link arrival, storage, work and family life in one apartment.

U.GA Architects Wraps an Oval Rooftop Pool in Curved Board-Formed Concrete on Busan's Jeollidan-gil
In Busan's Jeonpo-dong, a 454 m² mixed-use block stacks a neighborhood facility, guest rooms and an oval rooftop pool inside spiraling concrete walls.

Similar Reads
You might also enjoy these articles

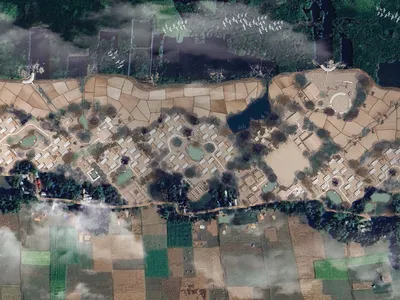
Hodi-Mandai Geram
Project Function: Preservation and revitalization of the Intangible heritage and socio-spatial identity of the Hodi by Housing, Cultural Memory Center, Sacred Grove, landscape, local tourism economy

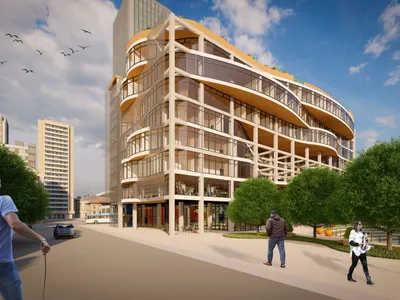
Olio Towers: A Mid-Rise for Performers That Fuses Housing, Rehearsal, and Stage
Located blocks from Houston's Theater District, this modular tower stacks living units around a central performance atrium.
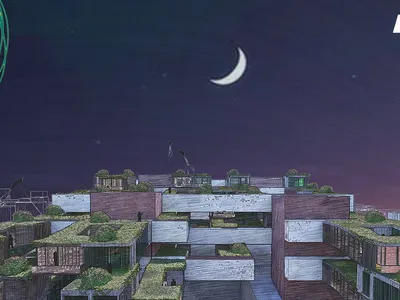
Oasis: Modular Green Housing Carved into Dhaka's Urban Fabric
A shortlisted Plugin Housing entry reclaims unauthorized settlements in Dhaka with stepped concrete volumes, green roofs, and ventilation-driven design.

Black Hole: A Floating Megastructure for the Post-Physical Era
Emiliano Mazzarotto envisions a spherical, self-scaling arena where e-sports, digital hotels, and holographic stadiums replace traditional public space.

Explore Architecture Competitions
Discover active competitions in this discipline

Challenge to design a portable theatre

Challenge to design a portable music platform

Challenge to design an open learning module for the elderly

Challenge to reimagine the Iron Throne
Comments (0)
Please login or sign up to add comments
No comments yet. Be the first to comment!