
JAPA CAFE: Biophilic Architecture Blending Japanese Aesthetics with Modern Cafe Design
JAPA CAFE blends biophilic architecture, Japanese aesthetics, wood, daylight, water and open dining spaces into a modern social retreat hub.


JAPA CAFE presents a layered interpretation of biophilic architecture, bringing together traditional Japanese aesthetic references, contemporary spatial planning, natural materials, abundant daylight, open circulation, and landscape-oriented dining experiences. Designed by JEEVESH LOMOR, the project was recognized as a Shortlisted entry of Commercial '20, highlighting its distinctive approach to commercial hospitality architecture.
The proposal begins with a clear ambition: to create a cafe in Japan that gives visitors a sense of traditional aesthetics while remaining firmly connected to modern architecture and contemporary culture. Rather than treating the restaurant as a single enclosed dining hall, JAPA CAFE develops a sequence of different spatial conditions. Dining areas are distributed across multiple levels, terraces, open courts, shaded decks, and interior zones, allowing users to experience the building differently depending on where they choose to sit.
The supplied visualizations reveal a project shaped by contrast and continuity. Heavy concrete surfaces meet warm wooden floors. Dark structural frames define large volumes without visually sealing them. Transparent roof planes open the architecture toward the sky. Dense bamboo planting introduces a living vertical element at the center of the composition. Water appears as an active spatial component, while open terraces extend dining activity toward the surrounding landscape.
This combination gives JAPA CAFE a strong biophilic architecture identity. Nature is not applied as decoration after the building is complete. It is embedded into the spatial organization of the cafe.

A Contemporary Cafe Rooted in Japanese Aesthetic References
The architectural character of JAPA CAFE emerges from a deliberate dialogue between traditional sensibilities and modern construction. The project does not simply reproduce a historical Japanese building. Instead, it interprets familiar qualities through contemporary architectural language.
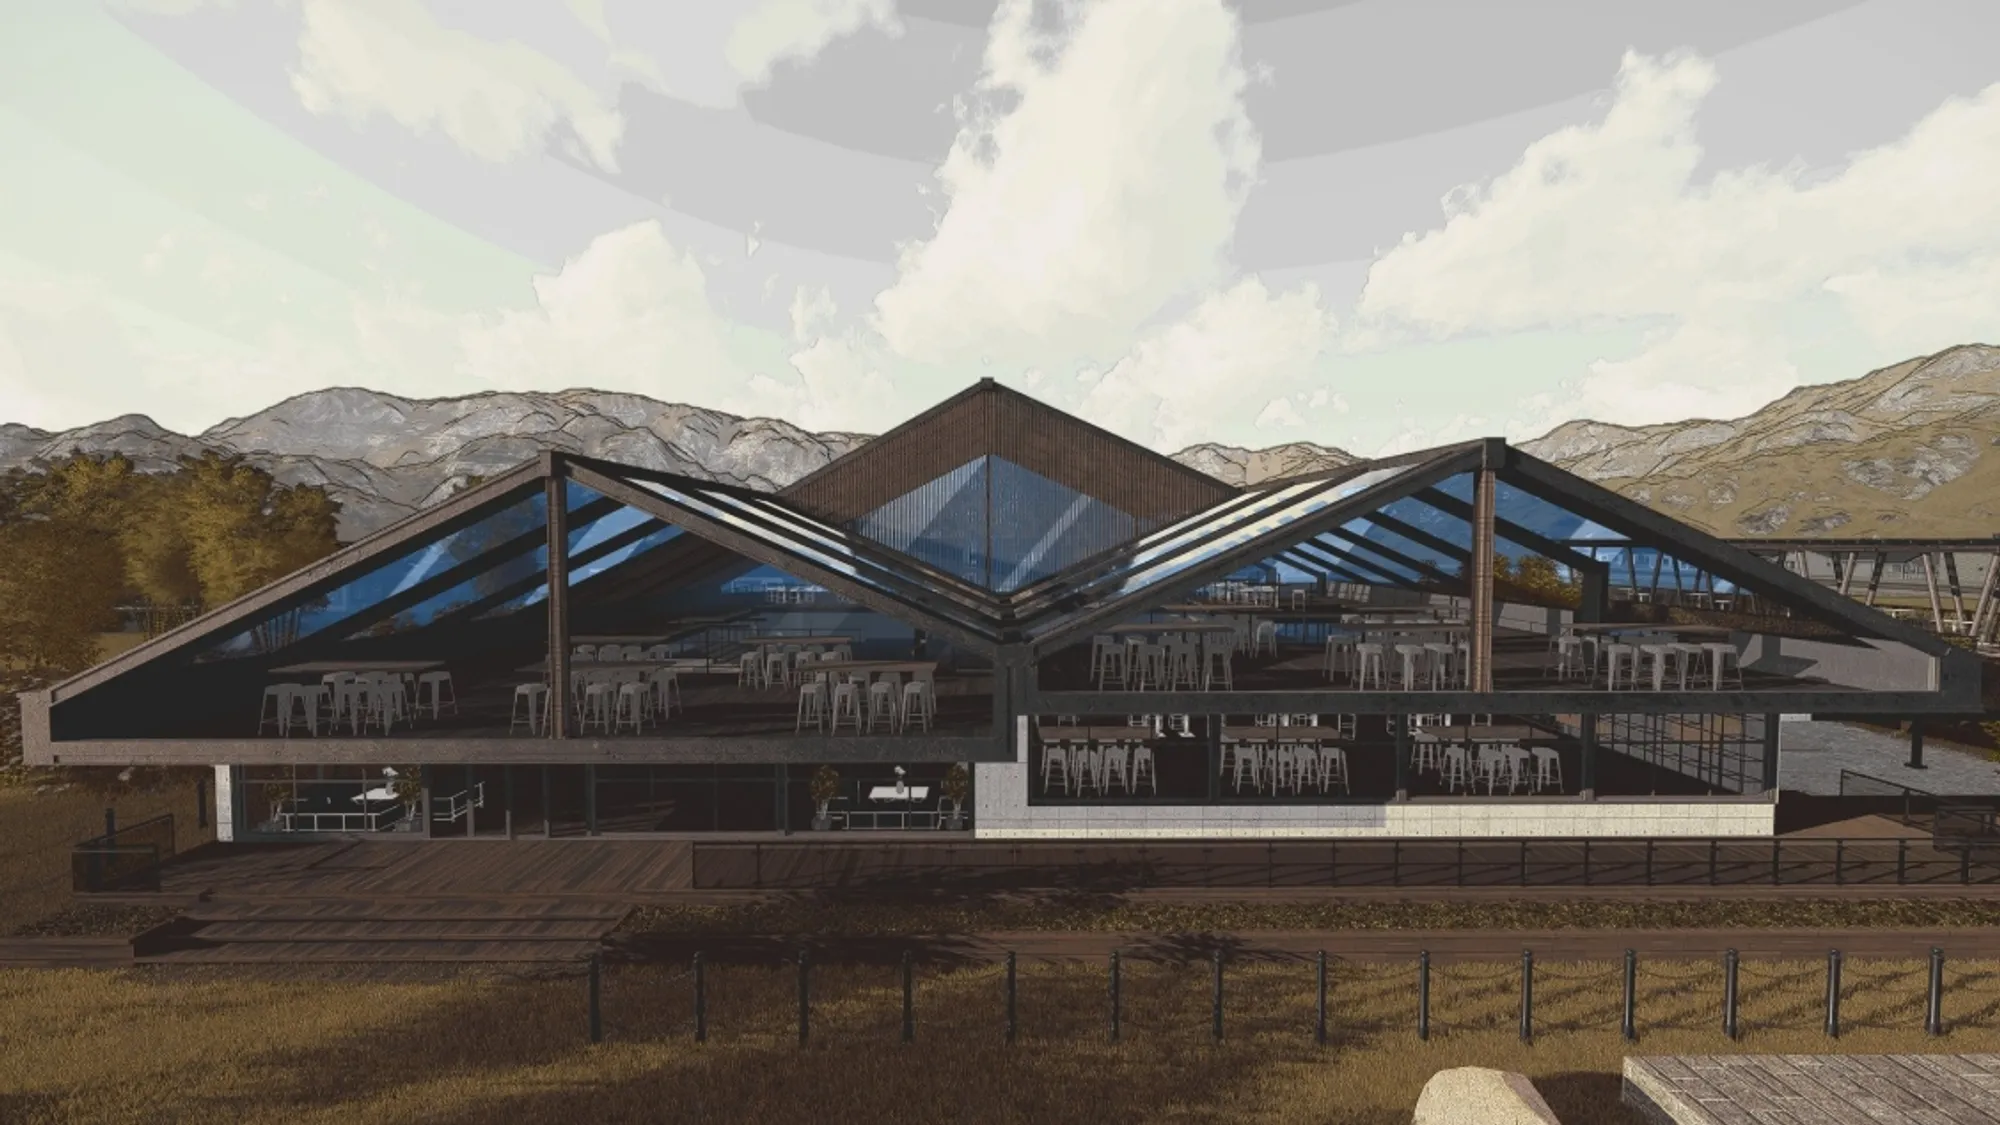
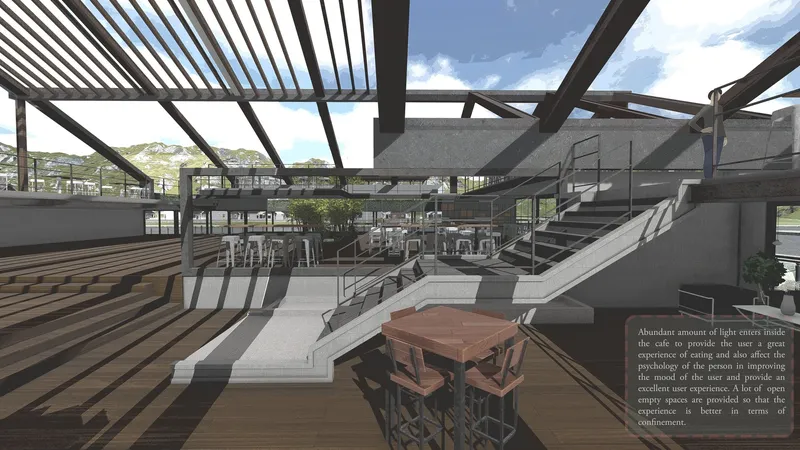
The prominent pitched roof geometry gives the cafe a recognizable silhouette, while exposed framing transforms the roof into a visible structural and spatial device. In several views, the building appears almost skeletal, with beams and rafters creating rhythm overhead. This structural repetition produces changing patterns of light and shadow across the dining decks below.
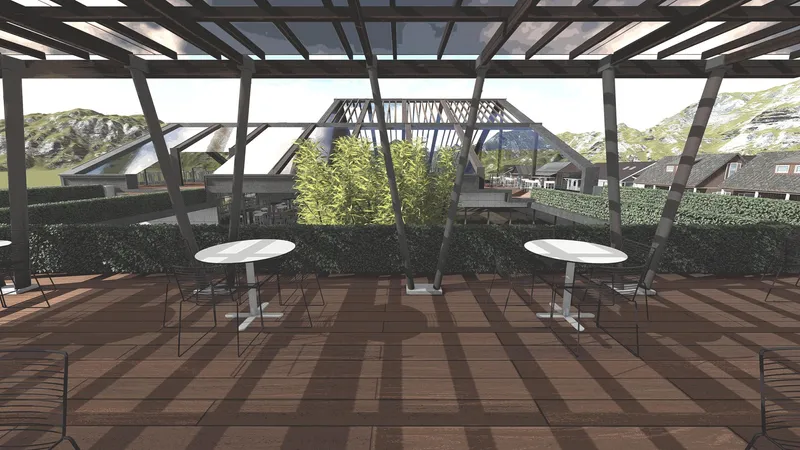
The approach is especially effective because the architecture remains visually open. Large glazed surfaces, transparent roof elements, open-sided pergolas, and broad terraces reduce the separation between inside and outside. The result is a cafe that feels less like a sealed commercial box and more like an inhabited landscape of platforms, courts, shaded rooms, and gathering spaces.
Wood plays a central role in this atmosphere. As identified in the project description, it is one of the main materials used throughout the design. Timber flooring and deck surfaces introduce warmth against the more robust concrete and dark structural elements. This material contrast gives the project a contemporary character without losing the calm, tactile quality associated with its broader aesthetic intention.
Biophilic Architecture as a Spatial Strategy
The strongest aspect of JAPA CAFE is the way biophilic architecture influences the building’s organization. The project repeatedly positions vegetation, water, sunlight, and open air within the everyday movement of visitors.
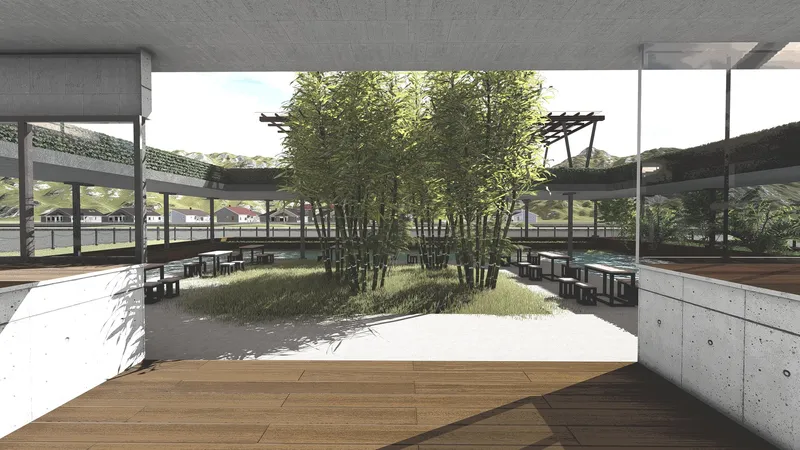
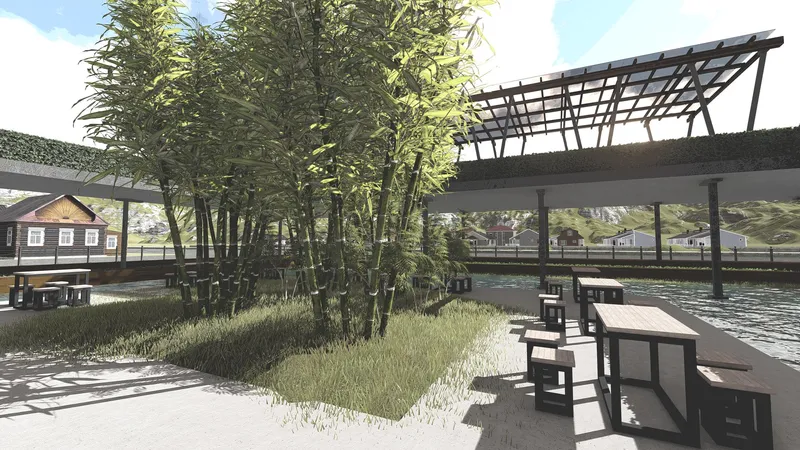
A dense bamboo grove forms one of the most memorable internal landscape elements. Rather than being placed at the distant edge of the site, the vegetation occupies a central position within the cafe environment. Dining areas, circulation routes, stairs, terraces, and sheltered spaces visually engage with the planting.
This creates an important spatial effect. Visitors do not simply look outward toward nature. They move around it, sit beside it, view it from different levels, and encounter it as part of the internal architecture.
The bamboo also gives the project a strong vertical counterpoint. Much of the cafe is defined by horizontal terraces, floor plates, roof beams, railings, and extended decks. Against these elements, the slender vertical growth of the planting creates a softer and more organic spatial rhythm.
The design therefore establishes a productive tension between constructed order and natural variation. Structural grids organize the building, while vegetation interrupts and animates them.
Water as an Experiential Element
Water is another significant component of the project. The plans and visualizations show a substantial water zone integrated into the cafe landscape, particularly around an open central platform and lower-level dining environment.
One rendering presents seating arranged beside and within a water-defined courtyard condition. The surface reflects surrounding vegetation, structural columns, and openings above, creating a visually immersive atmosphere. The water is not merely a background feature. It participates in the experience of movement, pause, seating, and visual orientation.
This strategy strengthens the project’s biophilic architecture character. The cafe becomes a sequence of sensory environments rather than a collection of tables inside a conventional restaurant shell.
The central platform, surrounded by water and planting, introduces an unusual relationship between dining and landscape. Visitors are visually separated from the larger building while remaining connected to surrounding activity. This creates a sense of retreat within the commercial environment.
The design suggests that a restaurant can offer more than functional seating capacity. It can create distinct moods through proximity to water, vegetation, sunlight, shade, and changing levels.
Multiple Dining Spaces, Multiple User Experiences
A key idea stated in the original project description is that different dining spaces provide unique experiences throughout the restaurant. The drawings strongly support this concept.
JAPA CAFE appears to organize dining across a wide range of settings:
- enclosed interior dining areas
- elevated terraces
- shaded outdoor decks
- spaces overlooking the bamboo courtyard
- seating near water
- open platforms under pergola structures
- areas beneath the major pitched roof
- lower-level social zones
- perimeter spaces connected to distant views
This diversity is one of the project’s most compelling commercial strategies. Instead of creating one repeated seating condition, the architecture offers users choice.
A visitor may prefer a sheltered interior table with views across the cafe. Another may choose an open terrace under a linear overhead frame. Some users may gather near the active central spaces, while others may seek quieter positions adjacent to planting and water.
Such variation gives the building a more complex identity. JAPA CAFE is not experienced as a single room. It unfolds as a spatial journey.
Daylight as an Architectural Material
Abundant sunlight is one of the project’s stated priorities, and the images demonstrate how strongly daylight shapes the architecture.
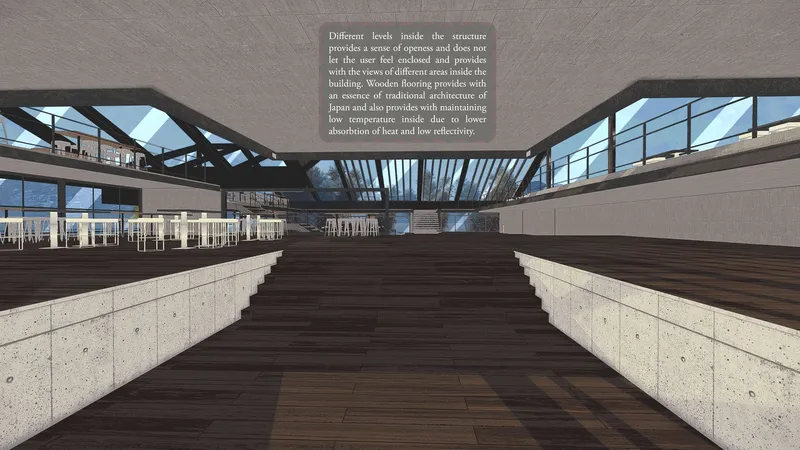
Large areas of glazing open the building toward the surrounding environment. Transparent or partially open roof conditions allow light to penetrate deep into the cafe. Exposed structural members cast strong linear shadows across timber decks and circulation areas, making the movement of sunlight legible throughout the day.
One interior view is particularly expressive. Broad roof openings and structural frames create a dramatic pattern of illumination across multiple levels. The cafe’s stairs, dining platforms, railings, and furniture become part of a changing composition of light and shadow.
This is more than a visual gesture. In the design concept, generous daylight contributes directly to the intended user experience. The building seeks to create open, comfortable environments rather than enclosed and heavily confined commercial interiors.
The extensive use of openings also strengthens visual continuity. From one dining level, visitors can see other platforms, vegetation, terraces, roof structures, and circulation routes. This makes the building feel interconnected despite its complex sectional organization.

Airflow and Openness in the Cafe Environment
The project description also emphasizes airflow as an important contributor to comfort. Architecturally, this intention is expressed through open edges, broad terraces, large openings, permeable roof structures, and strong connections between internal and external zones.
The cafe is not conceived as a series of isolated rooms. Many spaces appear visually and spatially continuous, with transitions occurring through steps, changes in level, structural frames, vegetation, and partial enclosure.
This openness supports the overall architectural concept. It allows the building to feel expansive even where individual zones are clearly defined.
The terraces are particularly important. They extend the commercial program beyond the main enclosed volume and create additional opportunities for dining in direct contact with the landscape. Overhead pergola structures provide a strong sense of spatial definition while maintaining openness toward the sky and surroundings.
In the rendered views, slender columns and repeated beams create long shaded dining corridors. Tables are positioned within a rhythmic structural framework, while low planting and perimeter greenery soften the edges.
A Sectional Approach to Commercial Architecture
JAPA CAFE is notable for its strong use of section. The project is not organized as a flat plan with a uniform ceiling above it. Instead, spaces rise, descend, overlap, and connect across multiple levels.
The sectional drawing reveals a large pitched volume positioned over layered internal platforms. Adjacent elevated decks extend outward, while lower areas create different degrees of enclosure. Circulation moves through this composition using stairs and level changes.
This sectional complexity gives the project much of its experiential richness.
Visitors can occupy different heights within the same overall environment. A person on an upper terrace may overlook lower dining zones. Someone seated near the water may view bridges, roof structures, or platforms above. Interior users remain visually connected to external areas through broad transparent boundaries.
The architecture therefore creates multiple perspectives within a single cafe.
The three-dimensional architectural study reinforces this reading. It shows a composition in which the building is assembled from a combination of large roof volumes, open frames, terraces, internal dining zones, and landscape elements. Rather than depending on a single iconic facade, the project develops identity through spatial layering.
The Central Bamboo Courtyard as a Social Anchor
Among the project’s visual elements, the bamboo courtyard is especially significant. It acts as both landscape and orientation device.
The dense planting creates a recognizable center around which other spaces can gather. It offers a strong visual contrast to concrete walls, transparent glazing, timber decks, and dark structural members. Because it rises vertically through the architecture, it can potentially be perceived from several levels and viewpoints.
The courtyard also helps organize social space without relying exclusively on walls. Dining areas can remain open yet still feel distinct because vegetation creates visual boundaries and changes the atmosphere of adjacent zones.
This is a recurring strength of the project. JAPA CAFE uses landscape to define experience.
The result is a form of biophilic architecture in which planted space contributes to circulation, orientation, privacy, visual focus, and identity simultaneously.
Material Contrast and Contemporary Character
The material palette gives JAPA CAFE a distinct architectural presence. Wood is the principal warm material, appearing prominently across floors, terraces, stairs, seating zones, and external decks.
Against this, concrete introduces visual weight and permanence. Dark structural frames provide a graphic linear system. Glass creates transparency and reflection. Vegetation adds texture and movement. Water contributes another reflective surface.
Together, these materials produce a balanced composition.
The building avoids becoming excessively rustic despite the use of wood. At the same time, it does not feel purely industrial despite the exposed structure and concrete. Its identity emerges between these conditions.
This balance is important to the stated concept of combining traditional aesthetics with modern architecture and culture. The project’s material language supports that ambition without depending on direct imitation.
A Transparent Architectural Identity
The external view of JAPA CAFE reveals one of the project’s boldest gestures: a large glazed gable that exposes the spatial depth of the upper volume.
The pitched form establishes a strong overall profile, but transparency prevents it from appearing massive or closed. Through the facade, the internal structural system, dining spaces, and layered circulation remain visible.
This gives the cafe a dynamic public presence. The architecture communicates activity rather than presenting a blank commercial frontage.
The transparent gable also reinforces the importance of the roof. Instead of concealing the upper structure, the project turns it into part of the visual identity of the building. Structural lines, reflections, sky, and internal occupation overlap across the facade.
The result is a contemporary expression that remains consistent with the project’s broader emphasis on openness and light.
Commercial Architecture Beyond the Conventional Restaurant Model
As a Shortlisted entry of Commercial '20, JAPA CAFE demonstrates an approach to commercial architecture that prioritizes experience alongside function.
The project by JEEVESH LOMOR does not reduce the cafe to a dining floor filled with furniture. It asks how architecture itself can influence where people sit, how they move, what they see, and how each area can offer a different atmosphere.
This is visible throughout the proposal. The bamboo courtyard creates an internal landscape. Water defines a distinctive lower-level environment. Elevated decks provide open-air dining. Pergolas establish shaded external zones. The large roof unifies the central volume. Stairs turn circulation into a visible spatial event. Transparent surfaces connect different areas rather than isolating them.
Each component contributes to the cafe as an experience.
JAPA CAFE and the Potential of Biophilic Architecture
JAPA CAFE ultimately presents a compelling study in how biophilic architecture can shape contemporary hospitality design. Its strength lies not in any single feature, but in the interaction between landscape, structure, material, circulation, and dining.
The bamboo is meaningful because spaces are organized around it. Water is effective because it changes the atmosphere of adjacent seating areas. Timber contributes warmth because it is contrasted with concrete and dark framing. Daylight becomes expressive because exposed structural elements filter it. Open terraces work because they form part of a larger sequence of interior and exterior environments.
Designed by JEEVESH LOMOR, the project brings these elements together as a unified architectural concept. Its recognition as a Shortlisted entry of Commercial '20 reflects the ambition of a proposal that looks beyond conventional cafe planning.
JAPA CAFE imagines hospitality architecture as a layered social landscape. Traditional aesthetic references are interpreted through modern forms. Dining becomes connected to light, water, bamboo, open air, and changing viewpoints. Structural clarity meets spatial softness. The building supports activity while creating moments of retreat.
Through this approach, JAPA CAFE offers a strong vision of contemporary biophilic architecture, where commercial space becomes an environment for connection, sensory experience, and everyday engagement with nature.





Popular Articles
Popular articles from the community


Co-Life: Senior Housing Design That Reconnects Older Adults With the City
Co-Life reimagines senior housing design through healing gardens, shared streets, workshops, and a sustainable community across generations.

The Musturak Paradise: Senior Living Architecture for a Connected Future in Temara, Morocco
The Musturak Paradise reimagines senior living architecture in Temara via private homes, social spaces, culture, community, and shared care.

EW PARK: Sustainable Architecture Reimagines the Future of Urban Parking
EW PARK reimagines city parking as a modular wooden tower combining automation, solar energy, electric mobility, and adaptable urban design.

Hill & Cross Opera: Sculptural Opera House Architecture Shaped by Tallinn’s Landscape and Identity
Hill & Cross Opera reimagines opera house architecture in Tallinn through its sculptural hill, civic plaza, glass wave and a luminous cross.


Similar Reads
You might also enjoy these articles


Eco Chapel: A Green Architecture Pavilion Designed in Symbiosis with the Forest
Eco Chapel uses green architecture to weave prayer, learning and reuse into a forest pavilion shaped by modular hexagonal canopies for life.

Kaffeebühnen: Coffee Shop Architecture Designed as a Civic Stage Between Vienna’s City and Park
Kaffeebühnen turns coffee shop architecture into a civic stage, linking Vienna’s park edge, urban life, warm timber yards, and coffee craft.

Healing Façade: Sustainable Architecture for Reforestation, Community, and Sacred Ecology in Ethiopia
Healing Façade reimagines sustainable architecture as a living wall that restores soil, catches water and renews Ethiopia's forest churches.


Urban Forest: A Vertical Ecosystem for 5,000 Workers in Singapore's Changi Business Park
Radially stacked pods and layered green decks turn a 7-acre plot into 47 acres of ecological workspace projected for 2040.


Explore Architecture Competitions
Discover active competitions in this discipline



Challenge to reimagine the Iron Throne


Photograph architecture without architects


Illustrate the lost glory of Angkor Wat - Render Challenge


Design challenge to reuse E-waste
Comments (0)
Please login or sign up to add comments
No comments yet. Be the first to comment!