
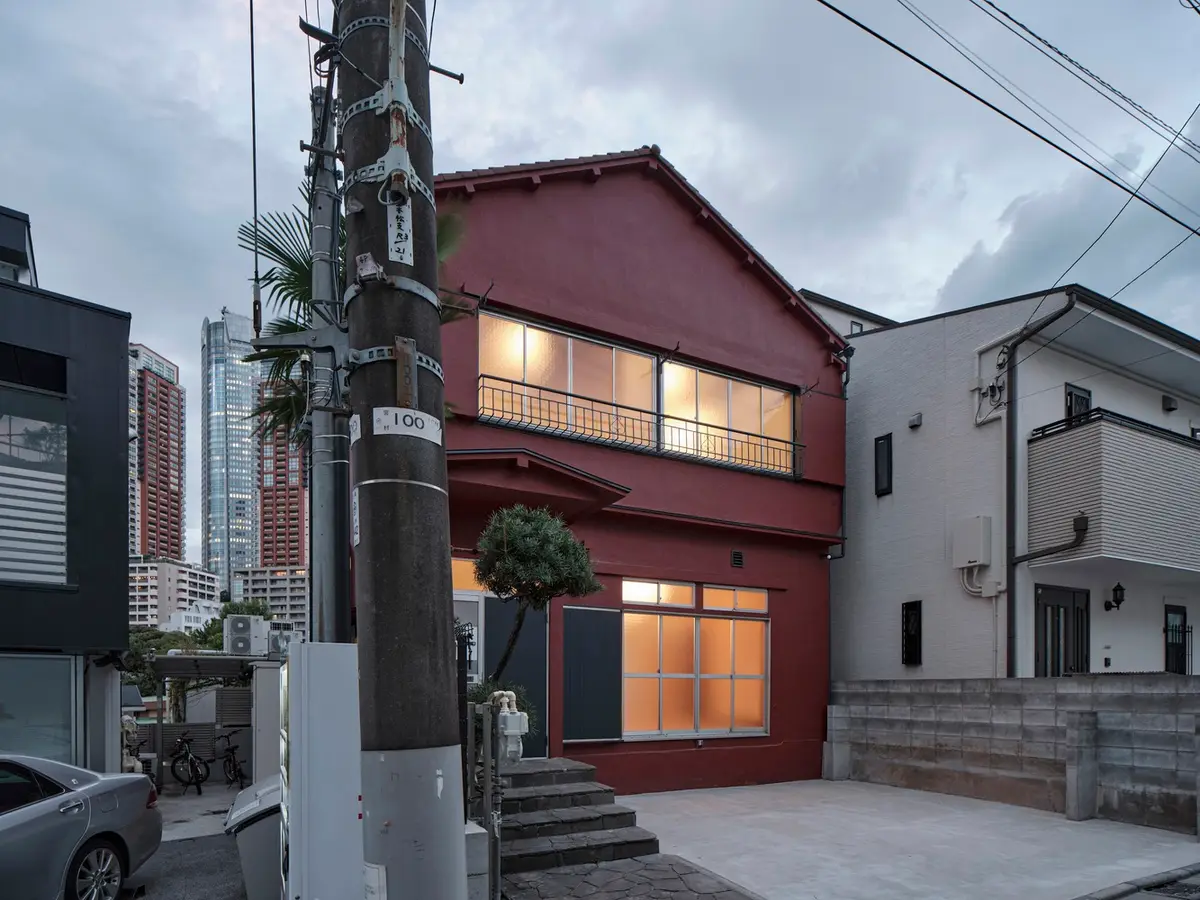
Japanese House Renovation: Revitalizing Traditional Design for Modern Living
This article explores a Japanese house renovation by note architects, blending traditional design with modern living for a harmonious space.


In the heart of Minato, Tokyo, a 50-year-old wooden house stands as a testament to Japan's architectural heritage. This Japanese house renovation project, led by note architects, breathes new life into a vintage structure, blending traditional elements with contemporary design to create a harmonious living space.
The Challenge of Renovating a Japanese House
The house had been uninhabited for a considerable period, leading to the deterioration of finishing materials. Private rooms were separated by walls, resulting in dark, poorly ventilated spaces that hindered family interaction. The goal of this renovation was to transform the house into a bright, open, and interconnected space while preserving its historical character.
Embracing Traditional Japanese Design
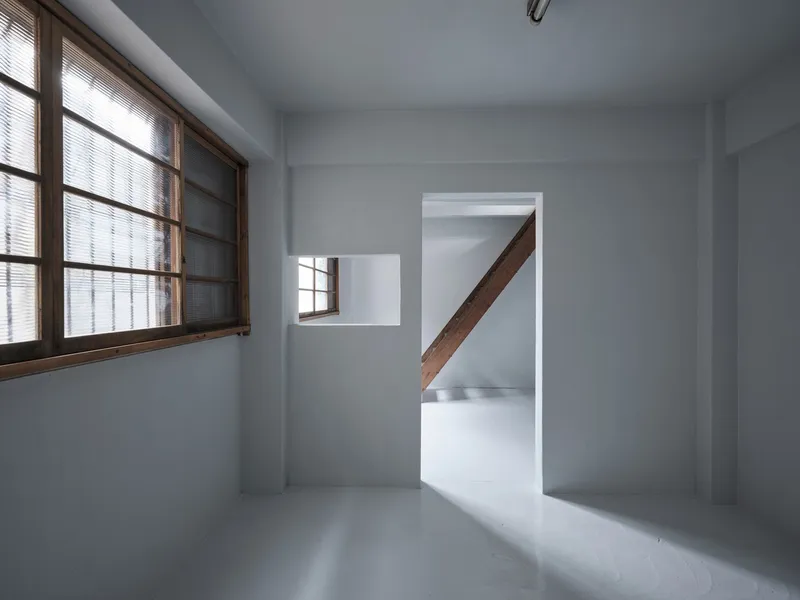
During Japan's era of high economic growth, houses were built with elaborate designs and a vintage atmosphere. This renovation project focuses on integrating traditional Japanese methods into a modern home. From lighting fixtures to the composition and connection of spaces, every detail reflects a seamless blend of old and new.
Creating Open, Connected Spaces
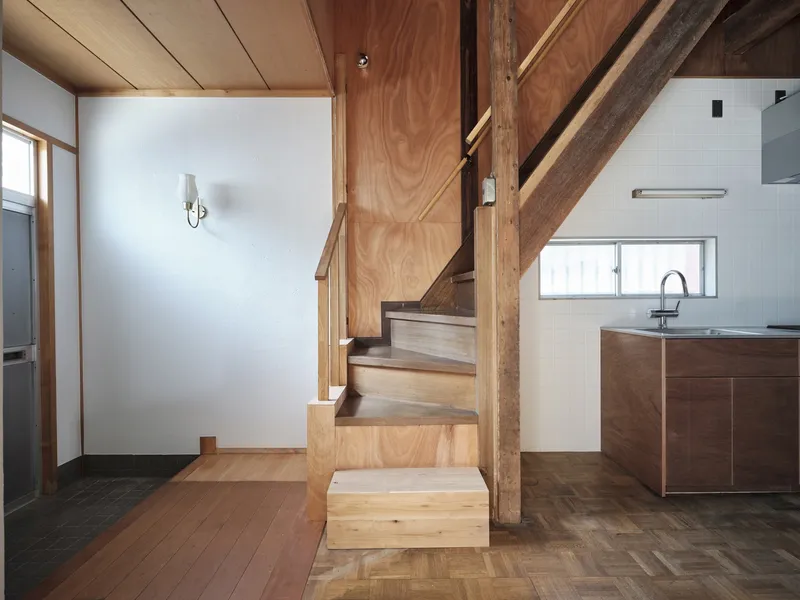
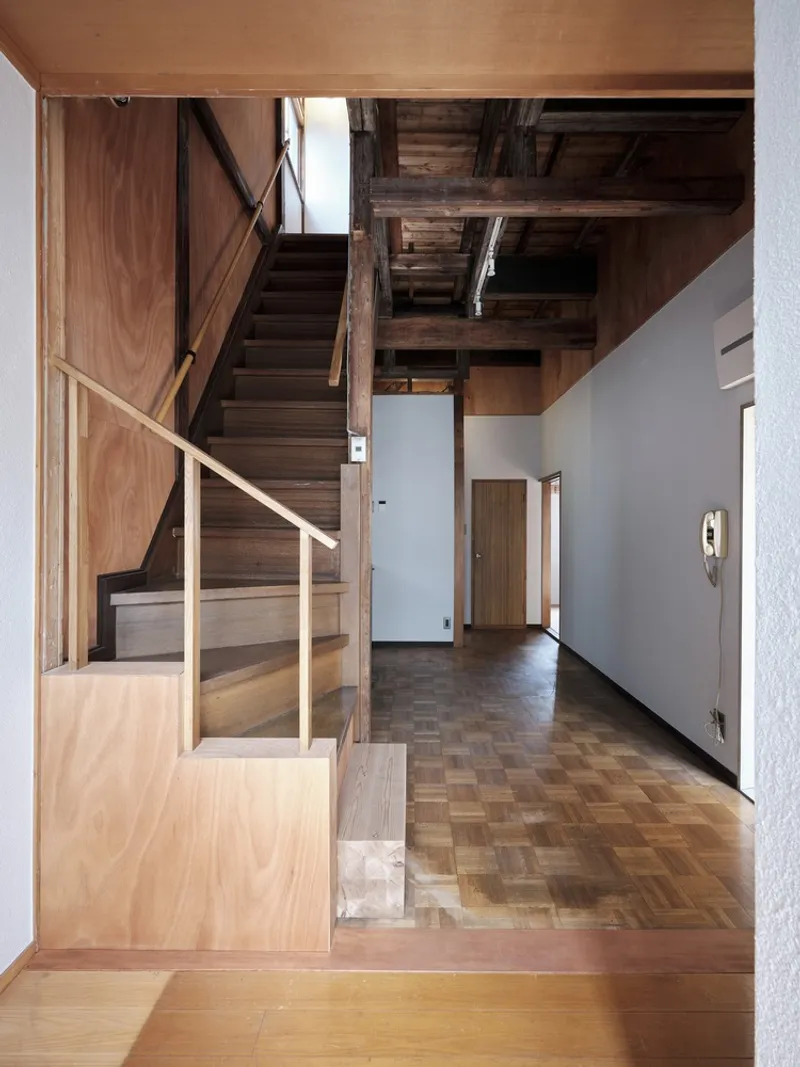
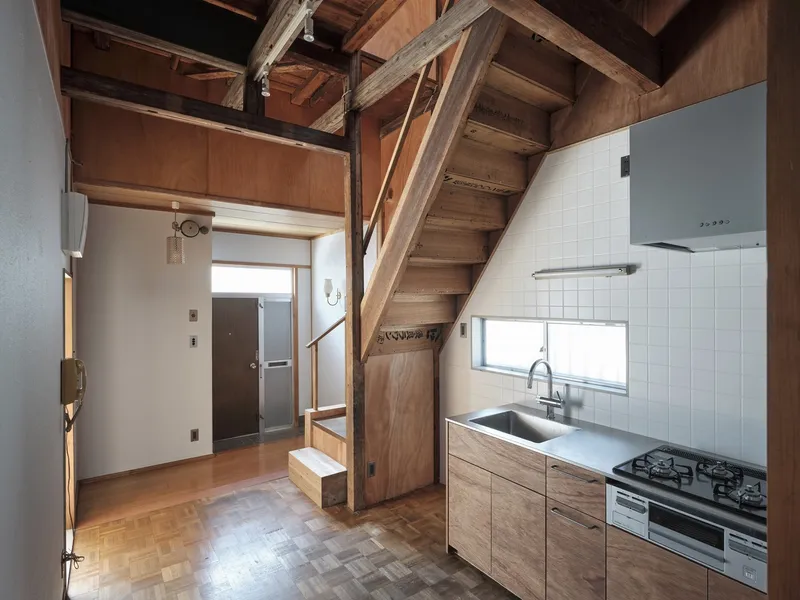
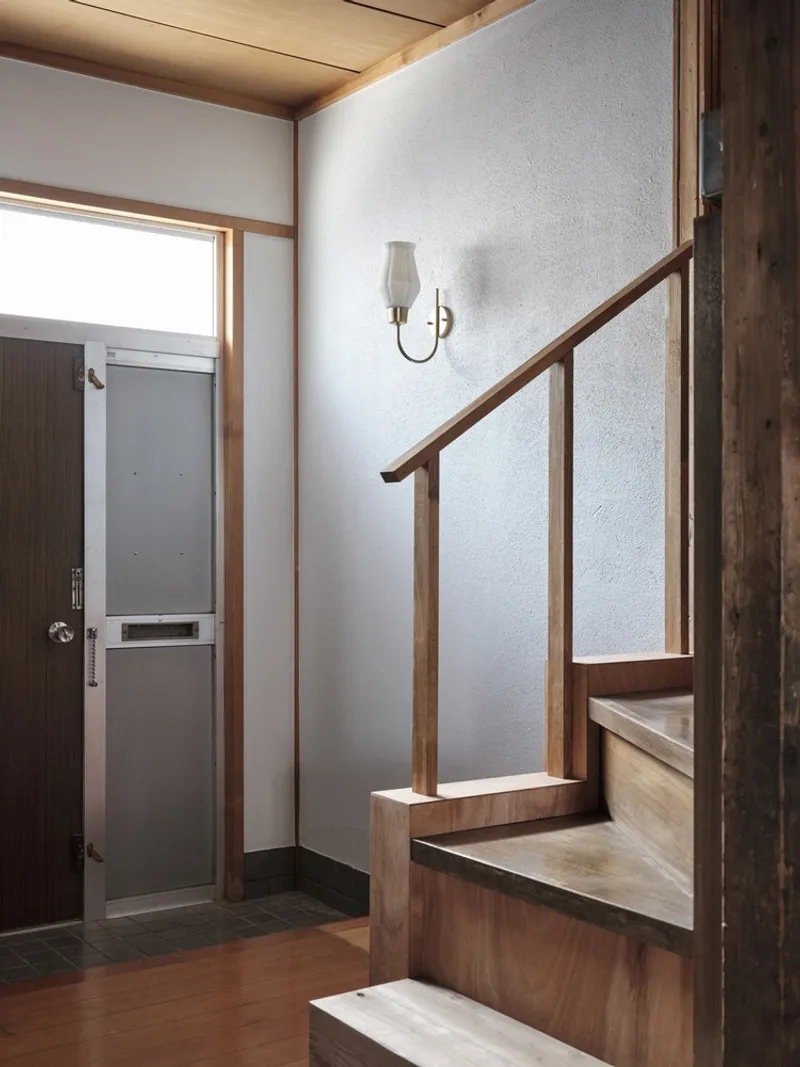
One of the primary changes was removing walls and ceilings in common areas to maximize space. The result is a bright, undivided area that connects the entire house. The dark and dangerous staircase and the wall between the entrance and the kitchen were removed, creating a bright, public space that connects to the outside. This design is reminiscent of the traditional Doma, or earth floor, commonly seen in Japanese houses, which serves as a welcoming space for guests.
Highlighting Architectural Beauty
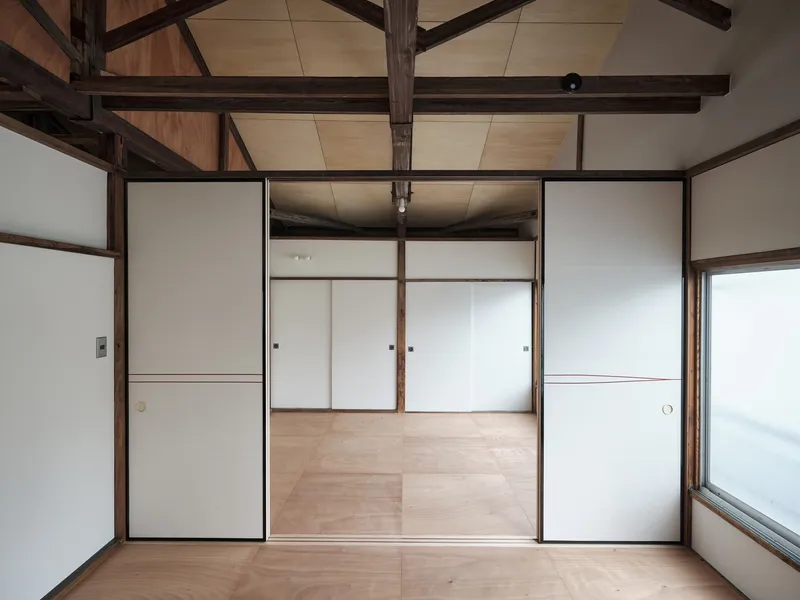
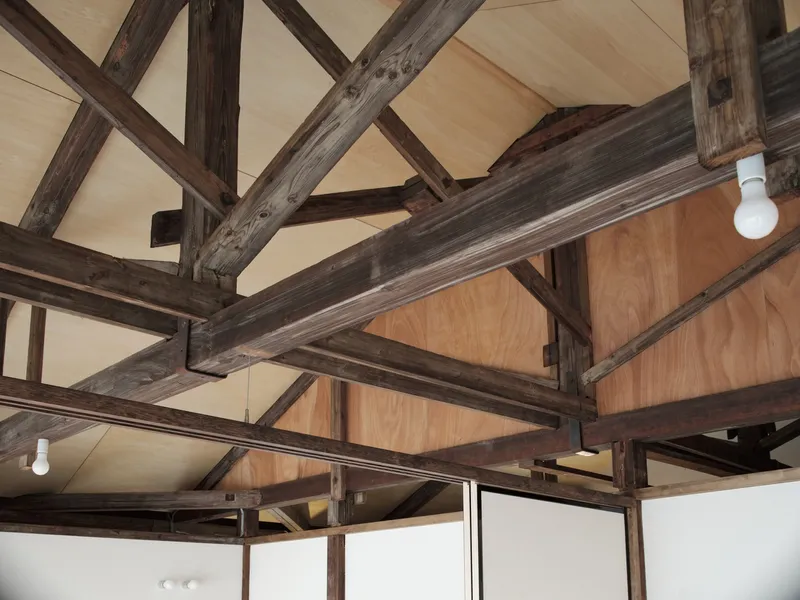
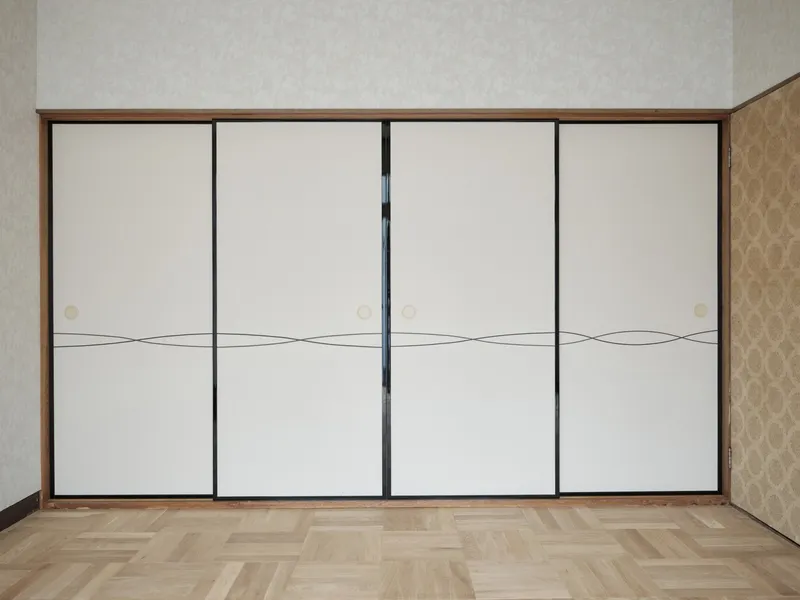
Upon removing the ceiling on the second floor, a powerful roof frame was revealed. This element, unique to the building, was retained as a design feature. The upper part of the fusuma (sliding door), divided at human height, serves as a transom for ventilation and lighting, enhancing the traditional aesthetic.
Modernizing with Respect for Tradition
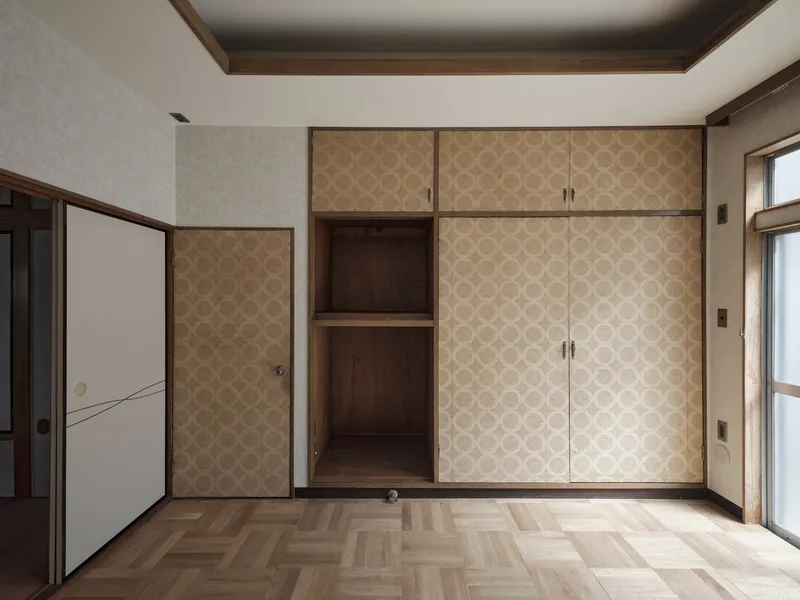
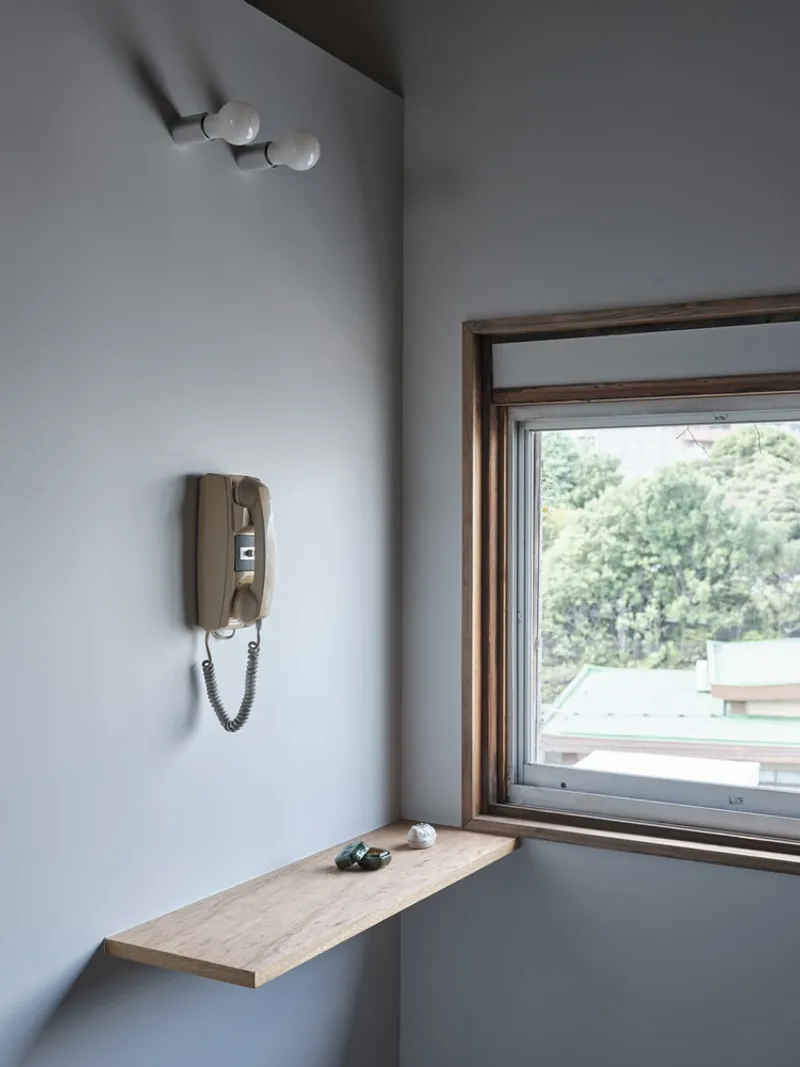
The tatami mats, which do not suit modern lifestyles, were replaced with Rawan plywood. Damaged areas were repaired with minimal effort, using materials like Rawan plywood and Japanese paper to maintain the house's original shape. Historical elements, such as lighting equipment and intercom receivers, were preserved as traces of the past. Sliding doors allow private rooms to be connected or separated as needed, offering flexibility in the use of space.
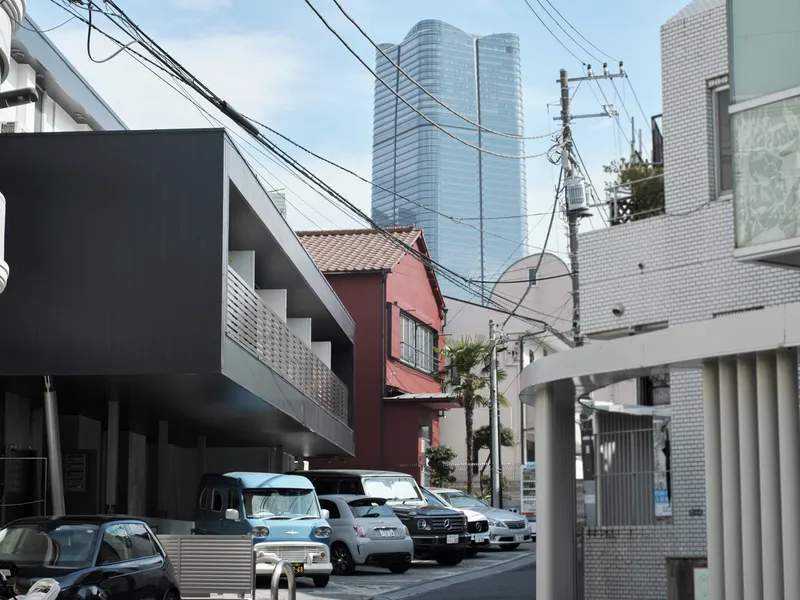
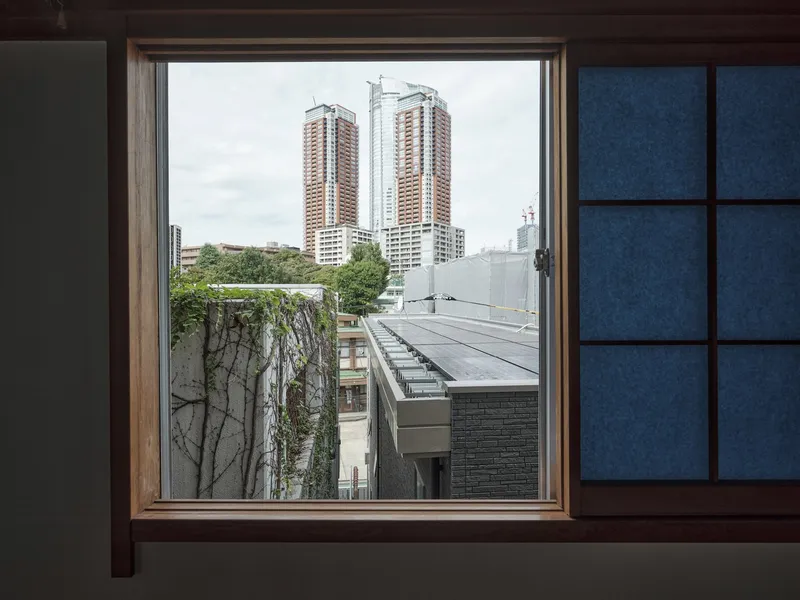
In the bustling urban landscape of central Tokyo, development often disconnects from the surrounding environment and historical context. This Japanese house renovation by note architects reimagines the light structure of traditional Japanese houses, creating a modern living space that fosters interaction between time and people. By blending traditional and contemporary design, this project showcases the timeless beauty and adaptability of Japanese architecture.
All the photographs are work of Akira Nakamura


Popular Articles
Popular articles from the community


Cloaked Colonization: A Mobile Underwater Habitat That Moves Like a Fish
Micah Abaya's shortlisted EHC Pacific entry reimagines ocean settlement as a dispersed network of self-sustaining architectural organisms.

Singing Woman: An Opera House That Performs Before the Curtain Rises
Ovidiu Cristian Pavel's conceptual opera house translates Estonia's choral identity into a sculpted waterfront landmark facing the Baltic Sea.

Opera on the Sea: Driftwood Logic Shapes a Timber Opera House on Estonia's Coast
Trevor Orgill's opera house translates the entangled drift of floating timber into a civic building where wood, water, and music converge.

Tsunami Convergenics: Turning Catastrophic Ocean Forces into Underwater Housing Infrastructure
A speculative underwater settlement off the coast of Onagawa, Japan, treats tsunamis and typhoons as energy sources rather than threats.

Similar Reads
You might also enjoy these articles


Hodi-Mandai Geram
Project Function: Preservation and revitalization of the Intangible heritage and socio-spatial identity of the Hodi by Housing, Cultural Memory Center, Sacred Grove, landscape, local tourism economy


Olio Towers: A Mid-Rise for Performers That Fuses Housing, Rehearsal, and Stage
Located blocks from Houston's Theater District, this modular tower stacks living units around a central performance atrium.

Oasis: Modular Green Housing Carved into Dhaka's Urban Fabric
A shortlisted Plugin Housing entry reclaims unauthorized settlements in Dhaka with stepped concrete volumes, green roofs, and ventilation-driven design.

Black Hole: A Floating Megastructure for the Post-Physical Era
Emiliano Mazzarotto envisions a spherical, self-scaling arena where e-sports, digital hotels, and holographic stadiums replace traditional public space.

Explore Renovation Competitions
Discover active competitions in this discipline

Challenge to reimagine the Iron Throne

Photograph architecture without architects

Illustrate the lost glory of Angkor Wat - Render Challenge

Design challenge to reuse E-waste
Comments (0)
Please login or sign up to add comments
No comments yet. Be the first to comment!