
José Ignacio Valdivieso Builds a Brick Lunchroom for Santiago's Racetrack Gardeners
A 60 square meter lattice brick pavilion at Club Hípico de Santiago replaces a dying vine with filtered light and shade.


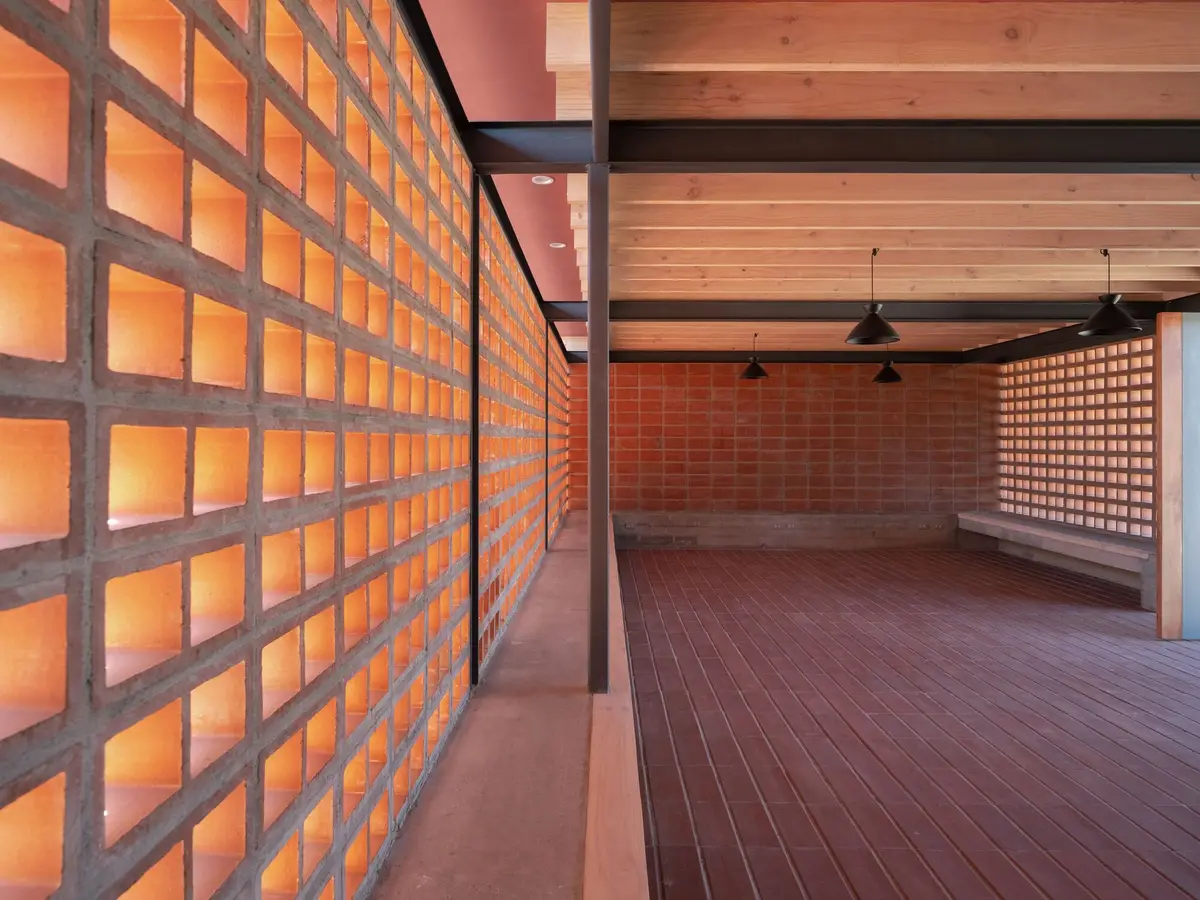
Thirty gardeners maintain the 1,200 meter grass track at Club Hípico de Santiago. For years, they took their lunch breaks under a vine, its canopy filtering the Chilean sun into tolerable shade. The vine is now dying, reduced to an old trunk and a memory. José Ignacio Valdivieso was asked to replace it with something permanent, and the answer he arrived at is a 60 square meter brick pavilion that does exactly what the vine once did: it lets light in, but not too much.
What makes this project worth studying is its radical economy. A tight budget forced a single material strategy. Brick does everything here: it is the wall, the screen, the ornament, the environmental control. The lattice pattern, laid in a rotating bond, scatters sunlight across the interior floor in shifting geometric patterns that change through the day. The most important material in the building, Valdivieso has noted, is not brick at all. It is natural light.
A Screen That Breathes


The east and west facades are constructed entirely of lattice brickwork, open screens that allow cross ventilation while blocking direct solar gain. The north and south ends are opaque, solid brick walls that anchor the rectangular plan and create a sense of enclosure at the short sides. The contrast between perforated and solid surfaces is what gives the pavilion its spatial logic: open on the long sides to the breeze, closed at the ends against the prevailing conditions.
From the outside, the pavilion reads as a modest, grounded volume. It sits on a small plinth, barely lifting itself off the ground plane, and the brick pavement around it matches the wall module, blurring the distinction between building and site. Barbed wire on a neighboring perimeter wall reminds you this is a working landscape, not a manicured courtyard. The pavilion doesn't pretend otherwise.
Light as the Primary Material
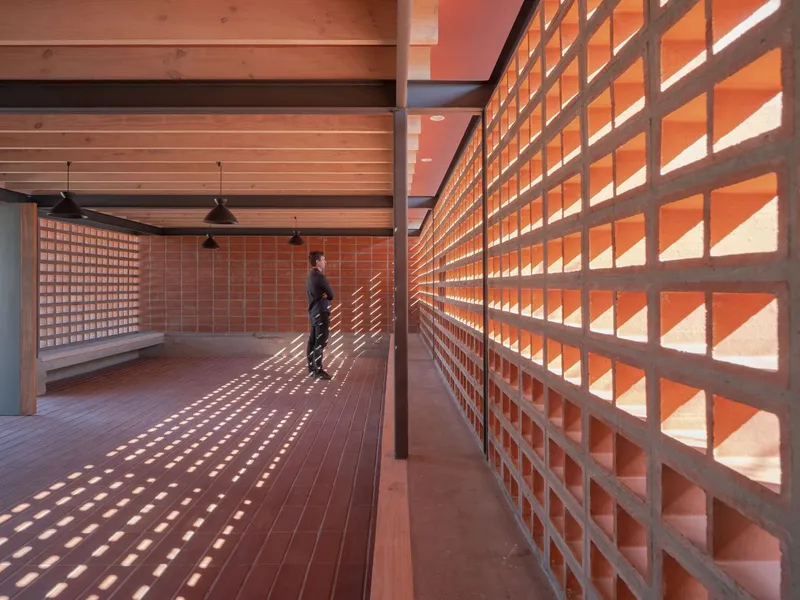
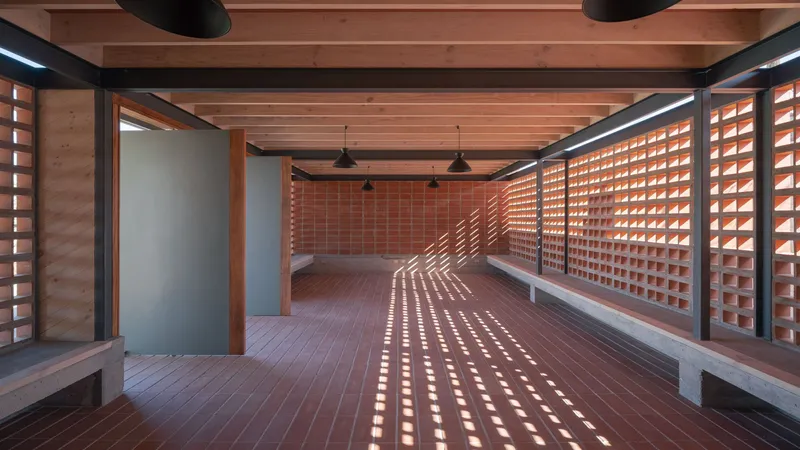

Step inside and the lattice transforms. What appeared from the exterior as a simple brick grid becomes a projector, casting hundreds of small light rectangles across the clay tile floor, the concrete benches, the timber ceiling. As the sun moves, so do the patterns: the pavilion is never the same room twice in a single day. The effect recalls the dappled shade of the original vine, only now rendered in masonry and geometry rather than leaves and branches.
Two pivoting doors, each 1.5 meters wide, create three openings on one facade: a larger central gap and two smaller lateral ones. When swung open, the doors dissolve the boundary between interior and exterior entirely, turning the lunchroom into a covered terrace. When closed, the glazed panels maintain the visual connection to the racetrack while enclosing the space against wind.
Honest Construction, Local Supply
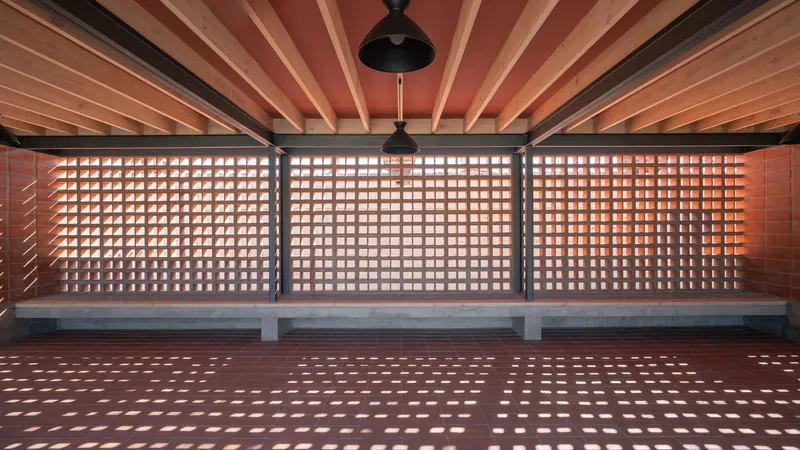
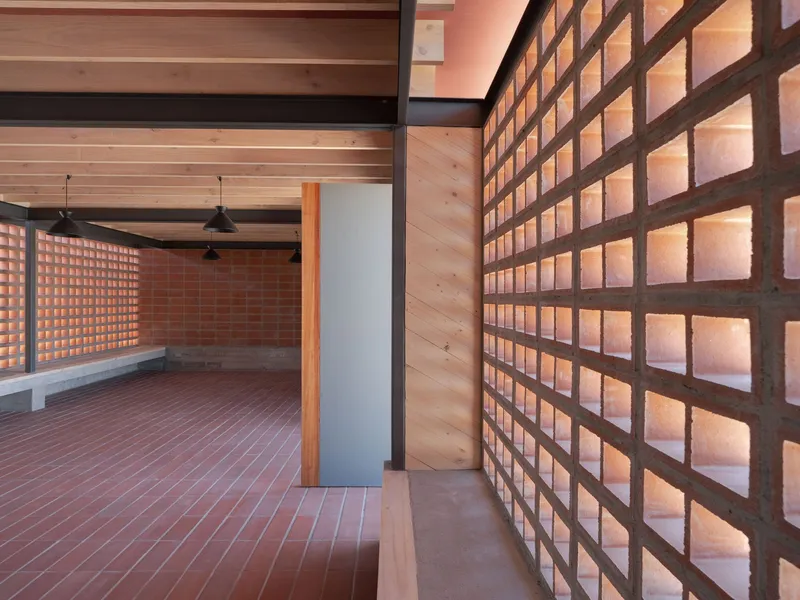
The roof is carried on exposed wooden beams that span the short dimension, their rhythm visible from below as a warm timber ceiling. Pendant lights hang between the joists, providing illumination after sunset. There is no suspended ceiling, no service cavity, no hidden complexity. Every structural decision is legible.
The bricks were sourced from Cerámica Santiago, the timber from Arauco, and the roofing from Cubiertas Nacionales, all Chilean manufacturers. Using a single primary material reduced construction complexity and kept costs within the constraints of a racetrack maintenance budget. The concrete benches serve double duty as seating and as the plinth that supports the brick walls above, compressing structure and furniture into one element.
Interior Details and Inhabitation
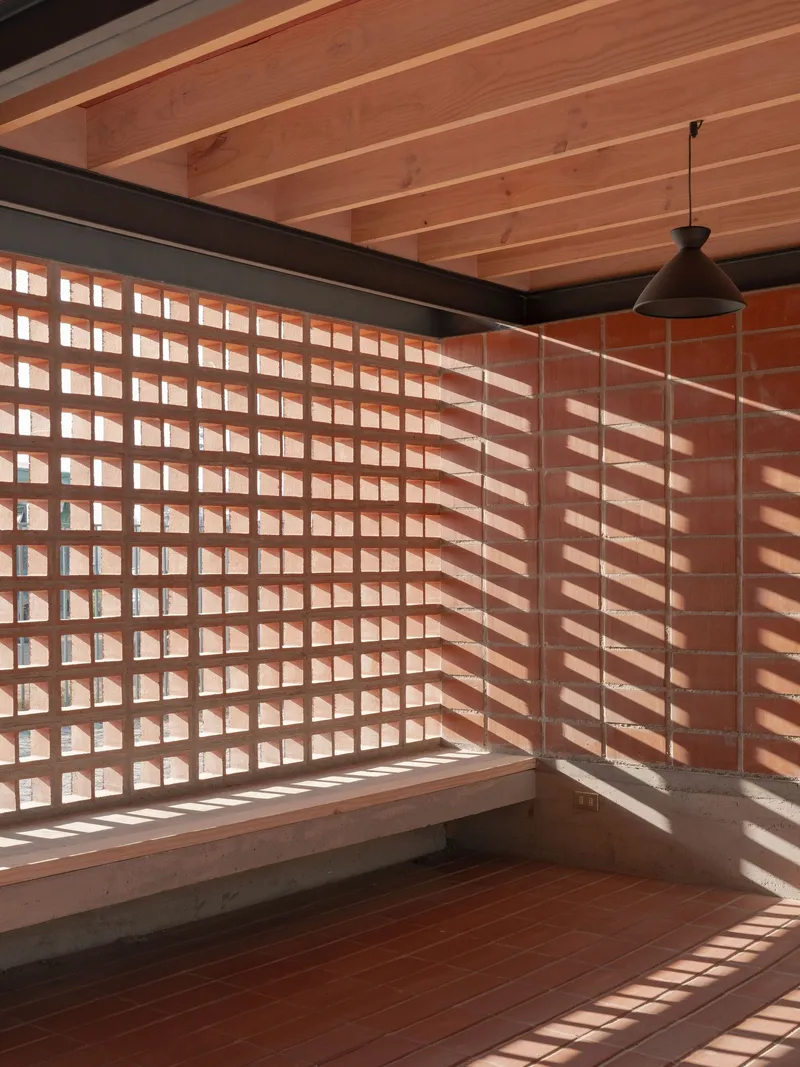
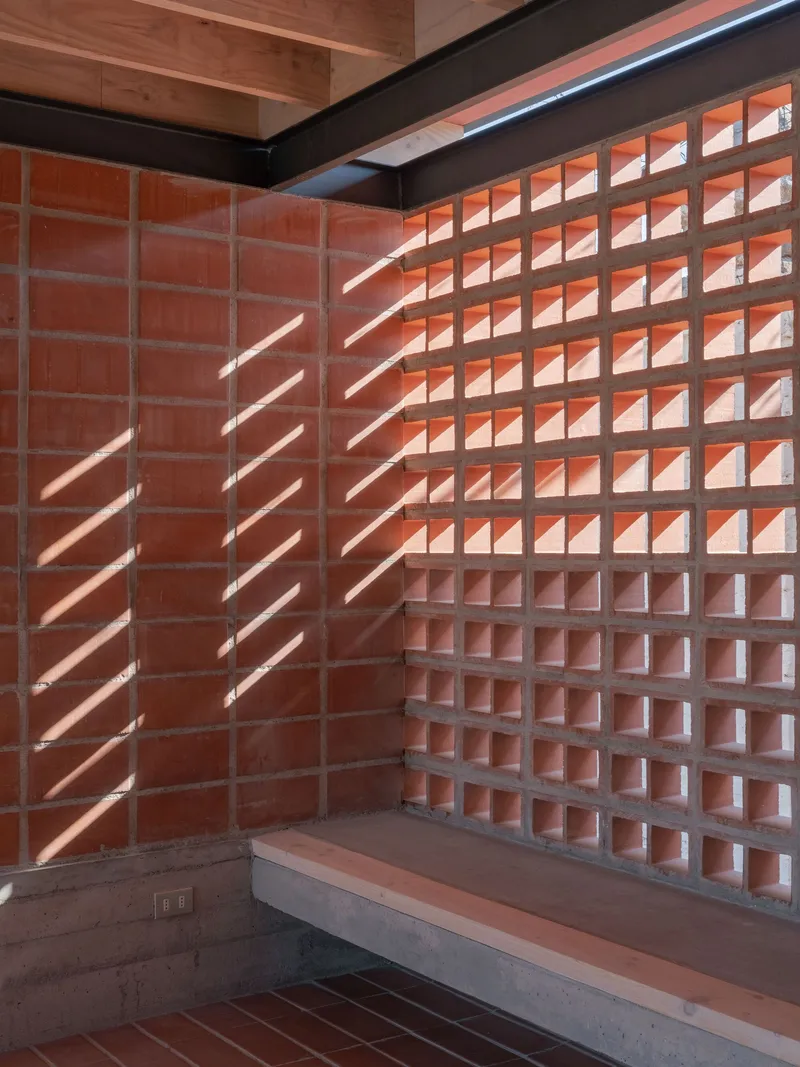

The corner seating nooks reveal how precisely the shadow patterns have been considered. Afternoon light arrives in diagonal stripes across the timber bench and the terracotta wall, creating a quality of illumination that would be difficult to engineer with any other technique. The lattice does the work of both window and shade device, and the gardeners who sit here during their break receive the same filtered sun they once found beneath the vine.
At dusk, the pavilion reverses. Interior pendant lights backlight the brick screen, and the building glows from within, its gridded walls becoming lanterns visible across the racetrack grounds. The terracotta takes on a warm amber tone that is altogether different from its daytime character. The building has a nocturnal identity as strong as its diurnal one.
Plans and Drawings


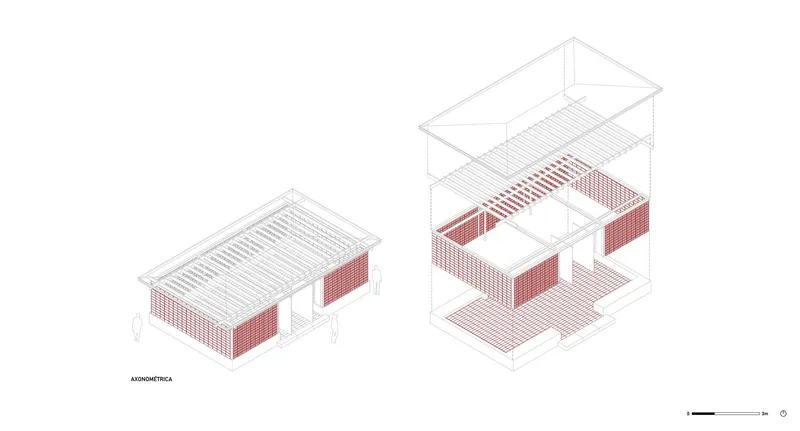

The site plan confirms the pavilion's orientation parallel to the track, positioned within the working landscape of the racetrack grounds. The elevations make the distinction between lattice and solid facades clear: east and west are permeable, north and south are closed. The axonometric drawing is particularly instructive, showing how the brick screen walls, the timber roof structure, and the concrete plinth are layered as three distinct systems that lock together into a monolithic whole.
The section drawing reveals the pitched roof profile, which rises just enough to clear the wooden beams and allow warm air to escape at the ridge. There is no wasted volume. The building section is as tight and economical as the budget demanded.
Why This Project Matters
Architecture for workers is rarely published, and it is almost never this considered. The Gardeners' Pavilion is a lunchroom for maintenance staff, not a gallery or a house for a collector. Its budget was minimal, its program was basic, and its architect treated it with the same seriousness he would bring to any commission. The result is a building that earns its presence through material discipline rather than formal ambition.
There is also a lesson here about replacement. The vine is dying, and no amount of care will save it. Rather than mourning the loss, Valdivieso studied what the vine actually provided: filtered light, shade, a place to rest. Then he built those qualities into brick. The pavilion is not a replica of the vine. It is a translation, and a durable one. That willingness to learn from a dying plant and encode its logic into masonry is the kind of thinking that makes a 60 square meter lunchroom worth paying attention to.
Gardeners' Pavilion Club Hípico de Santiago, designed by José Ignacio Valdivieso. Santiago, Chile. 60 m². Completed 2021. Photography by Estudio Ibañez.
About the Studio
Share Your Own Work on uni.xyz
If projects like this are the kind of work you want to make, uni.xyz is a place to publish your own, find collaborators, and enter design competitions.


Popular Articles
Popular articles from the community


Singing Woman: An Opera House That Performs Before the Curtain Rises
Ovidiu Cristian Pavel's conceptual opera house translates Estonia's choral identity into a sculpted waterfront landmark facing the Baltic Sea.

Tsunami Convergenics: Turning Catastrophic Ocean Forces into Underwater Housing Infrastructure
A speculative underwater settlement off the coast of Onagawa, Japan, treats tsunamis and typhoons as energy sources rather than threats.

Temporary Home for Dogs: A Reversed Zoo Rethinks Animal Shelter Architecture
In Bucharest, a sinuous corridor and freed landscape flip the logic of containment, designing a shelter that works to make itself unnecessary.

Faces of the Soviet Avant-Garde: Turning Moscow's Street Names into an Open-Air Museum
A network of sculptural installations across a Moscow residential district transforms forgotten architect names into spatial encounters with cultural memor

Similar Reads
You might also enjoy these articles

Pixel Gardens: One Repeated Module Stacked Into a Terraced Social Housing Tower for Famagusta
Salem Bader's shortlisted housing tower builds a vertical neighbourhood from one repeated module, offsetting units to carve terraces, light and air.

Bao Huynh Watercolor Atelier: A Serene Art Retreat in Hội An
Bao Huynh Watercolor Atelier in Hội An blends multifunctional art spaces, sustainable design, local materials, and family-friendly living in a serene environment.

Atelier Macri Concept Store Interior Design by CASE-REAL
Atelier Macri store features a "ko" counter, walnut wood details, cork displays, blending retail, gallery, and seamless customer experiences.

Manuel Vargas Izquierdo Stadium and High-Performance Sports Center: Architectural Excellence in Jalpa de Méndez
The Manuel Vargas Izquierdo Stadium blends sustainable design, inclusive sports facilities, and cultural-inspired architecture, revitalizing Jalpa de Méndez’s public spaces.

Explore Garden Competitions
Discover active competitions in this discipline

Challenge to design a portable theatre

Challenge to design a portable music platform

Challenge to design an open learning module for the elderly
Comments (0)
Please login or sign up to add comments
No comments yet. Be the first to comment!