
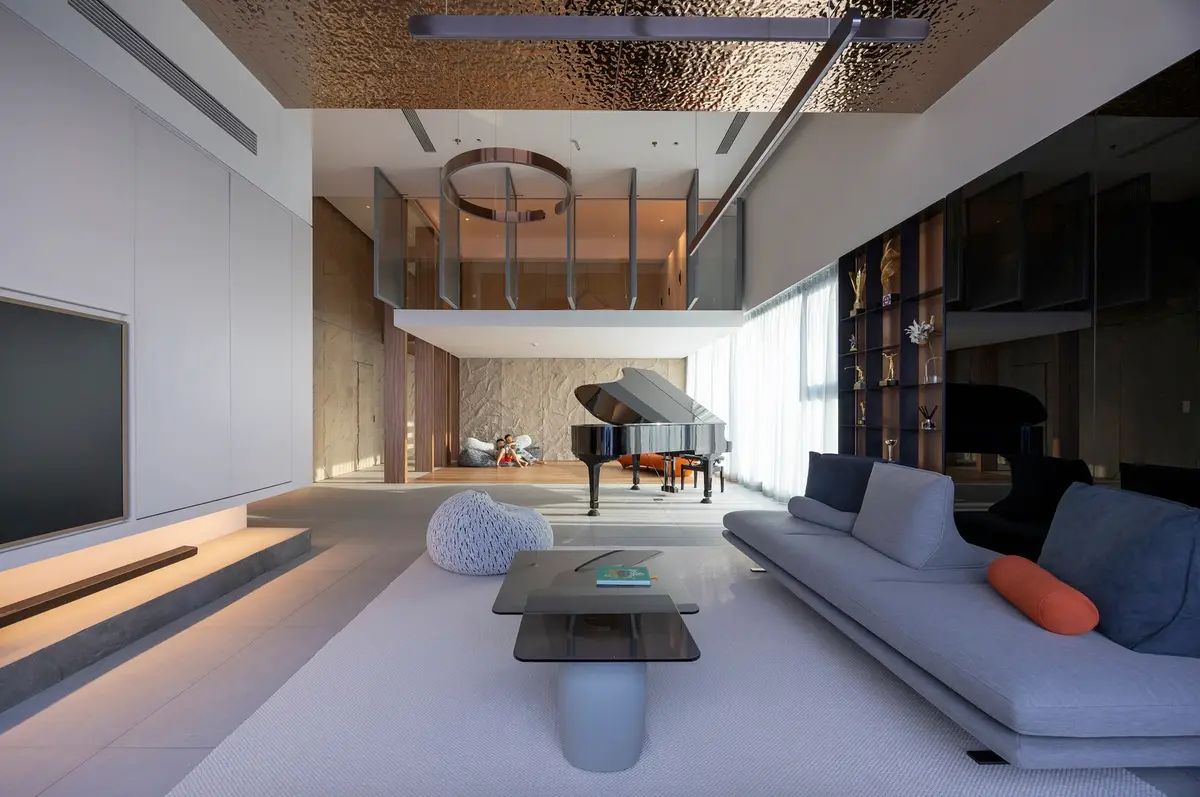
Kabuchin Penthouse / Idee architects
The article explores Kabuchin Penthouse's transformation by Idee Architects in Hanoi, creating an open, family-friendly space inspired by Indiana Jones.


The Kabuchin Penthouse, designed by IDEE Architects, is an expansive, 380 m² luxury apartment located in Hanoi, Vietnam. Hanoi, Vietnam, is a modernized, 380 m² apartment completed in 2022. Led by architect Tran Ngoc Linh, the renovation aimed to transform an outdated apartment to accommodate a growing family. The design is inspired by Indiana Jones, creating an adventurous space with features like play areas for children and minimal structural barriers to encourage family interaction.
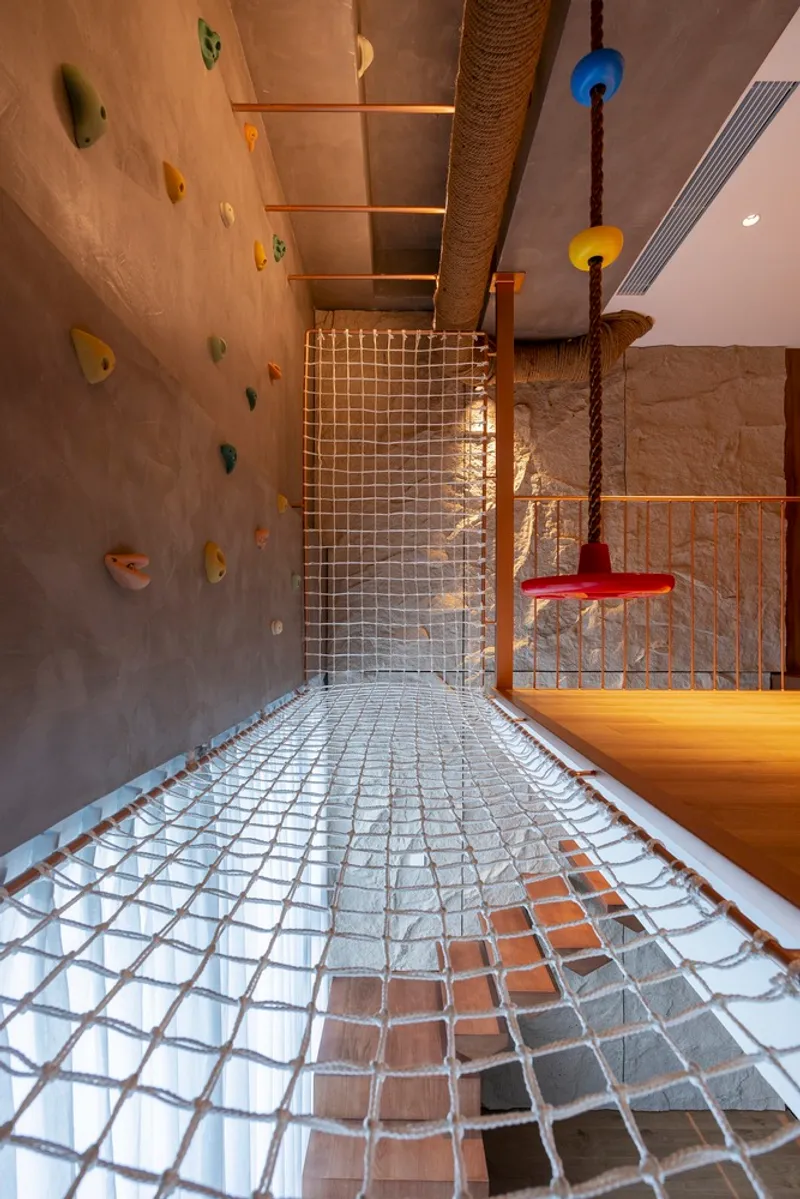
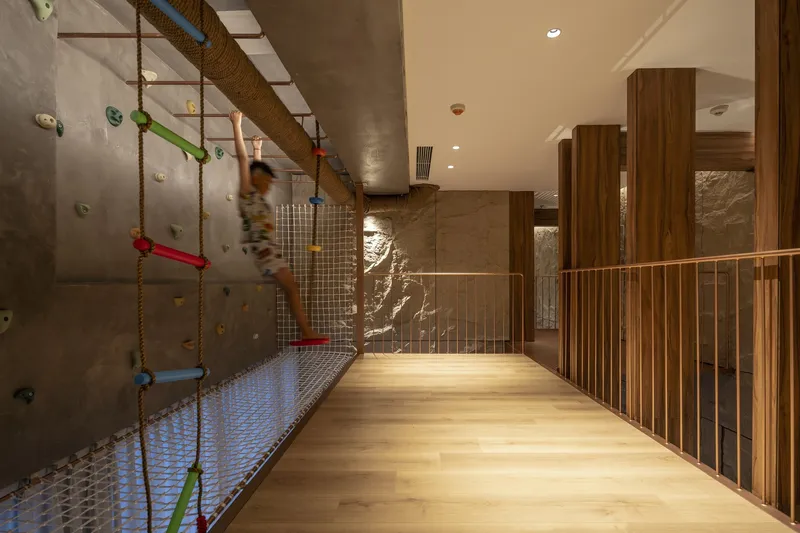
The penthouse includes engaging and open areas that cater to the family’s dynamic lifestyle. The children, described as active and passionate about intense sports, have access to a communal playground within the apartment. This setup allows them to enjoy a stimulating, adventurous environment that includes indoor and outdoor spaces.
Key collaborators included Trieu Chien for photography, Alis Lighting for lighting design, and manufacturers like Dulux, Fenix, and Vicostone Quartz Surfaces for materials. The penthouse's furniture, crafted by Lai Wood, complements its aesthetic, while Thao Steel contributed to structural engineering, ensuring both functionality and style.
Kabuchin Penthouse by Idee Architects: A Modern Family Space in Hanoi, Vietnam
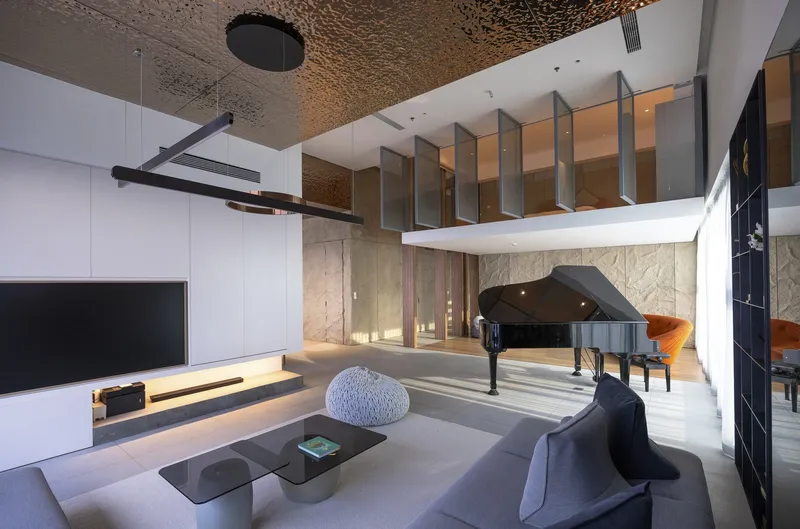
The Kabuchin Penthouse, designed by IDEE Architects, is an expansive, 380 m² luxury apartment located in Hanoi, Vietnam. Completed in 2022, this ambitious project is a complete transformation of an older apartment, renovated to meet the dynamic needs of a growing family. With design inspiration from the adventurous Indiana Jones movies, the penthouse combines playfulness with sophistication, delivering a home that balances openness, functionality, and family connection.
Lead Architect and Collaborators
Led by Tran Ngoc Linh from Idee Architects, the Kabuchin Penthouse renovation involved several notable collaborators:
- Photography:
Trieu Chien - Lighting Design: Alis Lighting
- Furniture: Lai Wood
- Structural Engineering: Thao Steel
Design Concept: A Family-Centric Layout Inspired by Adventure
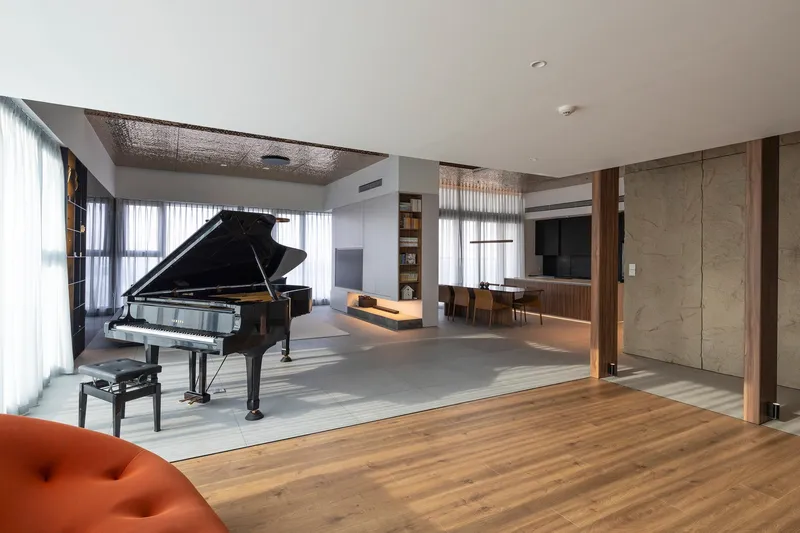
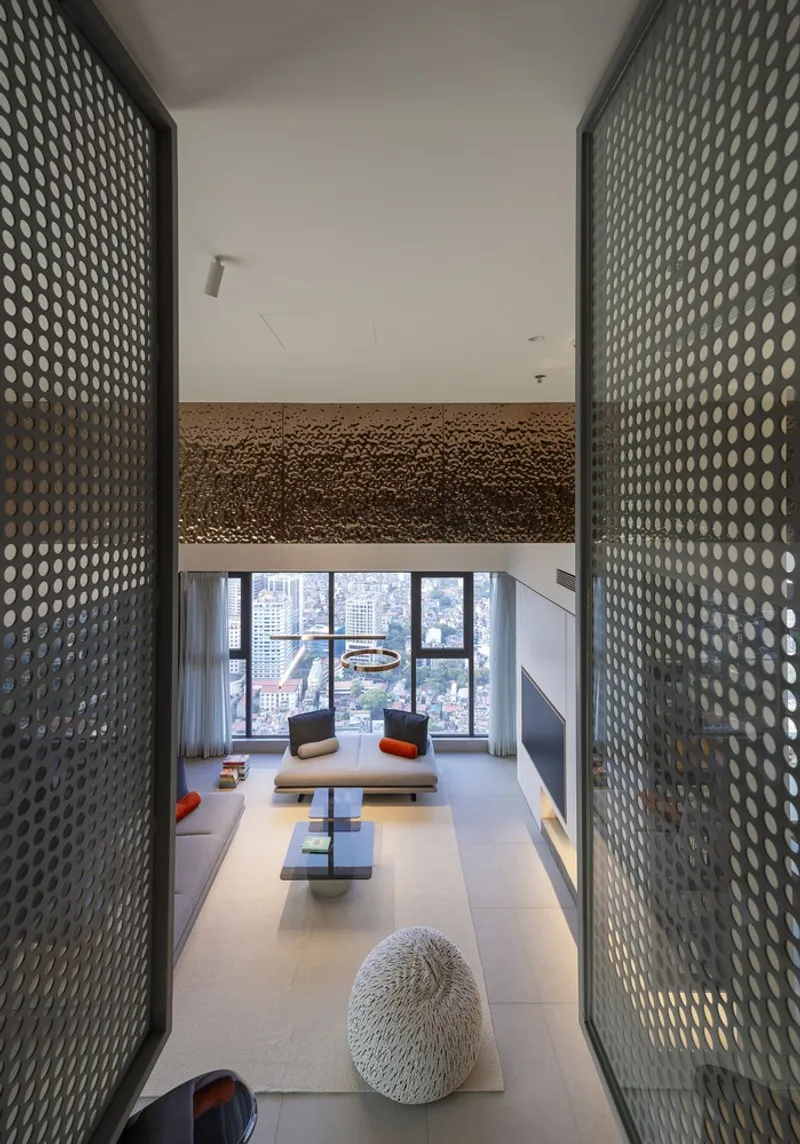
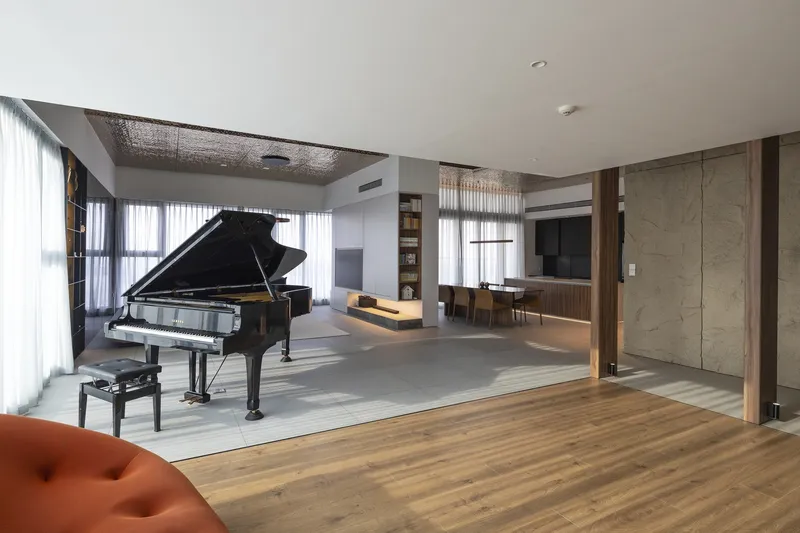
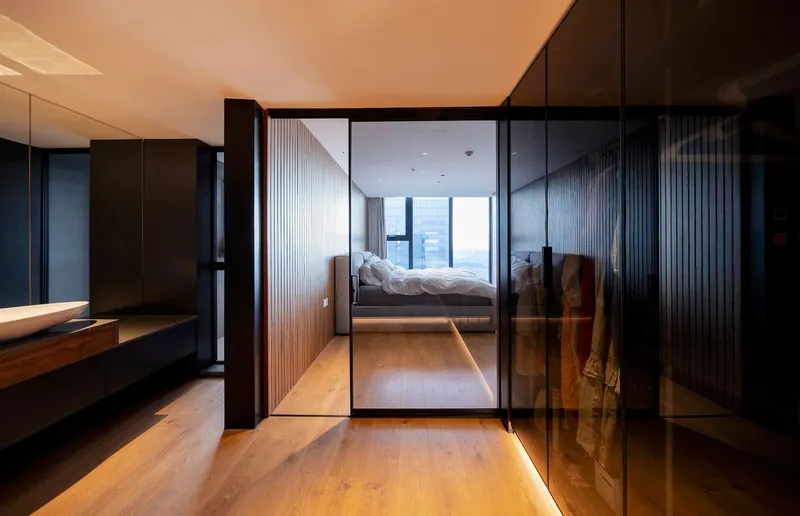
The Kabuchin Penthouse stands out with its high ceilings and wide-open spaces, bringing a feeling of grandeur and light. With the renovation, Tran Ngoc Linh focused on removing unnecessary walls to open up the layout, fostering seamless movement and interaction between family members.
This openness serves a dual purpose. Not only does it maximize the expansive views over Hanoi, but it also creates a communal environment suited for a family with young, active children. Inspired by the adventurous spirit of Indiana Jones, the architect incorporated unique play areas throughout the penthouse, including a communal playground designed to encourage activity and engagement.
Key Features of Kabuchin Penthouse by Idee Architects
1. Open Living Room with Functional Design
The living room serves as the heart of the Kabuchin Penthouse. With minimal walls and a spacious layout, it connects seamlessly with other parts of the home. Vicostone Quartz Surfaces and Fenix materials were used to create durable surfaces that match the aesthetic and functional needs of the family.
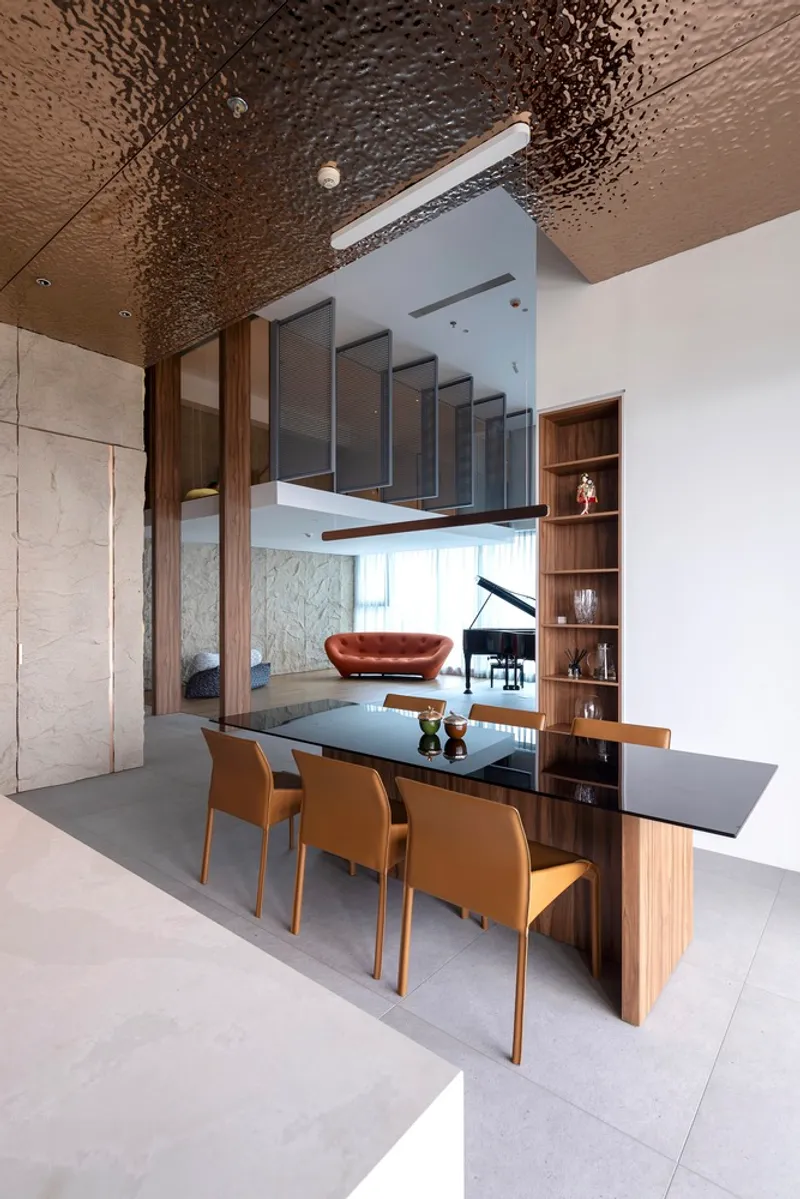
2. Play Areas and Minimal Barriers
Recognizing the high energy levels of the family's children, Idee Architects designed indoor play areas that allow kids to explore and engage in activities safely within the home. These play zones are unobstructed by walls, fostering connection across the penthouse while also ensuring safety and visibility for parents.
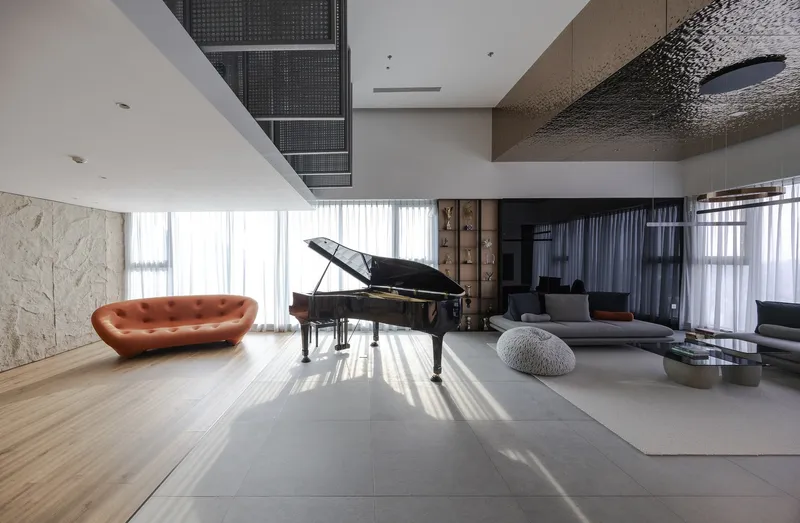
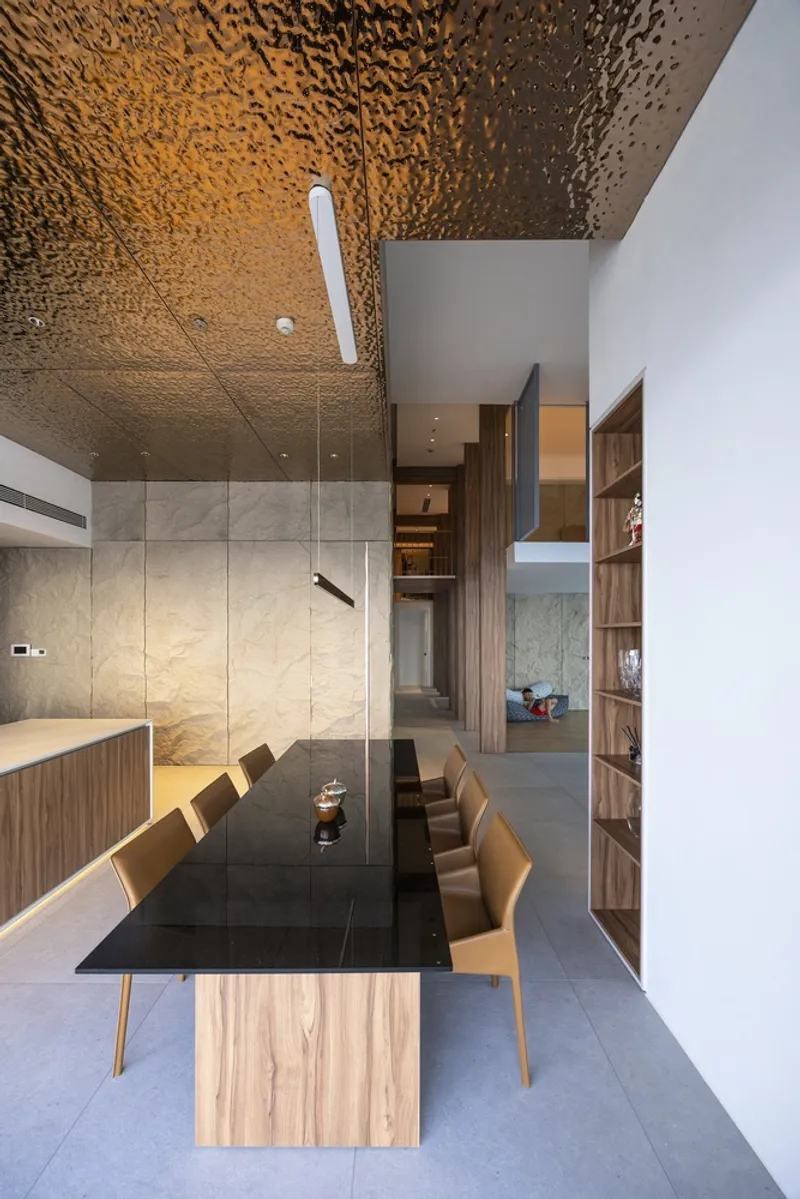
3. Innovative Lighting by Alis Lighting
Lighting played a crucial role in the Kabuchin Penthouse. Alis Lighting carefully curated the lighting design to emphasize the home’s openness while creating a warm and inviting atmosphere. Each room is fitted with strategically placed lighting that enhances the luxurious yet adventurous ambiance.
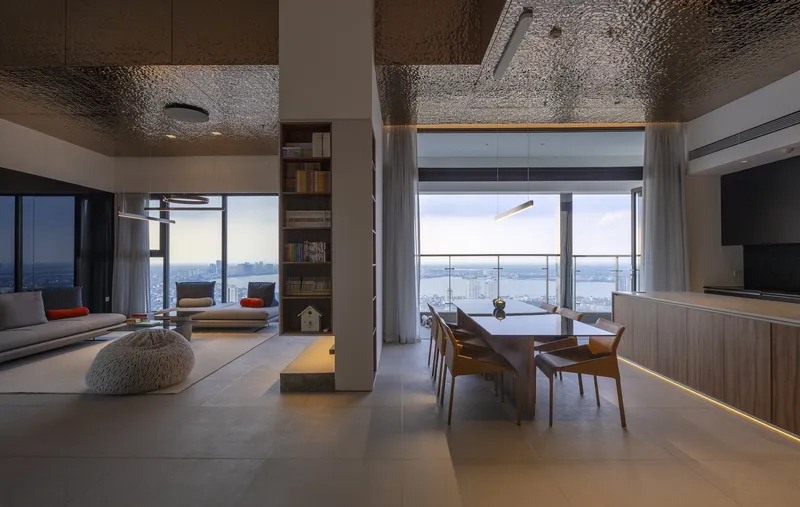
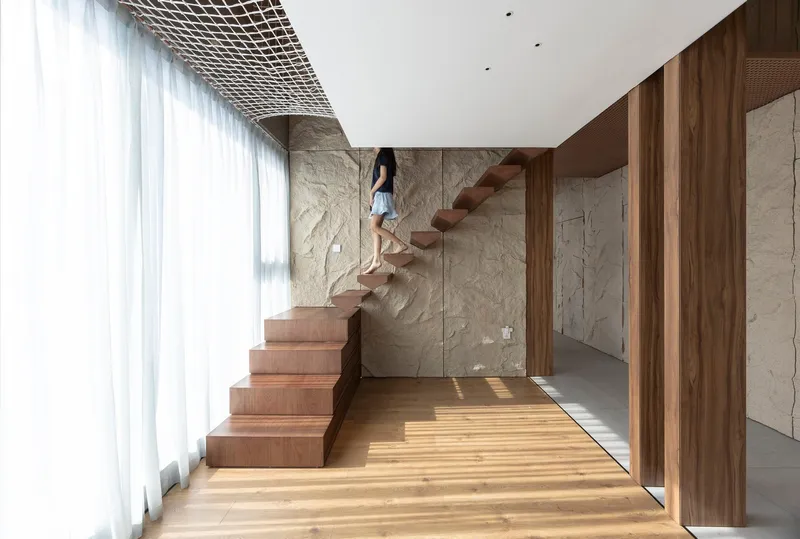
4. Outdoor Spaces with Safety and Style
The penthouse includes outdoor spaces within the apartment, allowing the children to enjoy outdoor-like areas in a safe environment. This touch is particularly beneficial in an urban setting like Hanoi, where such spaces are a premium.
5. Furniture by Lai Wood
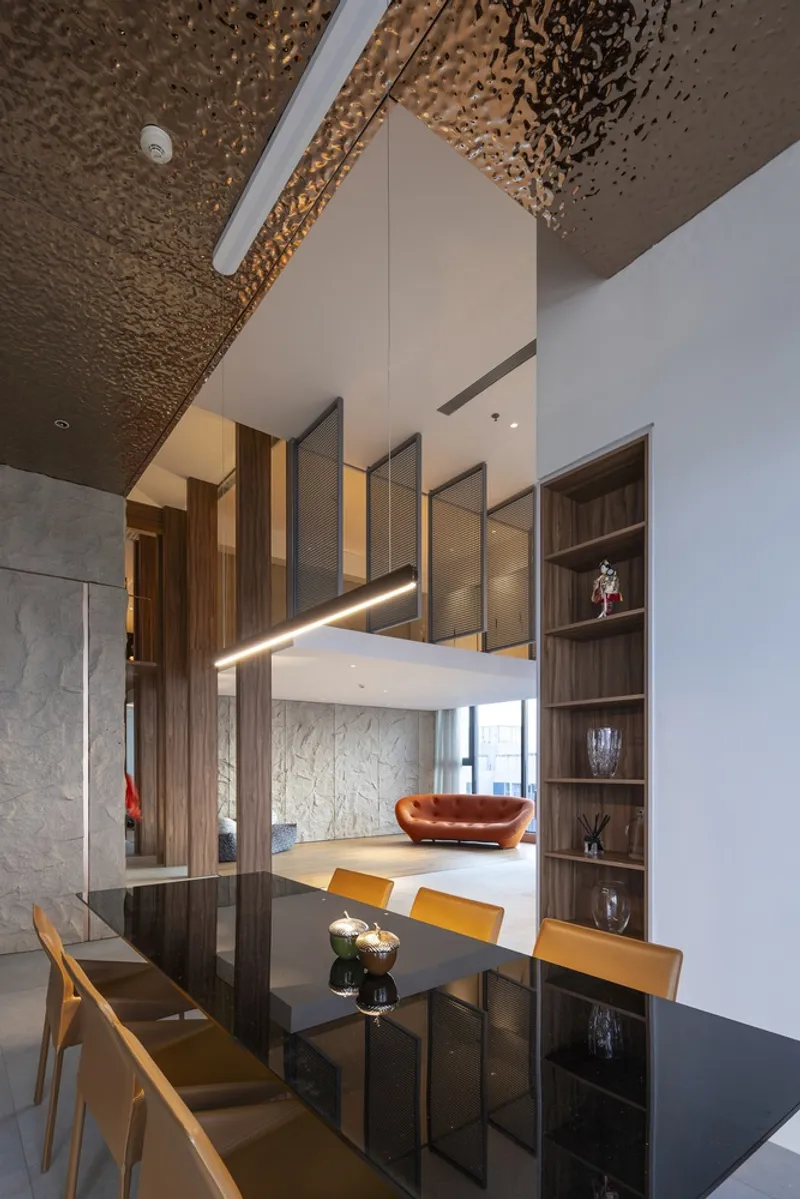
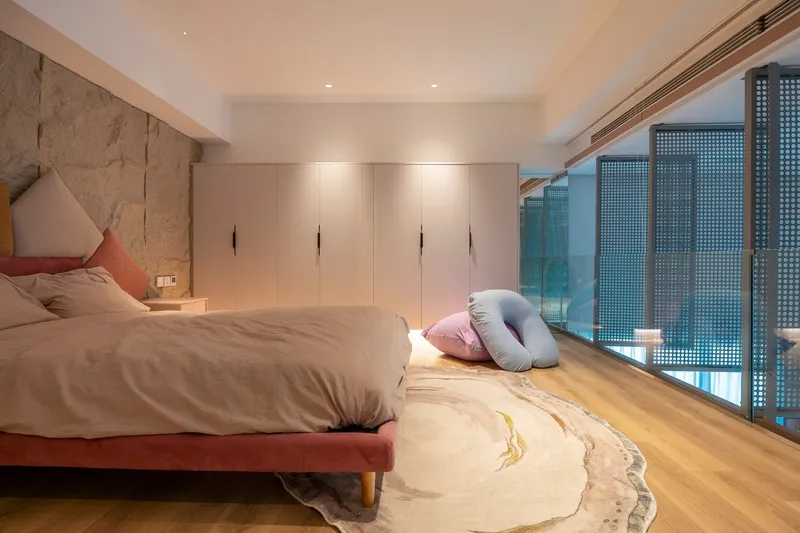
To complement the adventurous and contemporary look, Lai Wood provided custom furniture that is both functional and stylish. Each piece of furniture enhances the modern design, reflecting the penthouse's balance between elegance and family-friendliness.
Materials and Finishes
The choice of materials was crucial in ensuring both the durability and visual appeal of the Kabuchin Penthouse. Dulux paints bring a refined finish, while Fenix and Vicostone Quartz Surfaces provide sleek, easy-to-maintain surfaces. These high-quality materials make the penthouse resilient to the demands of an active household.
Kabuchin Penthouse – A New Standard for Family Apartments in Hanoi
The Kabuchin Penthouse by IDEE Architects is more than just a renovation; it’s a reimagining of urban family living. With its Indiana Jones-inspired design, open layout, and integrated play areas, the penthouse combines elegance with adventure, making it a standout in Hanoi's luxury real estate.
This transformation highlights the vision of Tran Ngoc Linh and the skilled collaboration between IDEE Architects and other professionals, including Trieu Chien for photography, Alis Lighting, and Lai Wood furniture.
All photographs are work of trieu chien


Popular Articles
Popular articles from the community


The Ocean Hive: Sustainable Architecture for a Self-Sufficient Civilization at Sea
The Ocean Hive imagines sustainable architecture at sea, where modular habitats, algae, wave power and ocean waste sustain a growing colony.

The Musturak Paradise: Senior Living Architecture for a Connected Future in Temara, Morocco
The Musturak Paradise reimagines senior living architecture in Temara via private homes, social spaces, culture, community, and shared care.

ALGAL REALM: A Bio-Integrated Lunar Habitat Design for Life Beyond Earth
ALGAL REALM reimagines lunar habitat design with algae-powered life support, 3D-printed regolith, and vertical living for a lunar future.

Play: Fragments of Their World
Familiar architecture becomes modular playground design, creating safe spaces where displaced children can learn, connect, imagine and play.

Similar Reads
You might also enjoy these articles


Hodi-Mandai Geram
Project Function: Preservation and revitalization of the Intangible heritage and socio-spatial identity of the Hodi by Housing, Cultural Memory Center, Sacred Grove, landscape, local tourism economy


Olio Towers: A Mid-Rise for Performers That Fuses Housing, Rehearsal, and Stage
Located blocks from Houston's Theater District, this modular tower stacks living units around a central performance atrium.

Oasis: Modular Green Housing Carved into Dhaka's Urban Fabric
A shortlisted Plugin Housing entry reclaims unauthorized settlements in Dhaka with stepped concrete volumes, green roofs, and ventilation-driven design.

Black Hole: A Floating Megastructure for the Post-Physical Era
Emiliano Mazzarotto envisions a spherical, self-scaling arena where e-sports, digital hotels, and holographic stadiums replace traditional public space.

Explore Penthouse Competitions
Discover active competitions in this discipline

Challenge to reimagine the Iron Throne

Photograph architecture without architects

Illustrate the lost glory of Angkor Wat - Render Challenge

Design challenge to reuse E-waste
Comments (0)
Please login or sign up to add comments
No comments yet. Be the first to comment!