

Katoum Architecture Studio Wraps a 180-Meter Tehran Footbridge in a Single Sculptural Skin
A pedestrian and cycling bridge stitches two parks across a Tehran motorway using thousands of U-shaped steel profiles spaced 15 cm apart.


Tehran's motorways are not just roads. They are wounds, severing neighborhoods, cutting parks in half, and making the simple act of crossing the street a calculated risk. The Tandorosti Bridge, completed in 2022 by Katoum Architecture Studio, is a 180-meter pedestrian and bicycle crossing over Sheikh Fazlollah Nuri motorway that does something deceptively simple: it reconnects two green spaces, the Bagh-Rahe-e Hemmat linear park on one side and a local park on the other, with a structure that refuses to look like infrastructure.
What makes the project worth studying is its obsessive commitment to reading as a single object. Lead architect Katayoun Mashhoudi wrapped the entire span, ramps included, in repeating U-shaped steel profiles at 15 cm intervals, giving the bridge a ribbed, almost textile quality. The profiles double as handrails along the sides and clad the underside, concealing the structural steel within. Seventy percent of the bridge's skin is open, so the enclosure breathes, frames the Alborz mountains, and generates shifting shadow patterns throughout the day. The result is a pedestrian bridge that behaves more like a public room suspended over traffic than a piece of civil engineering.
Crossing the Wound
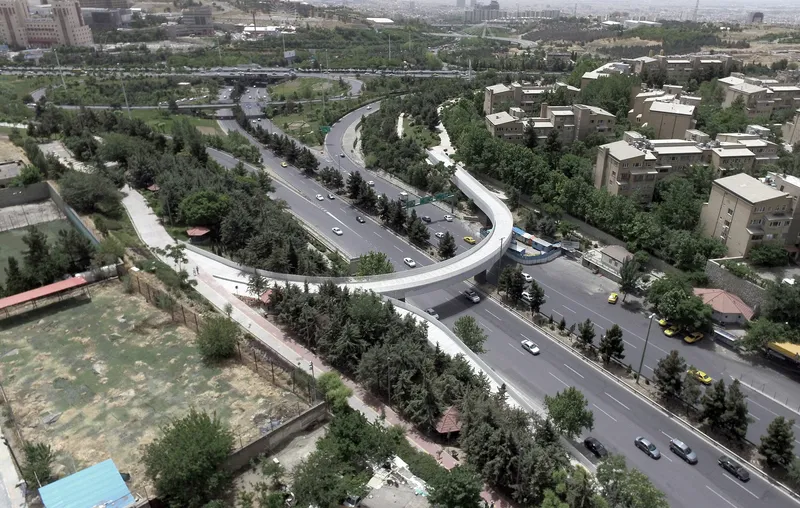
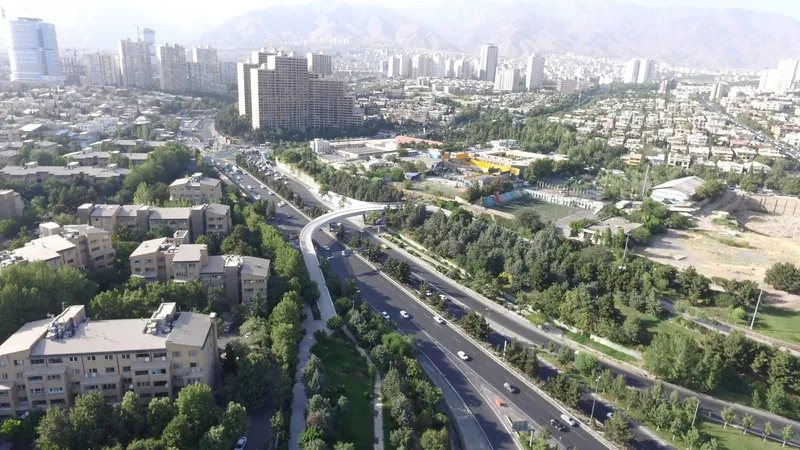
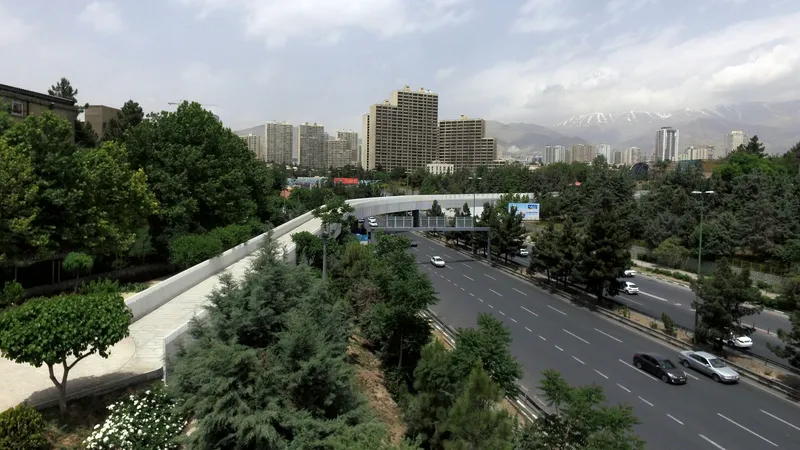
From above, the bridge's curving alignment is immediately legible. It does not simply shoot across the motorway at a right angle; it arcs gently, following the logic of the parks it connects and easing pedestrians through a gradual climb. The 90-meter ramp on one end keeps gradients accessible, while the curve itself creates moments where the bridge turns you toward the mountains or the city skyline.
The site strategy is inseparable from Tehran's larger push to reclaim ground lost to car infrastructure. The bridge was commissioned by the 2nd District Municipality as part of an effort to promote green transport modes in one of the world's most polluted metropolitan areas. Connecting a linear park to a neighborhood park is a small move on the map, but for residents who previously had to navigate a multi-lane highway, it changes daily life.
One Material, One Gesture
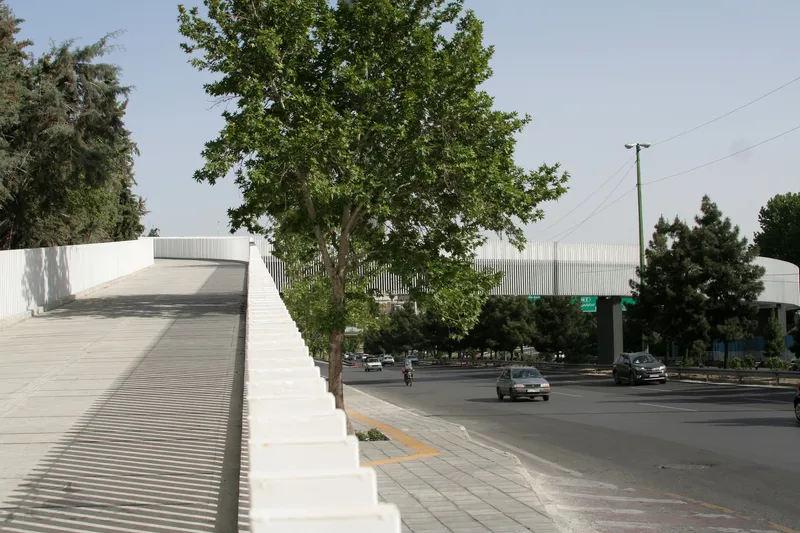
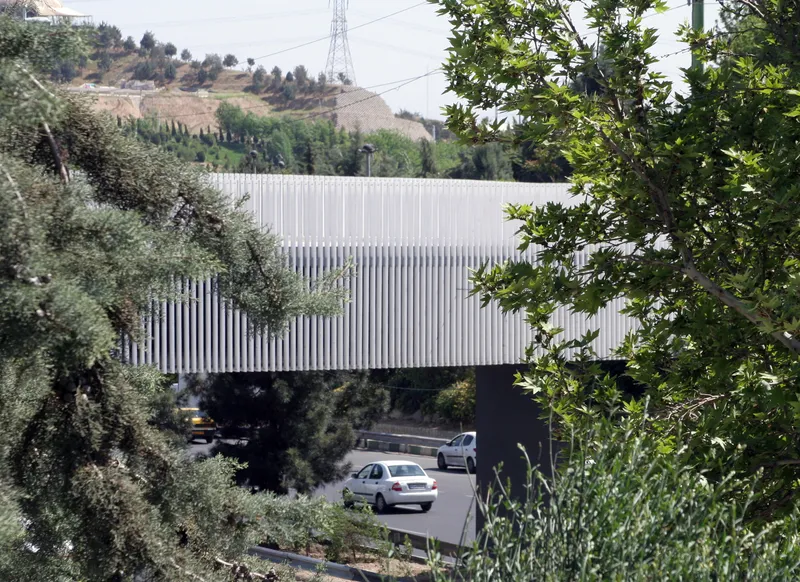
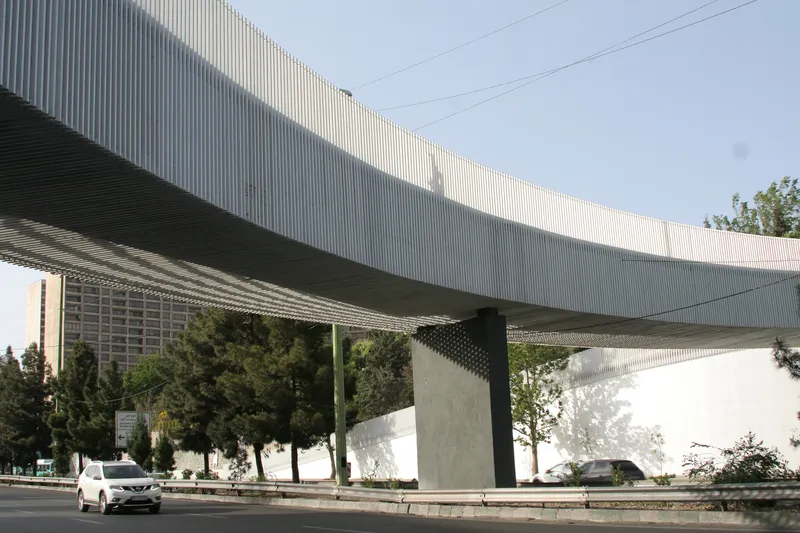
The bridge's identity comes down to material discipline. The 120 x 40 mm steel hollow sections carry the loads, but they are hidden inside the body of the bridge. What you see is the repetitive rhythm of white-painted U-shaped profiles wrapping every surface: sides, soffit, overhead canopy. The dark grey structural steel peeks through only where it needs to, at column bases and connection points, reinforcing the contrast between the concealed skeleton and the luminous white skin.
Viewing the bridge from below, as cars pass underneath, the corrugated soffit reads as a continuous surface rather than a collection of beams and decking. That is the point. Mashhoudi wanted a sculptural monolith, not a catalog of bridge parts. The underside is as considered as the deck, which is a rarity in pedestrian infrastructure where the view from the road is often an afterthought.
Light as Ornament
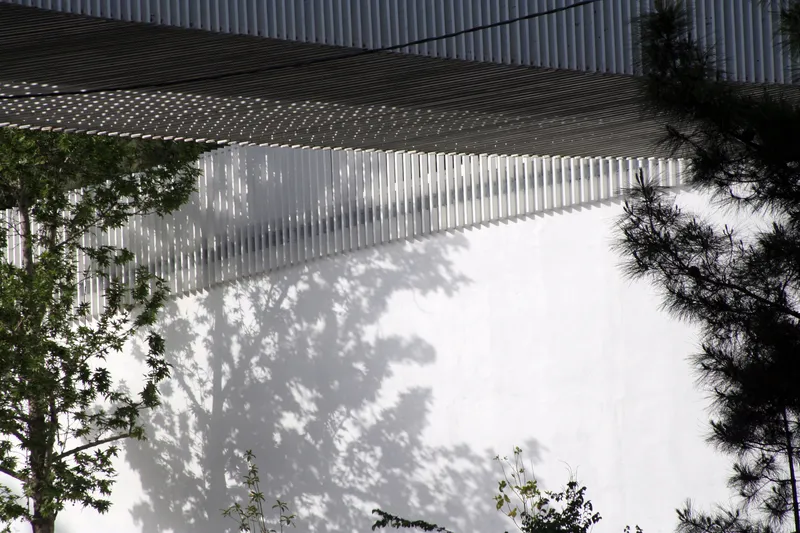
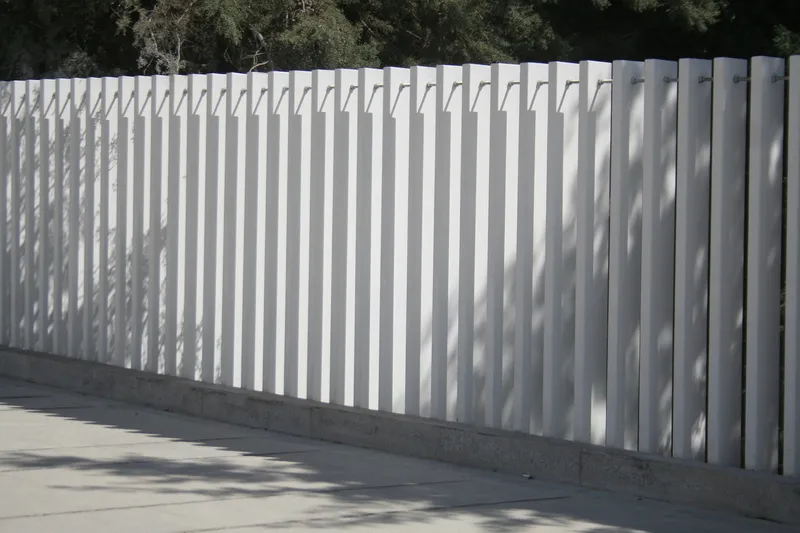

The 70/30 open-to-closed ratio of the U-profiles turns sunlight into the bridge's primary decorative element. At midday, sharp parallel shadows slice across the deck. In the morning and late afternoon, the angles soften and elongate. Seasonally, as the sun's altitude shifts, the shadow patterns migrate across the walking surface. The profiles themselves have a stepped cross-section, so shadows are not simple lines but layered bands of varying depth.
Where trees line the motorway below, their canopy throws dappled shadows onto the white profiles, creating a secondary layer of pattern that the architects could not have drawn but clearly anticipated. The bridge becomes a kind of solar instrument, registering time and season with no moving parts.
Walking Inside the Skin

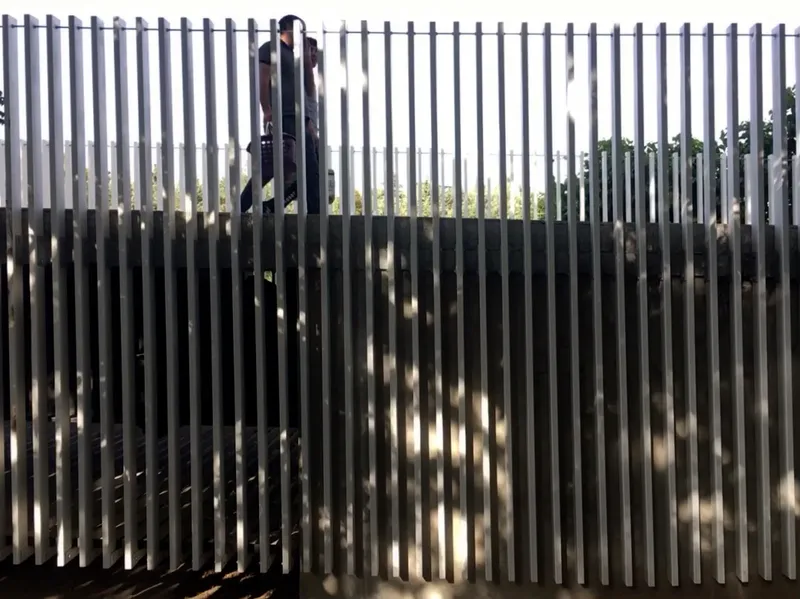
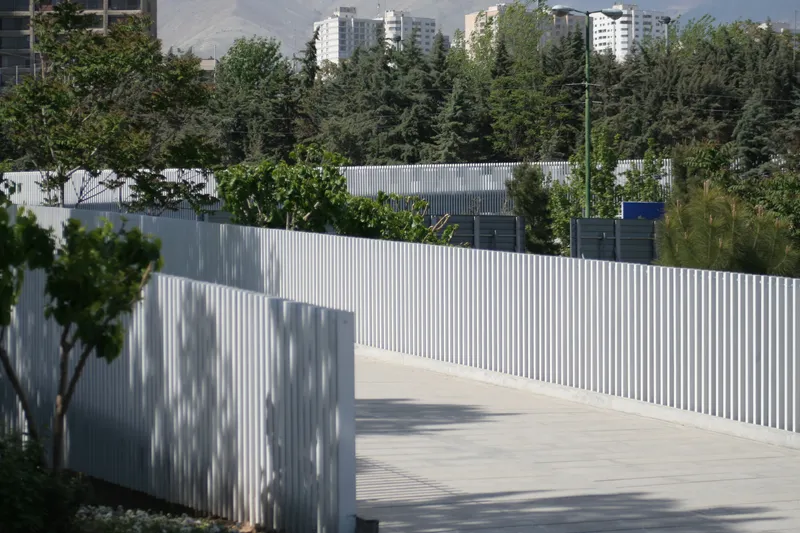
At deck level, the experience is closer to walking through a perforated corridor than crossing a bridge. The vertical slats on both sides rise to eye height and above, creating a sense of enclosure without claustrophobia. You see the city through a veil of white lines: apartment towers, the Tehran telecommunications tower, and, on clear days, the snow-capped Alborz range. The timber-planked deck adds warmth underfoot, a deliberate counterpoint to the all-steel envelope.
Figures moving along the bridge become part of its visual rhythm. Seen from outside, a pedestrian behind the slats dissolves into alternating bands of person and light, almost like a zoetrope. Seen from inside, the walker is sheltered from the noise and fumes of the motorway while remaining visually connected to the landscape. The 15 cm spacing is precise enough to feel protective without feeling caged.
Framing the Alborz
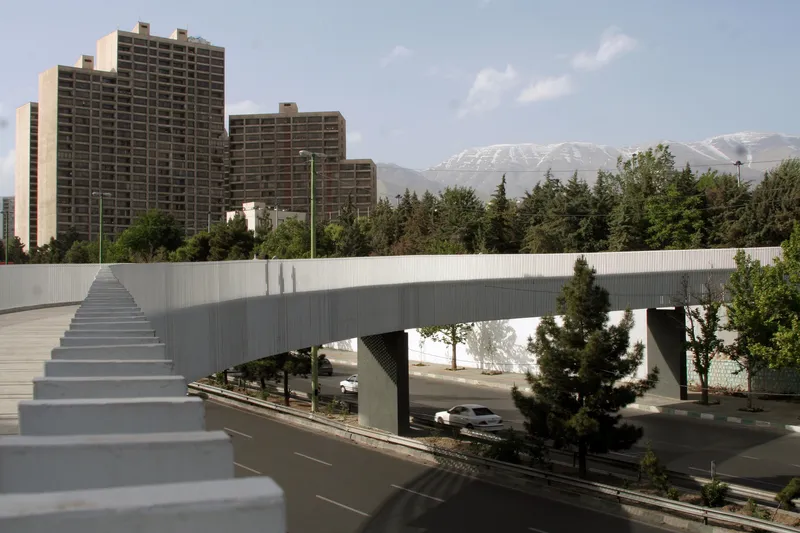
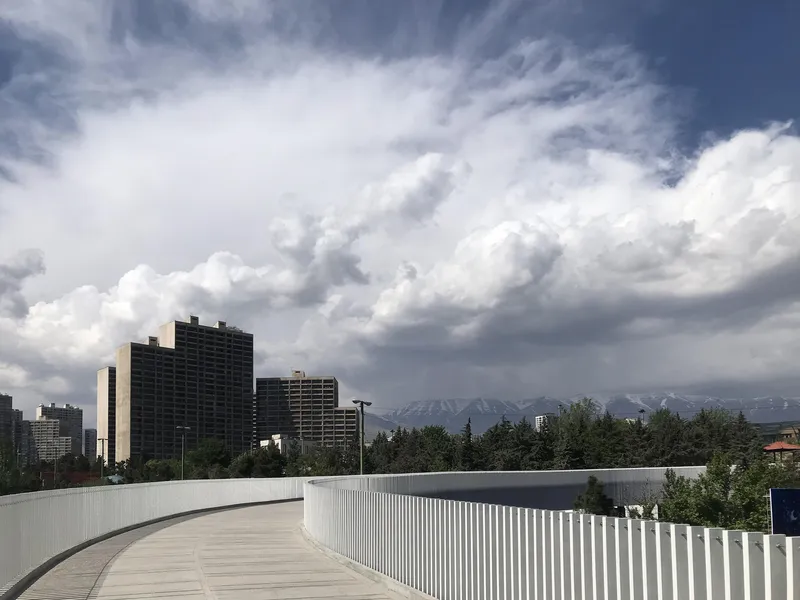
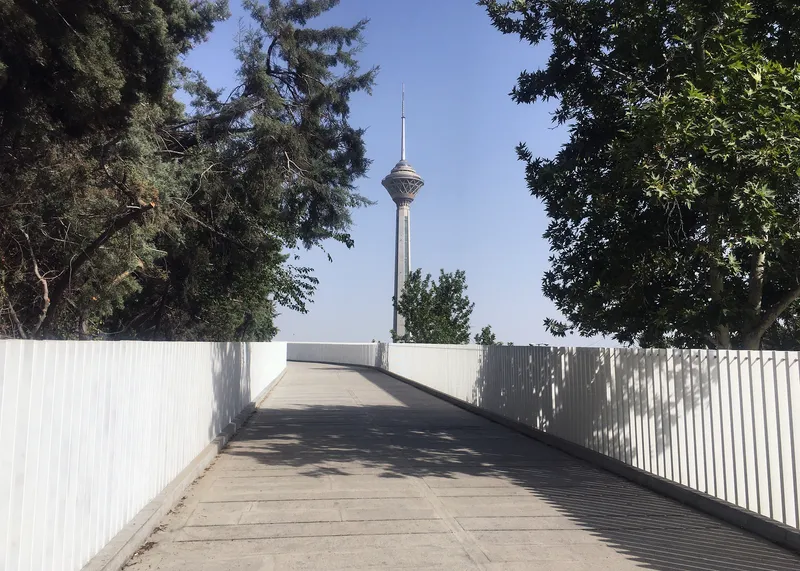
Tehran's dramatic mountain backdrop is one of the city's great assets, yet much of the built environment ignores it. The Tandorosti Bridge does not. The open staircase at one end frames the snow-capped peaks above the residential towers, and the bridge's curve keeps redirecting your gaze toward the northern horizon. Under storm clouds, the white bridge reads as a bright horizontal line against a dark sky, pulling the Alborz into the composition.
The decision to keep the enclosure 70 percent open was clearly driven by view preservation as much as by ventilation or shadow play. A more solid bridge would have blocked the green valley that the motorway sits within. Instead, the valley, the mountains, and the treeline remain legible from every point on the deck, reminding users that the infrastructure they are crossing is embedded in a larger landscape.
Shade and Detail
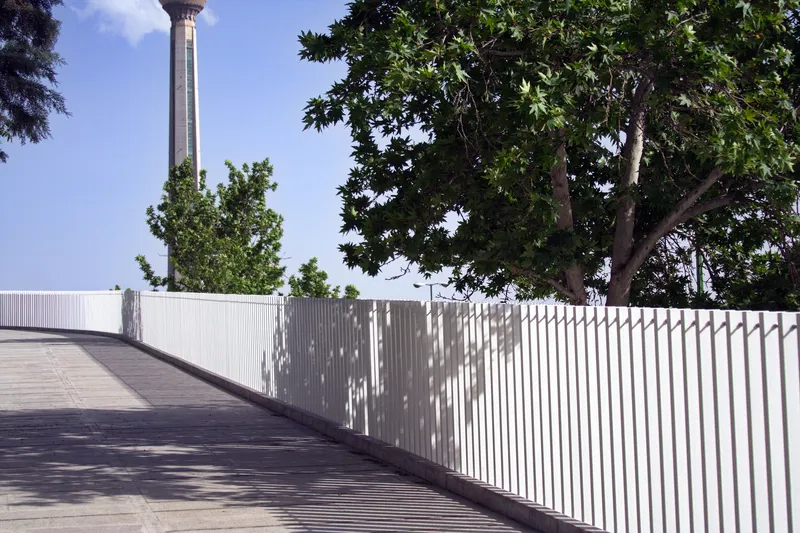


Close-up, the bridge reveals a careful modulation of enclosure. Where trees press against the railing, foliage fills the gaps between profiles, turning the white screen into a green and white lattice. Where the bridge passes over open road, the profiles stand alone against sky. The ribbed metal cladding overhead functions as a light canopy, filtering sun rather than blocking it.
The consistency of the detail, the same U-profile at the same 15 cm spacing everywhere, is what gives the bridge its monolithic character. There are no special moments, no feature walls, no accent materials. The discipline is almost ascetic, yet the result is rich because sunlight and vegetation do the decorating.
Plans and Drawings


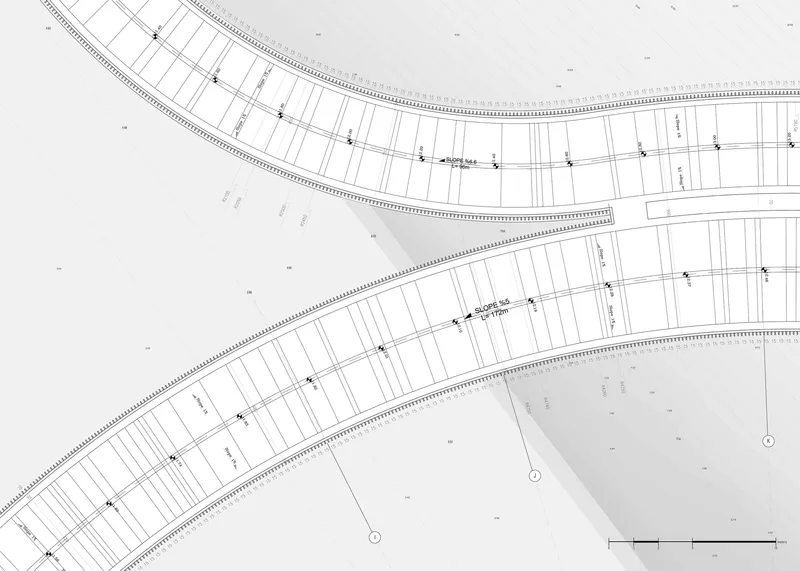
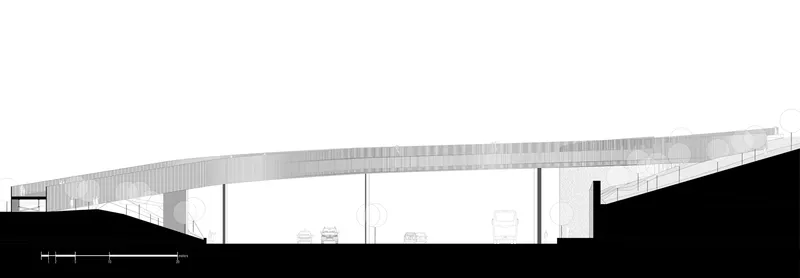
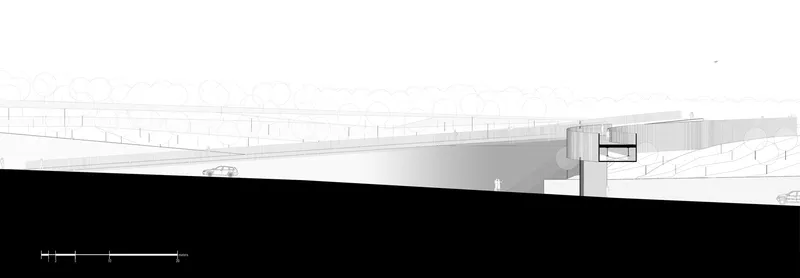
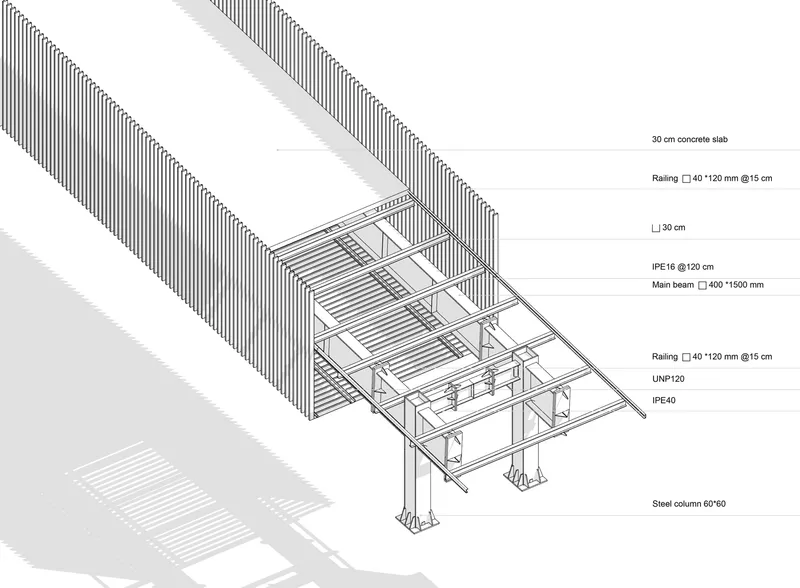
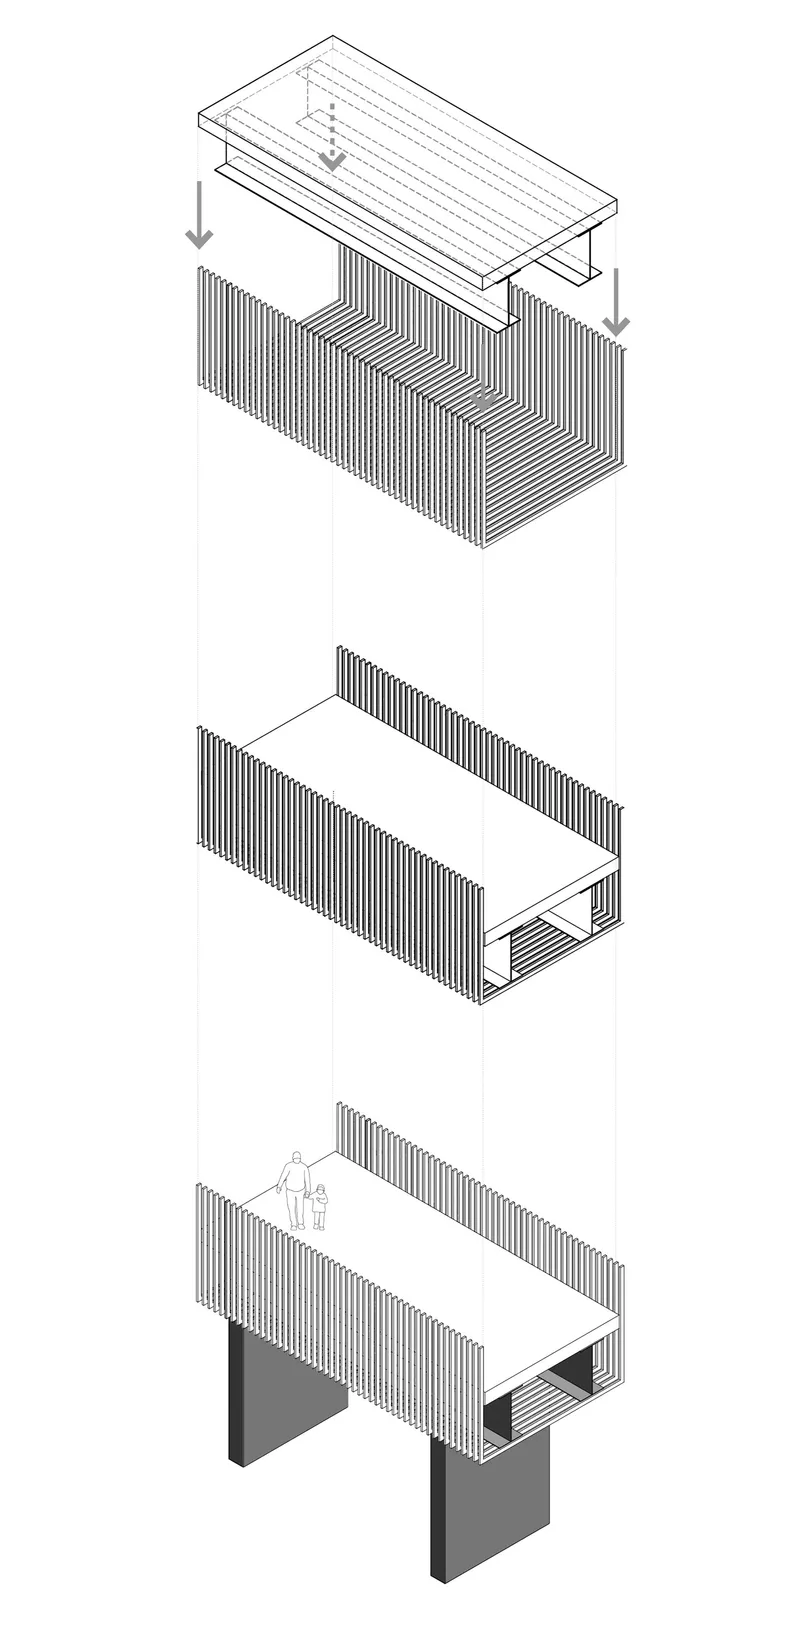
The site plans reveal the full extent of the bridge's curving alignment and its relationship to the rectangular building plots on either side. The longitudinal section shows how the deck rises smoothly over the motorway before descending via ramp, maintaining a gentle slope throughout. Cross sections confirm the compact proportions of the enclosure: the deck is relatively narrow, but the U-profiles extend high enough to create a convincing sense of space.
The axonometric and exploded isometric drawings are the most revealing. They show how the main steel beams, the concrete deck slab, the corrugated wall panels, and the roof slab come together in a layered assembly. The U-shaped profiles are the last layer applied, wrapping the structural core like a second skin. The exploded view makes clear that the bridge is, beneath its seamless appearance, a kit of discrete components assembled in sequence, each serving both structural and aesthetic roles.
Why This Project Matters
Pedestrian bridges in most cities are functional afterthoughts: concrete ramps with chain-link fencing, tolerated but not loved. The Tandorosti Bridge argues that even a modest piece of transport infrastructure can become a public space worth inhabiting. By treating the entire structure as a single sculptural object, Katoum Architecture Studio gave Tehran a bridge that people want to walk across, not just one they have to. The Silver Plaque for sustainable architecture it received in 2022 recognizes the broader ambition: reconnecting neighborhoods, promoting cycling, and reducing car dependency in a city choking on its own traffic.
The project also demonstrates that material economy and visual richness are not opposites. One profile type, one spacing, one color, and the sun does the rest. In a discipline that often conflates complexity with quality, the Tandorosti Bridge is a reminder that repetition, when deployed with precision and confidence, can produce architecture that is both legible from a speeding car and intimate at walking pace. It is a small infrastructure project with an outsized lesson.
Tandorosti Bridge, designed by Katoum Architecture Studio (lead architect: Katayoun Mashhoudi), Tehran, Iran. 1,300 m², completed 2022. Photography by Katoum Architecture Studio.
About the Studio
Share Your Own Work on uni.xyz
If projects like this are the kind of work you want to make, uni.xyz is a place to publish your own, find collaborators, and enter design competitions.


Popular Articles
Popular articles from the community


Tsunami Convergenics: Turning Catastrophic Ocean Forces into Underwater Housing Infrastructure
A speculative underwater settlement off the coast of Onagawa, Japan, treats tsunamis and typhoons as energy sources rather than threats.

Cloaked Colonization: A Mobile Underwater Habitat That Moves Like a Fish
Micah Abaya's shortlisted EHC Pacific entry reimagines ocean settlement as a dispersed network of self-sustaining architectural organisms.

Singing Woman: An Opera House That Performs Before the Curtain Rises
Ovidiu Cristian Pavel's conceptual opera house translates Estonia's choral identity into a sculpted waterfront landmark facing the Baltic Sea.

The Amber Palace Opera: A Geological Fiction Surfaces on Tallinn's Baltic Waterfront
Pierre Brillard reimagines a Baltic legend as a public landscape, opera house, and waterfront promenade rooted in Tallinn's coastal identity.

Similar Reads
You might also enjoy these articles

Pixel Gardens: One Repeated Module Stacked Into a Terraced Social Housing Tower for Famagusta
Salem Bader's shortlisted housing tower builds a vertical neighbourhood from one repeated module, offsetting units to carve terraces, light and air.

Bao Huynh Watercolor Atelier: A Serene Art Retreat in Hội An
Bao Huynh Watercolor Atelier in Hội An blends multifunctional art spaces, sustainable design, local materials, and family-friendly living in a serene environment.

Atelier Macri Concept Store Interior Design by CASE-REAL
Atelier Macri store features a "ko" counter, walnut wood details, cork displays, blending retail, gallery, and seamless customer experiences.

Manuel Vargas Izquierdo Stadium and High-Performance Sports Center: Architectural Excellence in Jalpa de Méndez
The Manuel Vargas Izquierdo Stadium blends sustainable design, inclusive sports facilities, and cultural-inspired architecture, revitalizing Jalpa de Méndez’s public spaces.

Explore Foot Bridge Competitions
Discover active competitions in this discipline

Challenge to reimagine the Iron Throne

Photograph architecture without architects

Illustrate the lost glory of Angkor Wat - Render Challenge

Design challenge to reuse E-waste
Comments (0)
Please login or sign up to add comments
No comments yet. Be the first to comment!