

Kensuke Aisaka Wraps a Tokyo Music Building in a Mesh Membrane That Sings to the Street
An eight-story commercial complex for a historic music company rises in Kanda-Ochanomizu, Tokyo's famed instrument district.


Kanda-Ochanomizu is one of Tokyo's most storied neighborhoods for music. Its so-called Guitar Street draws players and collectors to densely packed shops selling everything from budget acoustics to vintage electrics. So when a long-established music company needed a new headquarters on a tight, irregular lot here, the brief was loaded: classrooms for piano and violin, a recital hall, a professional recording equipment shop, wholesale instrument storage, and corporate offices, all stacked across eight floors. Kensuke Aisaka answered with the Building of Music, completed in 2022, a 220 square meter footprint stretched vertically and then dressed in a PVC-coated polyester mesh membrane that turns the entire structure into a billboard, a sunscreen, and, if you squint, a speaker projecting sound into the city.
What makes the project genuinely interesting is not the idea of a fabric facade, which is well-trodden, but the way Aisaka exploits the membrane's ability to bend in three dimensions. The building's form is dictated by setback codes, emergency stair placement, plumbing runs, and balcony requirements, creating a lumpy silhouette that would look chaotic in bare concrete. The mesh rounds those irregularities into a continuous, organic surface that recalls the bell of a brass instrument. It blocks 78 percent of solar heat gain and cuts air conditioning loads by 28 percent, all while remaining porous enough to let light, air, and interior views pass through. The architecture performs thermally and commercially at the same time.
A Double Skin for an Irregular Site


Chiyoda City's zoning code carved the building's silhouette before any design could begin. Height limits, setback requirements, and the triangular lot geometry forced a form full of angles, recesses, and code-driven steps. Rather than exposing that patchwork, Aisaka developed a double-skin strategy: the inner layer is the real structural envelope, faceted glass curtain walls with visible steel bracing, while the outer layer is the Serge Ferrari Tenseo Frontside 381 membrane, a technical textile that can be shaped into compound curves.
The dusk views are revealing. From one angle the cylindrical stair tower stands exposed, its glass and steel honest about the building's structural logic. From another the mesh wraps everything into a single pale volume. Two readings coexist: one mechanical, one soft. That duality gives the building visual complexity without resorting to formal gymnastics.
The Cylindrical Stair Tower

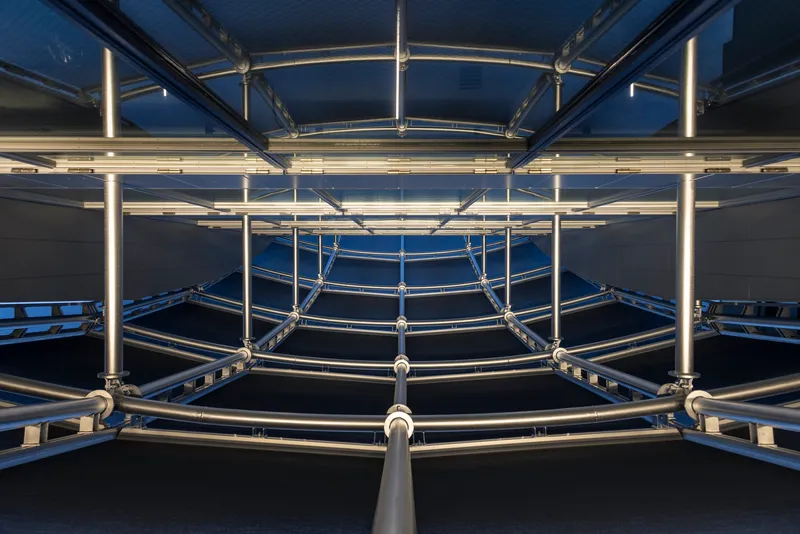
The most sculptural move is the emergency staircase, externalized as a cylindrical glass tower that spirals up the building's flank. Circular steel rings stack vertically, lit by LED strips that turn the tower into a lantern at night. By pulling the stair out of the main volume, Aisaka frees the interior floors for program and keeps the escape route legible from the street, a pragmatic decision that generates the building's most photogenic element.
Looking upward through the rings, you see how precisely each steel circle is welded and how the LED lighting follows the geometry without clutter. It is a detail-intensive piece of construction that reads as effortless, which is always the hardest trick.
Instruments on Display

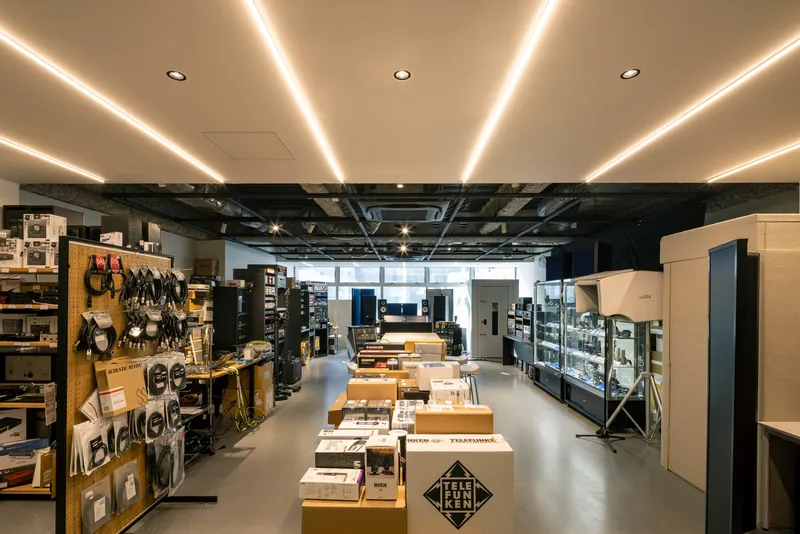
The lower floors house retail and showroom functions. Guitars hang on the wall behind the angled glass curtain, visible from the sidewalk through the steel bracing, a deliberate merchandising strategy that treats the facade as a vitrine. Inside, the retail space uses linear LED coves recessed into black exposed ductwork, keeping the ceiling open and industrial while directing light down onto product displays.
The effect is closer to a gallery than a music shop. Exposed services are finished cleanly enough to be left visible, and the lighting design, handled by Izumi Okayasu Lighting Design, ensures that merchandise, not architecture, is the focal point. For a building that acts as a giant sign on the outside, the restraint inside is well judged.
Office Floors and Rooftop Terrace


Upper levels shift to open-plan office space. The interiors are deliberately neutral: white ceiling panels with linear lights, floor-to-ceiling glazing, and exposed ductwork painted to recede. The mesh membrane becomes most useful here, filtering afternoon sun and reducing glare without heavy curtains. Workers look out through the mesh with minimal visual obstruction, while pedestrians below cannot see in. That asymmetry of visibility is the membrane's cleverest trick.
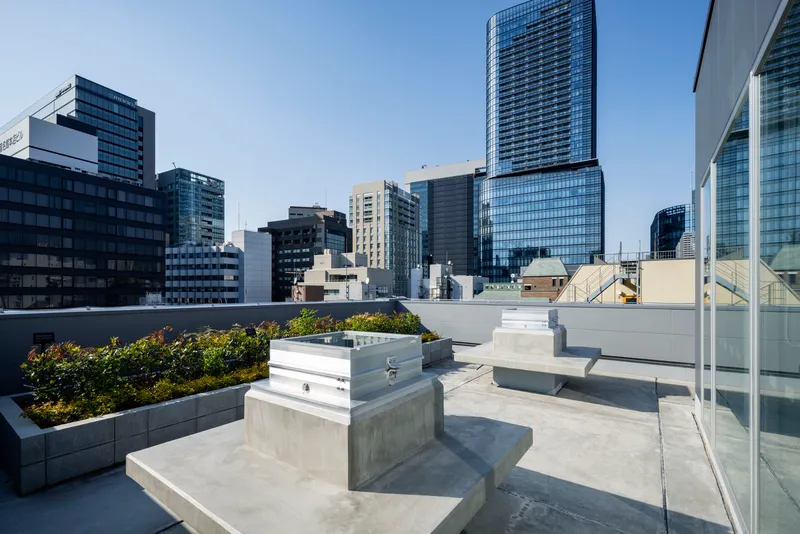
At the top, a rooftop terrace opens with concrete planters, raised garden beds, and stepped seating. In a district as dense as Kanda-Ochanomizu, outdoor space at roof level is a luxury that directly affects employee well-being. The terrace looks across a canopy of high-rise neighbors, grounding the building in its urban context rather than trying to rise above it.
Plans and Drawings


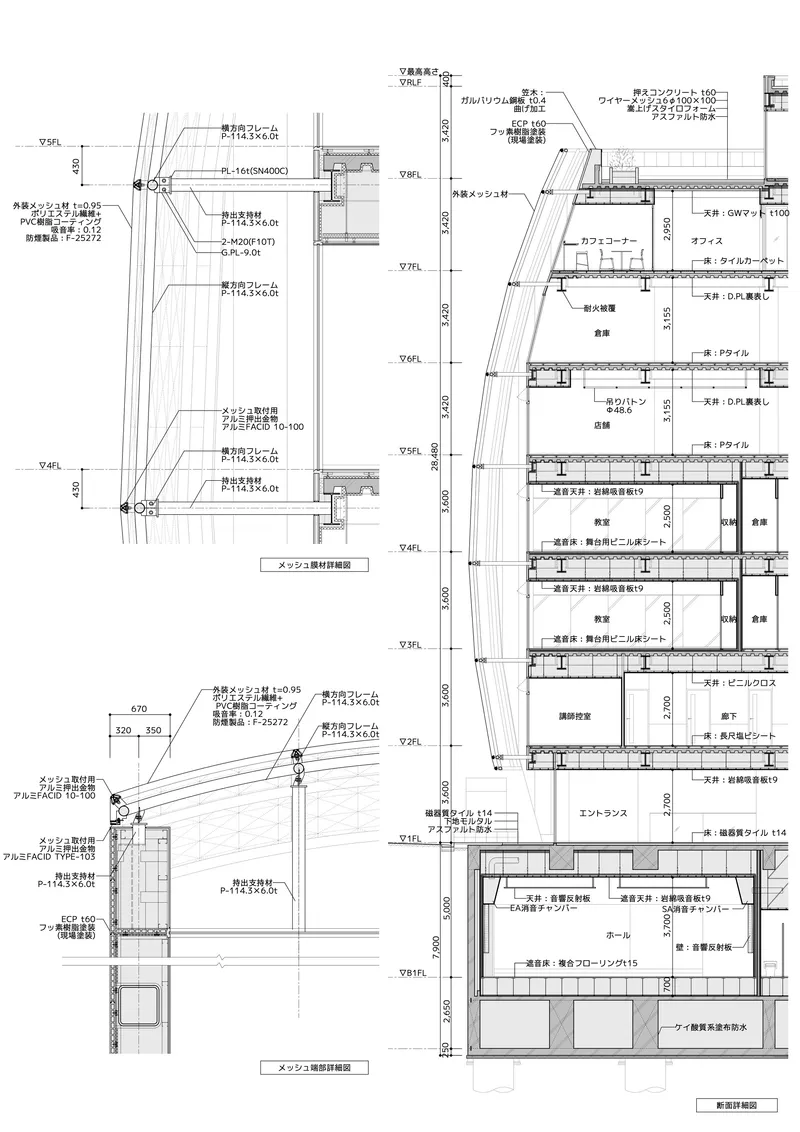
The floor plan set confirms the triangular footprint that drives every decision. Rooms line a central corridor that adjusts width floor by floor, reflecting shifting program needs: wider for instrument storage, narrower for office corridors, generous for the recital space. The section drawings reveal the facade's true complexity, showing how the membrane's attachment points stagger to accommodate balconies, mechanical penetrations, and code-required setbacks. Annotations in both English and Japanese indicate the project's intent to communicate its technical logic internationally.
Reading the sections carefully, you can see how each floor negotiates different requirements for soundproofing, daylight, shade, and ventilation. The music classrooms need acoustic isolation and controlled light. The offices need views and airflow. The retail floors need transparency. The membrane and the curtain wall behind it respond to each condition without changing their material palette, a discipline that keeps the building legible despite its programmatic complexity.
Why This Project Matters
The Building of Music is a case study in what happens when an architect treats regulatory constraints not as obstacles but as form generators. The setback lines, height limits, and emergency egress codes that shaped the massing could have produced a forgettable slab. Instead, Aisaka used the mesh membrane to absorb those irregularities into a single, resonant silhouette. The 28 percent reduction in cooling load is not a marketing claim bolted on after the fact; it is a direct consequence of the facade's material properties and geometry. Performance and identity are the same thing here.
More broadly, the project asks whether a commercial building in a hyper-dense Tokyo neighborhood can be both a piece of infrastructure and a piece of civic expression. The answer, convincingly demonstrated across eight floors of classrooms, shops, offices, and a rooftop garden, is yes. The membrane makes the company visible to the street. The stair tower makes the building legible at night. The triangular plan makes every square meter count. Nothing is wasted, and nothing is merely decorative. That economy of means, turned into something genuinely expressive, is what good architecture looks like in a constrained city.
Building of Music by Kensuke Aisaka. Chiyoda City, Japan. 220 m². Completed 2022. Structure by Ohno Japan. Lighting design by Izumi Okayasu Lighting Design. Sign design by Hiromura Design Office. Membrane installation by Makmax. Photography by Kensuke Aisaka and Shigeo Ogawa.
About the Studio
Kensuke Aisaka
Official website of Kensuke Aisaka, one of the studios behind this project.
aisaka.infoShare Your Own Work on uni.xyz
If projects like this are the kind of work you want to make, uni.xyz is a place to publish your own, find collaborators, and enter design competitions.


Popular Articles
Popular articles from the community


graciastudio Turns a Viewless Tijuana Lot Inward Around a Courtyard of Concrete, Timber and Trees
In Tijuana, Jorge Gracia's GA2 House stacks a timber-clad private floor over exposed concrete and replaces a missing view with a planted interior patio.


The Amber Palace Opera: A Geological Fiction Surfaces on Tallinn's Baltic Waterfront
Pierre Brillard reimagines a Baltic legend as a public landscape, opera house, and waterfront promenade rooted in Tallinn's coastal identity.

Manzana Morphosis: Stretching Barcelona's Grid into a Living Landscape for 2050
A radical reworking of the Eixample manzana turns density into a tool for generous public space, vertical ecology, and environmental performance.

Opera on the Sea: Driftwood Logic Shapes a Timber Opera House on Estonia's Coast
Trevor Orgill's opera house translates the entangled drift of floating timber into a civic building where wood, water, and music converge.

Similar Reads
You might also enjoy these articles

LAVA Architecten Gives Vocational Education a Sawtooth-Roofed Face on a Mechelen School Campus
In Mechelen, Belgium, a 2,053 m² STEM school on a 6×6 m grid turns workshops and classrooms into rooms that can be rearranged as teaching changes.

KEMA Studio Turns a Derelict Marvila Attic into a 60 m² Lighthouse Apartment Above Lisbon
In Lisbon's Marvila district, a rebuilt roof, four skylights and two plywood volumes turn an unlivable attic into a bright home facing the Tagus.

Pixel Gardens: One Repeated Module Stacked Into a Terraced Social Housing Tower for Famagusta
Salem Bader's shortlisted housing tower builds a vertical neighbourhood from one repeated module, offsetting units to carve terraces, light and air.

Bao Huynh Watercolor Atelier: A Serene Art Retreat in Hội An
Bao Huynh Watercolor Atelier in Hội An blends multifunctional art spaces, sustainable design, local materials, and family-friendly living in a serene environment.

Explore Building Technology Competitions
Discover active competitions in this discipline

Challenge to reimagine the Iron Throne

Photograph architecture without architects

Illustrate the lost glory of Angkor Wat - Render Challenge

Design challenge to reuse E-waste
Comments (0)
Please login or sign up to add comments
No comments yet. Be the first to comment!