

Kerstin Thompson Architects Buries a Cultural Center Beneath Its Own Car Park in the Yarra Valley
The Eva and Marc Besen Centre at TarraWarra hides 2,375 square metres of gallery and archive space under a reinstated landscape in Healesville, Australia.


Designing a new building next to an established cultural landmark is a loaded brief. The TarraWarra Museum of Art, Allan Powell's rammed earth institution in regional Victoria, already commands its hillside site with quiet authority. So when Kerstin Thompson Architects was tasked with adding a 2,375 square metre companion building for learning, events, and visible art storage, the most powerful move was also the most self-effacing: bury it. The Eva and Marc Besen Centre occupies the footprint of the museum's former car park, tucked into the slope so thoroughly that the parking is simply reinstated on top.
What makes the project compelling is not just the disappearing act but the terms on which it reappears. A fully glazed primary facade, veiled in German-manufactured stainless steel woven mesh, faces the estate's Sculpture Walk. Behind that scrim, 64 art storage racks sit behind a 46 metre glass wall, making the back of house the front of house. The building curves gently to echo Powell's museum, never exceeding its height, while achieving Passivhaus-level thermal performance in a bushfire-prone landscape. It is a building that refuses to choose between deference and ambition.
Arriving Through the Landscape


The sequence of arrival is deliberately slow. Visitors descend a scenic sculpture walk flanked by mature poplar trees, passing curated artworks and a cascading water feature. The building reveals itself gradually, its curved concrete forms appearing between trunks rather than announcing themselves from a distance. Rammed earth walls, a direct nod to Powell's museum, line portions of the path, grounding the approach in the estate's existing material vocabulary.
Landscape architects OCULUS collaborated with Wurundjeri horticulturalist and artist Craig Murphy-Wandin, who created a carved boulder installation using stones excavated during construction. All fill remained on-site, and existing road base was retained for the new walkway. The retention of mature trees forced strategic rethinking of circulation, which ultimately enriches the experience: you move around obstacles, not through cleared ground.
A Facade That Filters


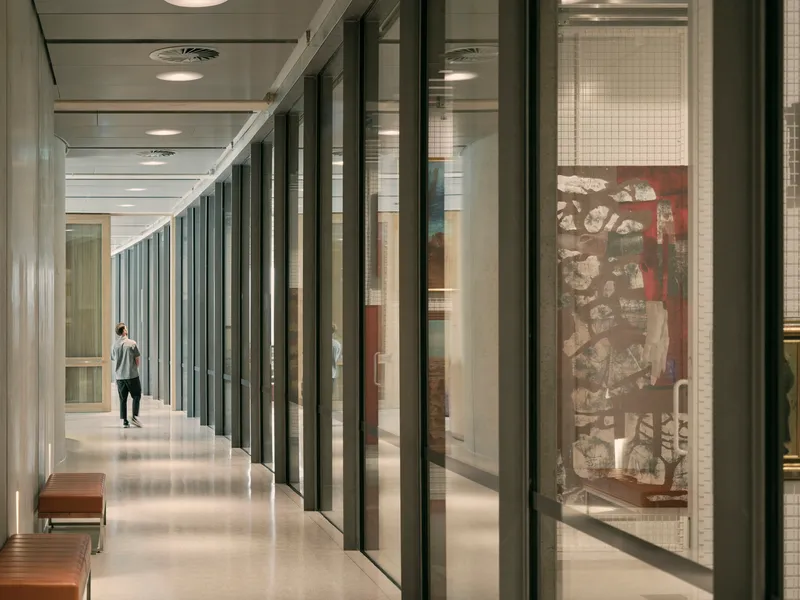
The primary facade is a layered assembly: steel frame, insulated glass wall, and a tensile mesh veil of Grade 316 stainless steel manufactured by Germany's GKD Group. The mesh has a 46% open area, calibrated to balance solar heat reduction with even light distribution across the interior. It is the kind of detail that reads as textile from a distance and as precision engineering up close, with supporting elements held to tolerances of plus or minus one to two millimetres.
Translucent channel glass panels flank the entrance, catching dappled tree shadows and softening the transition from landscape to interior. The glass-enclosed stairwell volume, which leads visitors down from the upper car park via a spiral stair inside a large cylinder, is nestled among trees with views to the hillside beyond. Nothing about the arrival feels institutional. It feels, instead, like entering a clearing.
Two Curving Bands


The plan organizes the program into two gently curving bands. The western band houses a multi-purpose learning area capable of seating 200, an entry reception, and staff offices. The eastern band contains the open collection store, loading dock, and back-of-house storage. The curved form mirrors the museum's own contours, creating a family resemblance without mimicry. Custom curved precast concrete panels define the exterior walls, their vertical ribbing catching raking light and tree shadow in equal measure.
Between these bands, corridors lined with floor-to-ceiling glass and vertical metal fins create long sightlines. The suspended metal grille screens in the gallery corridor manage acoustics and light while maintaining visual continuity. It is a building that is compact in footprint but generous in how it reveals its depth.
Visible Storage as Public Program
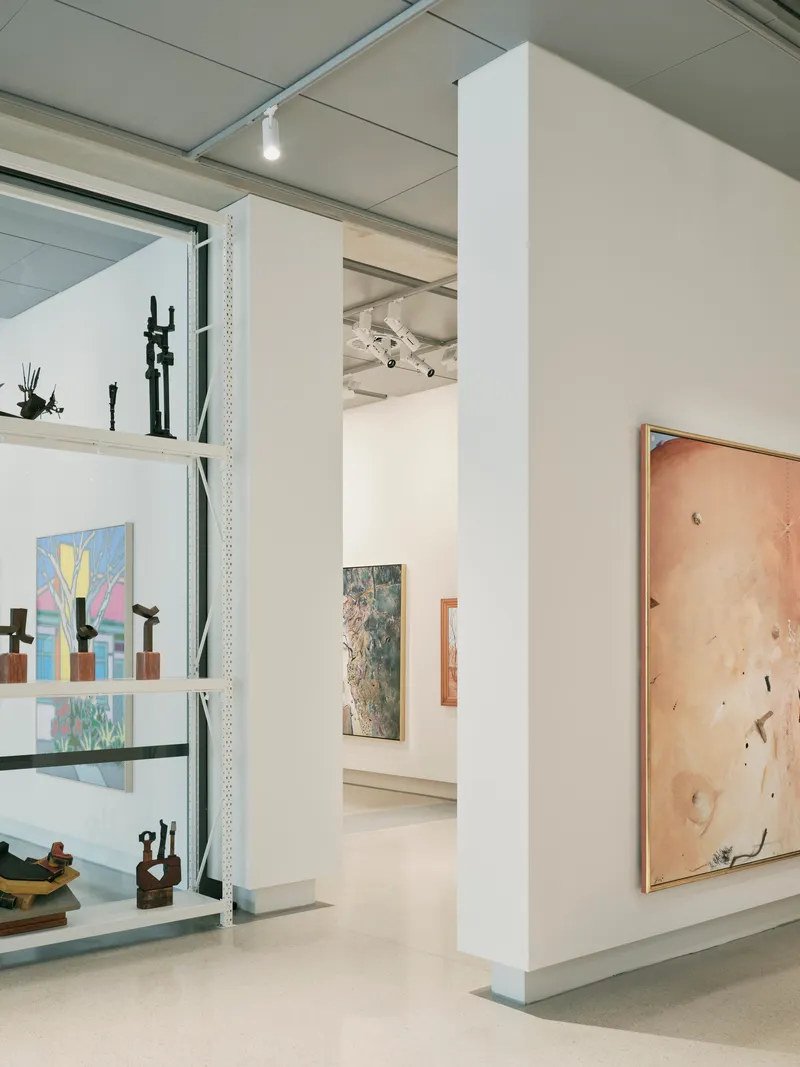
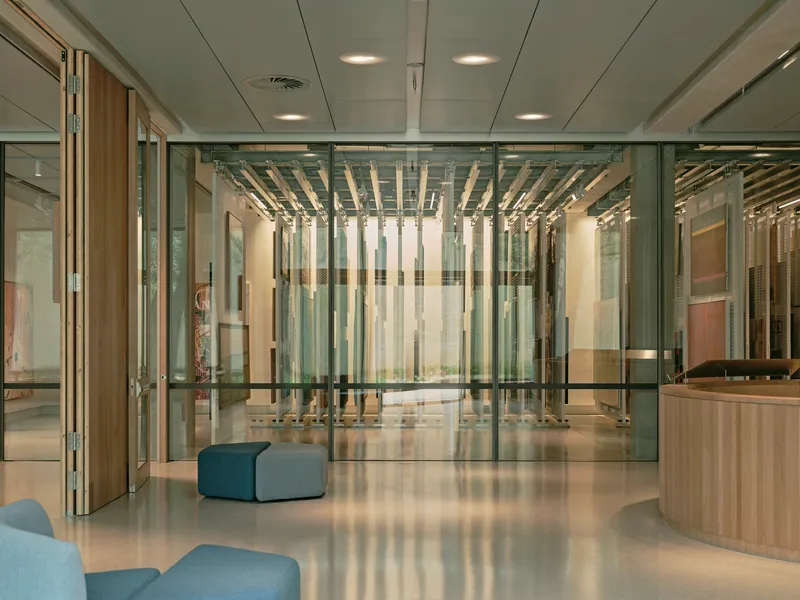
The most provocative decision is the 46 metre secure glass wall that separates 300 works of art on 64 storage racks from the learning and gathering spaces. Museums have long kept their reserves hidden, accessible only to curators and conservators. Here, the collection store becomes a public spectacle, a wall of art visible to every visitor who enters. The insulated glass wall meets conservation-grade air-tightness standards while transforming what is typically a climate-controlled vault into a visual anchor.
The lobby and gallery spaces reinforce this ethos of openness. Timber baffle ceilings warm the reception area, where glass partitions maintain sightlines across the building. Polished concrete floors, blue upholstered seating, and pendant lighting create a civic atmosphere rather than a precious one. The tiered timber seating platform, backed by full-height glazing overlooking the tree canopy, serves as both lecture hall and informal gathering spot.
Learning and Gathering
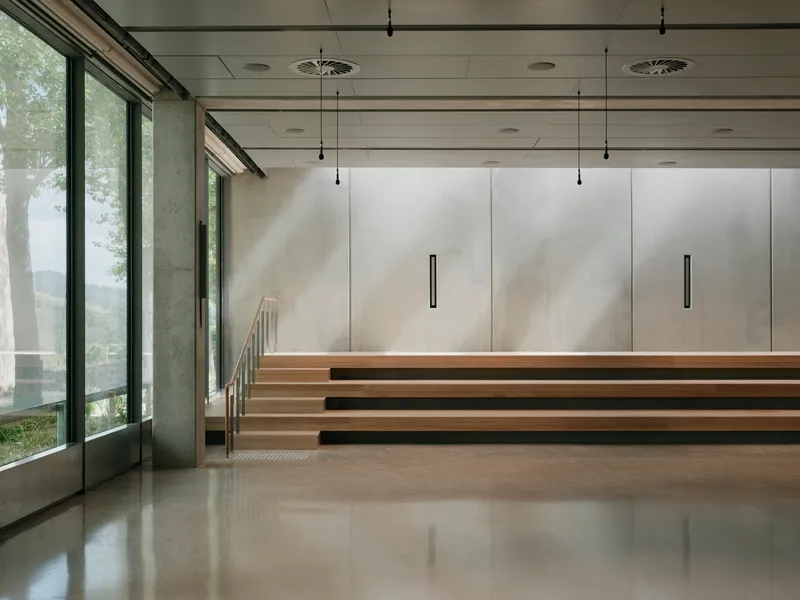
The multi-purpose learning space is the social engine of the building. Stepped timber seating faces a white wall for projection, with pendant lights and full-height glazing ensuring the room never feels sealed off from its setting. The capacity of 200 is significant for a regional facility: it positions TarraWarra not just as a museum but as a venue for symposia, performances, and community events that the original building could not accommodate.
Passive Performance in a Bushfire Landscape
Tucking the building beneath the former car park is not just a gesture of humility; it is a thermal and fire strategy. The subterranean massing reduces exposed surface area requiring bushfire protection, while the earth-sheltered condition stabilizes room temperatures. Energy modelling indicates that the art storage space stays between 20 and 24 degrees Celsius overnight for all but approximately 40 hours per year, allowing mechanical systems to be switched off most nights. Designed according to Passivhaus principles, the building achieves conservation-grade environmental control with minimal energy input.
Solar arrays totalling 170.9 kW are already installed across the precinct, with an additional 229 kW planned. The woven metal mesh veil reduces solar gain on the primary facade while preserving views and natural light. In a landscape where extreme heat and wildfire are not theoretical risks but annual realities, this building treats passive design as a structural imperative, not a sustainability checkbox.
Plans and Drawings


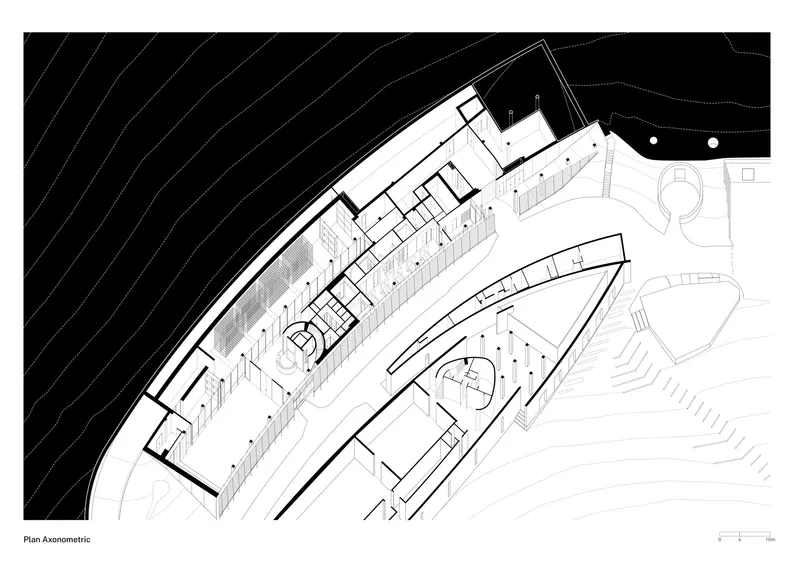
The site plan reveals how tightly the crescent-shaped volume nests into the contoured topography, its curve opening toward the Sculpture Walk and the museum beyond. The context plan makes the relationship to the surrounding tree canopy and agricultural fields legible: the building is a sliver within a vast landscape, not a landmark upon it. The axonometric drawing unpacks the interior organization, showing gallery spaces, the glass-walled collection store, and the learning areas arranged within the crescent.
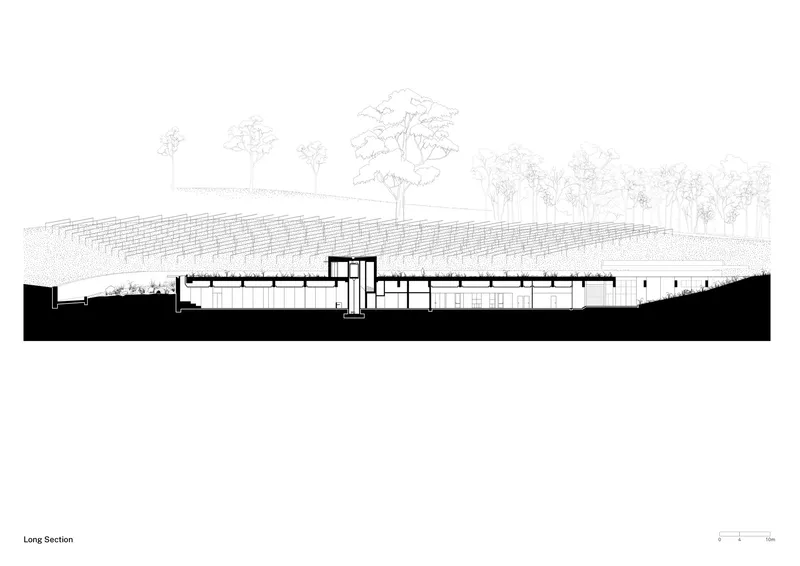

The long section is the most revealing drawing. It shows the building's partial submersion clearly: the planted roof sits at the level of the reinstated car park, with the structure reaching down into the rocky slope. Scattered trees grow on top. The short section illustrates how the building negotiates the steep terrain, with floor levels stepping to accommodate the grade. Together, these drawings confirm that the architecture is as much a work of landscape engineering as it is a building.
Why This Project Matters
The Eva and Marc Besen Centre is a rebuke to the idea that cultural buildings must compete for attention. By occupying the site of a car park and restoring the ground plane above, Kerstin Thompson Architects demonstrates that the most generous architecture can also be the least visible. The building adds 2,375 square metres of program to TarraWarra without adding a single roofline to the valley's silhouette. That restraint, in a discipline that rewards spectacle, is itself a statement.
More practically, the project advances a model for cultural infrastructure in climate-stressed regional settings. Passivhaus principles applied to art conservation, visible storage as public engagement, subterranean massing as bushfire mitigation: these are not abstract ideas but tested strategies with measurable performance. The building joins an estate shaped by three generations of architects, from Graeme Gunn's winery to Allan Powell's museum to KTA's own 2016 Cellar Door, and it does so by understanding that the most enduring contribution to a place is often the one that disturbs it least.
Eva and Marc Besen Centre by Kerstin Thompson Architects, with landscape architecture by OCULUS. Healesville, Australia. 2,375 m². Completed 2024. Photography by Leo Showell.
About the Studio
Share Your Own Work on uni.xyz
If projects like this are the kind of work you want to make, uni.xyz is a place to publish your own, find collaborators, and enter design competitions.


Popular Articles
Popular articles from the community


U.GA Architects Wraps an Oval Rooftop Pool in Curved Board-Formed Concrete on Busan's Jeollidan-gil
In Busan's Jeonpo-dong, a 454 m² mixed-use block stacks a neighborhood facility, guest rooms and an oval rooftop pool inside spiraling concrete walls.

LT2A and OPEN Architectes Thread a Brick and Glass High School Through a Wooded Belgian Campus
In Braine-l'Alleud, a 3,000 m² wing for Collège Cardinal Mercier pairs pale brick with a glazed colonnade, deferring to a small chapel and a dense wood.

GROUP A Strips a 1969 Rotterdam Harbor Headquarters to Its Frame and Wraps It in Timber Louvers
In Rotterdam's M4H harbor district, Ferro Offices reuses a 1969 frame, adds one timber storey and reaches BREEAM-NL Outstanding.

David Macias Steps a Doorless Stone and Plaster House Down a Tropical Colombian Hillside
In the humid hills of Colombia, Threshold House replaces the front door with an open void and terraces its 850 m² down the slope instead of fighting it.

Similar Reads
You might also enjoy these articles


LAVA Architecten Gives Vocational Education a Sawtooth-Roofed Face on a Mechelen School Campus
In Mechelen, Belgium, a 2,053 m² STEM school on a 6×6 m grid turns workshops and classrooms into rooms that can be rearranged as teaching changes.

KEMA Studio Turns a Derelict Marvila Attic into a 60 m² Lighthouse Apartment Above Lisbon
In Lisbon's Marvila district, a rebuilt roof, four skylights and two plywood volumes turn an unlivable attic into a bright home facing the Tagus.

Pixel Gardens: One Repeated Module Stacked Into a Terraced Social Housing Tower for Famagusta
Salem Bader's shortlisted housing tower builds a vertical neighbourhood from one repeated module, offsetting units to carve terraces, light and air.

Bao Huynh Watercolor Atelier: A Serene Art Retreat in Hội An
Bao Huynh Watercolor Atelier in Hội An blends multifunctional art spaces, sustainable design, local materials, and family-friendly living in a serene environment.

Explore Environmental Centre Competitions
Discover active competitions in this discipline

Challenge to reimagine the Iron Throne

Photograph architecture without architects

Illustrate the lost glory of Angkor Wat - Render Challenge

Design challenge to reuse E-waste
Comments (0)
Please login or sign up to add comments
No comments yet. Be the first to comment!