
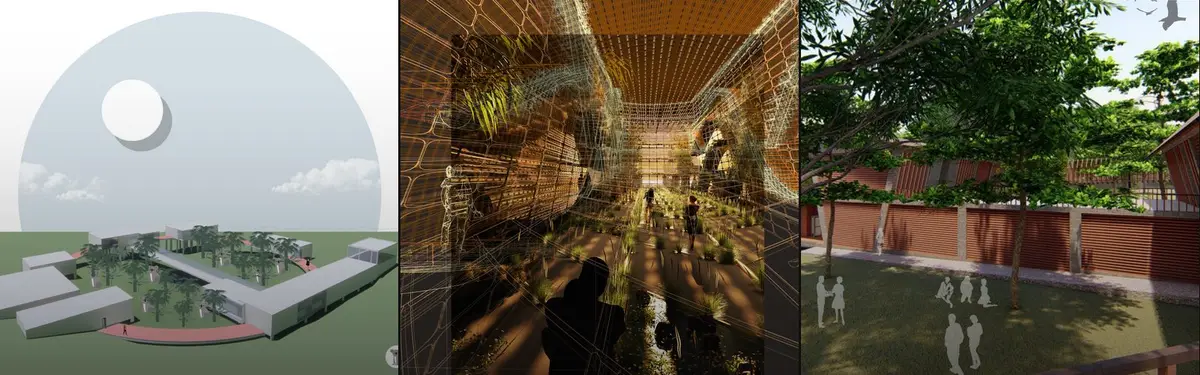


Environmental Centre
Architectural and design projects that integrate environmental education, conservation, and ecological restoration with built spaces.
An environmental centre is a building, usually set inside a park, wetland, forest or nature reserve, whose main job is to help visitors understand the living landscape around it. The family includes nature centres, visitor and interpretation centres, environmental education centres and field research stations, and the best of them teach as much through their routes, views and construction as through their exhibits.
What is an environmental centre?
The term covers several related buildings. A nature centre is an organisation with a visitor or interpretive centre designed to educate people about nature and the environment, usually in protected open space and usually with trails through the property, according to the Wikipedia overview of nature centres. The same source separates environmental education centres, whose exhibits and programmes are mostly available by appointment to schools and groups. Visitor centres in national parks add orientation, toilets, permits and safety information to the teaching role. Interpretation centres focus on a single story: a forest, a river system, a species, an archaeological site. Field and research stations bring laboratories, animal care and staff housing onto the same site.
What unites them is the brief. The building is never the main attraction; the landscape is. A good environmental centre receives people, explains what they are about to see, sends them out along a route, and brings them back with questions. That makes it a hybrid of museum design, landscape design and school building, with a stronger duty to the ground it stands on than any of the three. It differs from a natural history museum because the real specimens are outside the door, and from a park pavilion because it carries a teaching programme, staff and often scientific work.
A short history of environmental centres
In the early American national parks, orientation buildings were small. They often took the form of "trailside museums", set along paths to explain what walkers were seeing. The modern visitor centre was a product of Mission 66, a ten-year National Park Service programme proposed in 1955 by director Conrad Wirth to prepare the parks for post-war car tourism by the service's 50th anniversary in 1966. The visitor centre was to be the main point of contact between the Park Service and visitors, combining orientation, education, toilets, concessions, public safety and administration in one place. The service chose a streamlined modern style over the earlier rustic one because it was faster and cheaper to build.

Mission 66 also produced the type's first arguments. Preservationists criticised the programme for putting construction into the parks, and some modernist buildings were later judged intrusive: Richard Neutra's Cyclorama Building at Gettysburg was demolished in 2013. Others, such as the Beaver Meadows Visitor Center by Taliesin Associated Architects (1967), became National Historic Landmarks.
The teaching side of the type found its theory at the same time. Freeman Tilden's 1957 book Interpreting Our Heritage, written from his work with the National Park Service, set down the first principles of heritage interpretation, and one line from it became the discipline's most cited phrase.
"Through interpretation, understanding; through understanding, appreciation; through appreciation, protection."
Freeman Tilden, Interpreting Our Heritage (1957), quoting a National Park Service manual
In Britain the wetland centre took a parallel path. Peter Scott opened Slimbridge in Gloucestershire on 10 November 1946, the first of what are now ten wetland centres run by the Wildfowl and Wetlands Trust. Scott was later a key author of the 1971 Ramsar Convention on wetlands, and the trust opened its London Wetland Centre in 2000, bringing the model into the suburbs of a capital city, as the WWT timeline records.
Key principles of environmental centre design
Interpret, do not just inform
Tilden's six principles still shape the brief. As summarised in the overview of heritage interpretation, interpretation must relate to the visitor's own experience, it is revelation built on information rather than information alone, and its main aim is provocation rather than instruction. For architects this means the building should stage discoveries: a framed view that arrives at the right moment, a section that shows the water table, a room where an animal can be watched rather than read about.
Design the route, not only the rooms
Most visitors spend more time on the trail than in the building, so the path is part of the architecture. Boardwalks, treetop walks, observation towers and loops that return to the start let a centre control where feet go while still giving people the sense of being far out in the landscape. Insterspecies Refugium, a Haven 2020 entry by Marina Pizzotti and Suhas Vasudeva, organises its site around a walking loop that strings together an immersion centre, care areas and an observation tower, and lifts part of the route into the canopy.

Touch the site lightly
Environmental centres usually sit on the most sensitive land a client owns, so the footprint is a design decision in its own right. Common moves include setting the building into a slope so that its roof reads as ground, raising it on piers so that water and animals pass beneath, and keeping parking and service yards at the edge of the reserve. Trail of Empathy by kripa jain and Ritika Somani, a koala rehabilitation centre for the Haven 2020 competition, describes itself as a mini-reserve built on the idea of slow architecture, with a low-lying building whose roof emerges from the ground.

Watch without disturbing
Hides, screens and viewing decks let people get close to wildlife without being seen. The detail matters: slot heights for seated and standing visitors, screened approaches so that silhouettes do not break the skyline, and quiet floors. Wetland centres made this a building type of its own, and their hides are often small timber structures placed at the end of a planted path.

Let the building teach its own systems
An environmental centre that hides its plant room misses a lesson. Rainwater tanks, reed-bed treatment, solar shading, timber structure and earth walls can all be shown and labelled. The Living Building Challenge, which asks designers to imagine a building as efficient as a flower, organises its requirements into petals including Place, Water, Energy and Beauty, a useful checklist for a brief like this. Our journal on the Paul Albrechtsen Visitor Centre at FortWhyte Alive in Winnipeg describes a triangular plan that turns its largest glazing south for solar gain, an exposed mass timber structure and geothermal heat pumps, with the design targeting Passive House certification.
"What if a building could participate in a wetland rather than sit on top of one?"
UNI, Weaving Willow Wetlands Visitor Centre journal on uni.xyz
Zone care, research and public life
Many centres also treat animals or host scientists. Clinics, quarantine pens and laboratories need calm and separation, while visitors want to see the work. The answer is usually a set of graded zones with controlled views between them, which several member projects below explore in detail.
Environmental centres on uni.xyz
The topic's projects come largely from competitions that asked for exactly this building type, so they make a useful catalogue of approaches to the same brief.
The Koala Pavilion by Aceson Han, a winning entry in the Haven 2020 competition, sets out to make a friendlier typology of animal rehabilitation centre, a sanctuary for koalas and humans together. Its exploded axonometric stacks research labs, rehabilitation pods, a clinic, a visitor centre and an experiential museum on decks raised on columns above a wooded slope.

Trail of Empathy by kripa jain and Ritika Somani, also from Haven 2020, is built around empathy for the animals it treats, and its boards include a narrative mural wall near the exit about the centre's purpose. The team puts its siting idea in one sentence:
"The architecture is low lying and a gentle gesture towards the site where the roof emerges from the ground, thereby accessed as a part of the landscape."
kripa jain and Ritika Somani, Trail of Empathy project statement
Insterspecies Refugium by Marina Pizzotti and Suhas Vasudeva coordinates three flows, visitors, staff and wildlife, through three programmes: research, education and rehabilitation. It is a clear model for anyone struggling with the zoning problem.
Forest Interpretation Centre by Mateusz Baranowski, an Editor's Choice in the Asatti competition, recesses the building into the terrain and builds it from soil, straw and wood sourced from the surrounding area, with an earthy facade that fits the Australian landscape. The boards place it in Wollemi National Park.

Two Indian theses take on larger animals. Forest Interpretation Centre and Elephant Care Centre by Prakhar Maheshwari, a 2020 architectural thesis set in the Motichur Range of Rajaji National Park in Uttarakhand, designs an eco-sensitive built interface in forest land for learning spaces alongside veterinary care for elephants. ELEPHANT HOUSE by sneha lakshmi proposes an "Un-Common Boundary" for people and elephants, combining an institute, a resort and an interpretation centre.

The WIC competition produced a cluster of wetland centres. MYCELIUM PATH by Ivona Mangovic is a wetland research centre whose boards place it in the Tame Valley Wetlands near Birmingham and divide it into educational and laboratory sectors. wetlands clinic by Kristina Petrovic aims to raise awareness, involve residents in workshops and maintenance, and help local flora and fauna. AQUALUTION CENTER by Filip Kostic pairs water purification with a visitor programme about the site's industrial history.
The journals add built references. Our article on the Hushan Reservoir Environmental Education Center by KDS Architects in Yunlin County, Taiwan, explains how the centre came out of a conservation initiative tied to the reservoir's construction and sits between the dam and the Three Gods Park, where sacred local figures displaced by the reservoir were moved. The Weaving Willow Wetlands Visitor Centre journal follows Mila Dimitrijevic's shortlisted entry in the WIC competition, a lobed, raised building organised around the life cycle of willow: planting, drying, soaking and crafting.
Challenges and future directions
The first tension is between visitors and the thing they came to see. Every car park, path and cafe takes habitat, and success brings crowds. Mission 66 drew criticism from conservationists for exactly this, and the lesson still applies: put the heavy programme at the edge, keep the building compact, and plan the trail network as carefully as the floor plan.
The second is animal welfare. When a centre treats wildlife, the public wants proximity while the animals need distance and quiet. Prakhar Maheshwari's thesis answers this with viewing decks at several levels inside its elephant hospital, so that students and researchers can observe treatment from raised platforms.

The third is climate. Many reserves face fire, flood or drought, and several Haven 2020 entries responded to bushfire damage to koala habitat. Future centres will need to work as refuges and recovery bases as well as classrooms, and their own energy and water systems will be judged more strictly, as the FortWhyte journal shows. Finally, digital media are changing interpretation, but screens cannot replace the firsthand experience that Tilden put at the centre of interpretation.
Environmental centres for students and designers
The type makes a strong thesis because it combines a real site, a clear client and a teaching programme. Promising angles include a wetland research station with public hides, an interpretation centre for a degraded quarry or reservoir, a rehabilitation centre that zones animal care and visitors, or a field station built from materials found on site. Start with the landscape: map water, habitat and sightlines before drawing rooms, and design the trail and the building as one project. Past briefs on uni.xyz, from Haven 2020 to Asatti and WIC, show how a tight programme of clinic, gallery and classroom can still leave most of the site to nature. Browse open briefs on uni.xyz competitions, and read the related topics on sustainable design and waterscape.
Frequently asked questions
What is an environmental education centre?
It is a facility that teaches people, often school groups, about ecology and conservation. Unlike a nature centre, its exhibits and programmes are usually offered by appointment, although casual visitors may walk the grounds.
What is the difference between a visitor centre and an interpretation centre?
A visitor centre is the main point of contact for a park, combining orientation, education, toilets and services. An interpretation centre focuses on explaining the meaning of one place or resource, and often sits inside or beside a visitor centre.
What spaces does an environmental centre need?
A typical brief includes a reception and orientation area, an exhibition, a classroom or workshop, toilets, staff space and a trailhead. Larger centres add laboratories, animal care, hides, observation towers and accommodation for researchers.
How do you design a visitor centre in a sensitive landscape?
Keep the footprint compact, place parking and services at the edge, set the building into the ground or lift it on piers, and use the route to control where visitors go. Show the building's water, energy and material choices as part of the exhibition.
Is an environmental centre a good architecture thesis topic?
Yes. It joins landscape, building and education on one site, and member theses such as those set in Rajaji National Park show how much depth the type can carry.
References and further reading
- Mission 66, Wikipedia
- Freeman Tilden, Wikipedia
- Heritage interpretation, Wikipedia
- Nature center, Wikipedia
- Our history, Wildfowl and Wetlands Trust
- Living Building Challenge, International Living Future Institute


Popular projects
View all 26 projects


Latest journals
View all 23 journals
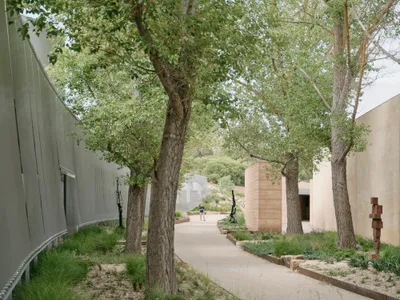
Kerstin Thompson Architects Buries a Cultural Center Beneath Its Own Car Park in the Yarra Valley
The Eva and Marc Besen Centre at TarraWarra hides 2,375 square metres of gallery and archive space under a reinstated landscape in Healesville, Australia.
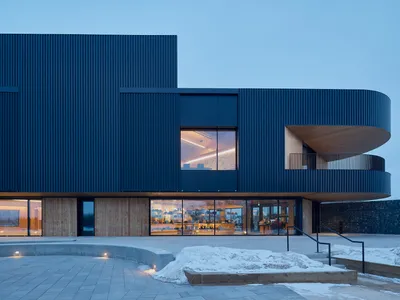
Stantec Plants a Mass Timber Visitor Centre on the Shore of a Reclaimed Pit Lake in Winnipeg
The Paul Albrechtsen Visitor Centre at FortWhyte Alive uses a triangular plan and Passive House strategies to welcome 660 acres of prairie wilderness.
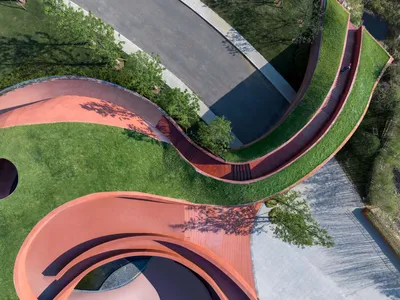
Change Architects Sculpt a Terracotta Shell into the Hillside at Chaohu Natural and Cultural Center
A 1,500-square-meter cultural center in Hefei, China, emerges from the earth as a worm-eaten, planted landscape building.
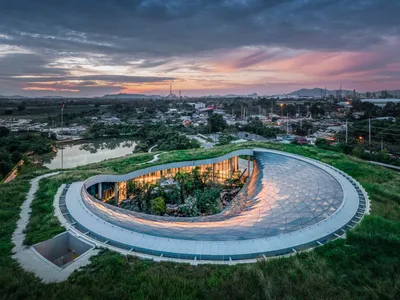
Architects 49 Wraps an LNG Terminal Office in a Living Forest Canopy in Map Ta Phut
A 13,500-square-meter circular office harnesses cold energy from liquified natural gas to grow a cloud forest in industrial Thailand.


