KEVIN IN THE WOOD: Library Architecture Designed Around People, Nature, and Community
Kevin in the Wood reimagines library architecture as a warm inclusive social landscape where reading, creativity, nature and community meet.
KEVIN IN THE WOOD, a project by Daeun Yang and a Shortlisted entry of BookMark 2020, begins with this fundamental question. Instead of treating the library as a silent container for shelves and collections, the proposal transforms library architecture into a flexible social environment where reading is only one part of a much broader cultural experience.
The project responds to a world in which access to information has fundamentally changed. Books, articles, images, lectures, and educational resources can increasingly be reached through phones, tablets, computers, and other digital devices. The contemporary library therefore cannot rely solely on the availability of printed material to remain relevant.
KEVIN IN THE WOOD proposes another role.
Here, the library becomes a place for meeting, exchanging ideas, creating, sharing knowledge, experiencing art, using digital media, relaxing, and connecting with nature. Its architecture attempts to recover something that electronic devices cannot easily reproduce: the feeling of occupying a shared place among other people.
Rather than asking visitors simply to enter, find a book, read, and leave, the project encourages them to participate.


A Library for People, Not Just Books
The central philosophy behind KEVIN IN THE WOOD is clear: create a space for people with different interests to come together.
This philosophy expands the conventional definition of library architecture. Reading spaces remain important, but they are joined by areas for book sharing, design, exhibitions, digital experiences, informal communication, and community activity.
The result is closer to a cultural landscape than a traditional institutional library.
Different programs allow users to experience the building in different ways. Someone might arrive simply to read quietly beneath the trees. Another visitor could explore an exhibition. Others might exchange books, work on creative projects, gather around a table, use digital media, or meet members of the local community.
Architecture becomes the framework connecting all of these activities.
This variety is significant because the proposal does not attempt to force every visitor into the same behavioral pattern. Instead, its spatial organization acknowledges that contemporary communities contain different personalities, interests, routines, and ways of learning.
The Cabin in the Forest as an Architectural Idea
One of the strongest conceptual elements of the project is the reinterpretation of a “cabin in the forest.”
The designers sought to create a healing environment removed from the psychological intensity of the city while retaining strong accessibility for everyday users. Rather than transporting visitors to a distant wilderness, the project attempts to recreate the emotional qualities of a woodland cabin within an accessible contemporary setting.
Wood becomes particularly important to this identity.
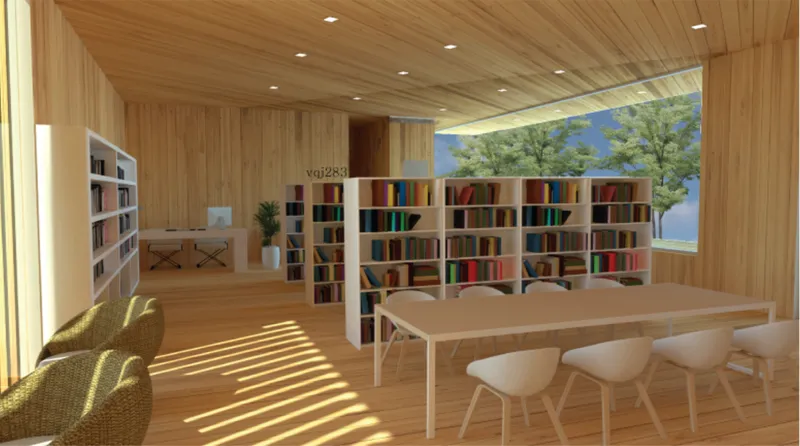
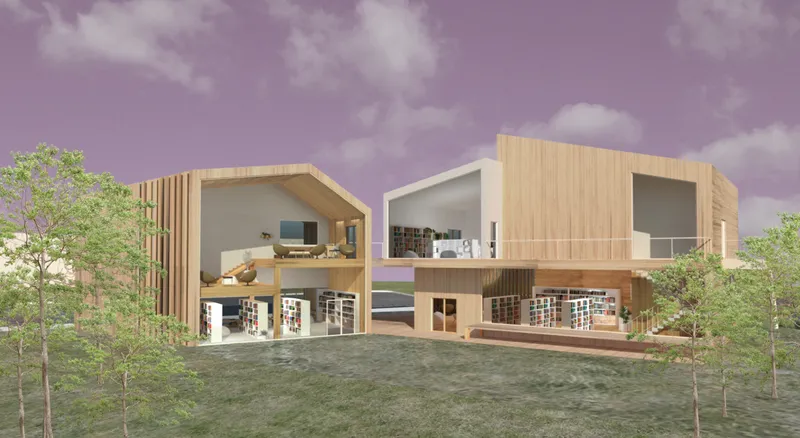
Large timber surfaces wrap many of the interior and exterior spaces, generating a warm atmosphere that contrasts with the institutional character commonly associated with public buildings. The material continues across ceilings, walls, terraces, bookshelves, and spatial enclosures, reinforcing the perception of inhabiting a sequence of cabins.
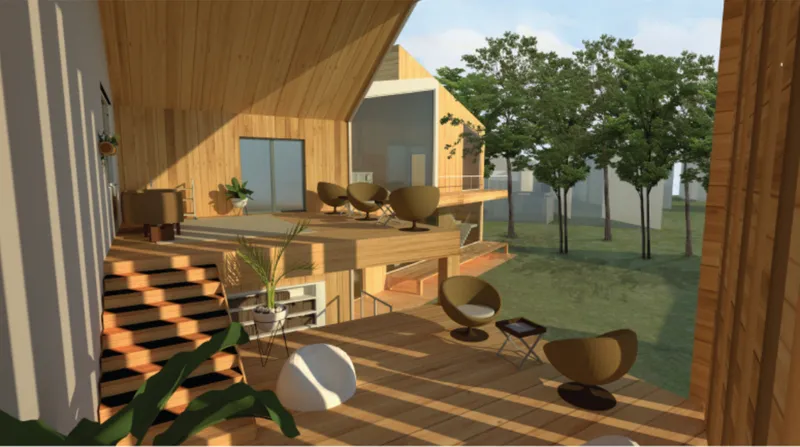
The imagery reinforces this strategy. Large openings visually extend the interiors toward surrounding vegetation, while deep terraces create transitional zones between enclosed rooms and the landscape.
Instead of separating building and nature, the architecture continuously negotiates between them.
Modern Library Architecture Through Multiple Programs
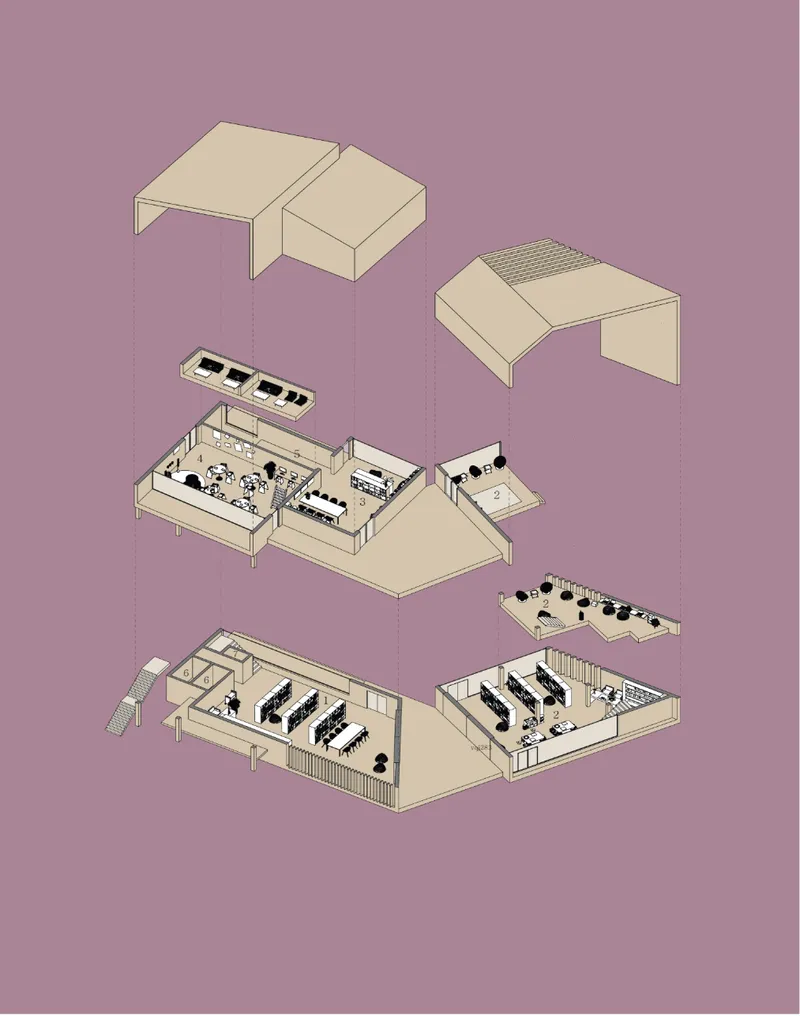
The floor plan is organized as a collection of distinct yet interconnected environments. Rather than relying on one large reading hall, the project distributes activities through several specialized zones.
These include the:
- Library
- Sharing Library
- Design Library
- Digital / Experience Zone
- Exhibition Zone
- Toilet
- Storage
This programmatic diversity gives the building much of its contemporary character.
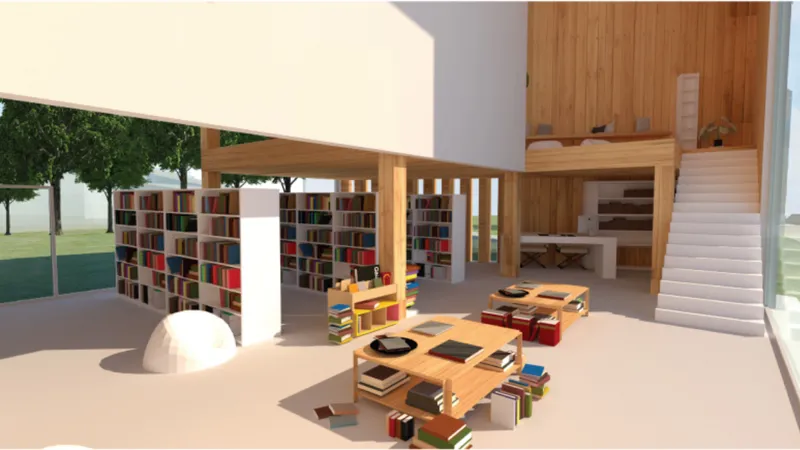
The primary library remains associated with reading and books, but the experience extends into outdoor areas. The Sharing Library introduces a more social form of knowledge exchange where users can bring books, interact with one another, discover common interests, and establish relationships through shared material.
The Design Library shifts the focus from consuming knowledge to producing ideas. It is conceived as an environment for curiosity, discussion, and creative development.
The Exhibition Zone provides another layer of engagement. Positioned as part of the circulation sequence, it allows visitors to encounter artworks and creative expressions while moving through the building.
Finally, the Digital / Experience Zone acknowledges how strongly contemporary communication is shaped by digital media. Instead of treating technology as an enemy of the traditional library, KEVIN IN THE WOOD incorporates it into the institution's evolution.
The analogue and digital are therefore presented as complementary rather than competing systems.
Architecture That Encourages Social Interaction
Social interaction is not treated as an additional feature of the project. It is embedded into its spatial structure.
The Sharing Library is particularly important in this regard. Instead of books functioning only as objects borrowed from an institution, they can become tools through which people encounter one another.
Visitors who bring, exchange, or discuss books potentially establish connections based on common interests.
This represents an important shift in community library design.
The library becomes a mechanism for creating relationships rather than simply distributing information. Reading remains an individual activity when desired, but architecture also creates opportunities for conversation, collaboration, and collective discovery.
Furniture arrangements support this approach. Long communal tables, informal seating areas, open shelves, small gathering spaces, terraces, and flexible rooms create different degrees of interaction.
Users can decide whether they want solitude or participation.
Two Landscapes, Two Social Experiences
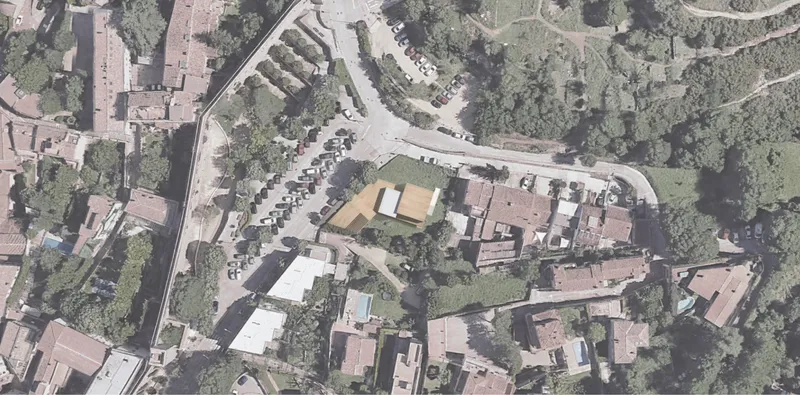
The external spaces are divided into two contrasting environments: a front yard and a backyard.
The front yard is conceived as the more public side of the library. It remains open and accessible, creating an informal landscape for relaxation, meeting, communication, and everyday community activity.
Outdoor stairs establish connections between the landscape and the digital or experience areas, strengthening the relationship between internal programs and public space.
The backyard performs a different role.
It becomes a quieter landscape associated with contemplation and reading. Architectural masses help control visual exposure, producing a greater sense of enclosure and privacy. Trees establish a softer atmosphere where visitors can withdraw from more active areas of the library.
This contrast gives the project an important spatial rhythm.
One landscape encourages interaction.
The other encourages reflection.
Together, they acknowledge that successful library architecture requires both.


Blurring the Boundary Between Interior and Exterior
The sectional strategy reveals another major characteristic of the project: the building does not operate as a closed object.
Large openings, terraces, stairs, elevated spaces, courtyards, passages, and planted areas allow activity to continuously shift between indoor and outdoor environments.
Reading is therefore liberated from the traditional reading room.
A visitor might read beside bookshelves, at a communal table, on a terrace, beneath a tree, or within a quieter landscape behind the main building.
This creates a more fluid relationship between program and environment.
The architecture effectively extends the library into the landscape, while the landscape penetrates the library through views, vegetation, daylight, natural ventilation, and material continuity.
Biophilic Architecture as a Social Strategy
Nature is not simply decorative in KEVIN IN THE WOOD.
It contributes directly to the project's psychological and environmental objectives.
Trees surrounding the building provide shade, visual relief, and a sense of distance from dense urban conditions. Vegetated external spaces allow users to pause between different programs, while large windows continually frame greenery from within.
This approach aligns the proposal with principles commonly associated with biophilic architecture, where contact with nature becomes part of the spatial experience.
For the contemporary library, this relationship has particular relevance.
Digital life increasingly encourages people to spend extended periods looking at screens. KEVIN IN THE WOOD responds by creating spaces where digital activity can coexist with daylight, vegetation, wood, fresh air, and direct physical interaction.
The building does not reject technology. Instead, it places technology within a more balanced human environment.
Inclusive Circulation and Freedom of Movement
Accessibility is another major element of the design.
Rather than establishing a rigid ceremonial entrance followed by a predetermined circulation route, the primary entrance is positioned to connect conveniently with different approaches to the site.
Ground-floor spaces are programmed to remain highly accessible, while multiple stairs provide alternative paths toward upper levels.
This creates circulation as a network rather than a single sequence.
Visitors can move through the library differently depending on what they want to experience. They are not necessarily required to return along the same path through which they entered.
Such flexibility makes the project feel less like a controlled institution and more like a small public neighborhood.
Each destination has its own identity, but all remain connected.
Sustainable Library Architecture Through Material Simplicity
The environmental strategy relies heavily on the use of wood and concrete, selected as relatively universal construction materials that could support adaptation of the concept to different geographical contexts.
Wood dominates the visual identity.
Beyond providing warmth, the material is considered for its thermal characteristics and ability to contribute to a comfortable interior atmosphere.
Large windows help maximize natural illumination, reducing dependence on artificial lighting during daytime hours. Strategic orientation and openings are also considered in relation to thermal performance.
The project further imagines architecture itself participating in environmental regulation.
Walls around circulation spaces incorporate layered construction and shelving elements that help connect exterior and interior conditions. These convertible assemblies are conceived as part of a passive or hybrid ventilation strategy, allowing the architecture to assist environmental control rather than relying entirely on mechanical systems.
Trees located around yards and terraces further contribute to microclimate, shading, and the overall environmental quality of the building.
Flexible Architecture for Different Communities
An important ambition behind KEVIN IN THE WOOD is universality.
The designers do not position the proposal as a building that can only work on one specific site. Instead, its fundamental principles are intended to remain adaptable.
This does not mean replicating an identical object everywhere.
The underlying system could respond to different sites, climates, communities, and cultural conditions while preserving its basic architectural philosophy: accessible public space, flexible programs, social exchange, connection with nature, material simplicity, and a combination of analogue and digital experiences.
This makes the project particularly relevant to discussions about the future of public library architecture.
Instead of defining the library through a fixed aesthetic, it defines it through relationships.
The Library as an Experience
One of the project's most compelling ideas is that visitors should not come to the library only because they need information.
They should come because they want to experience the place.
Someone may initially enter for an exhibition and later discover a book.
Another person may arrive for a digital activity and encounter a community discussion.
A visitor seeking a quiet outdoor environment may eventually participate in a book exchange.
The architecture intentionally creates these overlaps.
This is how KEVIN IN THE WOOD attempts to encourage reading without making reading compulsory. The project uses design, curiosity, landscape, social interaction, and creative programming as indirect pathways toward books.
In this sense, the architecture itself becomes a form of invitation.
From Reading Culture to Creative Culture
Traditional libraries have historically played an essential role in democratizing access to knowledge.
KEVIN IN THE WOOD seeks to preserve that function while expanding it.
Knowledge in the proposed library can be read, discussed, designed, exhibited, exchanged, digitized, and experienced.
The Design Library encourages intellectual curiosity and creative production. Exhibition areas allow ideas to become visible. Sharing spaces turn personal collections into social resources. Digital areas connect contemporary media with physical community space.
Together, these programs transform the institution from an archive into an active cultural platform.
The library becomes less about preserving silence and more about accommodating different intensities of activity.
Quietness remains available, particularly within the backyard and reading environments, but it exists alongside conversation and experimentation.
A Human-Centered Future for Library Architecture
KEVIN IN THE WOOD ultimately asks what physical libraries can offer in an era when information itself no longer requires a physical destination.
Its answer is human presence.
Libraries can provide encounters that screens cannot fully reproduce. They can give people somewhere to meet without requiring consumption, somewhere to work without isolation, somewhere to discover ideas accidentally, and somewhere to experience both solitude and community.
Daeun Yang's proposal translates this argument into architecture through timber volumes, interconnected programs, open circulation, landscaped yards, digital environments, shared bookshelves, creative spaces, and strong visual connections to nature.
The result is not simply a redesigned library.
It is a proposal for library architecture as social infrastructure.
KEVIN IN THE WOOD and the Future of Community Libraries
As a Shortlisted entry of BookMark 2020, KEVIN IN THE WOOD presents a compelling interpretation of the evolving library.
Its significance lies in the shift from designing around collections to designing around relationships.
Books remain present and important, but they are surrounded by architecture that supports wider forms of knowledge exchange. Digital technology is incorporated rather than resisted. Nature becomes part of the reading environment. Outdoor spaces gain distinct social identities. Creative programs encourage active participation. Multiple routes make the building more open and approachable.
Most importantly, the project treats the library as a place people might choose to visit even when they are not specifically looking for a book.
That distinction could be critical to the future of library architecture.
KEVIN IN THE WOOD suggests that tomorrow's libraries will remain relevant not by competing with digital information, but by offering what digital information cannot: place, atmosphere, community, spontaneity, creativity, and meaningful human connection.


Popular Articles
Popular articles from the community
Co-Life: Senior Housing Design That Reconnects Older Adults With the City
Co-Life reimagines senior housing design through healing gardens, shared streets, workshops, and a sustainable community across generations.
Conexión: Biophilic Design Reimagines High-Rise Living in Hong Kong
Conexión reimagines high-rise living in Hong Kong through biophilic design, green facades, shared spaces, daylight, water and nature within.
Lunar Spiral: Space Architecture Shaped by the Mathematics of the Universe
Lunar Spiral reimagines space architecture through Fibonacci geometry, lunar regolith, levitating habitats, and self-sustaining Moon living.
Play: Fragments of Their World
Familiar architecture becomes modular playground design, creating safe spaces where displaced children can learn, connect, imagine and play.
Similar Reads
You might also enjoy these articles

Eco Chapel: A Green Architecture Pavilion Designed in Symbiosis with the Forest
Eco Chapel uses green architecture to weave prayer, learning and reuse into a forest pavilion shaped by modular hexagonal canopies for life.
Kaffeebühnen: Coffee Shop Architecture Designed as a Civic Stage Between Vienna’s City and Park
Kaffeebühnen turns coffee shop architecture into a civic stage, linking Vienna’s park edge, urban life, warm timber yards, and coffee craft.
Healing Façade: Sustainable Architecture for Reforestation, Community, and Sacred Ecology in Ethiopia
Healing Façade reimagines sustainable architecture as a living wall that restores soil, catches water and renews Ethiopia's forest churches.
Urban Forest: A Vertical Ecosystem for 5,000 Workers in Singapore's Changi Business Park
Radially stacked pods and layered green decks turn a 7-acre plot into 47 acres of ecological workspace projected for 2040.
Explore Library Architecture Competitions
Discover active competitions in this discipline
Challenge to reimagine the Iron Throne
Photograph architecture without architects
Illustrate the lost glory of Angkor Wat - Render Challenge
Design challenge to reuse E-waste
Comments (0)
Please login or sign up to add comments
No comments yet. Be the first to comment!