Kids Need Fun + Play: Modular Playground Architecture Designed for Learning, Creativity and Community
A modular bamboo playground turns local materials into flexible spaces for climbing, learning, shelter, creativity, and shared play for all.
Architecture influences far more than how places look. It structures how people move, meet, communicate, learn and experience their surroundings. For children, these relationships become particularly important because the built environment can either restrict exploration or actively encourage it. Kids Need Fun + Play, a project by Olivia Webb, approaches playground architecture as an adaptable framework where movement, imagination, learning and social interaction can coexist.
Rather than treating a playground as a collection of predetermined pieces of equipment, the project develops a modular architectural system that can be assembled into different spatial configurations. Simple structural frames become climbing surfaces, seating areas, shelters, planters, sensory walls and spaces for informal gathering.
The proposal was recognized as a Shortlisted entry of Re-imagining Play 2020, reflecting its exploration of how architecture can provide children with meaningful opportunities for play while remaining practical, economical and adaptable.


Playground Architecture as an Essential Part of Childhood
Play is one of the fundamental ways children understand their surroundings. Through climbing, touching, balancing, imagining, building and interacting with others, children gradually develop physical confidence, social awareness and creative independence.
The original concept behind Kids Need Fun + Play begins with a straightforward observation: architecture already creates places for work and rest, so environments for play deserve the same level of design consideration.
The forms, colors, materials and spatial relationships surrounding a child influence what types of activities feel possible. A wall may become something to climb. A frame can become a den. A sheltered corner becomes a place for conversation. A simple surface can support games, drawing or storytelling.
This understanding gives the project a broader architectural ambition. Instead of defining every activity in advance, it establishes a flexible physical framework that allows children to interpret the environment themselves.
The resulting playground architecture therefore becomes less about equipment and more about possibility.
A 2 x 2 x 2 Meter Modular Playground System
At the center of the proposal is a compact 2 x 2 x 2 meter structural module.
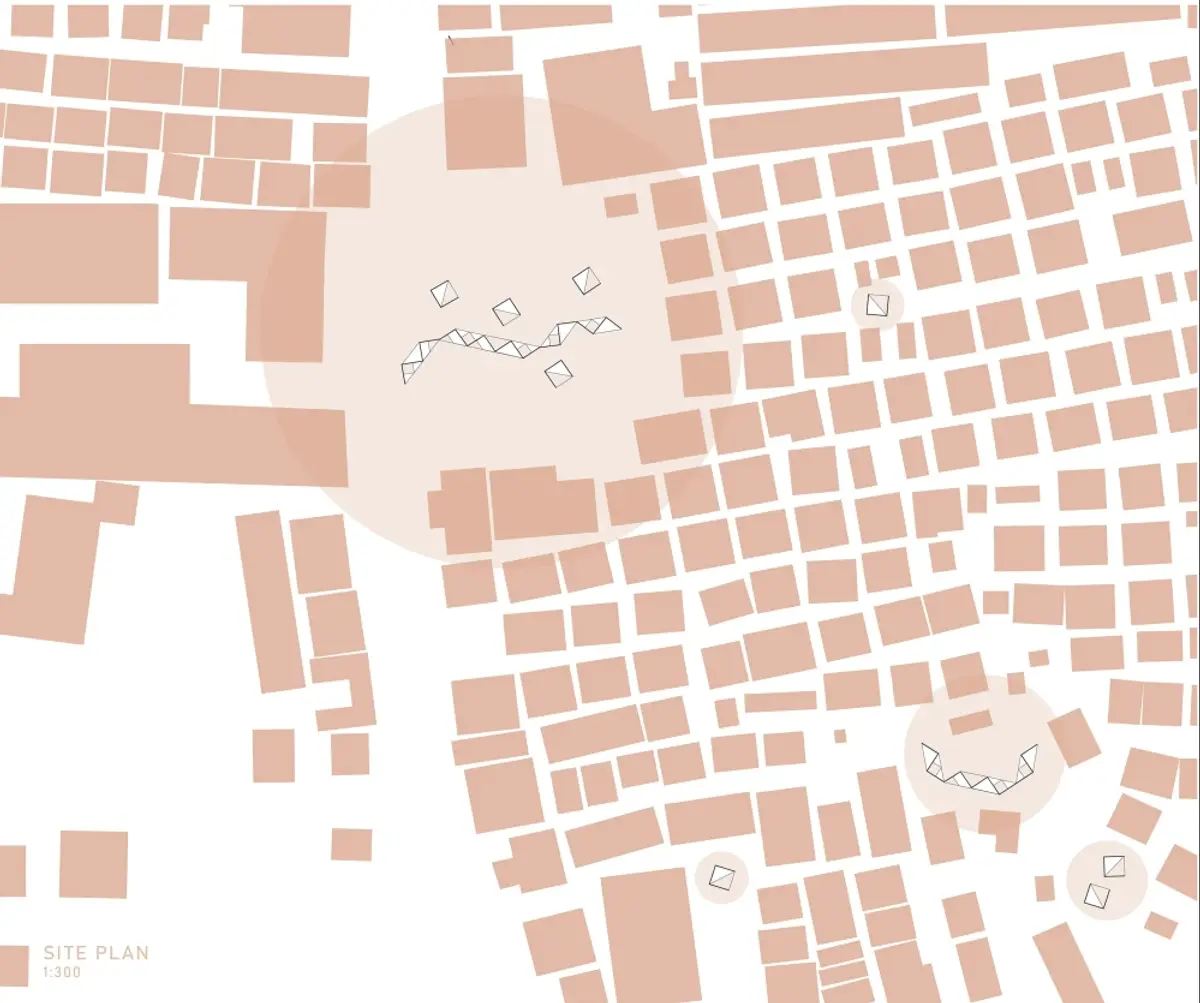
The drawings show how this basic cubic framework can operate independently or be repeated, rotated and connected to produce larger arrangements. Individual modules can form compact play structures, while several units can extend horizontally into linear, folded or clustered compositions.
This modular logic gives the playground significant flexibility.
A small site could use only one or two units. A larger environment could combine multiple frames to create sequences of climbing, gathering, planting and sheltered spaces. The arrangement can therefore respond to site conditions instead of forcing every location into the same predetermined playground plan.
The modular system also creates a recognizable architectural language. Repeated vertical posts, horizontal members and diagonal triangular elements establish structural consistency while allowing each bay to perform a different function.
This balance between repetition and variation is one of the project's strongest architectural characteristics.
Bamboo as Structure, Material and Local Resource
Bamboo forms the primary structural material of the proposal.
The technical drawings indicate the use of approximately 100 mm locally sourced bamboo members, creating frames roughly two meters in height and width. Diagonal pieces strengthen the modular structure while simultaneously becoming surfaces for climbing, screening, sitting and attaching other play elements.
The decision to source bamboo locally has practical and environmental implications.
Transport requirements can be reduced when materials are available near the installation site. Local sourcing can also support nearby suppliers and reduce the embodied energy associated with transporting large quantities of construction material over long distances.
Most importantly, the material strategy keeps the architecture relatively simple.
Instead of requiring highly specialized manufactured playground components, the system combines a limited kit of standardized connection pieces with materials that may be sourced or adapted locally.
This distinction is particularly valuable for playground architecture intended for different geographical and economic conditions.
A Compact Shipment With Local Assembly
The project separates the elements that require precise fabrication from those that can be obtained locally.
According to the component strategy shown in the drawings, the shipment package primarily contains:
- metal connections
- metal footings
- bolts
Bamboo, rope, cans, bottles and other adaptable materials can then be sourced close to the site.
The project proposes metal connections rather than relying exclusively on traditional bamboo joinery. This simplifies assembly, reduces the level of specialist craftsmanship required and creates a more standardized method for connecting structural members.
As a result, the playground becomes a kit rather than a finished object.
That distinction changes how the architecture can be distributed. Instead of transporting an entire playground, a relatively compact package of essential hardware can support the construction of a much larger structure using available resources.
Seven Components Create Multiple Ways to Play
The architectural framework accommodates seven principal components, each introducing a different spatial or developmental experience.
1. Rope Climbing Wall
A rope climbing surface transforms one triangular side of the bamboo frame into an active play zone.
Children can climb vertically and diagonally, testing coordination, strength and confidence while deciding their own routes through the structure.
Rather than separating circulation from play, movement itself becomes part of the architecture.
2. Planter
Another module integrates planting into the play environment.
Vegetation introduces a changing natural element and creates opportunities for children to participate in planting, maintenance and observation. The design associates this component with collaboration and communication, expanding the playground beyond purely physical activity.
Plants also soften the otherwise structural character of the bamboo framework, creating a relationship between architecture and living systems.
3. Seating
Triangular planes can become integrated seating surfaces.
These areas support quieter forms of play and social activity, giving children places to sit together, talk, observe or invent games. The inclusion of seating acknowledges that successful playground architecture requires different levels of activity rather than continuous physical movement.
Some children may climb while others rest, communicate or simply watch what is happening around them.
4. Monkey Bars and Climbing Elements
Horizontal and overhead members allow the structural frame itself to operate as climbing equipment.
Children can hang, move across bars and navigate between vertical and horizontal surfaces. The distinction between building and playground equipment begins to disappear.
Structure becomes play.
This is particularly important to the project's architectural identity because functional building elements perform multiple roles rather than existing as passive supports.
5. Sensory Play From Local Materials
One of the most distinctive components is a sensory wall created using locally available or reused objects such as cans and bottles.
Arranged across a triangular frame, these objects provide opportunities for touch, sound, color recognition and imaginative interaction.
Their arrangement can potentially change according to available materials, allowing each installation to acquire its own character.
This makes the playground less dependent on standardized commercial components while encouraging creativity through ordinary objects.
6. Screens
Vertical bamboo elements can create permeable screens along selected edges of the structure.
These screens provide enclosure without completely separating children from their surroundings. The drawings emphasize maintaining visual permeability so that adults can supervise activity while children still experience a sense of spatial definition.
This relationship between enclosure and visibility is critical within playground design.
Children benefit from spaces that feel contained and identifiable, while caregivers require clear sightlines for supervision.
7. Shelter
Roof elements can transform modules into semi-sheltered spaces.
Shelter provides protection from direct sunlight and weather while creating more intimate zones beneath the bamboo structure.
Rather than enclosing the playground completely, the design uses selective coverage. Open and protected areas can therefore coexist within the same modular system.


Architecture That Encourages Different Types of Play
One of the most valuable aspects of Kids Need Fun + Play is its refusal to define play as a single activity.
The diagrams identify relationships between different components and qualities such as creativity, confidence, collaboration, communication, sensory exploration, active play, reflective play and imaginative play.
This creates a playground that supports a spectrum of experiences.
A child may begin by climbing a rope wall, move underneath a shaded roof, interact with sensory objects and later sit with friends beside a planter. The architecture provides a sequence of opportunities instead of prescribing one fixed route.
Multiple children can also use the structure differently at the same time.
This simultaneous occupation creates a more socially dynamic environment where active and passive forms of play overlap.
Flexible Configurations for Different Sites
The modular system becomes particularly convincing when several units are combined.
The drawings demonstrate configurations where modules are arranged next to one another and rotated to form more complex geometries. Sloping bamboo planes, triangular screens, roofs, climbing surfaces and open frames create alternating moments of compression and openness.
Because each unit follows the same dimensional logic, the system can expand without losing its architectural coherence.
A compact square arrangement may create an enclosed play room. A longer composition can operate as a sequence of activities. Folded configurations can define courtyards, pathways or semi-private pockets.
This gives the design the potential to adapt to changing site dimensions, user numbers and program requirements.
Designing With Children Rather Than Only for Children
Traditional playgrounds often present children with highly recognizable objects whose use is immediately obvious: a slide is for sliding, a swing is for swinging and a seesaw is for rocking.
Kids Need Fun + Play proposes something more open-ended.
A bamboo frame can be architecture, furniture, climbing equipment, shelter or an imaginary world depending on how a child interprets it.
This ambiguity is valuable.
Children frequently transform ordinary objects through imagination. A platform becomes a stage, a frame becomes a house and a sheltered corner becomes a secret meeting place. By avoiding excessive formal prescription, the architecture leaves room for these interpretations.
The design therefore provides enough structure to create safe opportunities for activity while leaving enough uncertainty for children to invent their own experiences.
A Sustainable Approach to Playground Architecture
Sustainability within the project is closely connected to simplicity.
The structural system uses repetitive bamboo members. Additional surfaces can be produced from rope or locally available objects. Essential metal components are minimized and concentrated within connections and foundations.
This approach reduces dependence on complex proprietary playground equipment.
More importantly, modular construction potentially allows individual elements to be repaired, replaced or modified without rebuilding the entire playground.
If a screen needs to change, the structural frame can remain. If another activity is required, a triangular panel can potentially receive a different function. If more capacity is needed, another module can be connected.
Longevity therefore comes from adaptability rather than permanence alone.
From Playground Equipment to Play Infrastructure
The broader significance of Kids Need Fun + Play lies in how it reframes the playground.
It is not simply a designed object inserted into an empty space. It operates more like play infrastructure, a repeatable architectural framework capable of accommodating movement, learning, planting, rest, shelter and interaction.
Its modular geometry makes expansion possible. Its bamboo construction establishes a relationship with locally available materials. Its interchangeable components allow the same structure to support different activities.
Most importantly, children are not treated as passive occupants of a finished architectural composition.
They activate it.
Climbing reveals the structural frame. Sitting transforms a triangular panel into social space. Plants bring life into the module. Reused objects become sensory devices. Connected structures become pathways, rooms and informal gathering spaces.
The architecture acquires meaning through use.
Kids Need Fun + Play and the Future of Child-Centered Design
As cities, temporary settlements and communities continue to negotiate limited space and resources, playground architecture has an increasingly important role to play.
Children do not necessarily require elaborate buildings to experience meaningful environments. Carefully considered dimensions, accessible materials, adaptable components and opportunities for imagination can transform relatively simple structures into places of discovery.
Kids Need Fun + Play by Olivia Webb demonstrates this principle through a modest but expandable architectural system.
Its 2 x 2 x 2 meter bamboo modules create the foundation. Rope, planting, seating, climbing structures, sensory materials, screens and shelters then introduce layers of activity. Multiple configurations allow the same components to respond to different environments.
The result is an architecture that does not merely contain play.
It becomes part of the play itself.
Through modular construction, local materials and open-ended programming, the project presents playground architecture as a tool for creativity, confidence, collaboration and everyday childhood experience. Its shortlisted recognition in Re-imagining Play 2020 reinforces an idea that remains relevant well beyond the competition: even a simple playground intervention can have a substantial impact when architecture gives children the freedom to move, imagine, learn and play.

Popular Articles
Popular articles from the community
Hill & Cross Opera: Sculptural Opera House Architecture Shaped by Tallinn’s Landscape and Identity
Hill & Cross Opera reimagines opera house architecture in Tallinn through its sculptural hill, civic plaza, glass wave and a luminous cross.
Conexión: Biophilic Design Reimagines High-Rise Living in Hong Kong
Conexión reimagines high-rise living in Hong Kong through biophilic design, green facades, shared spaces, daylight, water and nature within.
The Earth Pod: 3D Printed Homes for Resilient Refugee Communities
The Earth Pod reimagines refugee housing through 3D printed homes made from clay, combining resilience, self-sufficiency, and rapid shelter.
EW PARK: Sustainable Architecture Reimagines the Future of Urban Parking
EW PARK reimagines city parking as a modular wooden tower combining automation, solar energy, electric mobility, and adaptable urban design.
Similar Reads
You might also enjoy these articles

Eco Chapel: A Green Architecture Pavilion Designed in Symbiosis with the Forest
Eco Chapel uses green architecture to weave prayer, learning and reuse into a forest pavilion shaped by modular hexagonal canopies for life.
Kaffeebühnen: Coffee Shop Architecture Designed as a Civic Stage Between Vienna’s City and Park
Kaffeebühnen turns coffee shop architecture into a civic stage, linking Vienna’s park edge, urban life, warm timber yards, and coffee craft.
Healing Façade: Sustainable Architecture for Reforestation, Community, and Sacred Ecology in Ethiopia
Healing Façade reimagines sustainable architecture as a living wall that restores soil, catches water and renews Ethiopia's forest churches.
Urban Forest: A Vertical Ecosystem for 5,000 Workers in Singapore's Changi Business Park
Radially stacked pods and layered green decks turn a 7-acre plot into 47 acres of ecological workspace projected for 2040.
Explore Youth Architecture Competitions
Discover active competitions in this discipline
Challenge to design a barrier free sports center
Challenge to design an outdoor ice-rink and park
Comments (0)
Please login or sign up to add comments
No comments yet. Be the first to comment!



