

Kiihtelysvaara Church: A Contemporary Timber Church Rooted in Tradition
A modern timber church in Finland blending sacred tradition, community use, reused materials, and sustainable architecture on a historic site.


Rebuilding Sacred Ground After Loss
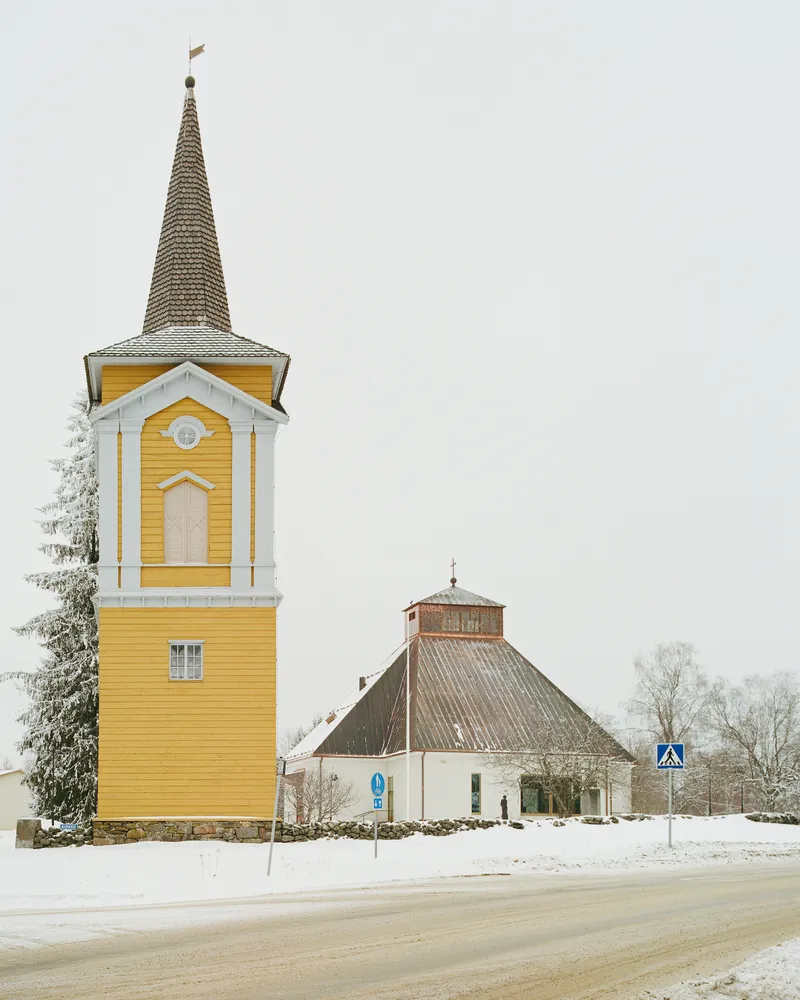
In the village of Kiihtelysvaara, Finland, a historic tragedy led to a powerful architectural rebirth. After the original 1770 church was destroyed in an arson attack in 2018, LUO Architects were commissioned to design a new building on the same revered site. The result is a deeply contextual example of contemporary timber church architecture—one that pays homage to its past while addressing the evolving needs of the present-day parish.

Architecture That Honors Tradition and Embraces Change
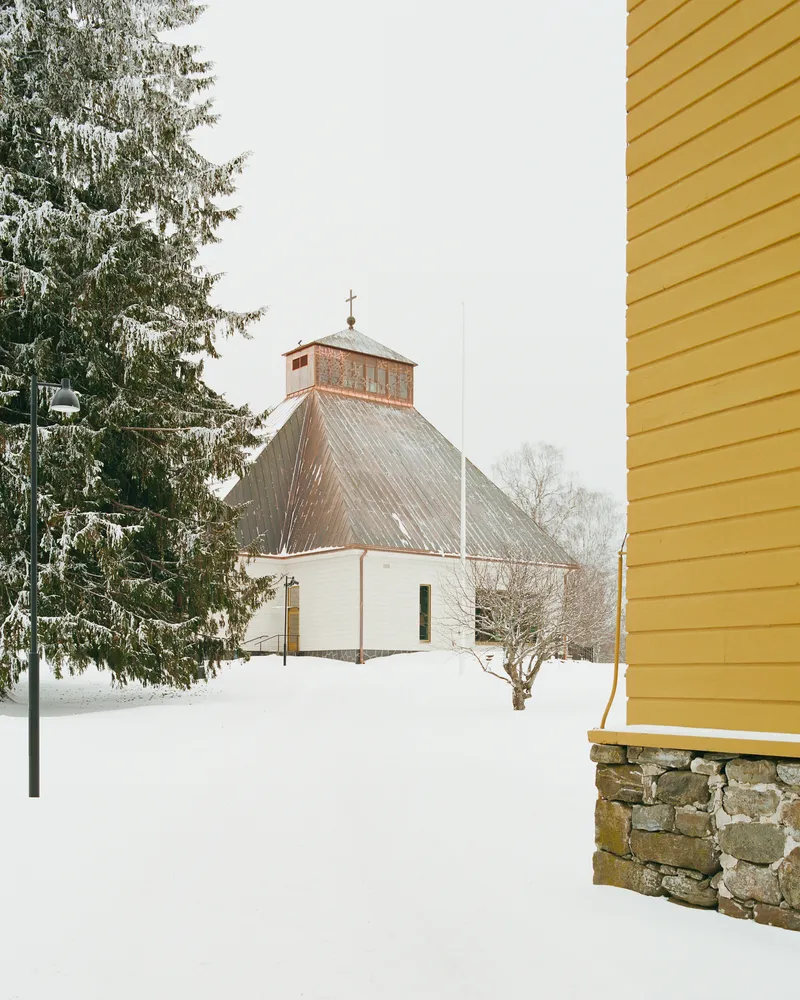
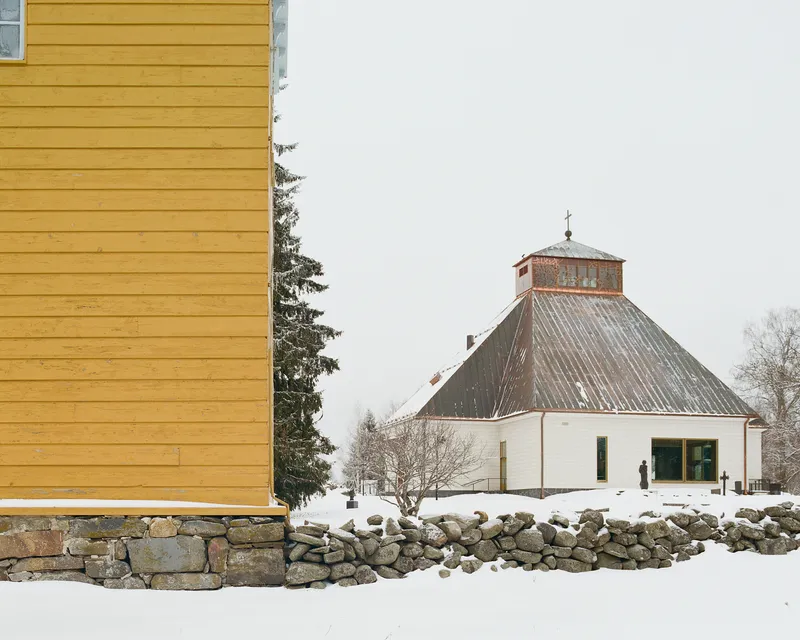
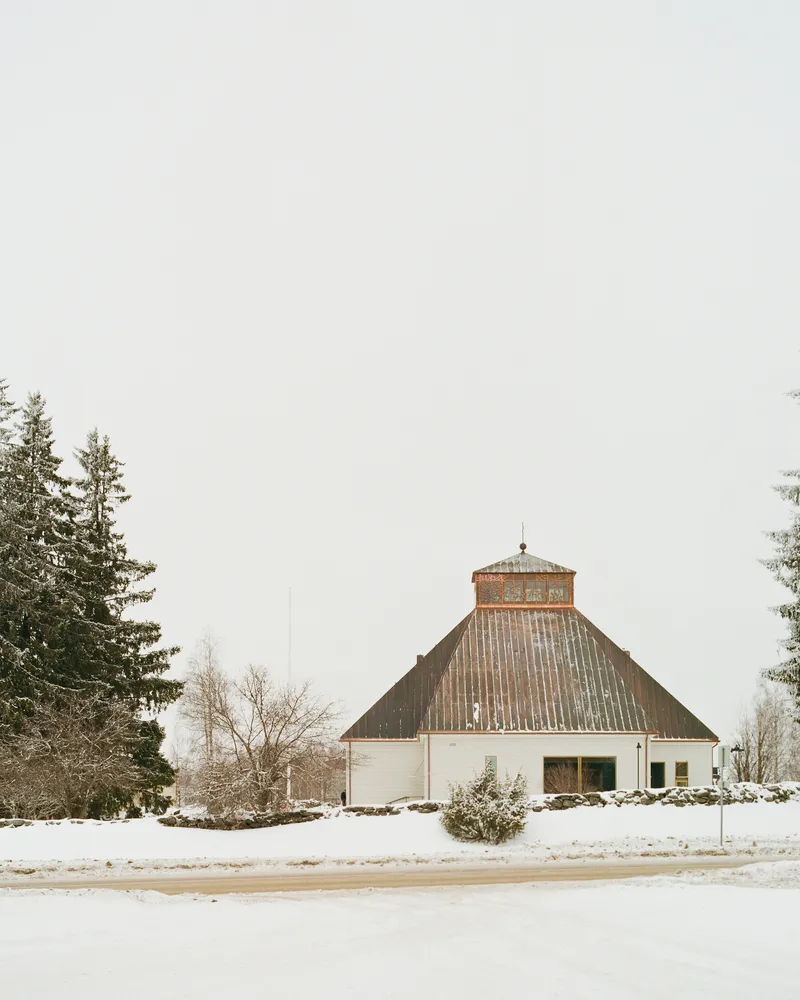
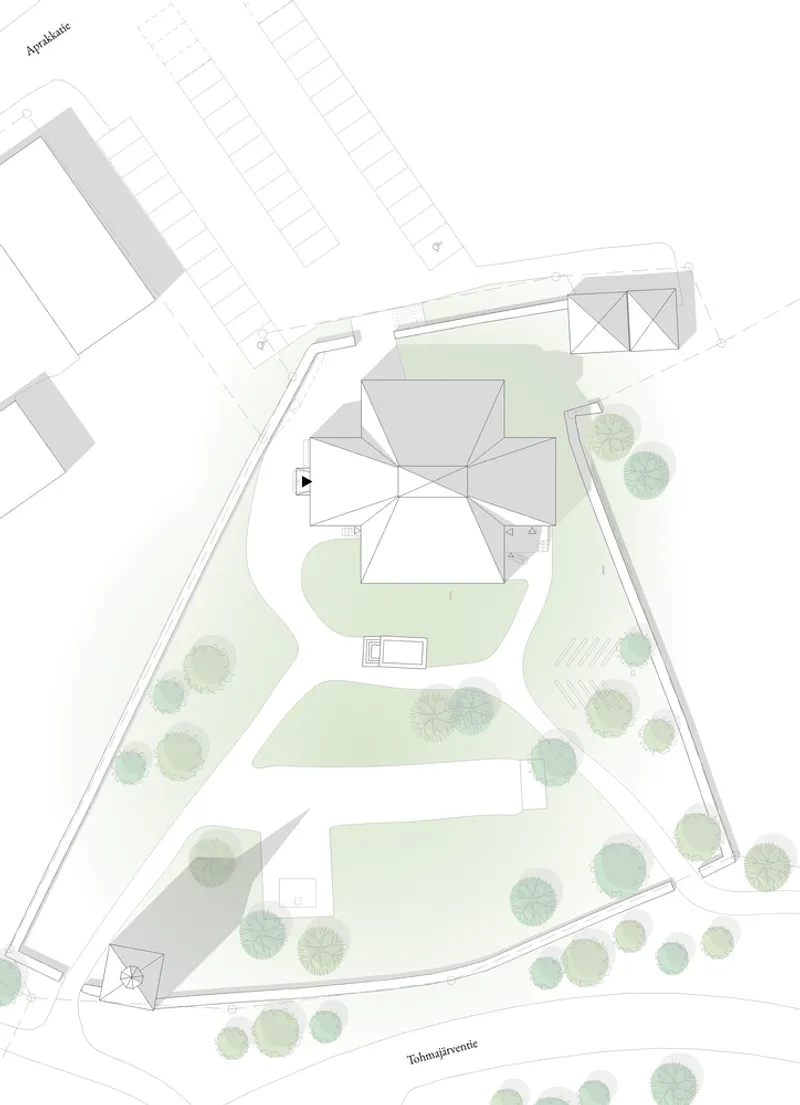
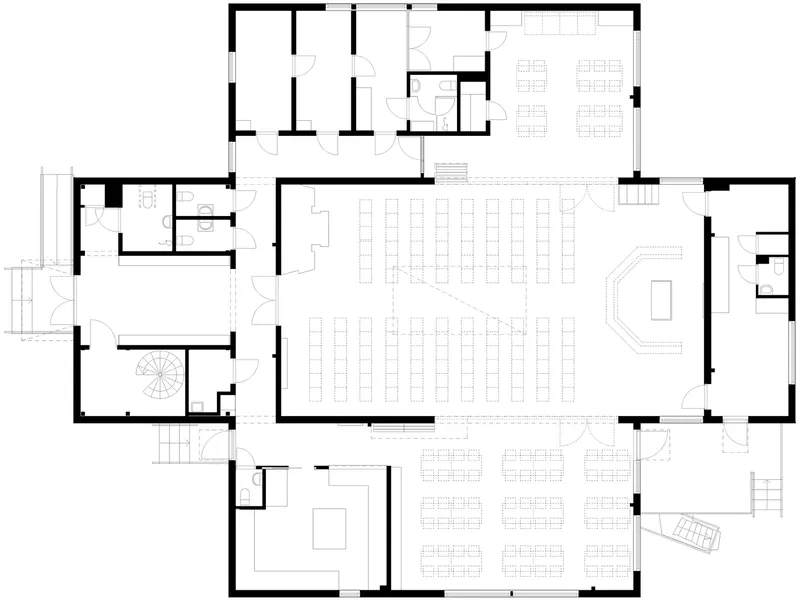
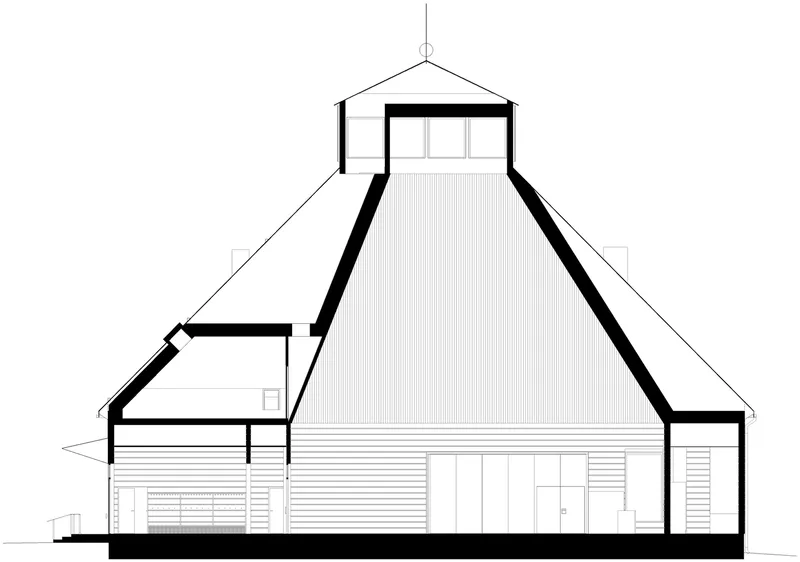
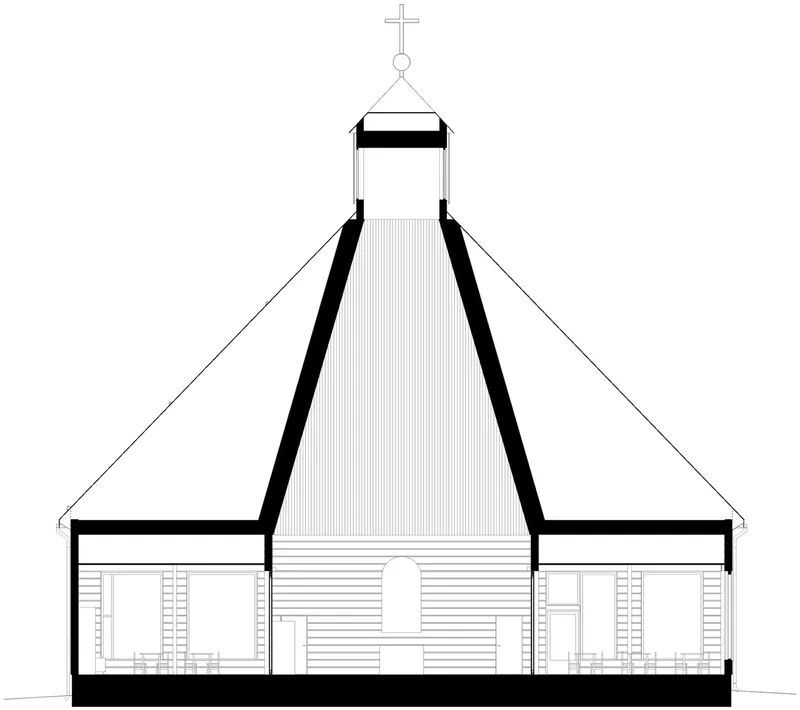
Constructed within the original churchyard and surrounded by historic graves, the new Kiihtelysvaara Church adopts the cross-type layout common to Finnish ecclesiastical architecture. However, rather than replicating the past, LUO Architects introduced a modern interpretation. Built with laminated log structures and equipped with advanced HVAC systems, the church reflects a forward-thinking approach while remaining grounded in local building customs.
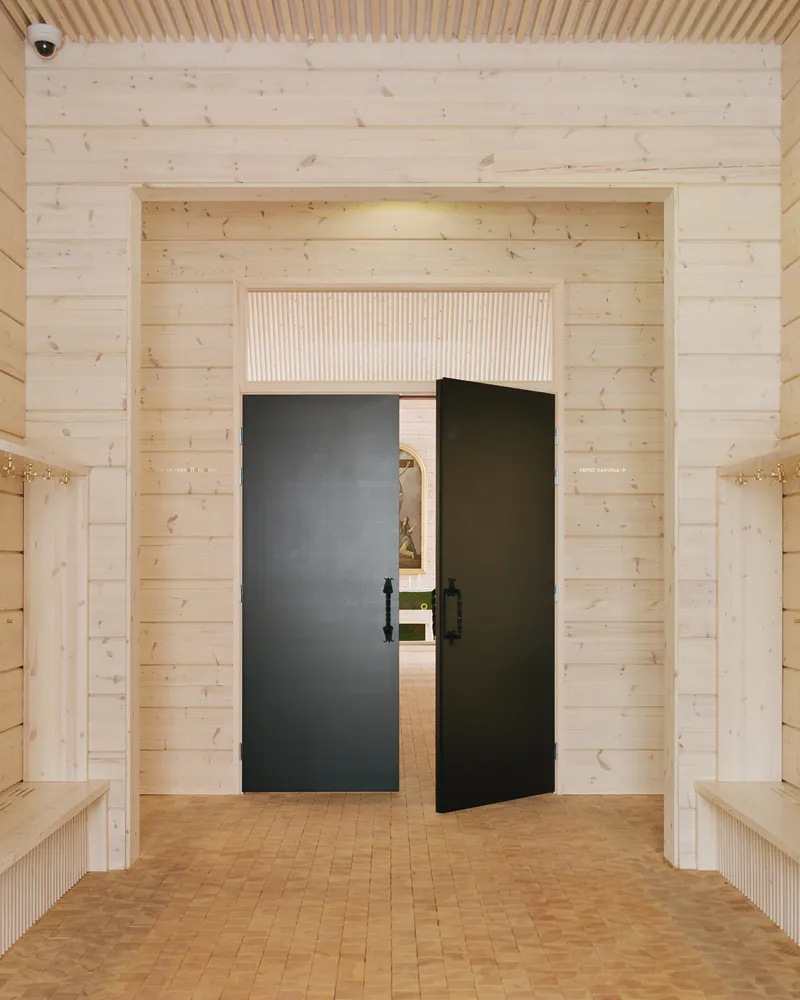

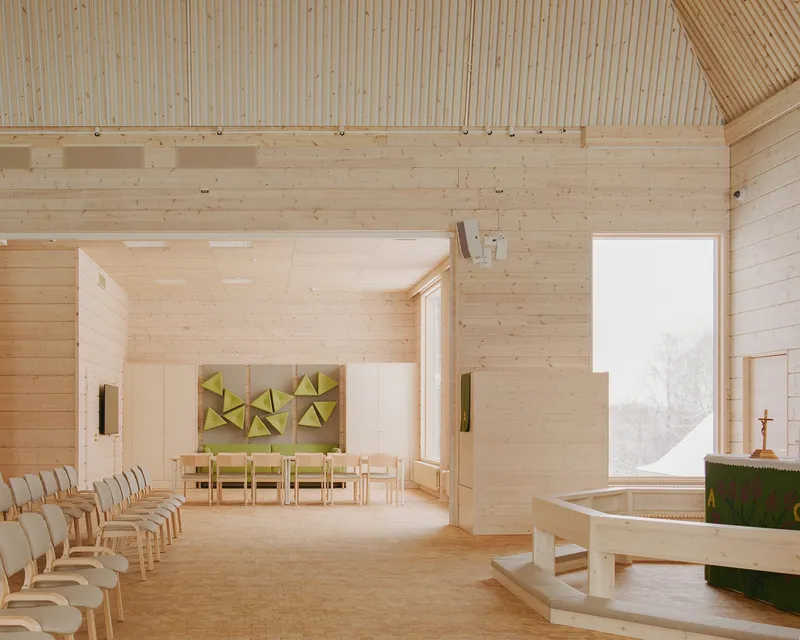
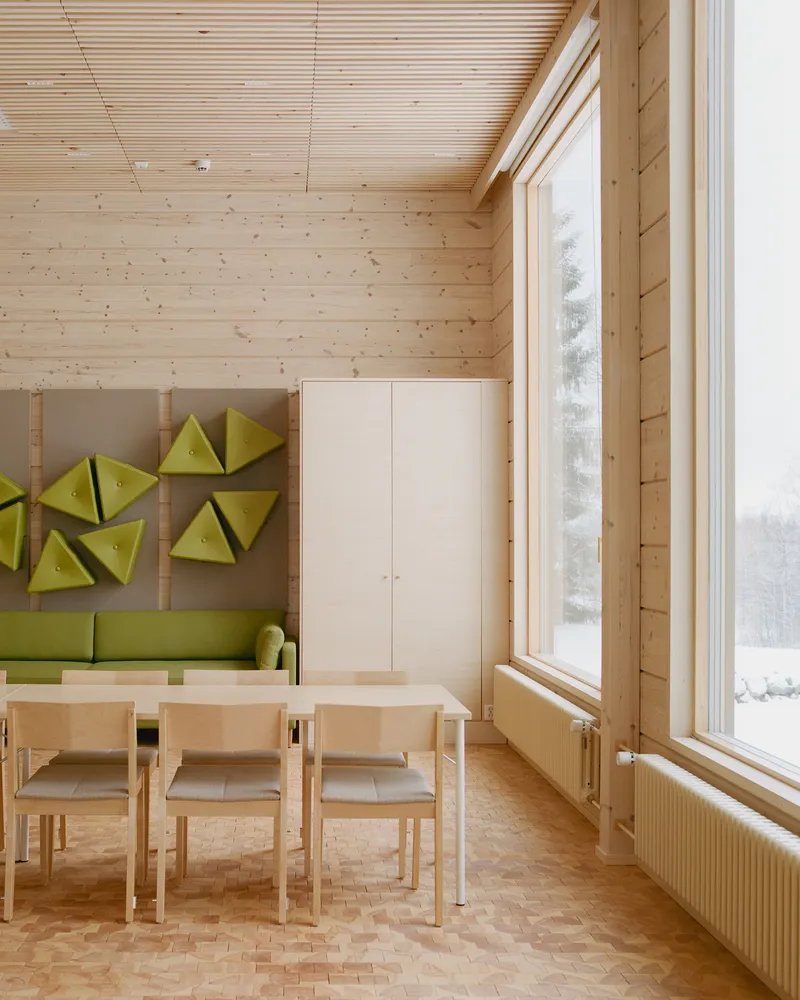
The traditional idea of a singular worship hall has been reimagined. The new church hall, which seats 120, is part of a multi-use plan. Parish activities such as communal dining, social gatherings, and outreach initiatives all take place “under one roof,” making the space a vibrant community hub rather than a solely ceremonial venue.
Material Honesty and Spatial Warmth
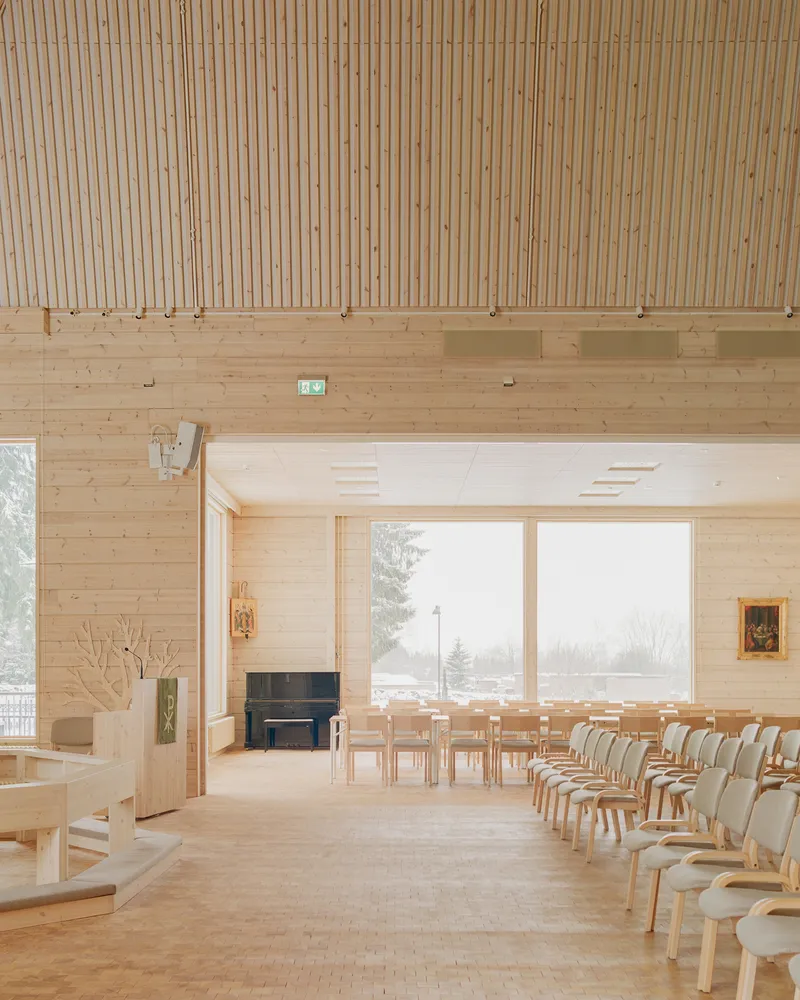
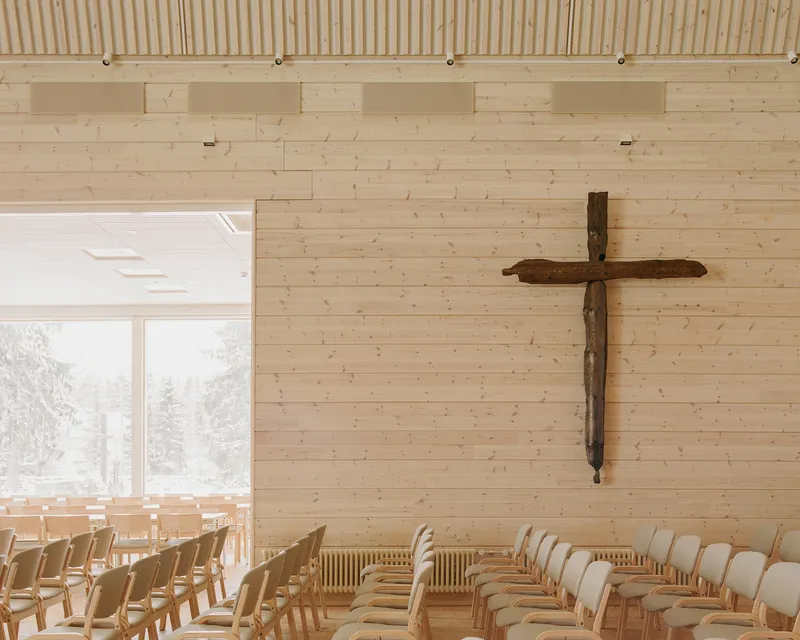
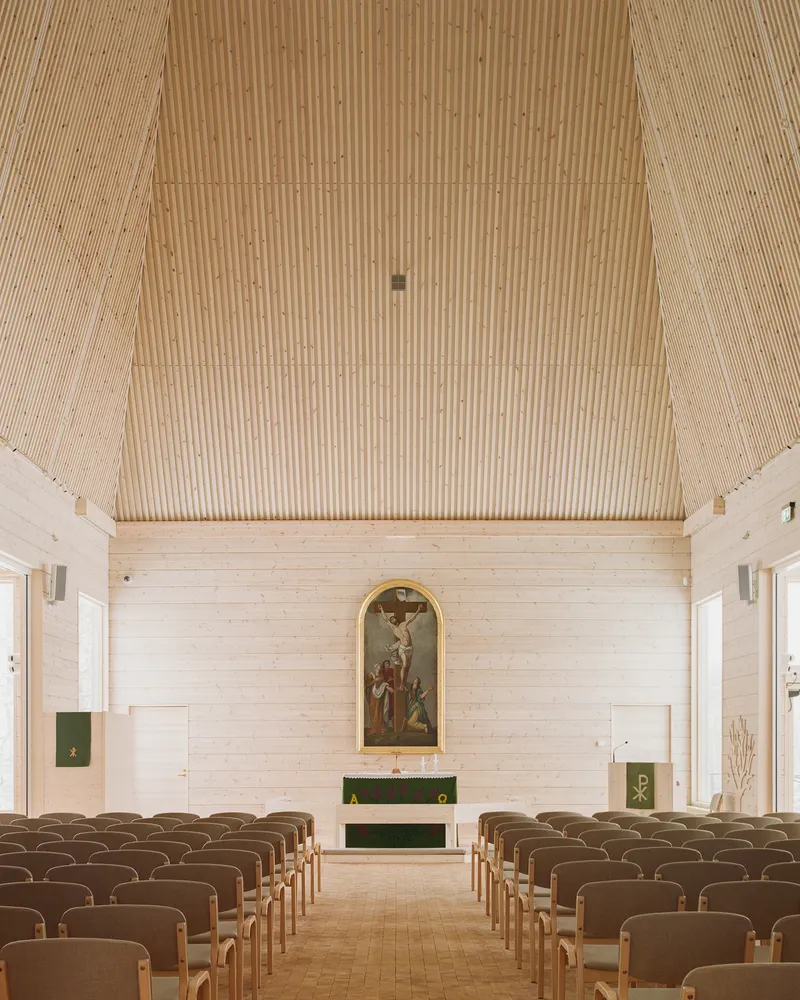
The architecture’s soul lies in its materials. The interior is defined by a comprehensive use of wood—its texture, warmth, and authenticity creating an atmosphere of calm and reverence. Natural light plays a critical role; skylights flood the ceremonial hall, and low-set panoramic windows open views to the surrounding landscape—an element intentionally omitted in historic Finnish churches but embraced here as a reflection of changing liturgical and cultural values.
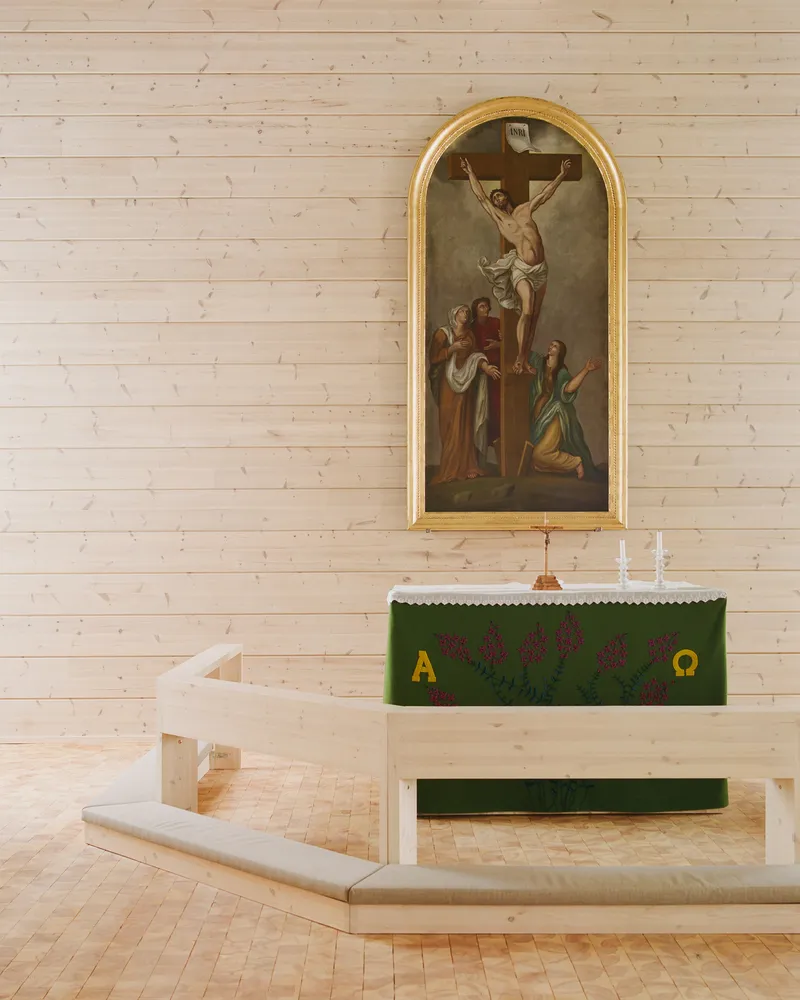
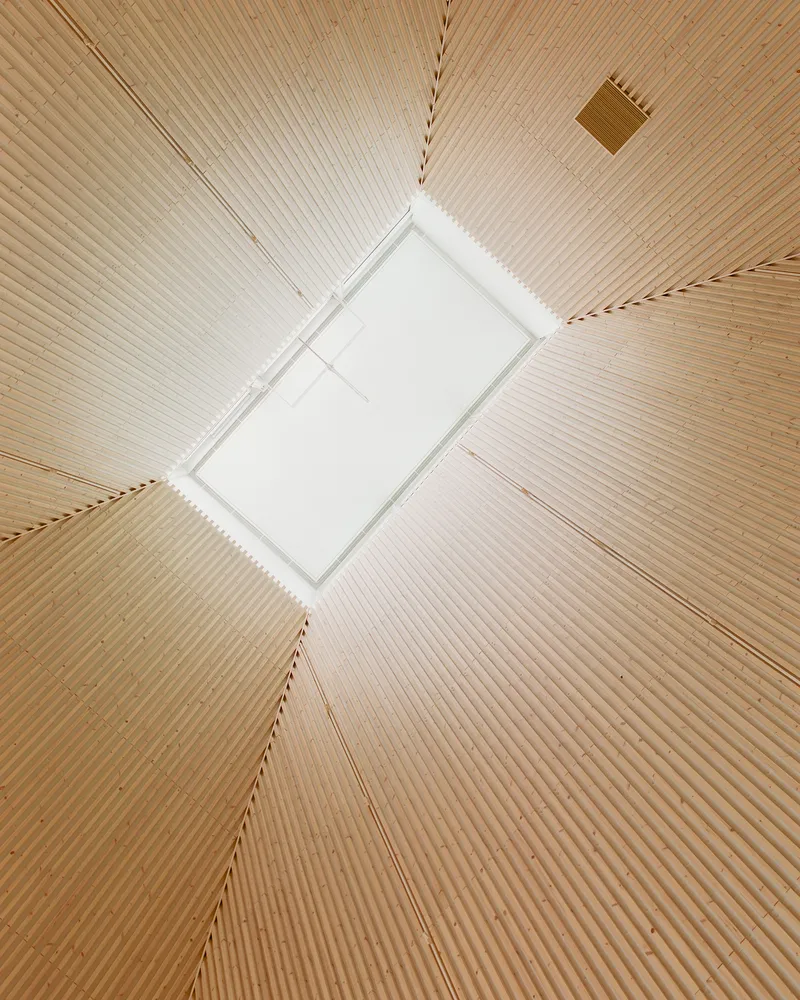
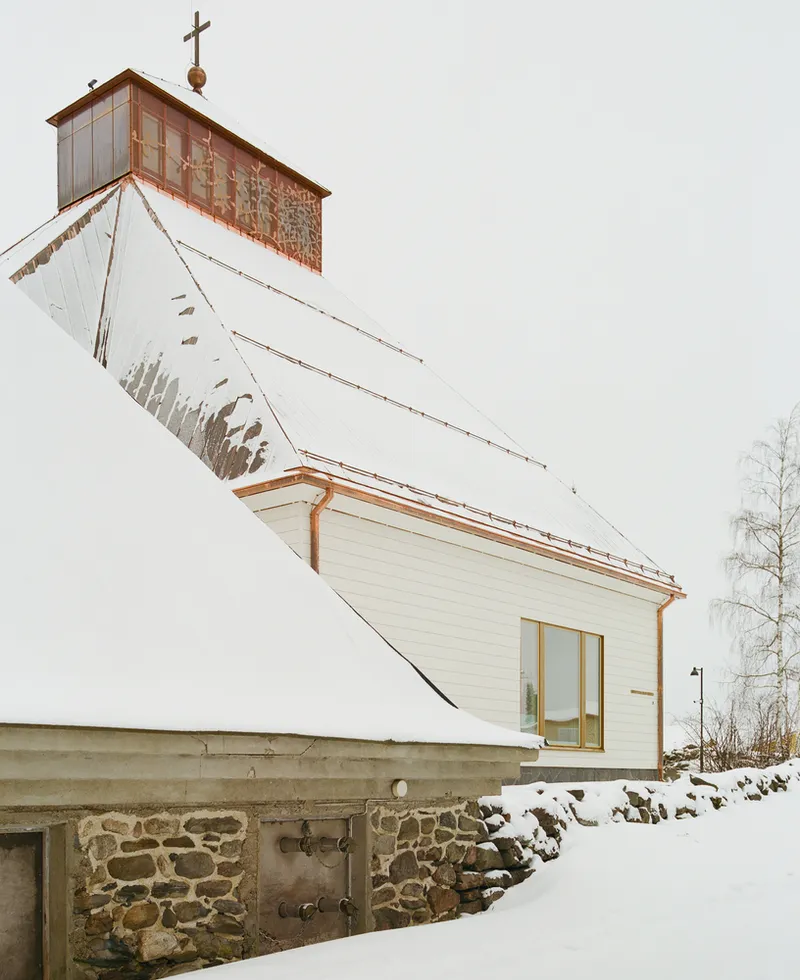
The west-east orientation of the central ceremonial aisle further emphasizes the spiritual procession of the space. The roofline gently slopes, soaring over sacred functions while lowering to shelter auxiliary spaces, reinforcing the hierarchy and sacred symbolism of architectural form.
A Narrative of Reuse and Memory
Symbolically and materially, the new Kiihtelysvaara Church weaves continuity into its design through the reuse of salvaged elements from the former church. The original altarpiece, rescued from the fire, now anchors the sanctuary. Reupholstered chairs, relocated organs, and repurposed handles and textiles from the parish hall and other churches reinforce a narrative of resilience and resourcefulness. This aesthetic of reuse gives the new building emotional depth, grounding it in the memory of what was lost.
Light, Landscape, and Belonging
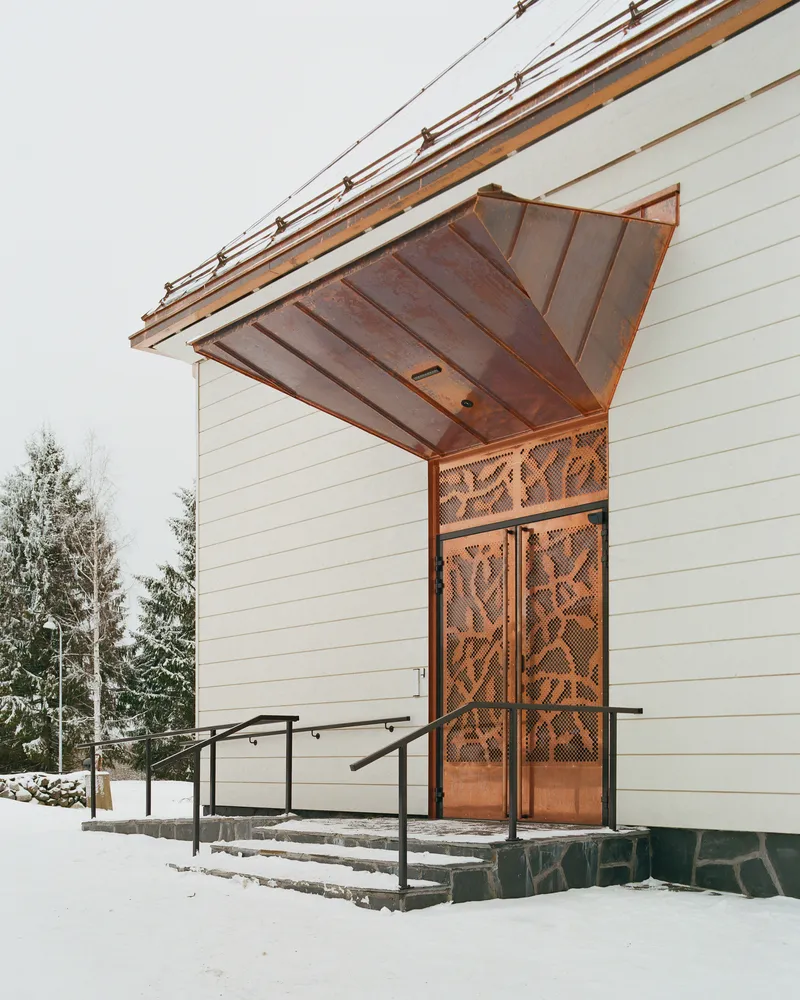
Large windows allow parishioners to visually reconnect with the surrounding graveyard and nearby hills. These views break from traditional enclosed ecclesiastical typologies and suggest a broader, more inclusive spirituality. The copper roof—intended to patina with age—adds another layer of continuity, marking the passage of time across generations while gracefully aging with the building.
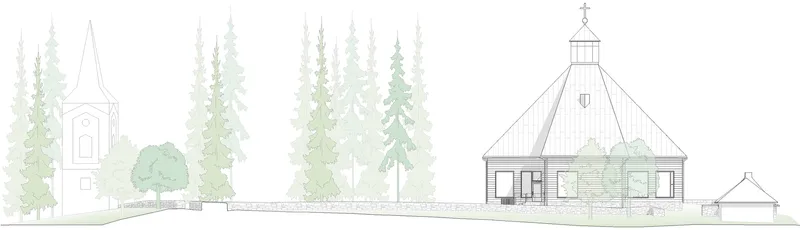

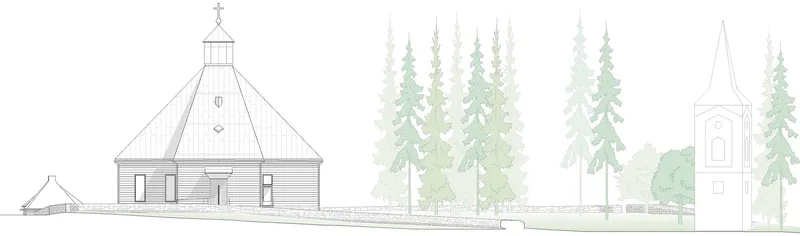
The new church isn't just a place of worship; it's a vessel of community, continuity, and coexistence. Through its spatial clarity, material honesty, and sensitivity to both past and future, the Kiihtelysvaara Church stands as a benchmark in contemporary timber church architecture—a living monument where faith, memory, and community intersect.

All Photographs are works of Kalle Kouhia


Popular Articles
Popular articles from the community


graciastudio Turns a Viewless Tijuana Lot Inward Around a Courtyard of Concrete, Timber and Trees
In Tijuana, Jorge Gracia's GA2 House stacks a timber-clad private floor over exposed concrete and replaces a missing view with a planted interior patio.


Manzana Morphosis: Stretching Barcelona's Grid into a Living Landscape for 2050
A radical reworking of the Eixample manzana turns density into a tool for generous public space, vertical ecology, and environmental performance.

Singing Woman: An Opera House That Performs Before the Curtain Rises
Ovidiu Cristian Pavel's conceptual opera house translates Estonia's choral identity into a sculpted waterfront landmark facing the Baltic Sea.

Aquadapt: An Underwater Habitat That Rewrites Its Rooms by the Hour
Curved modules ring the seabed while one shell shifts from breakfast room to cinema, farm and football pitch as residents' needs change.

Similar Reads
You might also enjoy these articles

Cube Design Draws an Ecological Corridor Between Two Shenzhen Hills with the Nankai Building
Beside Shenzhen's container docks, the Nankai Building pairs stacked balconies with a climbing green screen to connect two hillsides across its height.

Praksis A and Studio Sted Bend a Red Timber Cabin Across the Granite of Norway's Southern Coast
On the southern Norwegian coast, a 105 m² cabin follows the rock on slender posts, pairing red cladding outside with pine, brick and plywood within.

David Ortega Stacks a Two-Story Mexico City Penthouse Around a Steel Stair and a Pergola-Shaded Roof Terrace
In Colonia Roma, a 300 m² penthouse uses oak joinery, a planted steel stair and a slatted roof pergola to make a new-build apartment feel like a house.

PARALELA and LB2 Thread a Public Walkway Through the Base of a Las Condes Residential Tower
In Las Condes, Santiago, the Hamlet Building gives its fenceless ground floor to a 70-metre wooded passage linking two streets and the metro.

Explore Reclaimed Timber Competitions
Discover active competitions in this discipline

Challenge to reimagine the Iron Throne

Photograph architecture without architects

Illustrate the lost glory of Angkor Wat - Render Challenge

Design challenge to reuse E-waste
Comments (0)
Please login or sign up to add comments
No comments yet. Be the first to comment!