
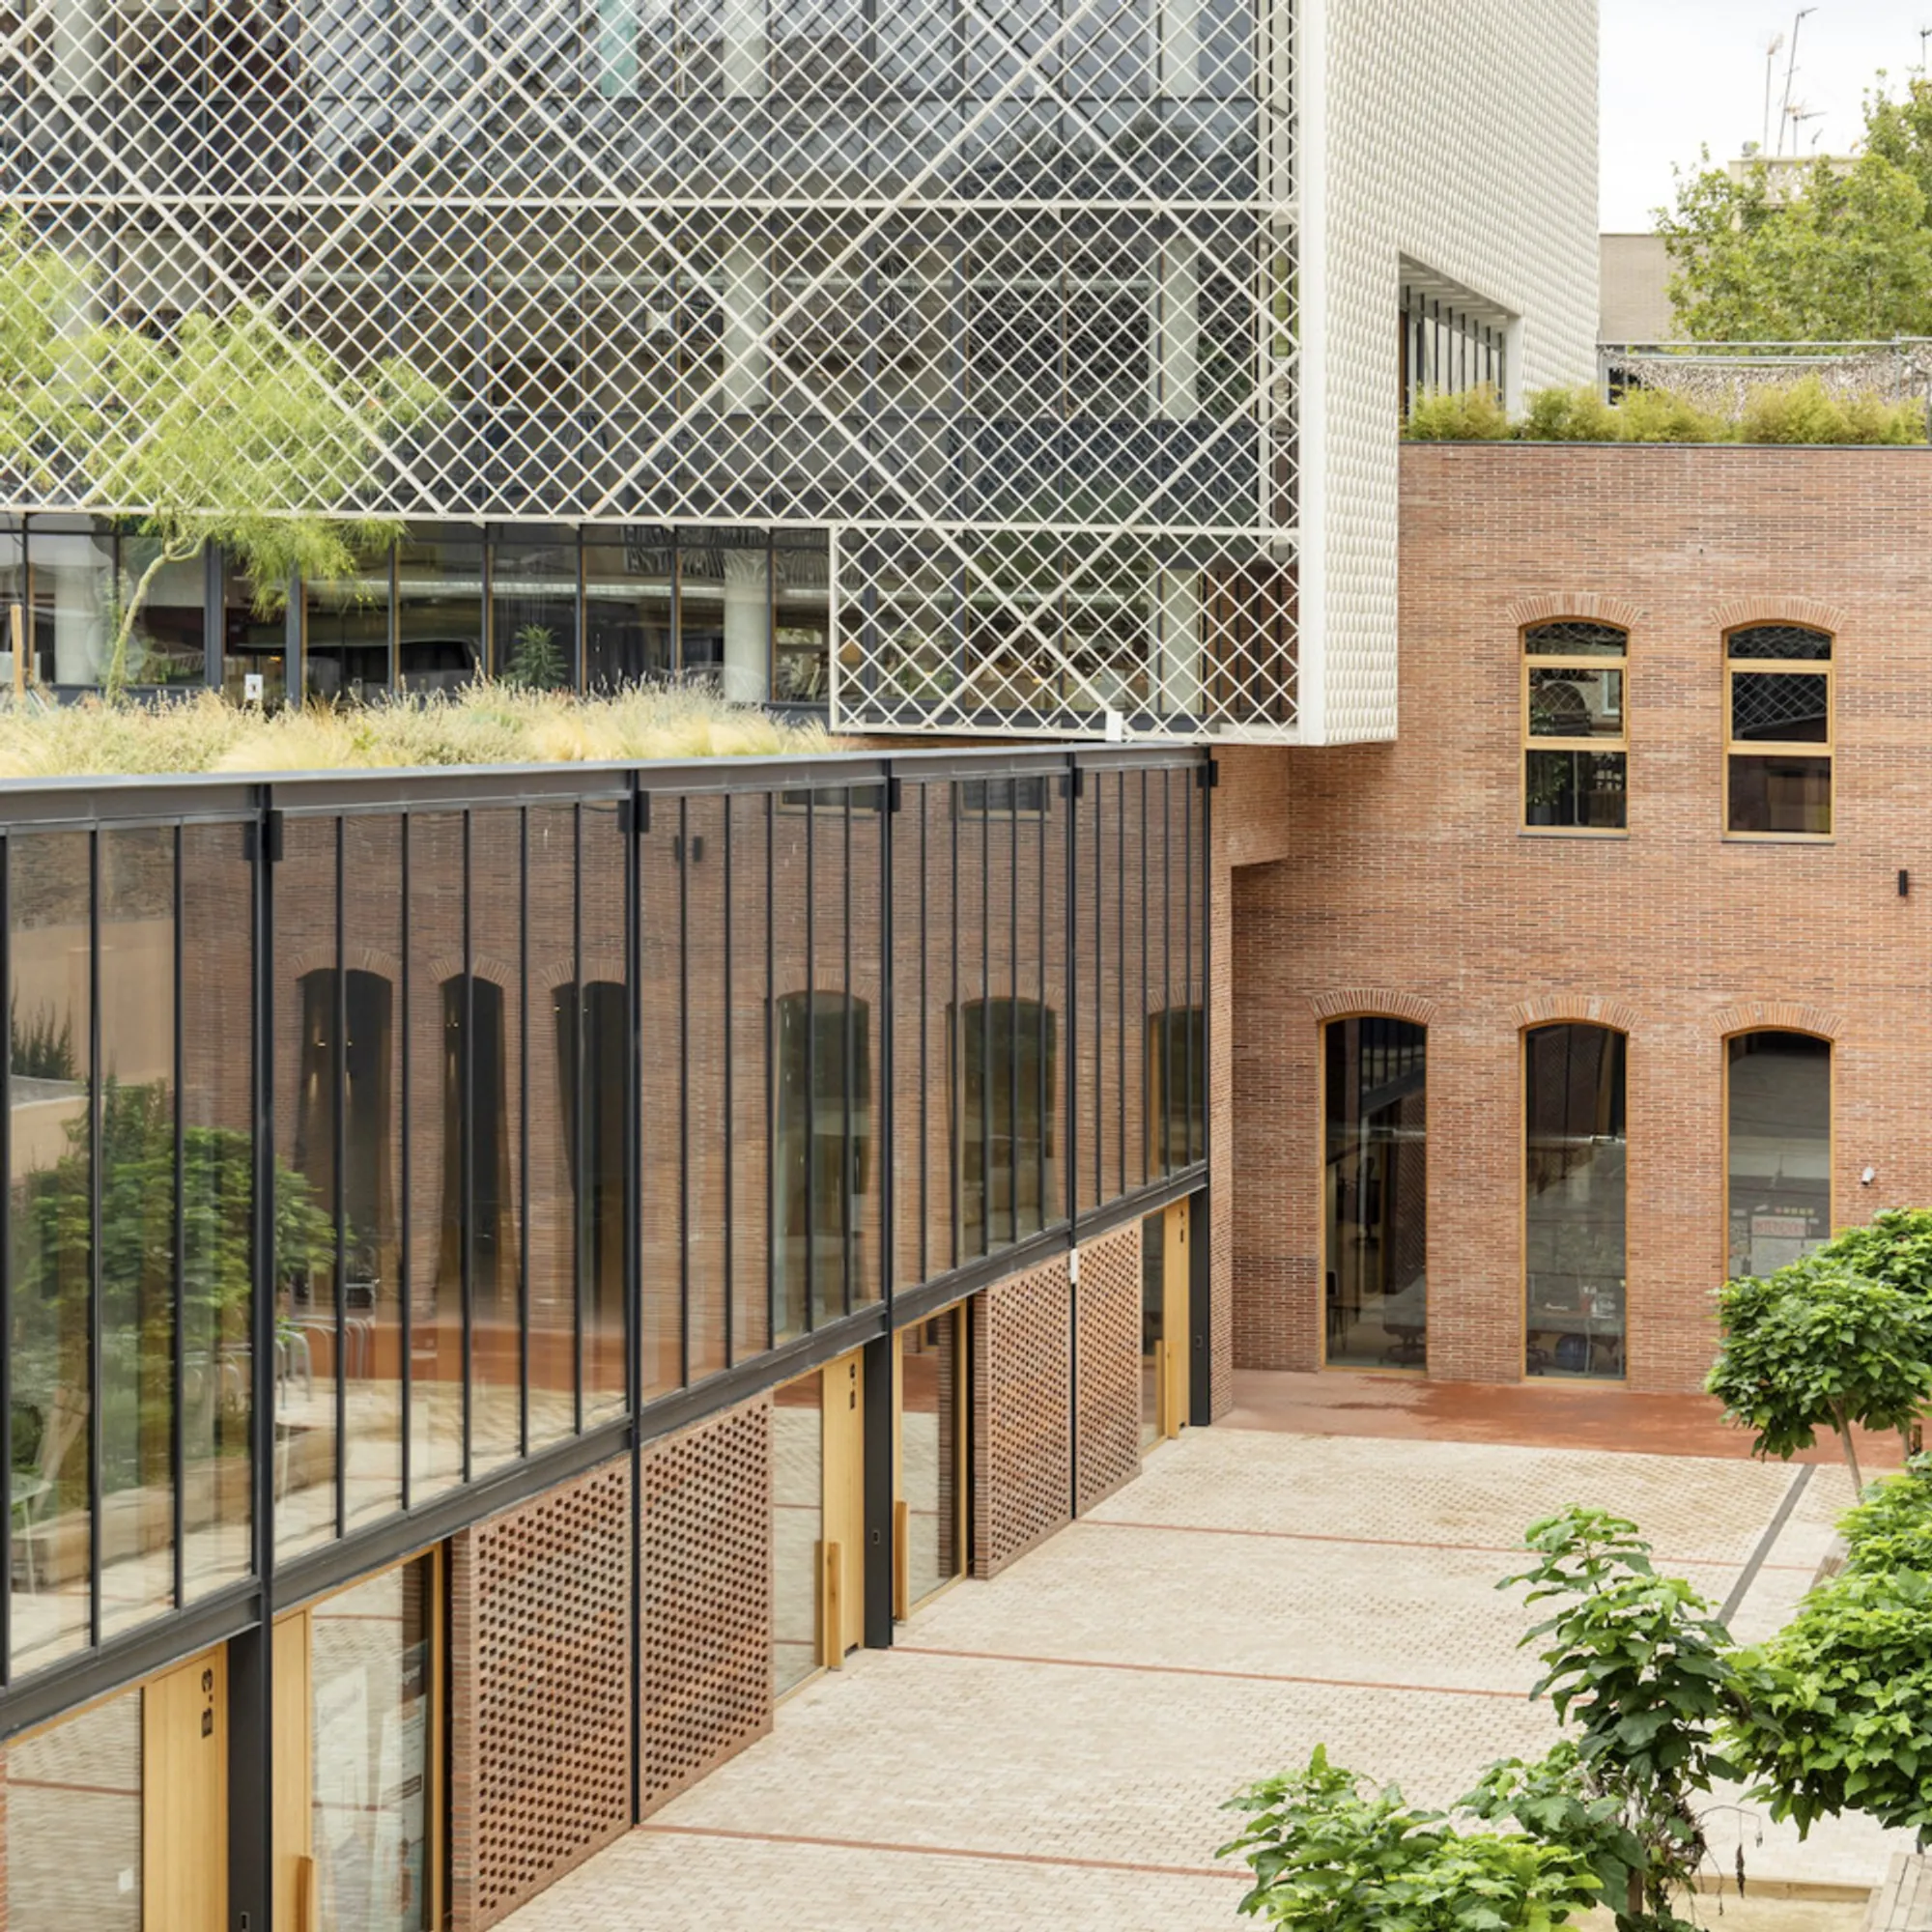
b720 Fermín Vázquez Arquitectos Wraps a Barcelona Jute Factory's Memory in Aluminum Lattice
The KNEM Offices in Poblenou layer glass volumes, woven screens, and a landscaped passage over the site of a former spinning mill.


Poblenou has spent two decades trading smokestacks for startups, but few projects in the district have engaged that transformation as literally as KNEM. Designed by b720 Fermín Vázquez Arquitectos, the 15,218 square meter office complex in Barcelona's Sant Martí district occupies the footprint of the Hermanos Godó jute spinning mill, a factory once known locally as El Cànem that sprawled across three full Eixample blocks. Rather than clear the site and start fresh, the architects kept the original brick facade along Doctor Trueta Street, a fragment listed in Barcelona's Architectural Heritage Protection Plan, and built over and around it with three new volumes that make the industrial memory physical rather than merely rhetorical.
What makes the project genuinely worth studying is the formal device that holds everything together: a continuous masonry plinth, one to two stories tall, from which glass office boxes rise wrapped in an aluminum lattice patterned after the weave of jute fiber. The plinth grounds the complex in the heavy, ceramic materiality of Poblenou's factory buildings. The lattice lifts it into a different register, filtering sunlight and views while declaring that this is no longer a mill. Between those two layers, a landscaped passage cuts through the block, connecting two streets and giving the public a way through. The result is an office building that reads as urban infrastructure: permeable, layered, and rooted in a specific place.
Brick Bones: The Retained Factory Facade
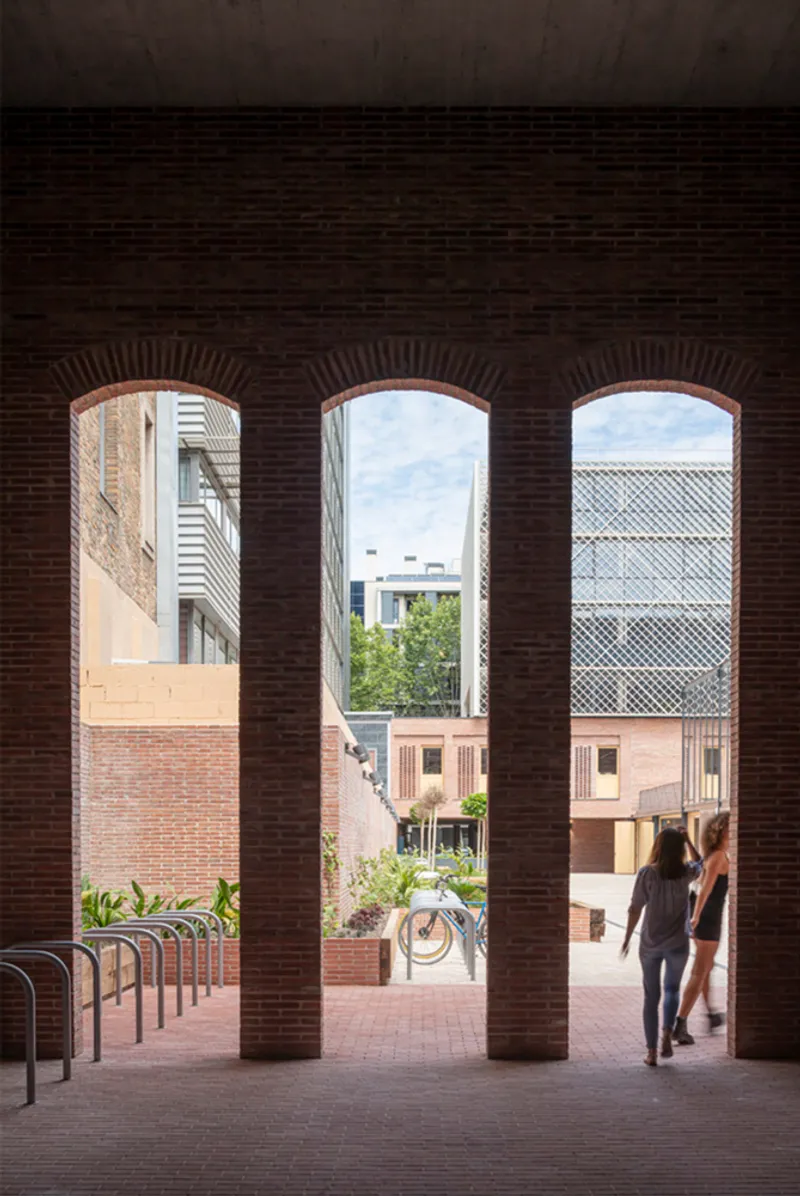
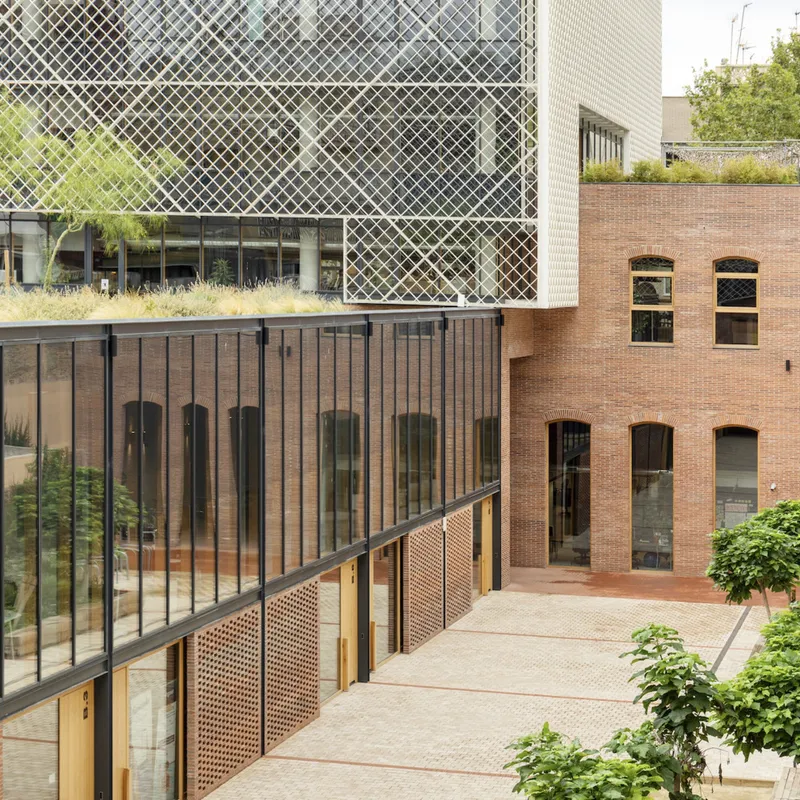
The three brick arches on Doctor Trueta Street are the clearest surviving trace of El Cànem. b720 chose to let the new volumes cantilever directly over these arches rather than detach politely behind a setback. The diagonal aluminum mesh hovers above the old brickwork, and the juxtaposition is deliberate: you read the weight of the 19th century masonry against the taut, lightweight screen in a single glance. It is a confrontation, not a compromise, and it works because both materials are honest about what they do structurally.
Keeping the arches also gives the ground level a rhythm of deep, framed openings that pull pedestrians into the central passage. Walk through one of these vaults and you transition from street to courtyard without ever feeling like you have crossed a security perimeter. The heritage fragment functions as a threshold, not a museum piece.
The Covered Entry and Ceramic Plinth
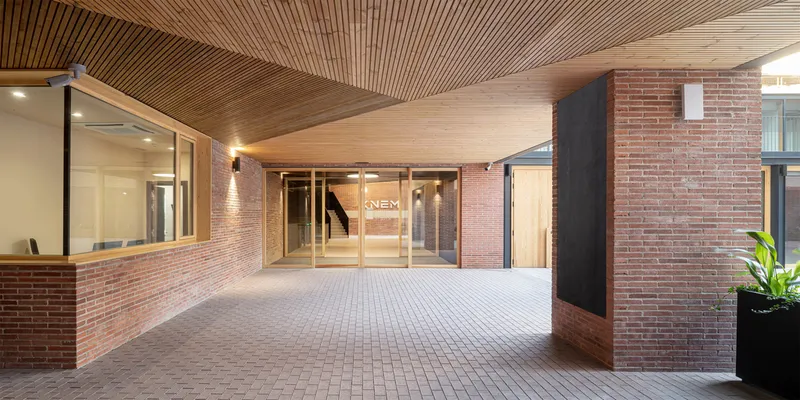
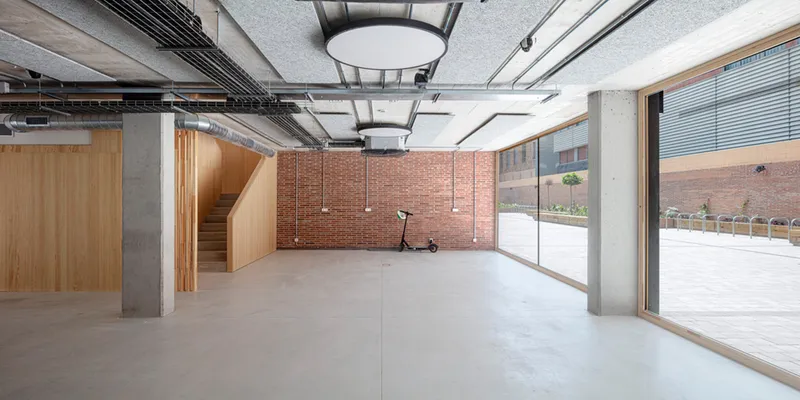
At dusk the covered portico reveals its best trick: a timber slat ceiling that warms the underside of the plinth while red brick walls anchor the sides. The material palette here is stripped down. Brick, timber, exposed concrete columns. There is no cladding pretending to be something else. The plinth unifies all three volumes of the complex in both form and program, wrapping lobbies, retail, and service areas into a single horizontal band that reads as solid ground from which the glass office floors emerge.
Inside the plinth, the relationship between old and new is legible through the glazed doors that open onto the courtyard. Exposed concrete columns meet the retained brick wall without filler or trim. The post-tensioned concrete structure, engineered by BIS Structures, allows long spans between cores, which means the interior of the plinth stays open and adaptable even as the floor-to-floor heights shrink relative to the office levels above.
A Passage That Belongs to the City
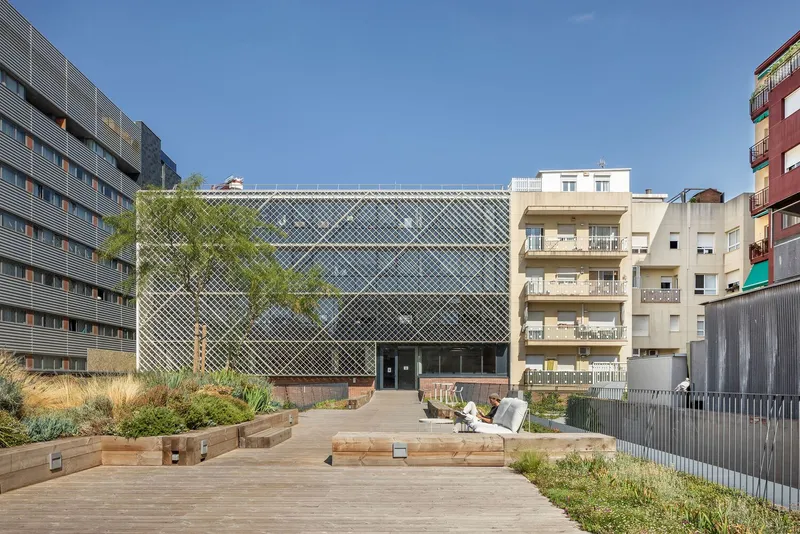
The landscaped passage running through the center of the block is the move that elevates KNEM above a standard speculative office project. Two of the three volumes face the lateral streets, offering large, column-free floor plates for corporate tenants. The third, lower volume sits in the middle of the block and houses smaller duplex offices that open directly onto the passage. This central building is deliberately scaled down, echoing the proportions of the industrial workshops that once dotted Poblenou's interior lots.
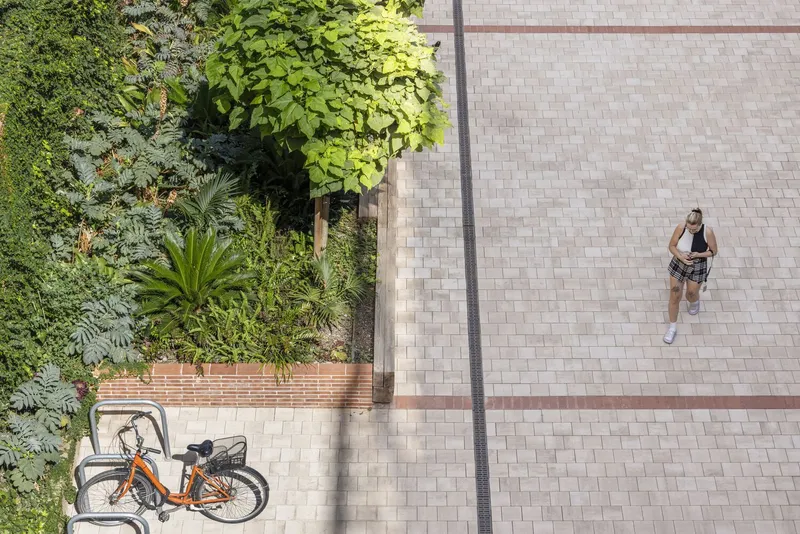
From above, the passage reads as a generous public seam: paver plazas, planted beds, parked bicycles, people cutting through on foot. Landscape design by Mirla treats the passage not as corporate amenity space but as a genuine shortcut between streets, which is exactly the kind of porosity Barcelona's superblock ambitions need. The ground plane, with its timber decking and raised planters, blurs the line between lobby and sidewalk.
Green Courts and Biophilic Surfaces
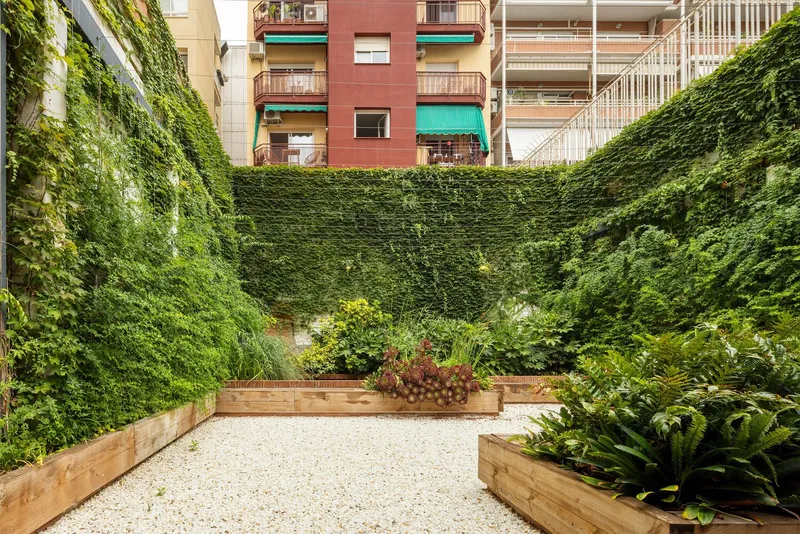
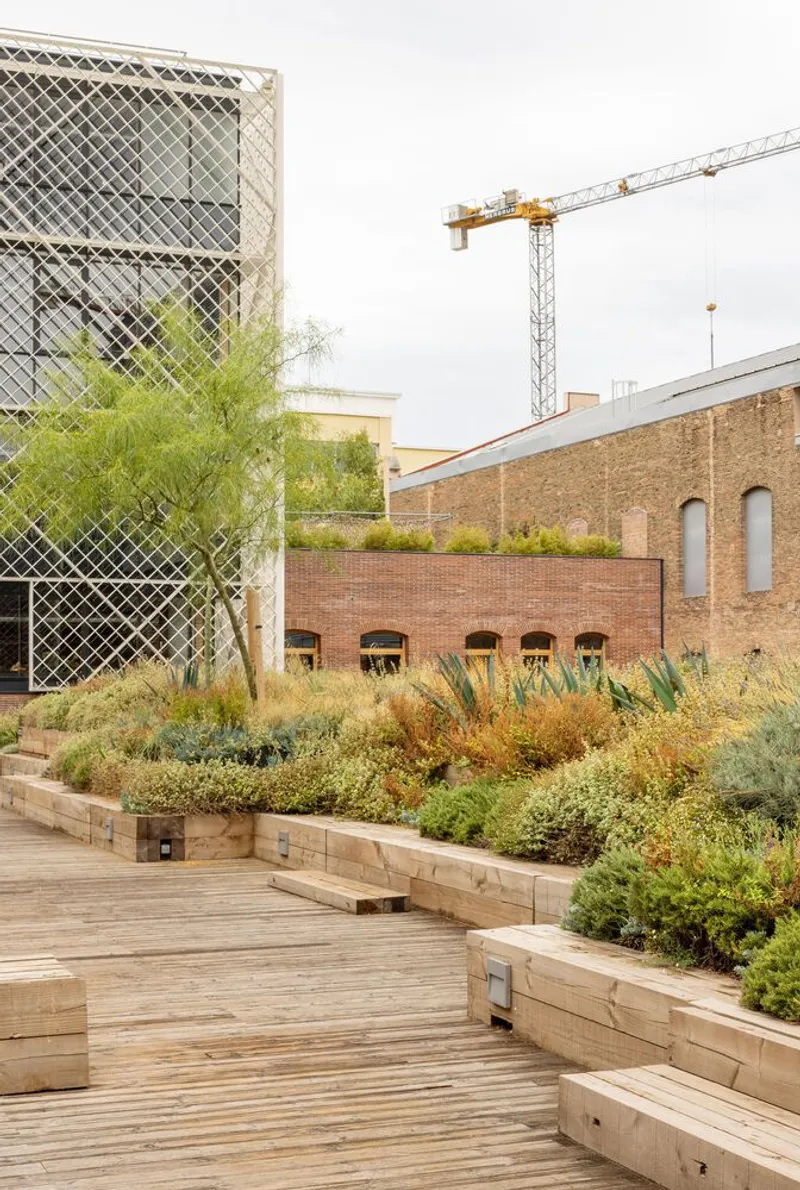
The planted courtyard at the heart of the complex faces surrounding residential buildings, which means the greenery serves two audiences: office workers who look down from landscaped terraces at different heights, and neighbors who look across at climbing green walls rather than blank party walls. Timber raised beds and gray water recycling systems keep the planting viable without tapping the city's potable supply. It is a biophilic strategy, but it is also good neighborliness, a quality commercial projects rarely bother to cultivate.
The LEED Gold and Fitwel certifications confirm the numbers: high percentages of recycled and recyclable materials, wood prioritized over composites, bicycle and scooter parking with charging points, and electric vehicle stations. These features are table stakes for a 2021 office building. What distinguishes KNEM is that the sustainability agenda is woven into the spatial experience rather than tucked into a mechanical room. You walk through the green passage, you see the lattice filtering light, and you understand the building is working.
Why This Project Matters
Barcelona's 22@ innovation district has produced a lot of glass office buildings that could stand in any European tech corridor. KNEM resists that placelessness by making its specific history visible. The retained arches, the ceramic plinth, the jute-weave lattice: these are not decorative nods to context. They are structural and environmental decisions that happen to carry meaning. b720 Fermín Vázquez Arquitectos demonstrate that heritage preservation and commercial real estate can operate on the same site without one neutralizing the other.
More broadly, the project offers a model for how office developments can give something back to the neighborhoods they colonize. The through-block passage is not gated. The courtyard planting faces outward. The plinth meets the street with the same materiality it offers its tenants. In a district where every new project risks displacing the community that made it attractive in the first place, that kind of reciprocity is worth paying attention to.
KNEM Offices by b720 Fermín Vázquez Arquitectos. Located in Poblenou, Barcelona, Spain. 15,218 m². Completed 2021. Photography by Adrià Goula and Oriol Gómez.
About the Studio
Share Your Own Work on uni.xyz
If projects like this are the kind of work you want to make, uni.xyz is a place to publish your own, find collaborators, and enter design competitions.




Popular Articles
Popular articles from the community


The Earth Pod: 3D Printed Homes for Resilient Refugee Communities
The Earth Pod reimagines refugee housing through 3D printed homes made from clay, combining resilience, self-sufficiency, and rapid shelter.

Riyadh For All: Intergenerational Urban Design for Active Aging in Rabat
Riyadh For All reimagines urban design in Rabat with intergenerational co-living, adaptive courtyards, and Moroccan cultural exchange today.

The Musturak Paradise: Senior Living Architecture for a Connected Future in Temara, Morocco
The Musturak Paradise reimagines senior living architecture in Temara via private homes, social spaces, culture, community, and shared care.

Co-life: Sustainable Architecture for Age-Friendly Community Living
Co-life reimagines sustainable architecture for seniors through courtyards, rammed earth, shared gardens, and spaces designed for belonging.


Similar Reads
You might also enjoy these articles


Hodi-Mandai Geram
Project Function: Preservation and revitalization of the Intangible heritage and socio-spatial identity of the Hodi by Housing, Cultural Memory Center, Sacred Grove, landscape, local tourism economy


Olio Towers: A Mid-Rise for Performers That Fuses Housing, Rehearsal, and Stage
Located blocks from Houston's Theater District, this modular tower stacks living units around a central performance atrium.

Oasis: Modular Green Housing Carved into Dhaka's Urban Fabric
A shortlisted Plugin Housing entry reclaims unauthorized settlements in Dhaka with stepped concrete volumes, green roofs, and ventilation-driven design.

Black Hole: A Floating Megastructure for the Post-Physical Era
Emiliano Mazzarotto envisions a spherical, self-scaling arena where e-sports, digital hotels, and holographic stadiums replace traditional public space.
Explore Office Building Competitions
Discover active competitions in this discipline



Challenge to reimagine the Iron Throne


Photograph architecture without architects


Illustrate the lost glory of Angkor Wat - Render Challenge


Design challenge to reuse E-waste
Comments (0)
Please login or sign up to add comments
No comments yet. Be the first to comment!