
KÖZTI Architects Rebuild Budapest's Iconic Népstadion as the 67,000-Seat Puskás Aréna
A 208,000 m² stadium in Budapest preserves the memory of Hungary's postwar People's Stadium while building an entirely new concrete and steel arena on the


Stadiums rarely get a second life on the same ground, with the same center spot, under the same sky. But that is precisely what KÖZTI Architects pulled off with the Puskás Aréna in Budapest, a 208,000 m² reinforced concrete colosseum that replaces the deteriorated Népstadion (1948–1953) while insisting on physical and symbolic continuity with the original. The geometric center of the new bowl sits on the exact coordinates of the old pitch's center circle. Old brick walls survive inside the entrance structure. Even the 50,000 cubic meters of concrete from the demolished stadium were crushed on site and folded back into the new foundations.
Lead architect György Skardelli and his team at KÖZTI faced a paradox that most heritage-adjacent projects never confront at this scale: how to honor a beloved ruin by erasing it entirely and then rebuilding something that feels continuous rather than nostalgic. The answer lies in 38 monolithic pylons of variable geometry, 19,500 m² of stainless steel mesh cladding, and an 80-meter cantilevered roof structure that together produce something unmistakably contemporary yet legible as a descendant of the oval, tower-punctuated silhouette that defined the old People's Stadium.
Thirty Pylons and a Memory

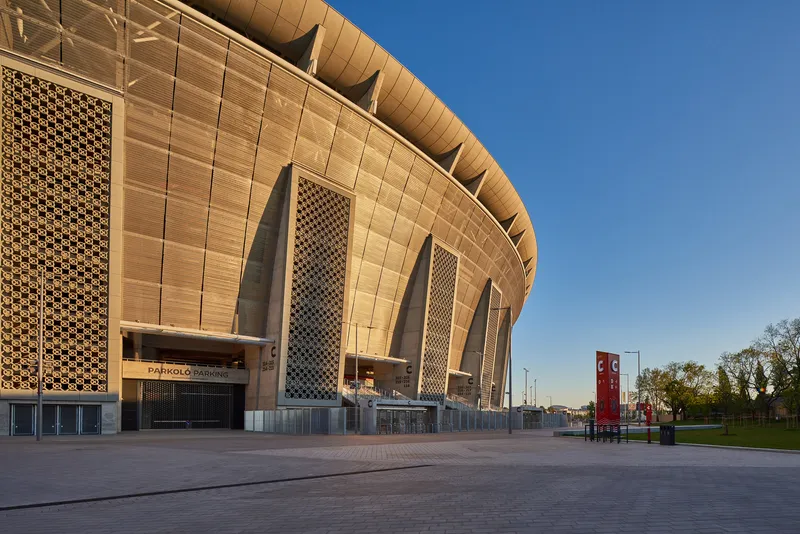
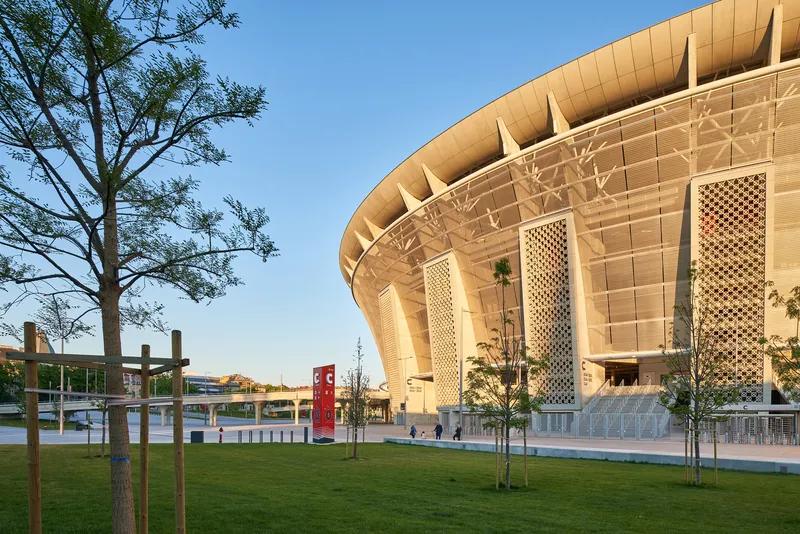
Thirty of the arena's 38 pylons are visible from the outside, each rising 40 meters and clad in concrete block screen walls that directly reference the staircase towers of the original Népstadion. The pylons do double duty: they are both structural (supporting the cantilevered roof via 64 reinforced concrete components) and circulatory (housing the staircases that move 67,000 spectators between concourse levels). The climbing formwork used to cast them was chosen over conventional techniques precisely because it could reproduce the tapered, slightly rough character of the originals.
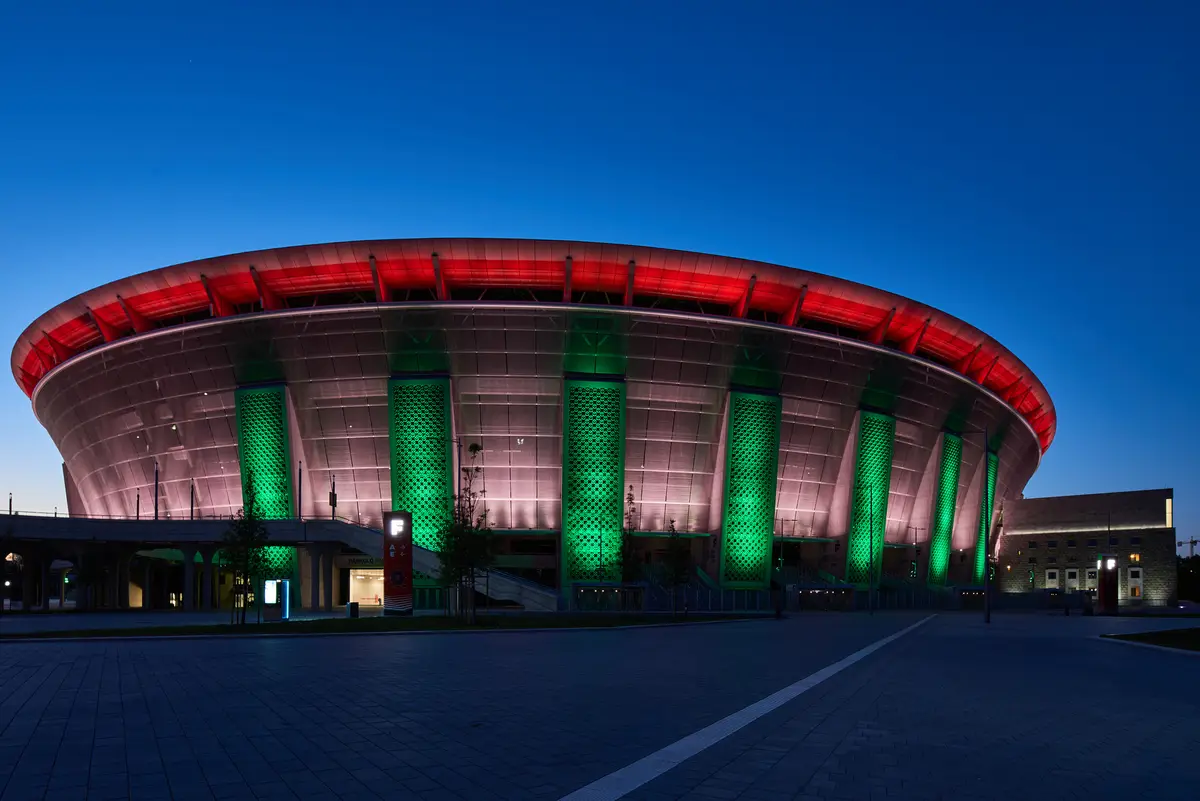
Between the pylons, 19,500 m² of Eiffel 20100 stainless steel mesh wraps the facade in a frosted, translucent skin. The material was not arbitrary: it answers the aluminum cladding of the László Papp Budapest Sports Arena at the opposite end of the same urban axis, creating a dialogue between the two largest sports venues in the city. By day the mesh reads as a cool, matte veil; by night, as seen in the green-and-red-lit elevation, it transforms into a luminous billboard for the building's oval geometry.
The Bowl: Steepness as Strategy


KÖZTI pushed the grandstand inclination to the steepest angle permissible under UEFA regulations, a decision that has real consequences for atmosphere. The lower stand arrives at +6.60 m, the middle at +11.75 m, and the upper tiers climb steeply above that. The result is a compressed, vertical bowl that pulls spectators close to the pitch rather than spreading them across a shallow dish. Red seats unify the interior, and the continuous ring of seating eliminates the gap between stands that plagues many modern stadiums.
Above the bowl, the roof structure is a tour de force of cantilevered steel. Beams weighing 125 and 85 tons span outward from the pylons, covering 36,374 m² of seating while leaving a large oval oculus open above the playing surface. The exposed steel trusses give the underside of the roof an industrial legibility that contrasts with the polished exterior mesh, a deliberate tension between raw engineering and refined skin.
Arrival Sequence and Urban Threshold
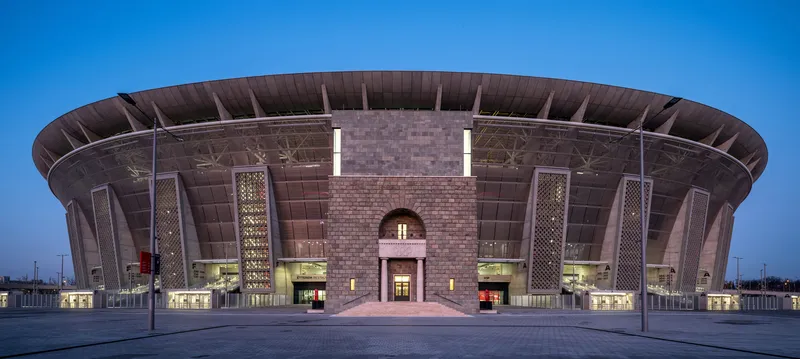
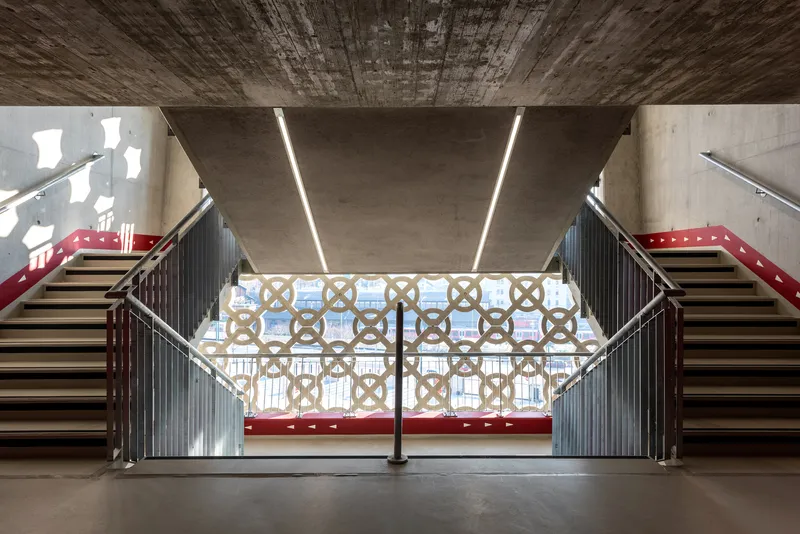
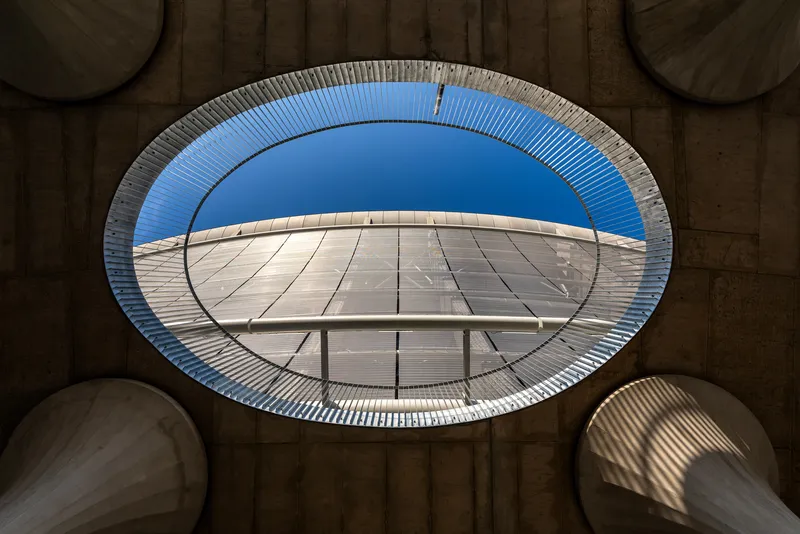
The entrance portals are where the old stadium's presence is most palpable. Arched openings framed by latticed towers channel spectators through a threshold that preserves fragments of old brick wall within the new concrete structure. Inside, a multi-storey arrival hall opens vertically, letting daylight fall through an elliptical concrete oculus onto the concourse below. It is a genuinely civic space, not just a turnstile corridor, and it gives arriving visitors a moment of spatial disorientation before they emerge into the bowl.
The symmetrical staircase pylons, with their patterned concrete screens and linear ceiling lights, manage to feel monumental without being oppressive. KÖZTI clearly studied how crowds move under stress and designed generous widths with clear sightlines to the next level. The decision to build only 500 parking spaces around the stadium reinforces the idea that this is a public transit venue, not a suburban parking lot with a stadium attached.
Interior Program: More Than Matchday
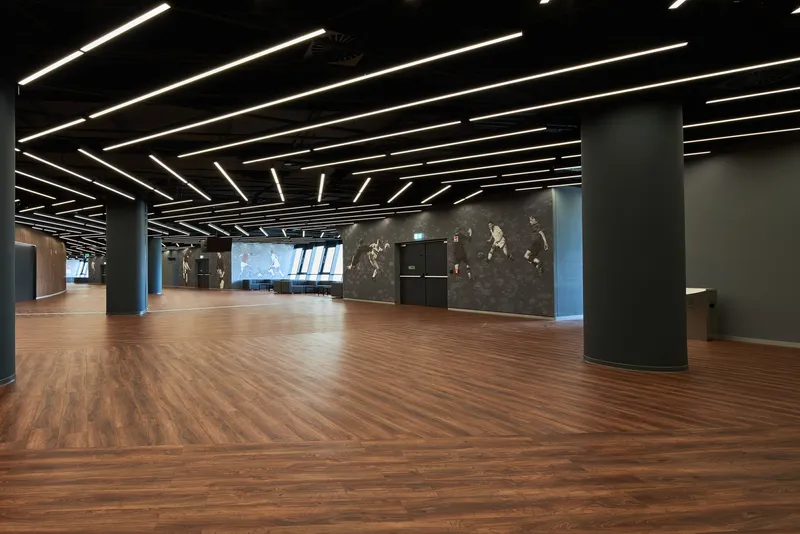


The 208,000 m² gross floor area accommodates far more than seating. Eleven changing rooms, 88 boxes, a museum housed in the preserved eastern tower, a restaurant, a sports store, conference and banquet spaces, a police station, and extensive VIP and Business Club areas occupy the ring between the facade and the bowl. The interior fit-out oscillates between warm timber paneling (herringbone wood floors, dark-stained walls in the hospitality corridors) and the utilitarian pragmatism of the locker rooms, with their red cubbies and black benches.
What is notable is that the non-matchday program is not an afterthought bolted onto the section. The middle stand level at +11.75 m integrates food and beverage outlets, shops, terraces, and the VIP Club into a continuous ring that can function independently of events on the pitch. The stadium is designed to be occupied seven days a week, not just on the 30-odd matchdays a year.
The Roof and Its Open Eye
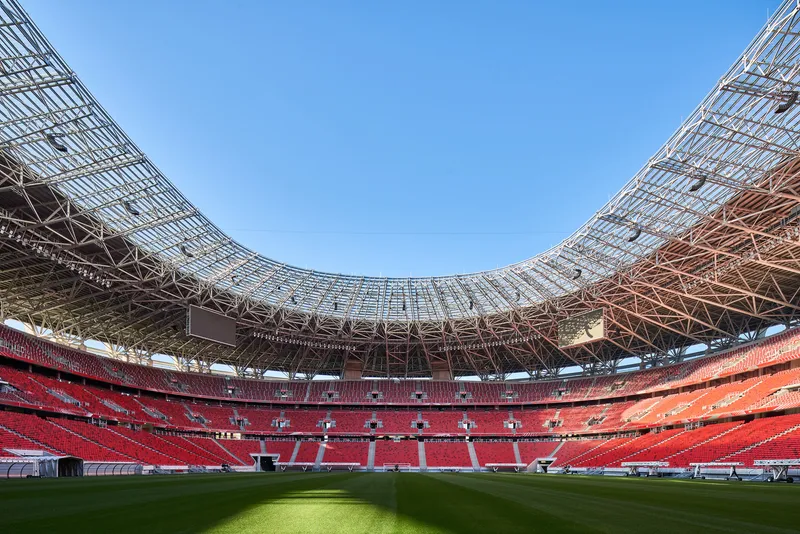


The roof's oval oculus is the building's most dramatic architectural gesture. It frames the sky above the pitch in a continuous ring of steel and translucent panels, creating a visual effect that reads almost like an eye when seen from aircraft. Given the stadium's position on a dominant axial layout within Budapest's urban structure, this aerial legibility is not accidental. The 57,142 m² of roof construction was completed in less than four weeks using a steam-curing process that accelerated concrete setting from days to hours.
From inside, the roof gives the bowl a sense of enclosure without claustrophobia. The open center ensures natural ventilation and turf growth while the cantilevered overhang protects every seat from rain. It is a practical solution elevated to spectacle by the sheer scale of the cantilever: 80 meters from pylon to tip, with no intermediate columns to obstruct sightlines.
Night Identity


At dusk, the Puskás Aréna becomes a different building. The stainless steel mesh catches colored light from integrated fixtures, turning the 30 visible pylons into glowing green columns and the roof edge into a red crown. The palette is a direct nod to the Hungarian national colors, but the effect is subtler than most stadium light shows: the frosted mesh diffuses the illumination into soft gradients rather than hard-edged lines. From the spiral staircase in the upper tower, the view outward across Budapest at night confirms the building's status as a landmark scaled to the city, not just to the district.
Plans and Drawings
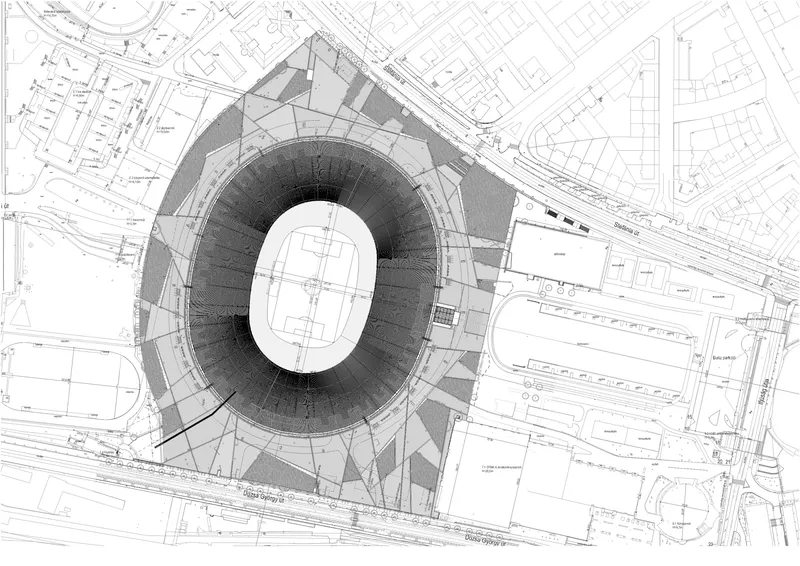
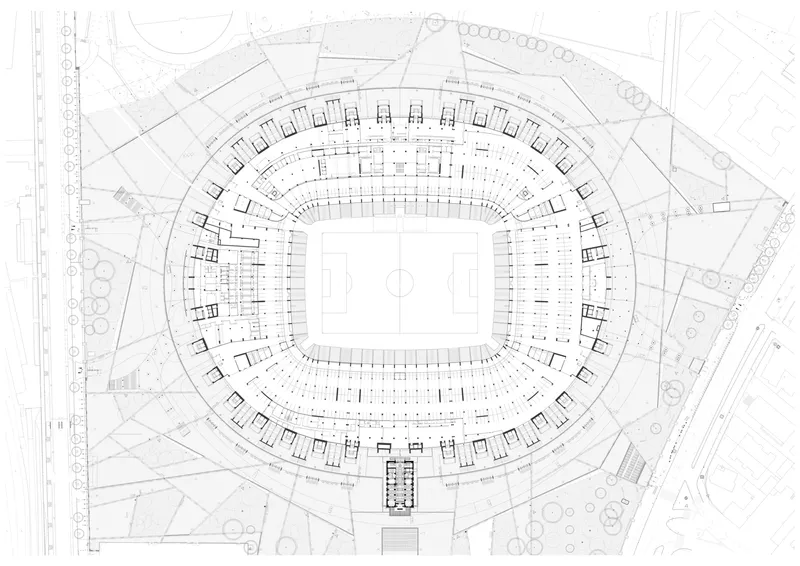
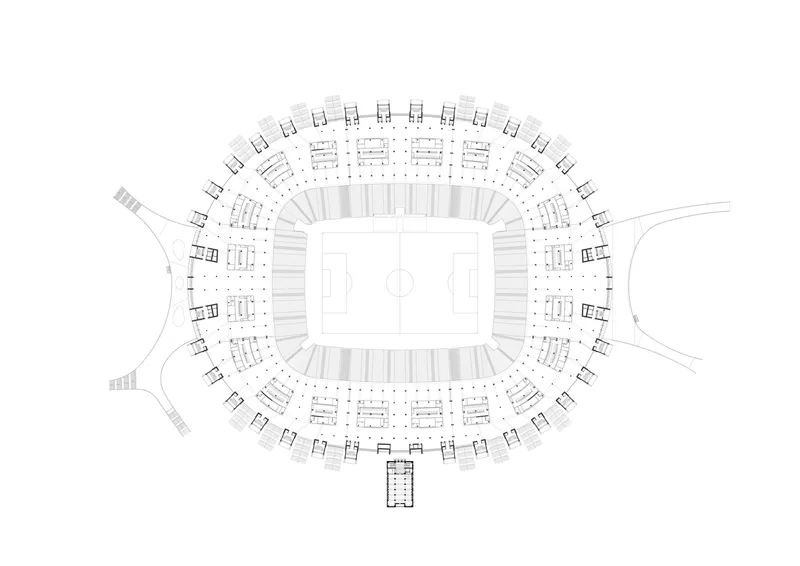
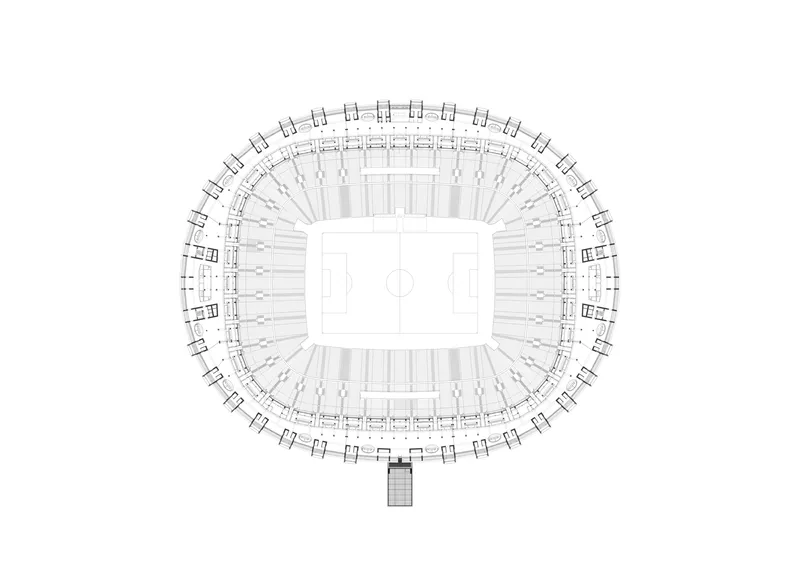
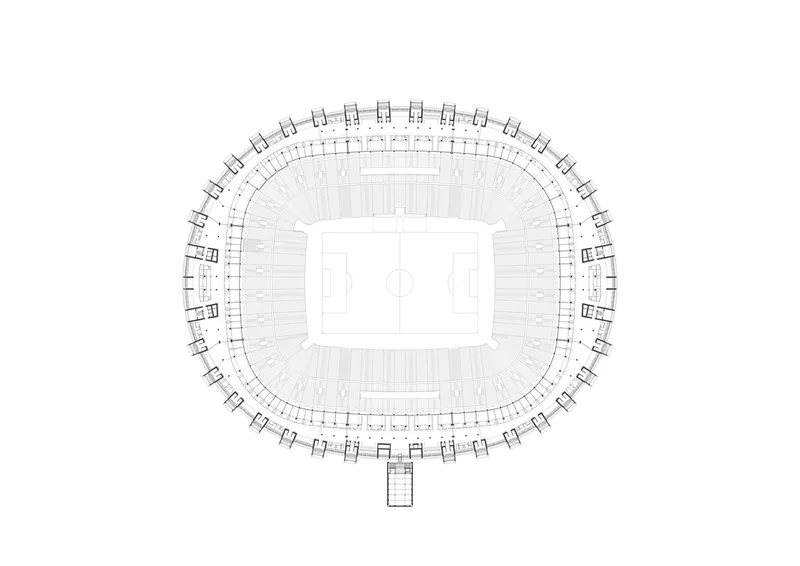


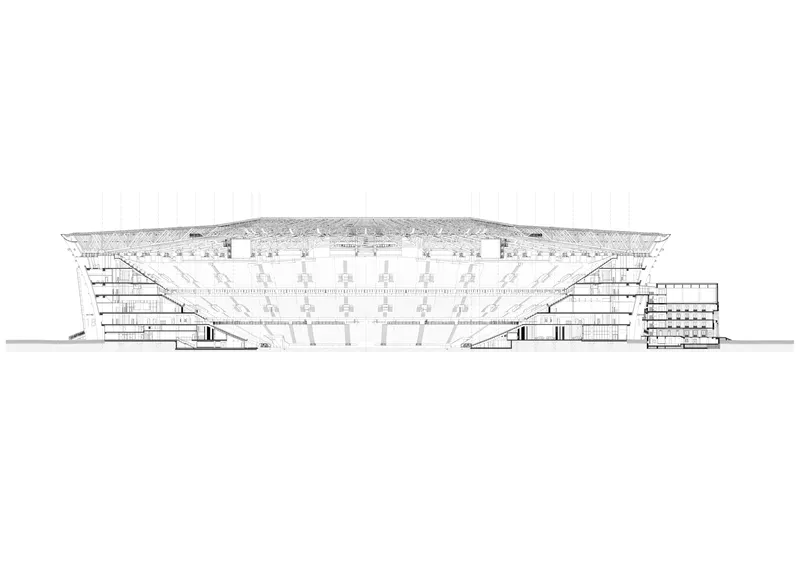
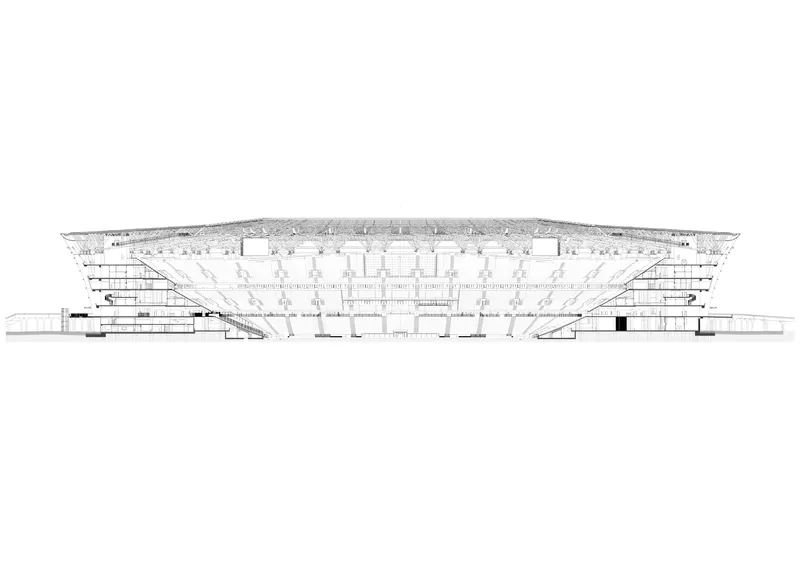
The site plans reveal the stadium's relationship to its urban axis: the oval footprint sits within a 388,000 m² lot, oriented to correspond with the László Papp Arena to the north. The floor plans show how the concourse widens at the cardinal entry points and narrows along the sides, managing crowd density intuitively. The sections are where the engineering ambition becomes legible: the stacked tiers, the cantilevered roof beams, and the generous sub-bowl service zones that keep logistics invisible to spectators.
The roof plan, with its radial panel structure converging on the central oval opening, reads almost like a turbine. It is a reminder that the building's form is generated by structural logic, not sculptural ambition: every panel angle follows the load path from cantilever tip to pylon base.
Why This Project Matters
The Puskás Aréna is not the most formally inventive stadium of the last decade, and it does not try to be. Its significance lies in a different ambition: proving that total demolition and reconstruction can still constitute an act of preservation. By holding the center spot, replicating the pylon rhythm, reusing the crushed concrete, and preserving fragments of old brick, KÖZTI made a building that carries its predecessor's DNA in its bones rather than in a commemorative plaque. That is a more rigorous and ultimately more honest form of memory than a glass box next to a preserved facade.
The project also offers a lesson in urban responsibility. Five hundred parking spaces for a 67,000-seat venue is a statement. The axial relationship with the László Papp Arena, the material correspondence between the two buildings, and the deliberate legibility of the oval from the air all argue that a stadium's audience is not just the people in the seats but the entire city that orbits around it. In an era when too many stadiums are dropped into suburban voids, the Puskás Aréna insists on being a piece of urbanism first and a sports venue second.
Puskás Aréna by KÖZTI Architects, lead architect György Skardelli. Budapest, Hungary. 208,000 m². Completed 2019. Photography by György Palkó.
About the Studio
Share Your Own Work on uni.xyz
If projects like this are the kind of work you want to make, uni.xyz is a place to publish your own, find collaborators, and enter design competitions.


Popular Articles
Popular articles from the community


Singing Woman: An Opera House That Performs Before the Curtain Rises
Ovidiu Cristian Pavel's conceptual opera house translates Estonia's choral identity into a sculpted waterfront landmark facing the Baltic Sea.


graciastudio Turns a Viewless Tijuana Lot Inward Around a Courtyard of Concrete, Timber and Trees
In Tijuana, Jorge Gracia's GA2 House stacks a timber-clad private floor over exposed concrete and replaces a missing view with a planted interior patio.

ETEH Reworks the Shared Spaces of São Domingos School in Brazil Around Timber, Color and Hanging Plants
At São Domingos School in Brazil, 436 m² of hall, refectory and library are recast with timber joinery, a yellow and blue code and trailing greenery.

Cube Design Draws an Ecological Corridor Between Two Shenzhen Hills with the Nankai Building
Beside Shenzhen's container docks, the Nankai Building pairs stacked balconies with a climbing green screen to connect two hillsides across its height.

Similar Reads
You might also enjoy these articles

LAVA Architecten Gives Vocational Education a Sawtooth-Roofed Face on a Mechelen School Campus
In Mechelen, Belgium, a 2,053 m² STEM school on a 6×6 m grid turns workshops and classrooms into rooms that can be rearranged as teaching changes.

KEMA Studio Turns a Derelict Marvila Attic into a 60 m² Lighthouse Apartment Above Lisbon
In Lisbon's Marvila district, a rebuilt roof, four skylights and two plywood volumes turn an unlivable attic into a bright home facing the Tagus.

Pixel Gardens: One Repeated Module Stacked Into a Terraced Social Housing Tower for Famagusta
Salem Bader's shortlisted housing tower builds a vertical neighbourhood from one repeated module, offsetting units to carve terraces, light and air.

Bao Huynh Watercolor Atelier: A Serene Art Retreat in Hội An
Bao Huynh Watercolor Atelier in Hội An blends multifunctional art spaces, sustainable design, local materials, and family-friendly living in a serene environment.

Explore Stadium Competitions
Discover active competitions in this discipline

Challenge to reimagine the Iron Throne

Photograph architecture without architects

Illustrate the lost glory of Angkor Wat - Render Challenge

Design challenge to reuse E-waste
Comments (0)
Please login or sign up to add comments
No comments yet. Be the first to comment!