

Kraffer Community Garden by matěj šebek architekti + Ateliér Za Mák
Kraffer Community Garden revitalizes a historic Baroque site in Jindřichův Hradec, blending sustainable design, horticulture, culture, and public engagement.


Located in the heart of Jindřichův Hradec, Czechia, the Kraffer Community Garden represents a remarkable transformation of historical heritage into a vibrant, contemporary public space. Designed collaboratively by matěj šebek architekti and Ateliér Za Mák, the project revitalizes a 120 m² brownfield site with a focus on culture, horticulture, and community engagement. Completed in 2025, the garden seamlessly merges history, sustainability, and public accessibility.
Historical Legacy
The Kraffer Garden traces its origins to the 18th century as a Baroque palace garden. Following a devastating fire, the land was separated from the palace and sold. For over a century, the Kraffer family nursery thrived here, contributing to horticultural development in the region. However, nationalization in the 1950s led to neglect and insensitive alterations, gradually transforming the site into a partially cleared brownfield by the early 2000s.
In 2021, Ateliér Za Mák and a team of landscape architects initiated a full-scale renewal, blending historical structures with modern functionality. The project honors the garden’s Baroque roots while creating a space where horticultural craft, cultural activities, and public interaction coexist.
Contemporary Garden Design
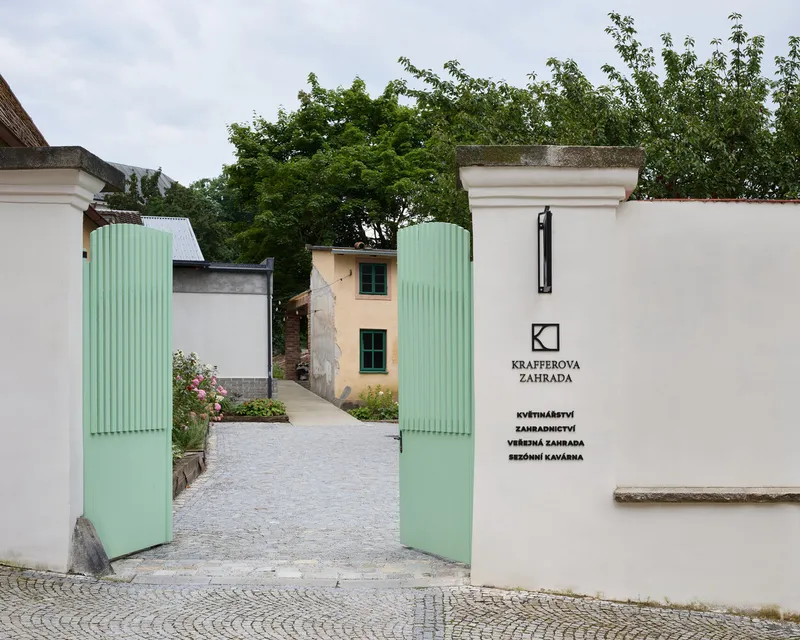
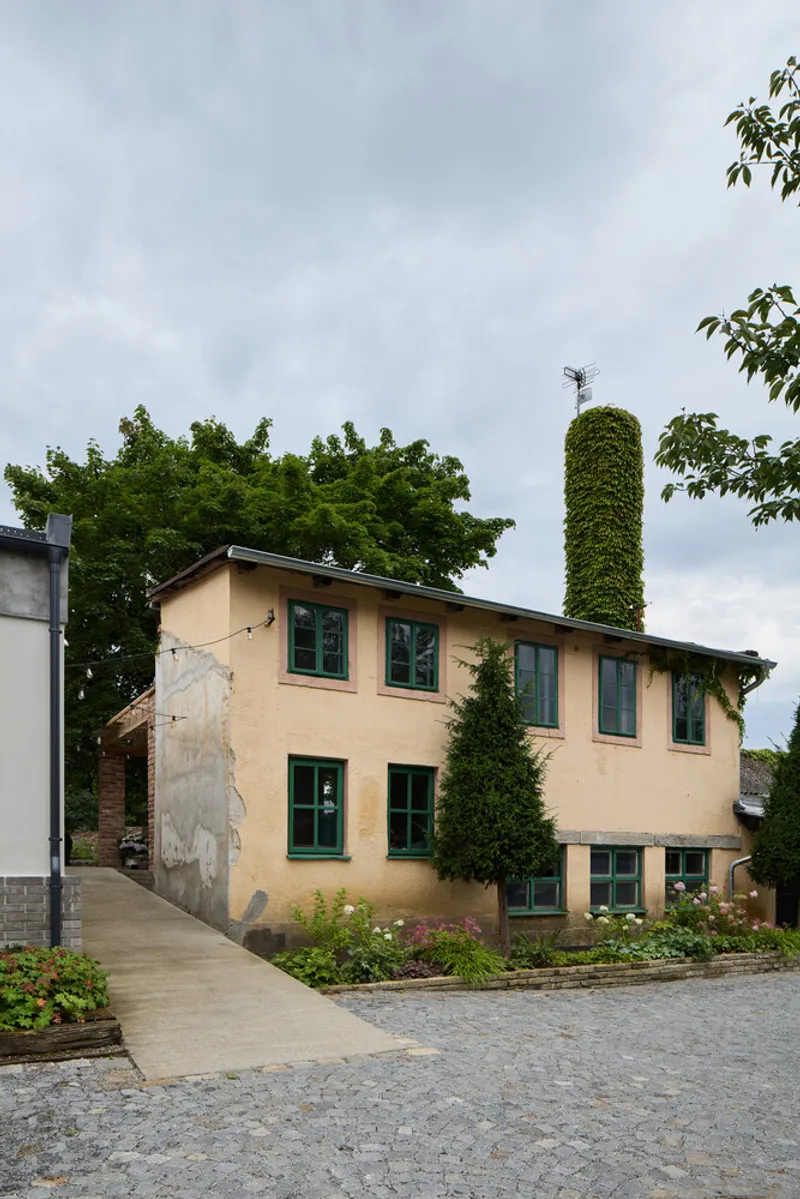
The garden’s design is inspired by its historical geometric layout, updated to accommodate contemporary uses. Terraced levels, a restored Baroque stone wall, and south-facing greenhouses frame a space that balances structure with natural wildness. Sustainable design principles such as recycling, rainwater management, and biodiversity support are integrated throughout, creating a resilient and ecologically responsible environment.
Today, Kraffer Garden functions as a public demonstration garden, allowing visitors to explore seasonal flower cultivation and engage with a variety of herb, flower, and environmental workshops. It also hosts cultural events and provides a relaxing urban oasis where locals can connect with nature and community life.
Architectural Interventions
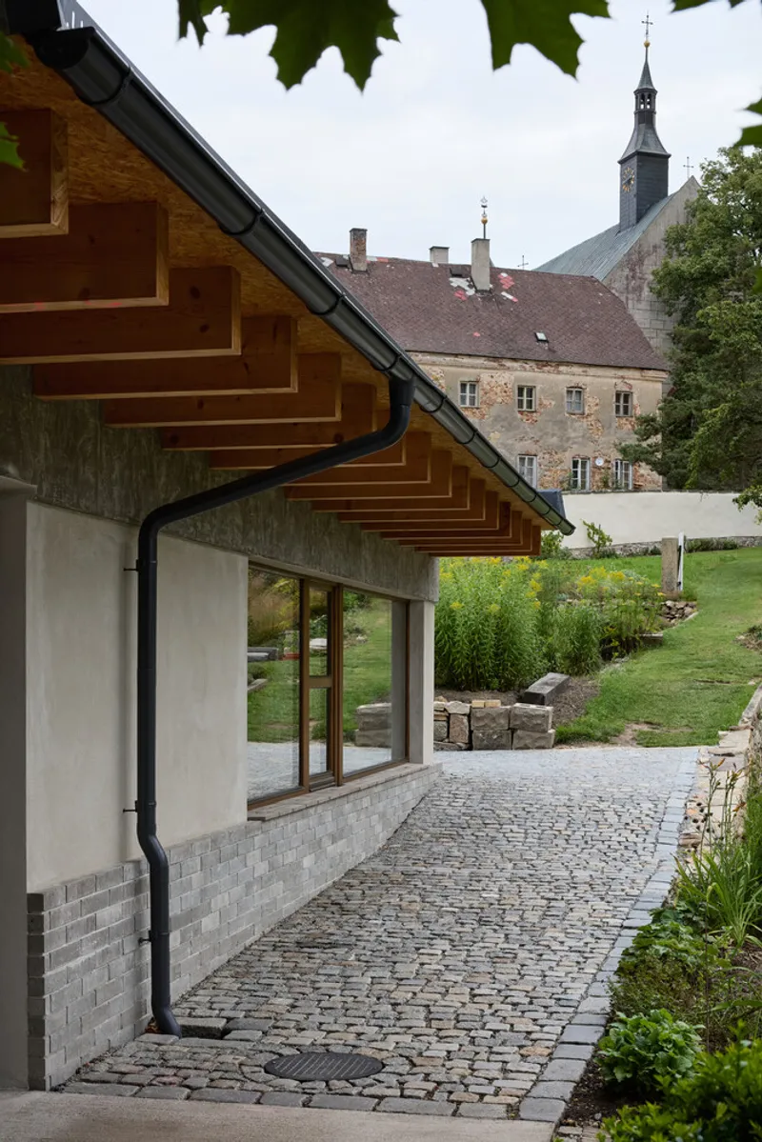
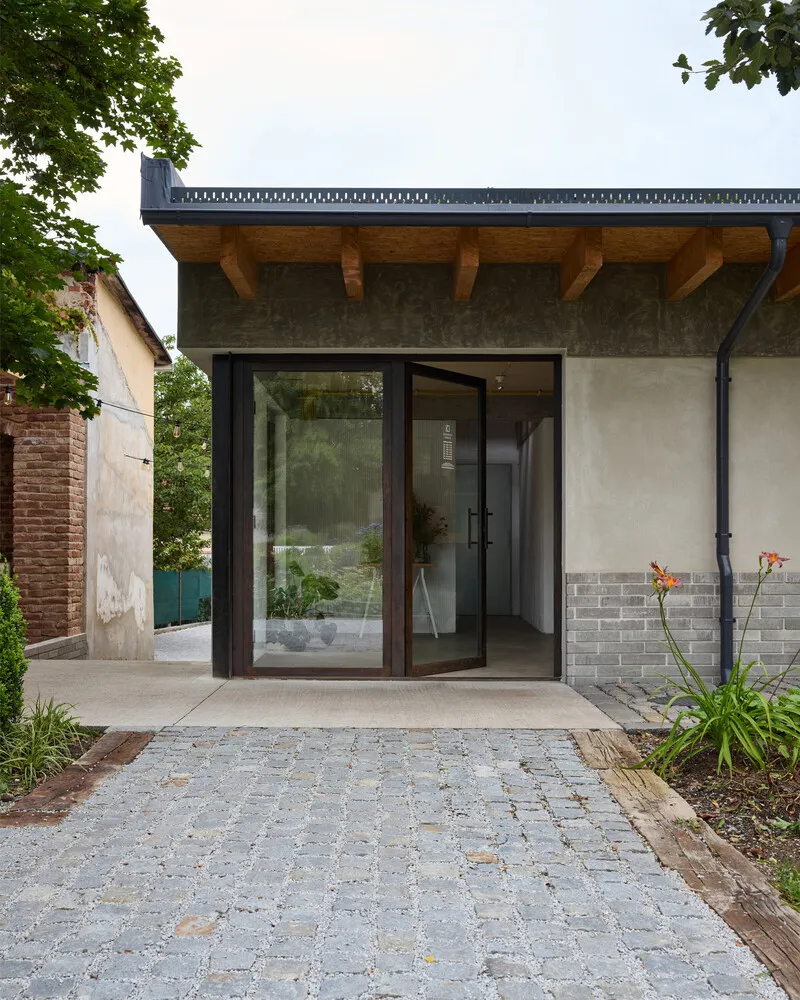
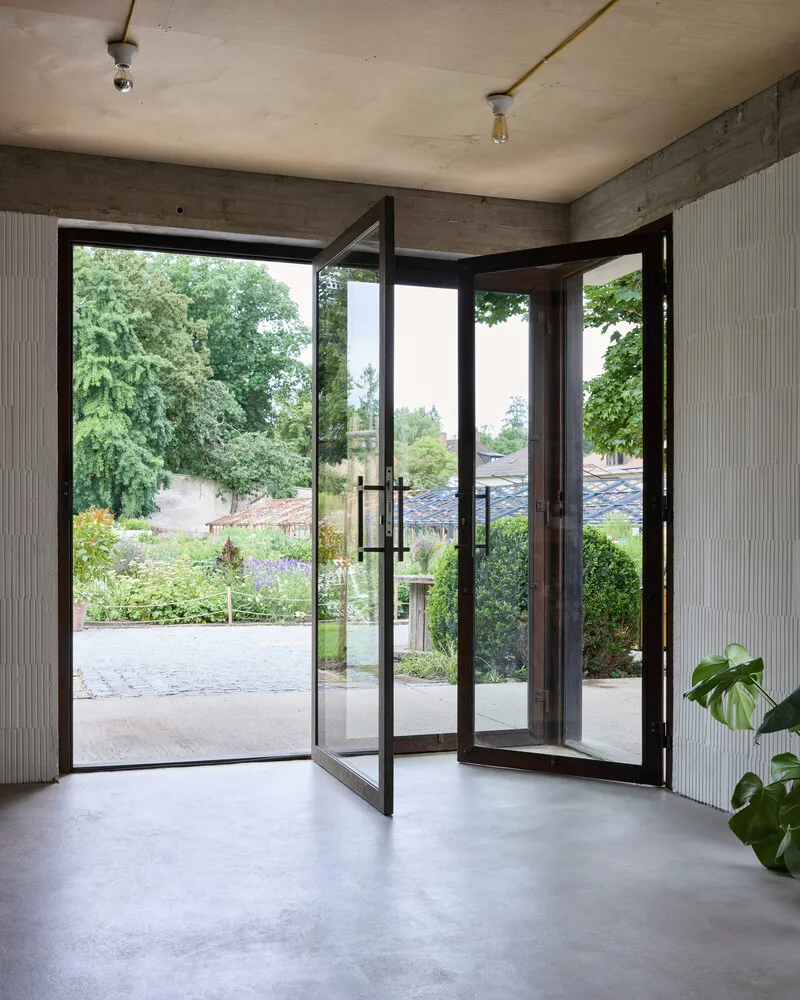
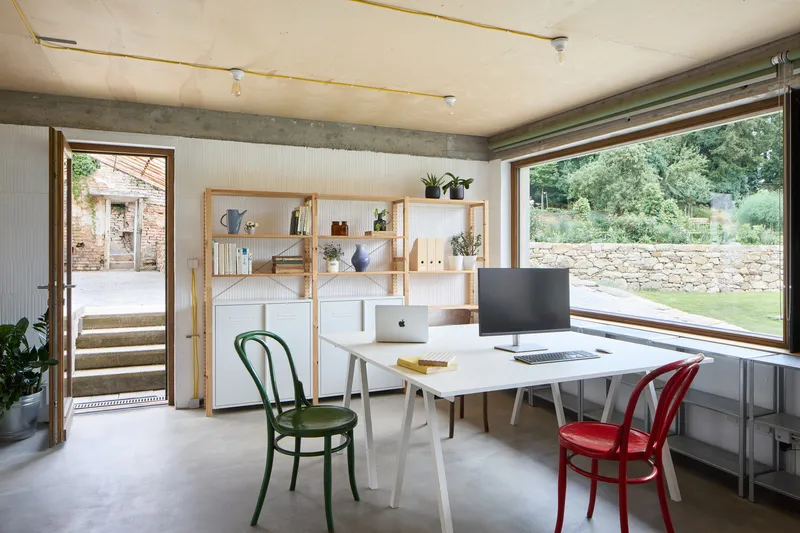
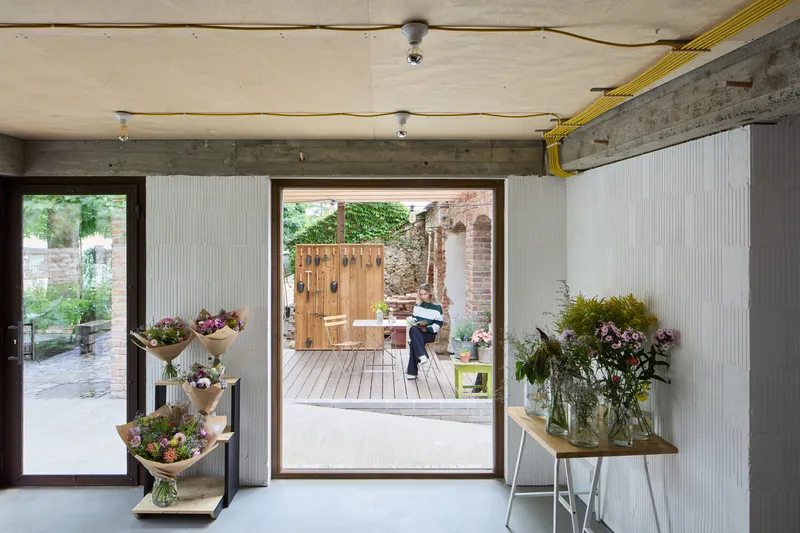
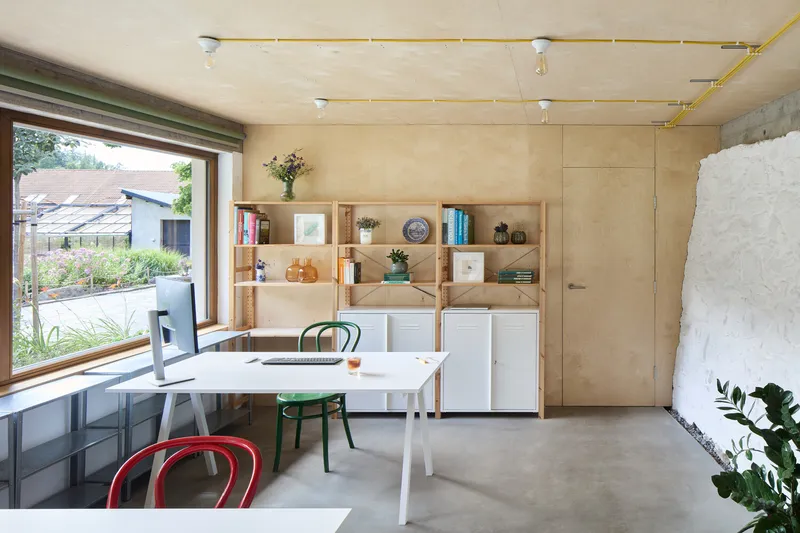
Key architectural adaptations by matěj šebek architekti prioritize public accessibility. On the northeastern edge, a complex of historical warehouses and greenhouses was carefully opened to create a ramped entry into the garden. This intervention houses a flower shop and landscape architecture studio, with a low-profile structure that blends naturally into the original greenhouses. A green roof integrates the building seamlessly into the terraced garden.
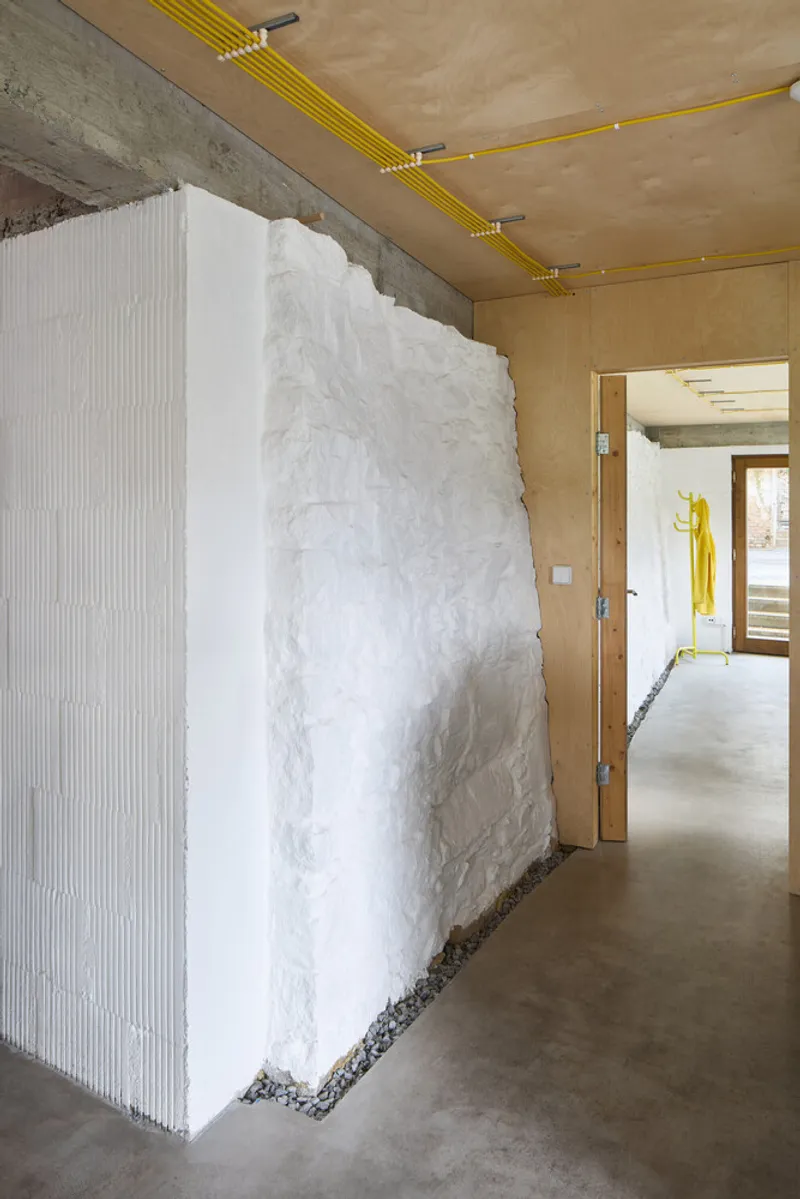
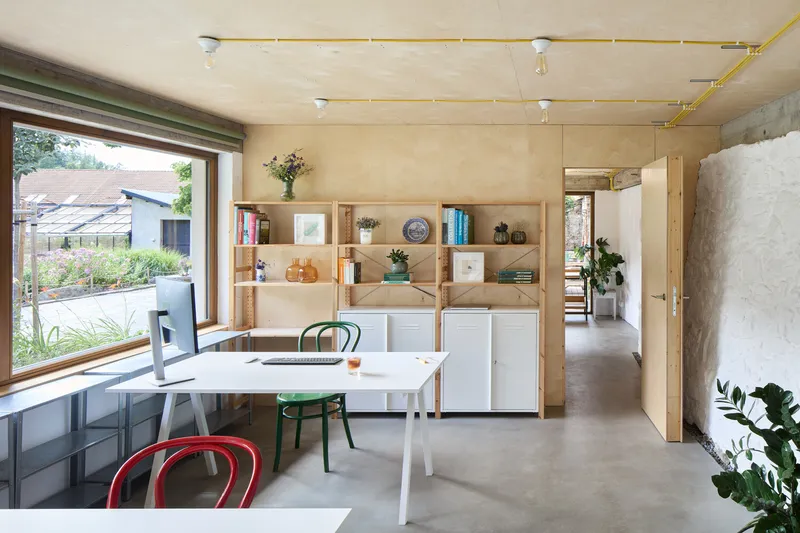
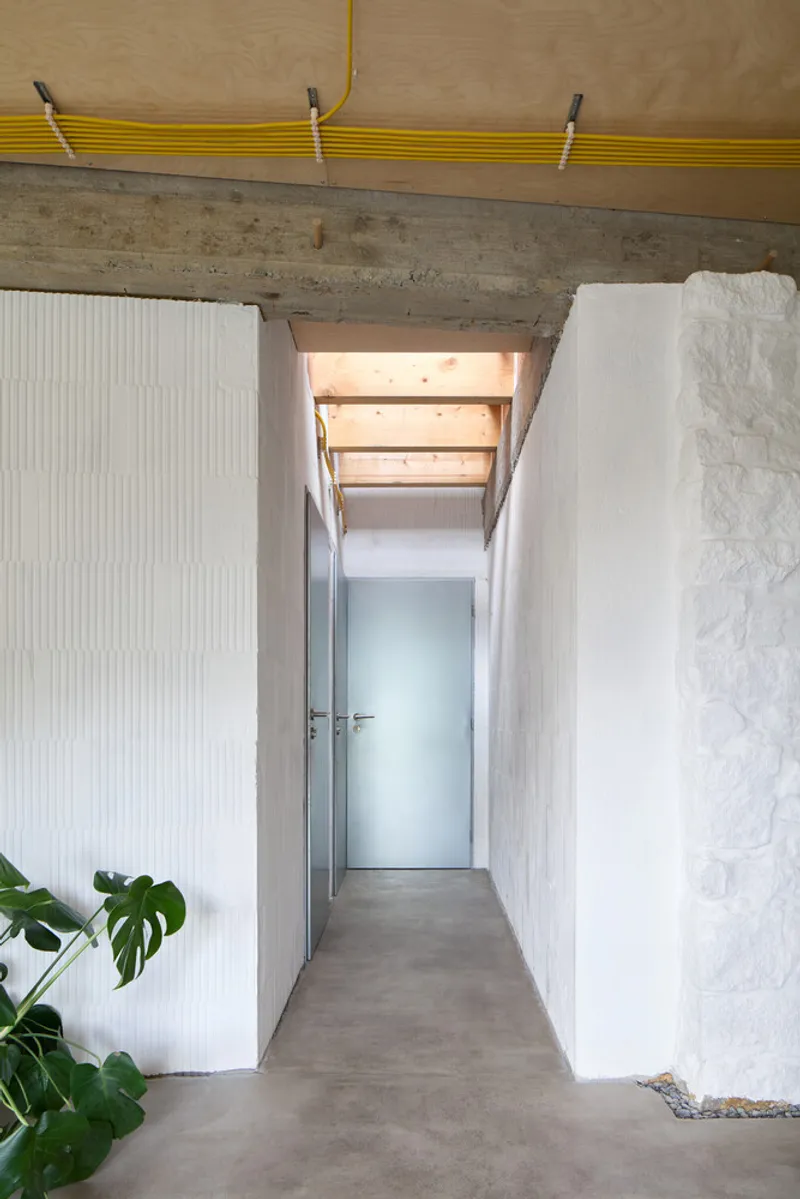
The architecture emphasizes clarity, function, and harmony. A light concrete plinth and ramp lead visitors into the garden, connecting the building to the original Baroque wall. Interior walls are simple yet flexible, made from whitewashed plywood and ceramic blocks that echo the historic masonry. Exposed ceiling beams and a carefully designed cornice reinforce the dialogue between past and present.
Collaborative Approach
The project exemplifies cross-disciplinary collaboration, with the garden shaping the architecture and vice versa. The partnership between Ateliér Za Mák and matěj šebek architekti has not only created a joyful, functional public space but also fostered long-term cooperation and community engagement. The garden continues to evolve, reflecting the dynamic relationship between heritage, architecture, and contemporary urban life.
All Photographs are works of Radek Úlehla


Popular Articles
Popular articles from the community


Opera on the Sea: Driftwood Logic Shapes a Timber Opera House on Estonia's Coast
Trevor Orgill's opera house translates the entangled drift of floating timber into a civic building where wood, water, and music converge.

Opera by the Sea Estonia: Three Shells Dissolving Architecture into Tallinn's Coastline
A winning opera house proposal replaces monumental form with interconnected shells that blur the boundary between building, park and Baltic Sea.

Singing Woman: An Opera House That Performs Before the Curtain Rises
Ovidiu Cristian Pavel's conceptual opera house translates Estonia's choral identity into a sculpted waterfront landmark facing the Baltic Sea.

The Amber Palace Opera: A Geological Fiction Surfaces on Tallinn's Baltic Waterfront
Pierre Brillard reimagines a Baltic legend as a public landscape, opera house, and waterfront promenade rooted in Tallinn's coastal identity.

Similar Reads
You might also enjoy these articles


Hodi-Mandai Geram
Project Function: Preservation and revitalization of the Intangible heritage and socio-spatial identity of the Hodi by Housing, Cultural Memory Center, Sacred Grove, landscape, local tourism economy


Olio Towers: A Mid-Rise for Performers That Fuses Housing, Rehearsal, and Stage
Located blocks from Houston's Theater District, this modular tower stacks living units around a central performance atrium.

Oasis: Modular Green Housing Carved into Dhaka's Urban Fabric
A shortlisted Plugin Housing entry reclaims unauthorized settlements in Dhaka with stepped concrete volumes, green roofs, and ventilation-driven design.

Black Hole: A Floating Megastructure for the Post-Physical Era
Emiliano Mazzarotto envisions a spherical, self-scaling arena where e-sports, digital hotels, and holographic stadiums replace traditional public space.

Explore Archip Prague Competitions
Discover active competitions in this discipline

Challenge to reimagine the Iron Throne

Photograph architecture without architects

Illustrate the lost glory of Angkor Wat - Render Challenge

Design challenge to reuse E-waste
Comments (0)
Please login or sign up to add comments
No comments yet. Be the first to comment!