
Kuban Cossacks Choir Concert Complex: Public Architecture Rooted in Music, Landscape, and Cultural Memory
A public architecture landmark where music, theater, and roof gardens turn Krasnodar’s urban core into a cultural escape for the city today


The Kuban Cossacks Choir Concert Complex reimagines public architecture as a cultural landscape where music, theater, memory, and nature meet within the dense urban fabric of Krasnodar. Designed by Sasha Pokidova and Анна Степанова, this shortlisted entry of Public Architecture '20 presents more than a performance venue. It proposes a civic retreat, a place where the speed of the city softens into reflection, collective identity, and artistic experience.
The project begins with a strong idea: music and theater are not isolated cultural activities, but reflections of life itself. They can praise the worker, honor the warrior, carry fear, comfort the mind, and open the door to abstraction. In a large city, where traffic, routine, and work often dominate daily life, the concert complex becomes an architectural pause. It allows people to hear themselves again, reconnect with nature, and enter a space shaped by performance, memory, and landscape.
Public Architecture as a Cultural Anchor
Public architecture carries a responsibility beyond function. It must serve people, shape civic identity, and create spaces that remain meaningful across generations. The Kuban Cossacks Choir Concert Complex responds to this responsibility by transforming a cultural institution into an accessible urban landmark.
Located in the historical, cultural, and public center of Krasnodar, the project benefits from its proximity to Theater Square, Haymarket, Catherine Cathedral, and other important civic destinations. This context allows the complex to become part of a wider public network. It does not stand apart from the city. Instead, it extends the cultural rhythm of Krasnodar through open spaces, roof gardens, amphitheater areas, and performance zones.
The design creates a new public cultural cluster for the whole city. Visitors can approach the complex as audience members, pedestrians, tourists, performers, or casual wanderers. This flexibility is central to the project’s architectural value.
Architecture Between Nature and Performance
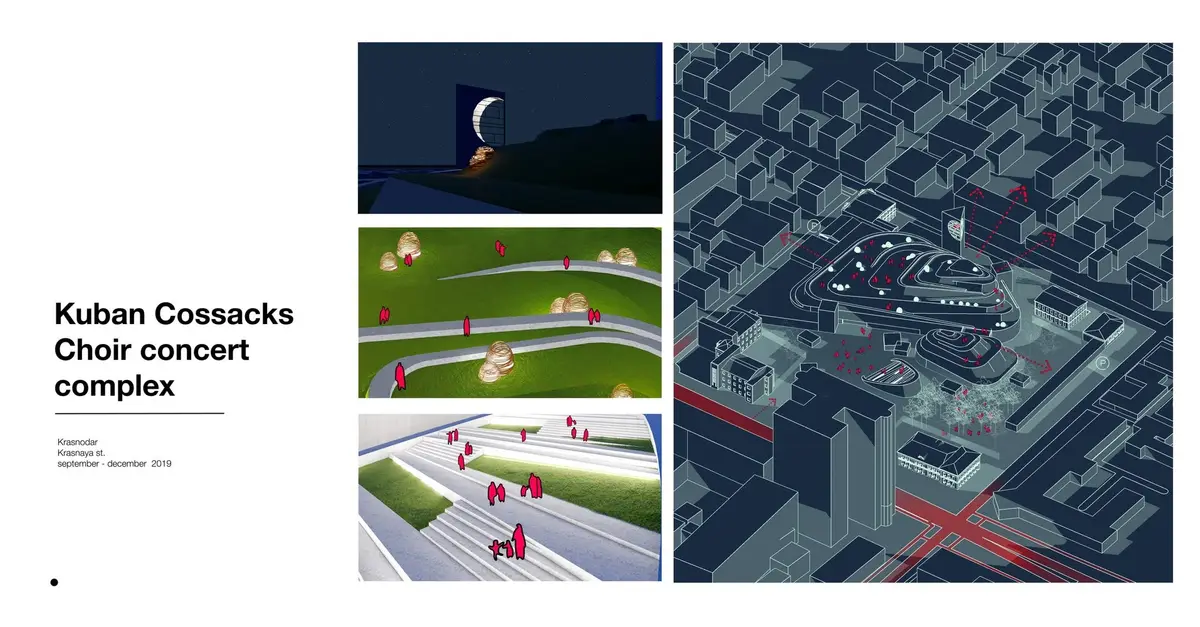
The project’s core strength lies in the synthesis of nature and architecture. Rather than treating landscape as decoration, the design makes greenery part of the spatial experience. Year-round green roofs cover and shape the building, creating a terraced terrain that visitors can walk, climb, and inhabit.
Walking through the garden and ascending the roof hill, the visitor enters a separate world within the city. Each level opens a new view of Krasnodar, the surrounding urban fabric, and the architectural form itself. This movement through landscape becomes a slow narrative. It shifts the mind away from routine and directs attention toward contemplation, culture, and place.
The green roofs serve multiple functions. They become viewing platforms, recreational areas, walking paths, exhibition zones, and spaces for informal gathering. This makes the project a multifunctional public architecture proposal where landscape, building, and city life overlap.
A Roofscape That Becomes a Civic Garden
The roof is one of the most important architectural elements of the Kuban Cossacks Choir Concert Complex. Its sloping, farm-like landscape gives the building a distinctive identity while softening its scale within the city. Instead of a conventional cultural block, the project appears as a lifted terrain, almost like a constructed hill embedded in the urban center.
This roofscape offers immersion. The visitor experiences the feeling of being in a garden removed from the noise of the city, even while remaining within its core. Winding paths, green slopes, and small resting spaces create a sense of discovery. The design encourages people to move slowly, pause, observe, and occupy the building beyond scheduled performances.
By turning the roof into a public garden, the project expands the meaning of a concert complex. It is not only a destination for ticketed events. It is also a daily civic landscape.
The Lantern and the Phases of the Moon
The lantern form of the museum and concert complex is another symbolic feature of the design. Its shape was not chosen by chance. Depending on the time of day and the location of the sun, people passing by can observe different phases of the moon through the architecture.
At night, the envelope creates a mystical and almost fairytale atmosphere. The illuminated lantern draws attention from the surrounding streets and transforms the building into a cultural beacon. This lunar reference connects the project to time, ritual, and memory, giving the complex a poetic identity within the city skyline.
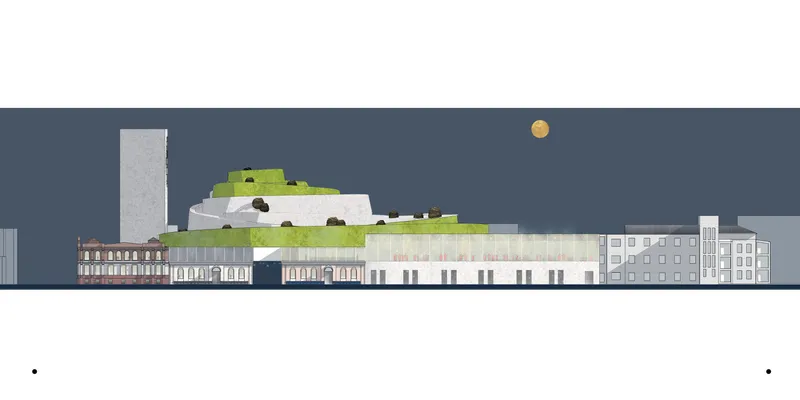
The night elevation shows the building as a glowing landscape. Soft lighting, mist-like effects, sloping planted surfaces, and the moon-shaped architectural element combine to create an atmosphere of performance even before entering the building.
Amphitheater, Public Square, and Outdoor Performance
The square in front of the main building is designed as an active cultural threshold. The amphitheater can support outdoor performances, public gatherings, and informal events. This allows music and theater to extend beyond enclosed halls and become part of the urban life of Krasnodar.
The amphitheater and entrance stalls are placed into the ground, allowing visitors to descend into the world of theater from the public square. This sectional gesture is important. It creates a physical and symbolic transition from everyday city life into a more focused cultural environment.
The project uses architecture to choreograph arrival. Visitors do not simply enter a building. They pass through landscape, gather in public space, descend toward performance, and move between enclosed and open cultural settings.
Internal Organization and Performance Spaces
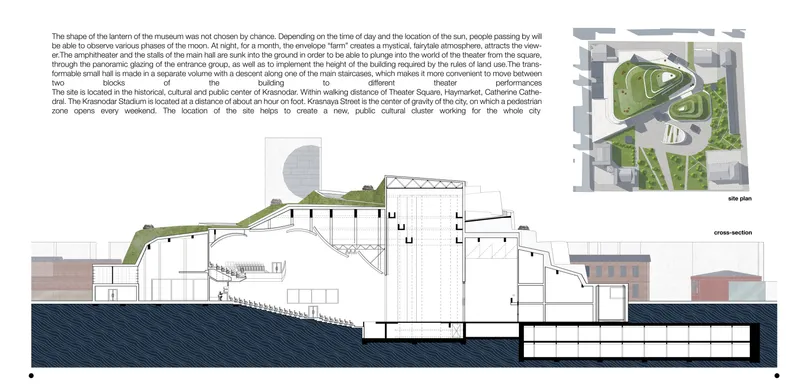
The cross-section reveals a complex spatial arrangement where performance halls, circulation routes, service zones, and public landscapes are carefully layered. The main hall forms a strong internal volume, while other theater functions are organized around it and beneath the green roof.
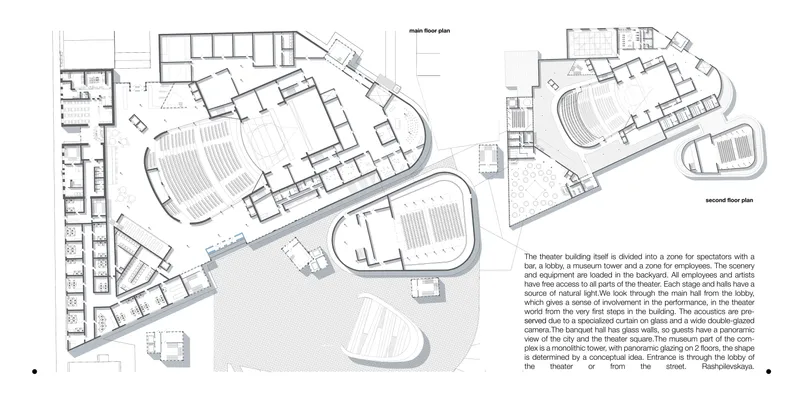
The transformable small hall is placed in a separate volume with a descent along one of the main staircases. This makes movement between different blocks of the building more convenient and supports varied theater performances. The design gives flexibility to the complex, allowing it to host different types of cultural programs.
Panoramic glazing at the entrance group connects the interior world of performance with the public square. This transparency helps the complex feel open and accessible rather than closed or monumental.
A Cultural Cluster for Krasnodar
The site strategy strengthens the role of the project as public architecture. Krasnaya Street, located near the site, acts as the center of gravity for the city, especially when pedestrian zones open during weekends. The concert complex uses this urban condition to support a new cultural destination that can operate throughout the day.
During daytime, the roof and garden areas can function as walking routes, viewing platforms, recreation zones, and exhibition spaces. During evenings, the amphitheater, halls, and illuminated lantern activate the project as a performance venue. This all-day usability gives the building a strong civic character.
The project does not depend only on scheduled concerts. It creates public value through everyday access, urban greenery, cultural symbolism, and flexible gathering spaces.
Tradition, Patriotism, and Regional Identity
The Kuban Cossacks Choir Concert Complex is deeply connected to the traditions and culture of the region. The project draws attention to the heritage of the Kuban Cossacks while presenting it through a contemporary architectural language.
The design appeals to patriotism and cohesion without relying on literal historical imitation. Instead, it uses spatial experience, public gathering, performance, landscape, and symbolic forms to connect people with regional memory. In this way, architecture becomes an instrument of cultural continuity.
Music and theater become the emotional core of the project, while the roof garden and moon lantern provide its spatial and visual identity.
Conceptual Development Through Sketches
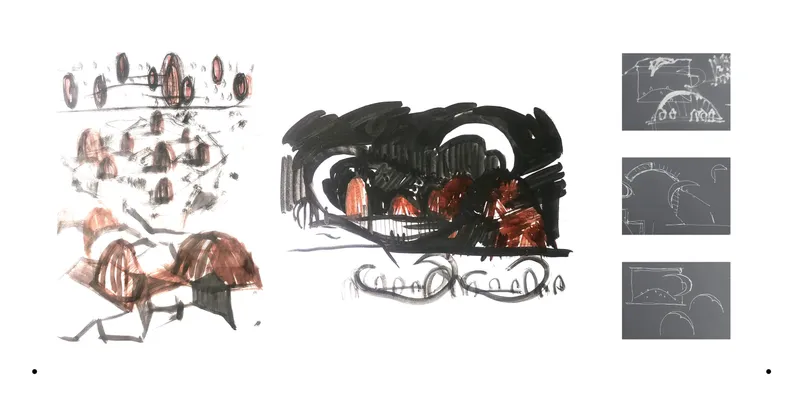
The early sketches show an expressive search for form, movement, and atmosphere. Curved profiles, clustered forms, arched elements, and dark theatrical gestures suggest that the project was developed through emotional and spatial experimentation.
The drawings indicate an interest in musical rhythm, stage-like enclosure, and landscape as a performative surface. The final proposal retains this energy but translates it into a clearer architectural system: a sloping public roof, a luminous lantern, sunken performance spaces, and an urban garden.
These sketches reveal the project’s conceptual foundation. It is not simply a building for performance. It is architecture shaped by the feeling of performance.
Why the Project Matters
The Kuban Cossacks Choir Concert Complex demonstrates how public architecture can become both functional and poetic. It provides spaces for concerts and theater, but also creates a civic landscape that supports walking, viewing, gathering, and reflection.
Its strength lies in the way it combines several architectural roles:
It is a concert complex.It is a public park.It is a cultural landmark.It is a symbolic lantern.It is a place of memory and regional identity.
By merging these roles, the project creates an architectural experience that is open, layered, and emotionally resonant.
The Kuban Cossacks Choir Concert Complex by Sasha Pokidova and Анна Степанова is a thoughtful example of public architecture designed for culture, nature, and civic life. As a shortlisted entry of Public Architecture '20, the project proposes a new kind of cultural destination for Krasnodar, one where performance halls are embedded within a green urban terrain and where the roof becomes a public world of its own.
Through its moon-like lantern, landscaped roof, amphitheater, and layered performance spaces, the complex transforms music and theater into an architectural journey. It offers the city a place to gather, reflect, celebrate tradition, and reconnect with the quieter dimensions of public life.


Popular Articles
Popular articles from the community


Hill & Cross Opera: Sculptural Opera House Architecture Shaped by Tallinn’s Landscape and Identity
Hill & Cross Opera reimagines opera house architecture in Tallinn through its sculptural hill, civic plaza, glass wave and a luminous cross.

The Ocean Hive: Sustainable Architecture for a Self-Sufficient Civilization at Sea
The Ocean Hive imagines sustainable architecture at sea, where modular habitats, algae, wave power and ocean waste sustain a growing colony.

Co-life: Sustainable Architecture for Age-Friendly Community Living
Co-life reimagines sustainable architecture for seniors through courtyards, rammed earth, shared gardens, and spaces designed for belonging.

Co-Life: Senior Housing Design That Reconnects Older Adults With the City
Co-Life reimagines senior housing design through healing gardens, shared streets, workshops, and a sustainable community across generations.

Similar Reads
You might also enjoy these articles


Eco Chapel: A Green Architecture Pavilion Designed in Symbiosis with the Forest
Eco Chapel uses green architecture to weave prayer, learning and reuse into a forest pavilion shaped by modular hexagonal canopies for life.

Kaffeebühnen: Coffee Shop Architecture Designed as a Civic Stage Between Vienna’s City and Park
Kaffeebühnen turns coffee shop architecture into a civic stage, linking Vienna’s park edge, urban life, warm timber yards, and coffee craft.

Healing Façade: Sustainable Architecture for Reforestation, Community, and Sacred Ecology in Ethiopia
Healing Façade reimagines sustainable architecture as a living wall that restores soil, catches water and renews Ethiopia's forest churches.


Urban Forest: A Vertical Ecosystem for 5,000 Workers in Singapore's Changi Business Park
Radially stacked pods and layered green decks turn a 7-acre plot into 47 acres of ecological workspace projected for 2040.

Comments (0)
Please login or sign up to add comments
No comments yet. Be the first to comment!