
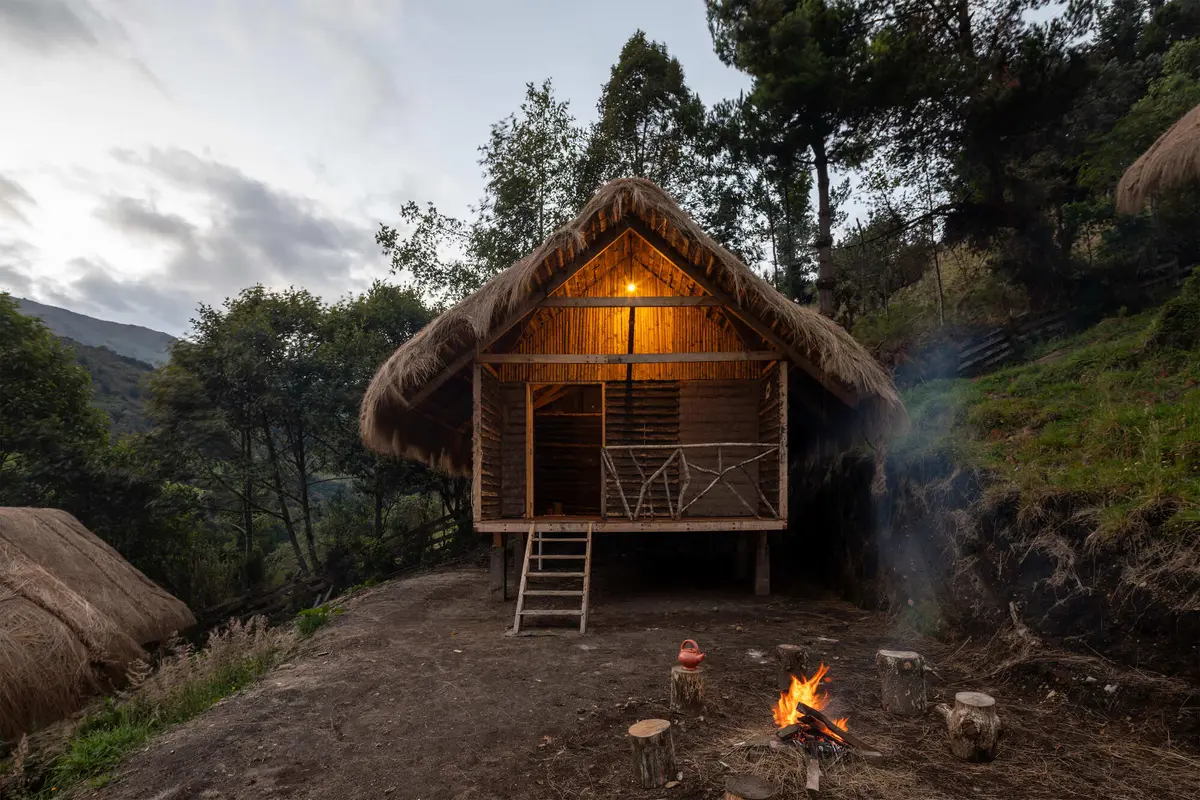
La Bocatoma Housing Modules By Cubbil Studio: Sustainable Andean Lodging with Community Engagement
La Bocatoma Housing Modules by Cubbil Studio blends sustainable Andean design, traditional wattle-and-daub techniques, and community collaboration for immersive mountain lodging.


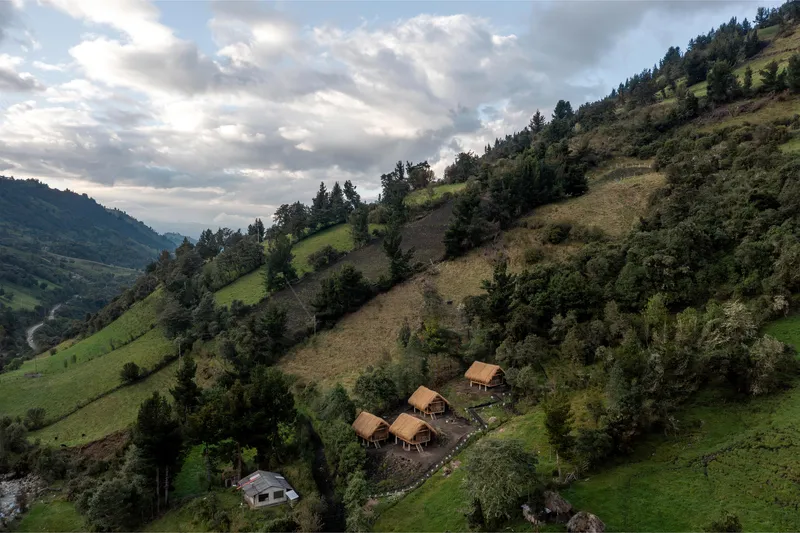
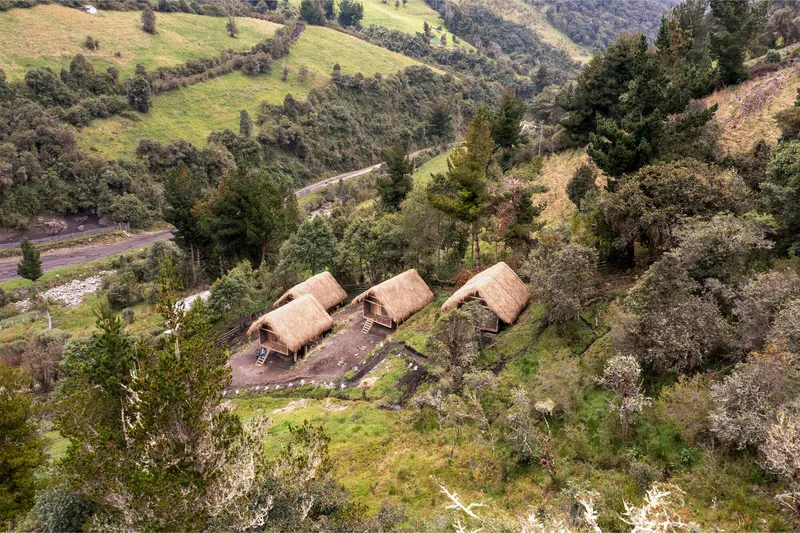
Nestled at the foot of the majestic Volcán el Altar in Ecuador’s Inguisay Sector, the La Bocatoma Housing Modules by Cubbil Studio redefine mountain lodging through a harmonious blend of sustainability, vernacular architecture, and community participation. Perched at 2,800 meters above sea level, these innovative structures were commissioned by the Zoila Martínez Workers' Association, which promotes community tourism, environmental responsibility, and cultural preservation.
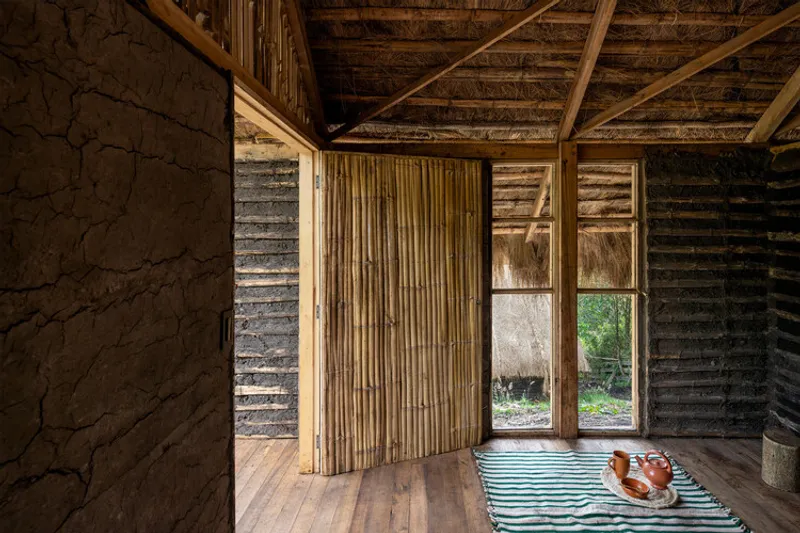
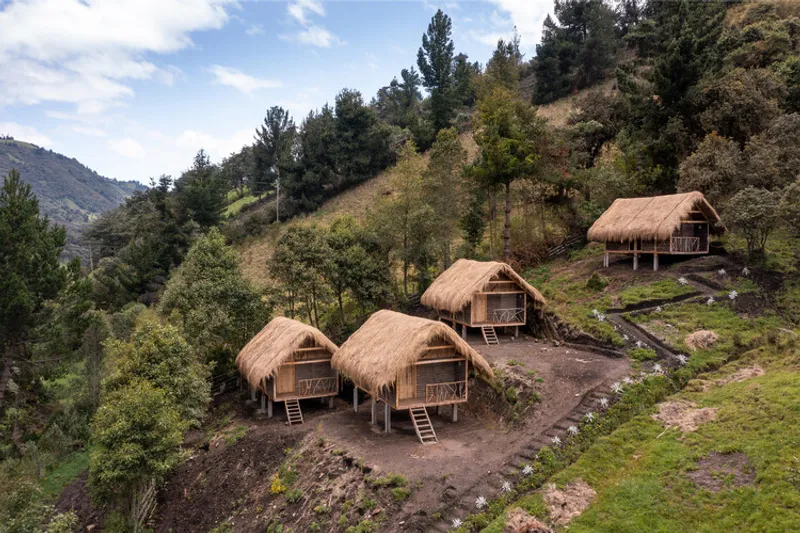
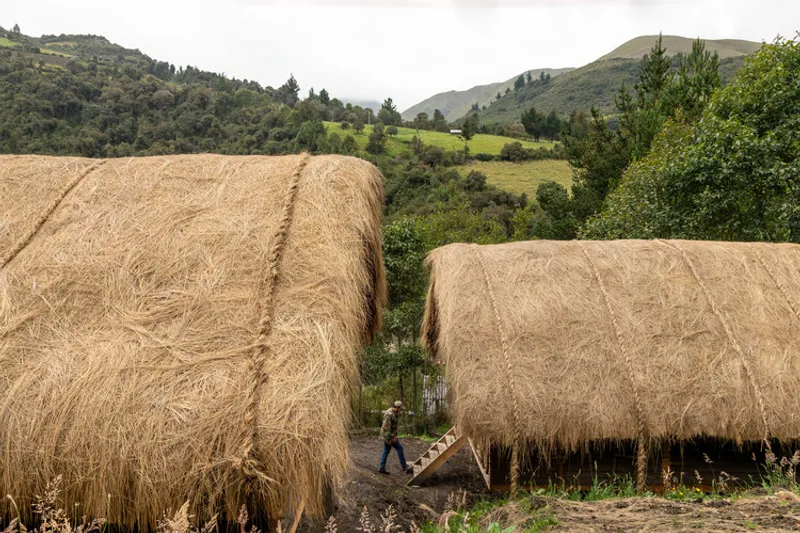
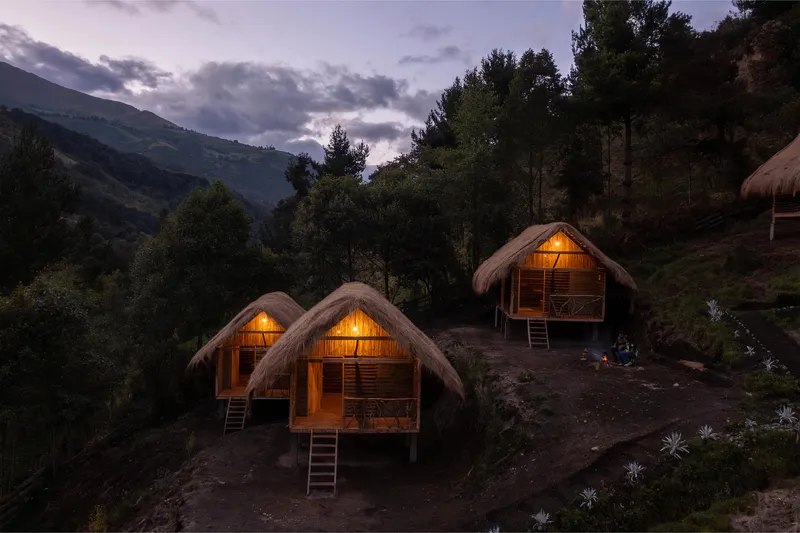
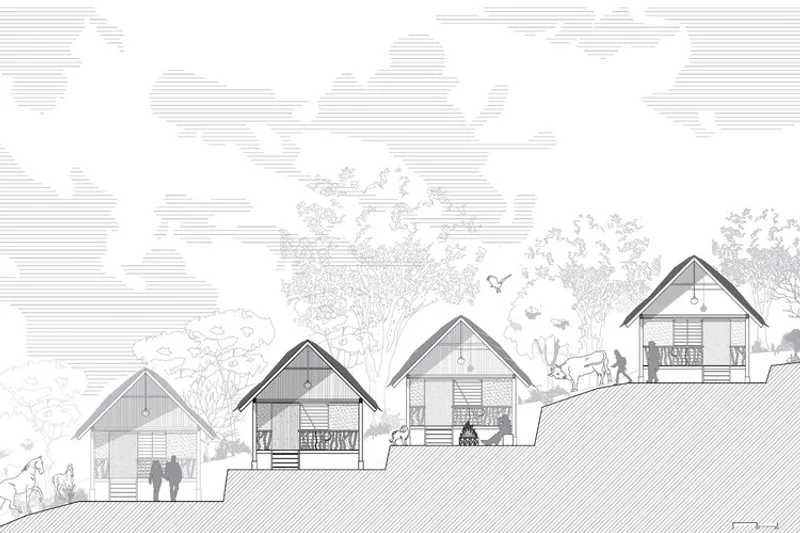
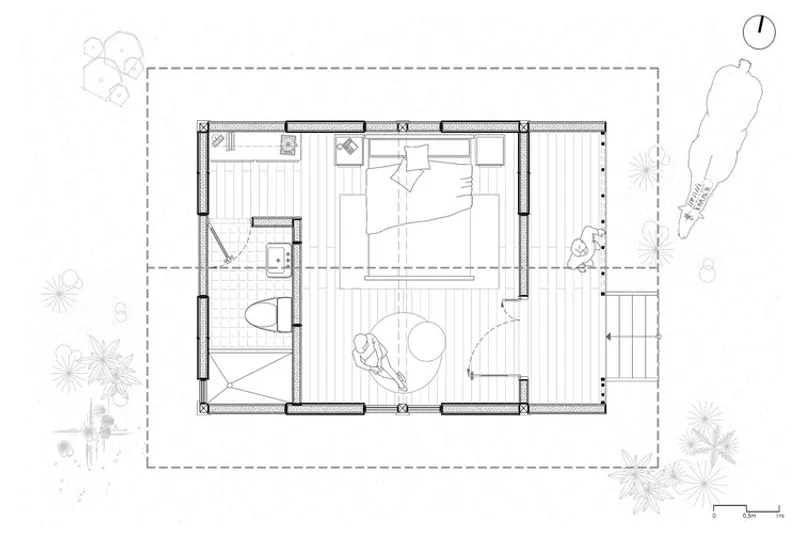
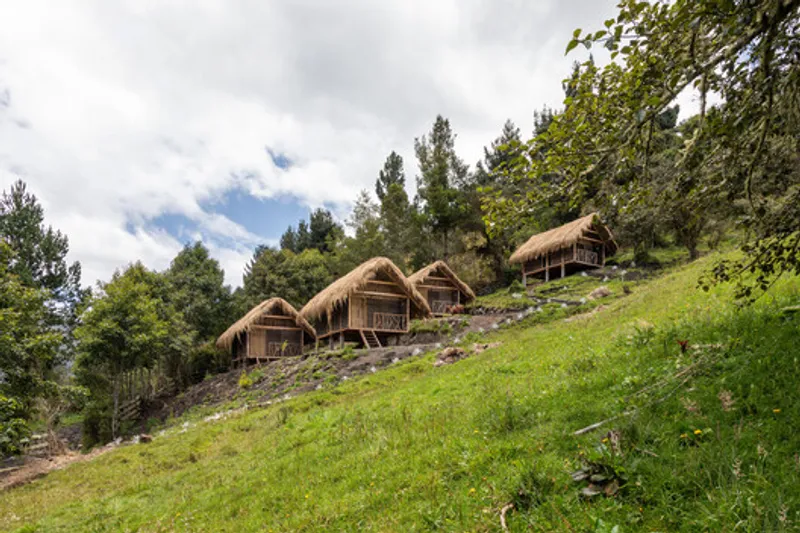
Spanning 110 m², the project consists of four thoughtfully designed mountain lodging shelters strategically located on irregular communal terrain. Each module is oriented to maximize the panoramic Andean landscape, capturing the serene songs of birds, the soothing sounds of natural springs, and expansive views of the moors. The design respects the traditional wattle and daub techniques, elevating ancestral construction methods with prefabricated panels, reinforced concrete plinths, and sustainable eucalyptus wood structures. The infill panels are made of locally sourced earth, while the roofs combine wood and moor grass to ensure thermal comfort and environmental harmony.
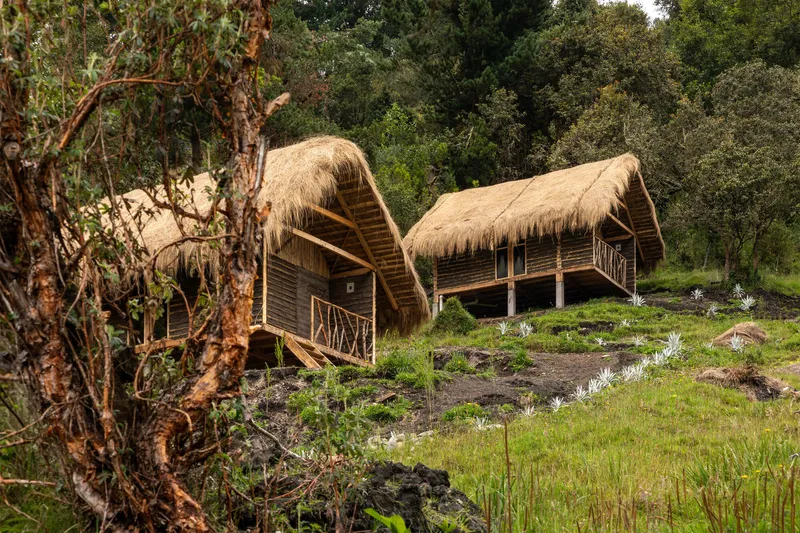
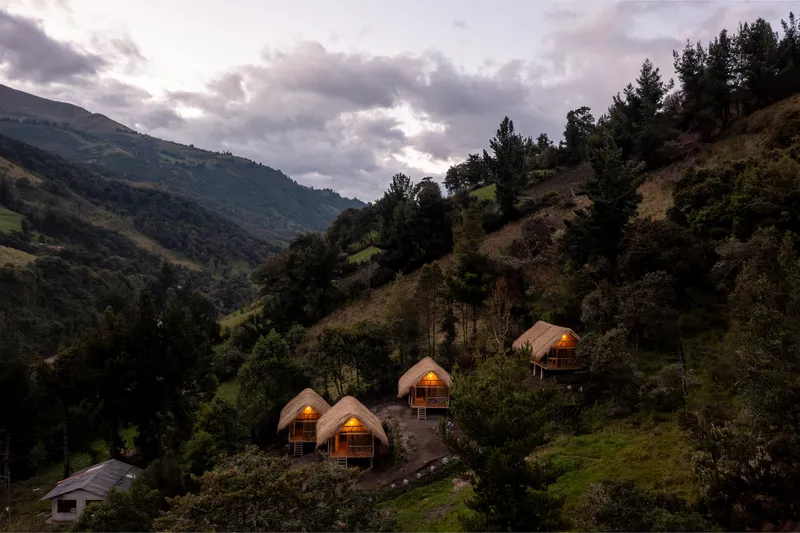
A key design feature is the access porch, acting as both a transitional buffer between the rugged exterior and the warm interior, and as a viewing point for the breathtaking surroundings. The interior layout focuses on rest and leisure, with dedicated bedroom spaces, wet areas, and shelving that emphasize functionality and simplicity.
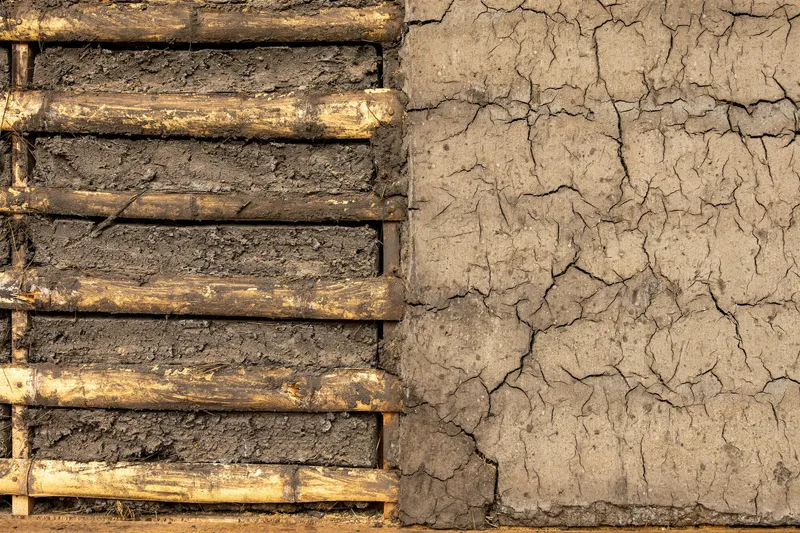
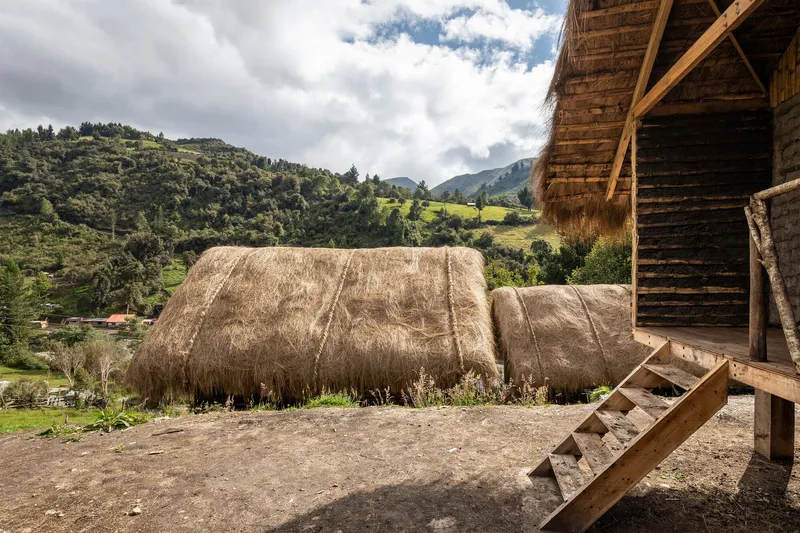
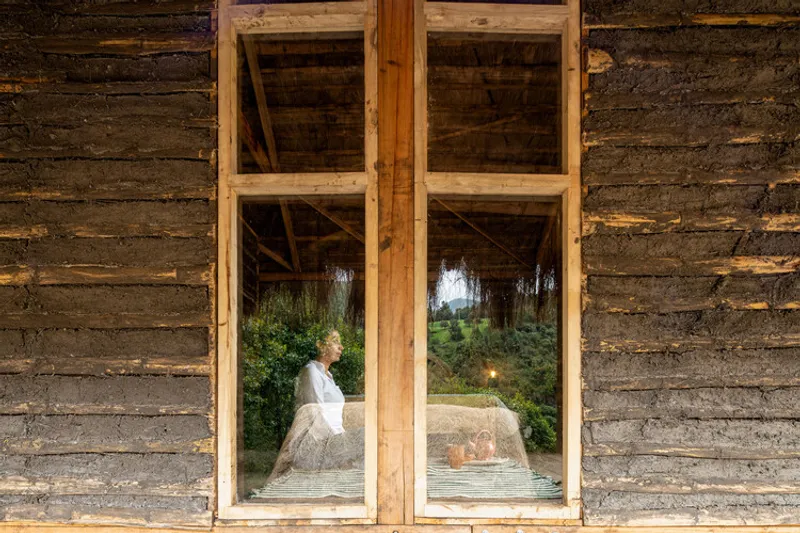
Beyond aesthetics and comfort, the project emphasizes community involvement through collective mingas, bringing together local men, women, and youth to participate in construction and knowledge transfer. These collaborative efforts foster social cohesion, cultural preservation, and skill development, transforming architecture into a tool for inclusion, creativity, and sustainable living.
Cubbil Studio has thus created more than just lodging; the La Bocatoma Housing Modules stand as a model of eco-friendly Andean architecture, seamlessly integrating innovative design, traditional craftsmanship, and environmental stewardship. This project exemplifies how participatory architecture can enhance community well-being while celebrating the natural and cultural heritage of Ecuador’s highlands.
All the photographs are works of Andrés Villota


Popular Articles
Popular articles from the community


Play: Fragments of Their World
Familiar architecture becomes modular playground design, creating safe spaces where displaced children can learn, connect, imagine and play.

Lunar Spiral: Space Architecture Shaped by the Mathematics of the Universe
Lunar Spiral reimagines space architecture through Fibonacci geometry, lunar regolith, levitating habitats, and self-sustaining Moon living.

Co-life: Sustainable Architecture for Age-Friendly Community Living
Co-life reimagines sustainable architecture for seniors through courtyards, rammed earth, shared gardens, and spaces designed for belonging.

The Musturak Paradise: Senior Living Architecture for a Connected Future in Temara, Morocco
The Musturak Paradise reimagines senior living architecture in Temara via private homes, social spaces, culture, community, and shared care.

Similar Reads
You might also enjoy these articles


Hodi-Mandai Geram
Project Function: Preservation and revitalization of the Intangible heritage and socio-spatial identity of the Hodi by Housing, Cultural Memory Center, Sacred Grove, landscape, local tourism economy


Olio Towers: A Mid-Rise for Performers That Fuses Housing, Rehearsal, and Stage
Located blocks from Houston's Theater District, this modular tower stacks living units around a central performance atrium.

Oasis: Modular Green Housing Carved into Dhaka's Urban Fabric
A shortlisted Plugin Housing entry reclaims unauthorized settlements in Dhaka with stepped concrete volumes, green roofs, and ventilation-driven design.

Black Hole: A Floating Megastructure for the Post-Physical Era
Emiliano Mazzarotto envisions a spherical, self-scaling arena where e-sports, digital hotels, and holographic stadiums replace traditional public space.

Explore Hospitality Building Competitions
Discover active competitions in this discipline

Challenge to reimagine the Iron Throne

Photograph architecture without architects

Illustrate the lost glory of Angkor Wat - Render Challenge

Design challenge to reuse E-waste
Comments (0)
Please login or sign up to add comments
No comments yet. Be the first to comment!