LA LOGI-C: Adaptive Reuse Architecture Reimagining the Parking Garage as an Urban Logistics Hub
LA LOGI-C rethinks parking architecture as a mixed-use logistics hub for mobility, commerce, exchange, learning, and a connected urban life.
Project by sirui chen
Editor's Choice entry of Parkx
From Parking Garage to Urban Exchange
What happens when a parking garage is no longer designed primarily around the storage and movement of cars?
LA LOGI-C begins with this question and develops it into a radical exercise in adaptive reuse architecture. Instead of treating the existing parking structure as infrastructure whose relevance depends entirely on private vehicles, the project imagines it as a flexible urban machine capable of accommodating logistics, mobility, commerce, learning, storage, exhibition, and social interaction.
The proposal shifts attention away from a single transportation mode and toward a much broader understanding of movement. Cars remain part of the system, but they are joined by bicycles, drones, delivery services, e-commerce goods, second-hand merchandise, furniture, personal objects, and people.
In this vision, the garage becomes more than a place where something temporarily stops. It becomes a place where objects, information, services, knowledge, and experiences circulate.
That conceptual shift gives LA LOGI-C its architectural significance. Rather than asking how parking infrastructure can simply be improved, the project asks whether it can become something fundamentally different.


Adaptive Reuse Architecture for a Changing Mobility Landscape
Traditional parking structures are based on a relatively simple spatial equation: vehicles arrive, circulate vertically or horizontally, occupy individual bays, and eventually leave.
LA LOGI-C challenges this mono-functional model.
The project treats the parking garage as an existing spatial framework that can support multiple forms of exchange. Its approach to adaptive reuse architecture is therefore not limited to inserting a new program inside an old envelope. It reconsiders the very logic that originally organized the building.
Where parking bays once created repetitive zones for cars, the proposal introduces spaces for storage, retail, workshops, exhibitions, public activity, learning, logistics management, and distribution.
Movement also becomes diversified.
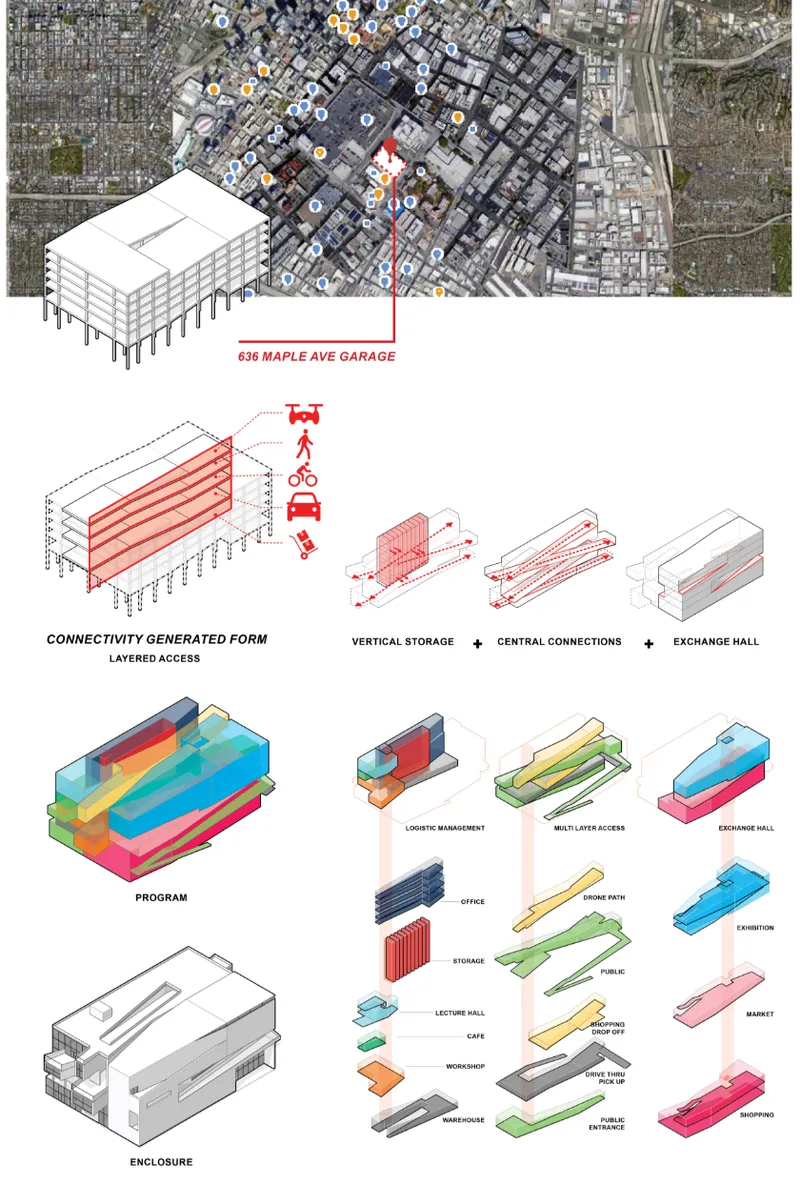
The project diagrams identify different circulation systems for public users, cars, shopping drop-offs, drive-through collection, and drone movement. These paths intersect with distinct programmatic zones rather than operating as one universal circulation system.
The result is an architecture shaped by flows.
People move through the building to shop, learn, meet, work, observe exhibitions, or exchange goods. Merchandise enters and leaves through logistics networks. Drones follow dedicated movement routes. Vehicles occupy only one part of a much larger transportation ecology.
The parking garage is transformed from a destination for stationary cars into an active node within the city.
Reprogramming the 636 Maple Ave Garage
The proposal identifies the 636 Maple Ave Garage as the architectural framework for this experiment.
Its urban mapping suggests that the garage does not exist as an isolated object. It sits within a dense urban network of buildings, streets, activities, movement patterns, and potential exchange points.
LA LOGI-C responds by considering the existing garage as a strategic piece of urban infrastructure capable of supporting more than its original function.
The architectural transformation begins by working with the parking structure's layered organization.
Instead of erasing this logic completely, the design takes advantage of its vertical dimensions, elongated floor plates, ramps, and repetitive structural organization. New architectural volumes and circulation paths are inserted into this framework, producing a much denser relationship between program and movement.
This strategy makes the project a compelling exploration of adaptive reuse architecture, because the architecture emerges from a dialogue between an established infrastructural type and a new collection of urban uses.
Three Systems Shape the New Typology
One of the clearest diagrams in the proposal breaks LA LOGI-C into three principal architectural systems:
Vertical Storage + Central Connections + Exchange Hall
Together, these elements define the project's new organizational logic.
Vertical Storage
Storage becomes a major architectural component rather than a secondary back-of-house function.
Instead of parking only vehicles horizontally across repetitive floor plates, goods and objects can be organized through more compact vertical systems. This creates the possibility of treating the building as a temporary urban repository for e-commerce products, second-hand goods, personal objects, and other forms of merchandise.
Storage therefore becomes closely connected to logistics.
Objects can arrive, remain temporarily within the building, move between different levels, and eventually return to the city through collection, retail, or distribution systems.
Central Connections
Circulation becomes the project's connective tissue.
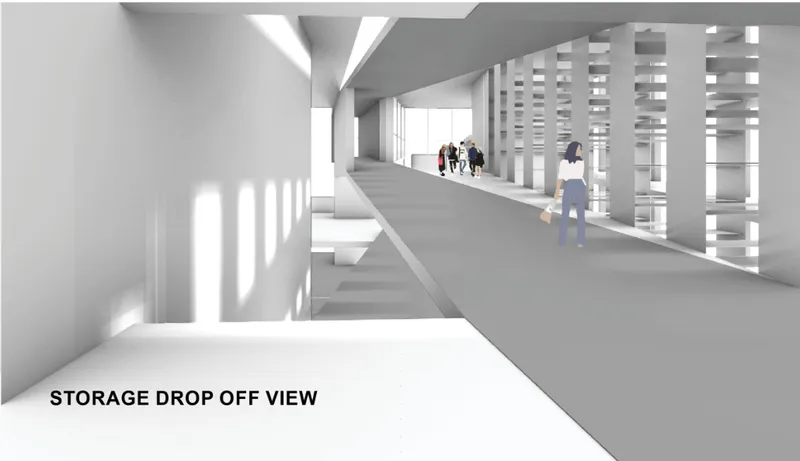
Long ramps, diagonal paths, elevated routes, stairs, and vertical connections move through the building, linking otherwise separated programs.
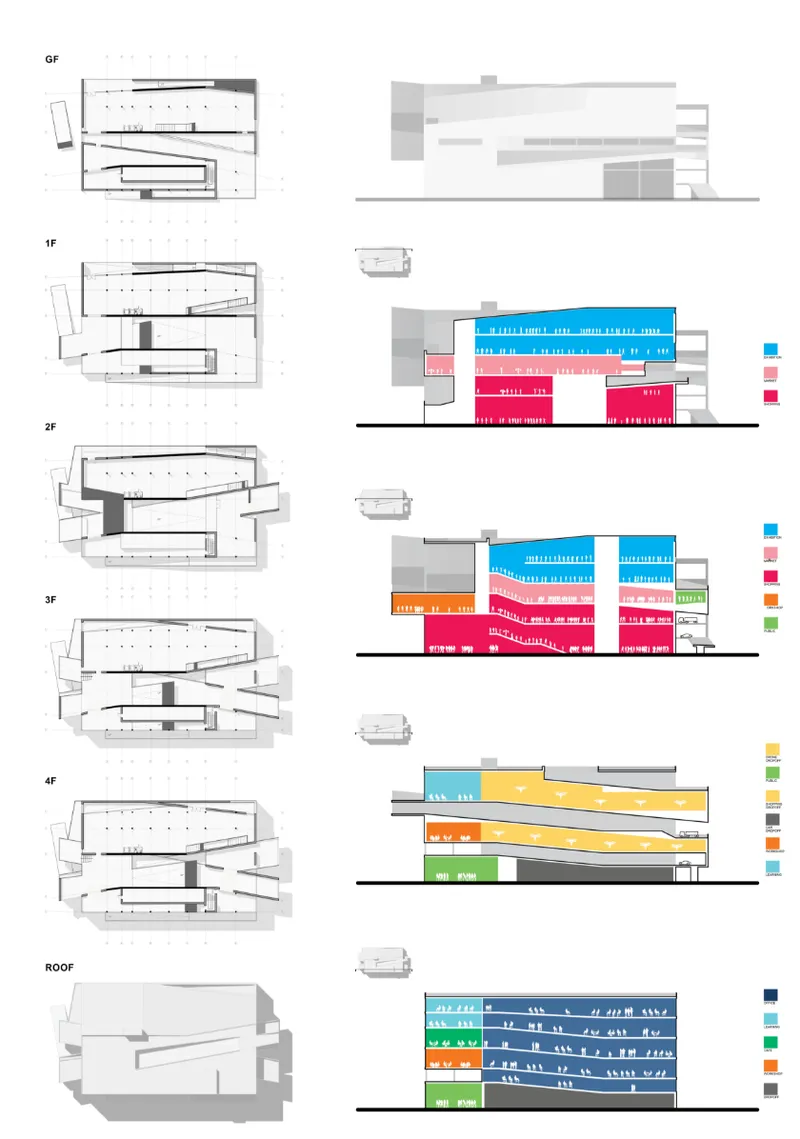
The architectural drawings show these routes not simply as technical necessities but as defining spatial elements. They connect public areas with retail, exhibition, logistics, workshops, and other functions.
This layered circulation creates opportunities for different users to encounter one another while moving through the building.
Rather than maintaining the garage as a collection of isolated parking decks, LA LOGI-C transforms movement itself into part of the public experience.
Exchange Hall
The third major component is the exchange hall.
Here, the logistics-oriented identity of the building connects with its social ambitions. The exchange areas support shopping, markets, exhibitions, and other activities where objects and people come together.
This gives the project an important civic dimension.
The building is not envisioned merely as a highly efficient distribution center. It becomes a place where transportation infrastructure, commercial activity, public space, and social interaction overlap.
A Building Organized by Programmatic Layers
The program diagrams reveal the complexity of this new urban machine.
LA LOGI-C combines a wide range of functions, including:
- logistics management
- office spaces
- storage
- lecture spaces
- cafes
- workshops
- warehouses
- public circulation
- drone routes
- shopping drop-off areas
- drive-through collection
- exhibition areas
- markets
- retail spaces
Instead of grouping every activity into isolated floors, the proposal distributes these uses throughout the building.
This produces a sectional organization in which different programs overlap vertically and horizontally.
Some areas are primarily logistical. Others are commercial or educational. Public circulation threads between them, while large areas of storage and exchange occupy significant portions of the section.
The architecture therefore becomes an exercise in controlled coexistence.
Warehouse operations, public activity, education, shopping, transportation, and exhibition are not placed in separate buildings. They become components of one interconnected urban structure.
Architecture Designed in Section
The sectional drawings are particularly important to understanding LA LOGI-C.
While a conventional garage is usually dominated by horizontal slabs connected through predictable ramps, this project introduces a more dynamic internal landscape.
Large spaces stretch across multiple levels. Smaller rooms occupy elevated positions. Circulation routes cut diagonally through the building. Programmatic zones shift in scale as they move upward.
The result is a sectional city contained within the former logic of a parking structure.
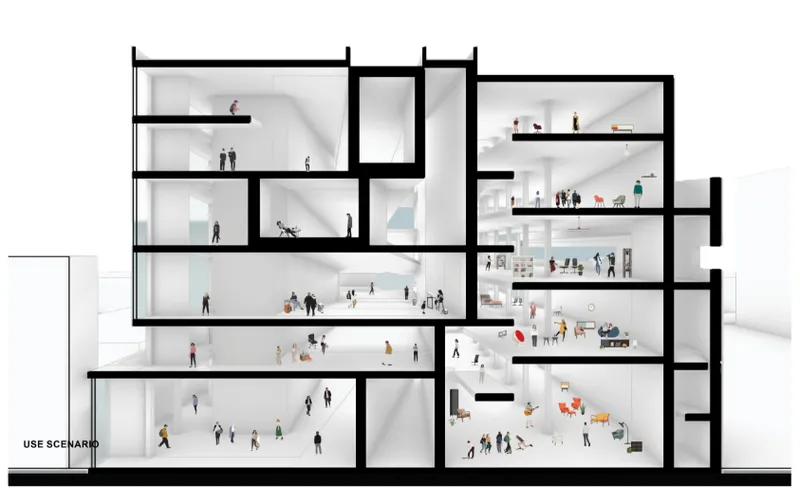
The use-scenario section shows people distributed across a variety of environments: open gathering areas, workspaces, lecture rooms, storage zones, exhibition-like spaces, informal meeting areas, and rooms filled with furniture and objects.
Human occupation replaces the visual repetition normally associated with parking decks.
This is one of the proposal's strongest architectural ideas.
Adaptive reuse architecture is expressed not only through programmatic change, but through a change in the scale of occupation. Spaces originally conceived around vehicles are reinterpreted around people, goods, conversations, and events.
Circulation as Urban Infrastructure
Movement is central to LA LOGI-C.
The project does not propose one single route through the building. Instead, different circulation systems correspond to different users and forms of mobility.
A public entrance creates pedestrian access from the street.
Vehicle routes maintain drive-through functionality for collection and transport.
Shopping drop-off zones allow goods to enter and leave the system.
Drone paths introduce an additional layer of automated mobility.
Ramps and internal pedestrian routes connect the various public and commercial functions.
This creates what could be understood as a vertical transportation district.
Rather than concentrating transportation infrastructure outside architecture, LA LOGI-C integrates mobility directly into the building's spatial organization.
The result is both architectural and logistical. Circulation becomes a mechanism for connecting programs, users, objects, and forms of transportation.


The Garage as a Marketplace
The project's transformation of parking architecture is especially visible in its relationship to commerce.
Traditional garages support commercial districts indirectly by storing the cars of shoppers and employees. LA LOGI-C proposes that the parking structure itself become part of the commercial ecosystem.
Shopping, markets, e-commerce distribution, second-hand exchange, storage, collection, and exhibition are all incorporated into the architecture.
This creates a building that operates somewhere between a garage, warehouse, marketplace, mobility hub, and civic center.
Goods do not simply arrive at a loading dock hidden from public view. Their movement becomes part of the building's identity.
This approach gives LA LOGI-C a contemporary reading of mixed-use architecture. The project does not mix only conventional real estate programs such as retail, office, and leisure. It combines physical infrastructure with the systems that increasingly organize urban consumption and distribution.
Learning, Making, and Social Exchange
LA LOGI-C also expands beyond commerce.
Lecture rooms, workshops, cafes, exhibitions, and public areas introduce educational and social functions into the project.
These programs are significant because they prevent the building from becoming solely an automated logistics center.
A purely technological interpretation of future mobility could easily produce architecture dominated by efficiency, surveillance, storage, and machines. LA LOGI-C instead proposes spaces where people can gather, learn, exchange knowledge, make things, and interact.
The lecture room views show generous interior volumes intended for collective use. Workshop areas add a productive dimension, while cafes and public spaces create opportunities for informal occupation.
This balance between logistics and social programming positions the building as a hybrid piece of civic infrastructure.
An Expressive New Architectural Identity
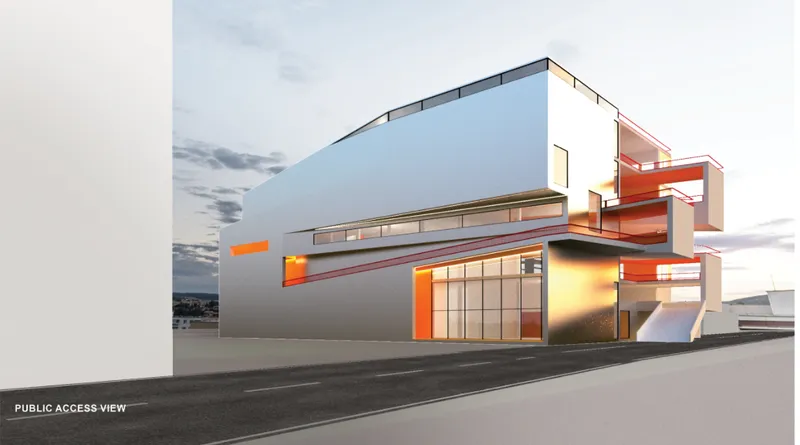
The exterior communicates the transformation taking place inside.
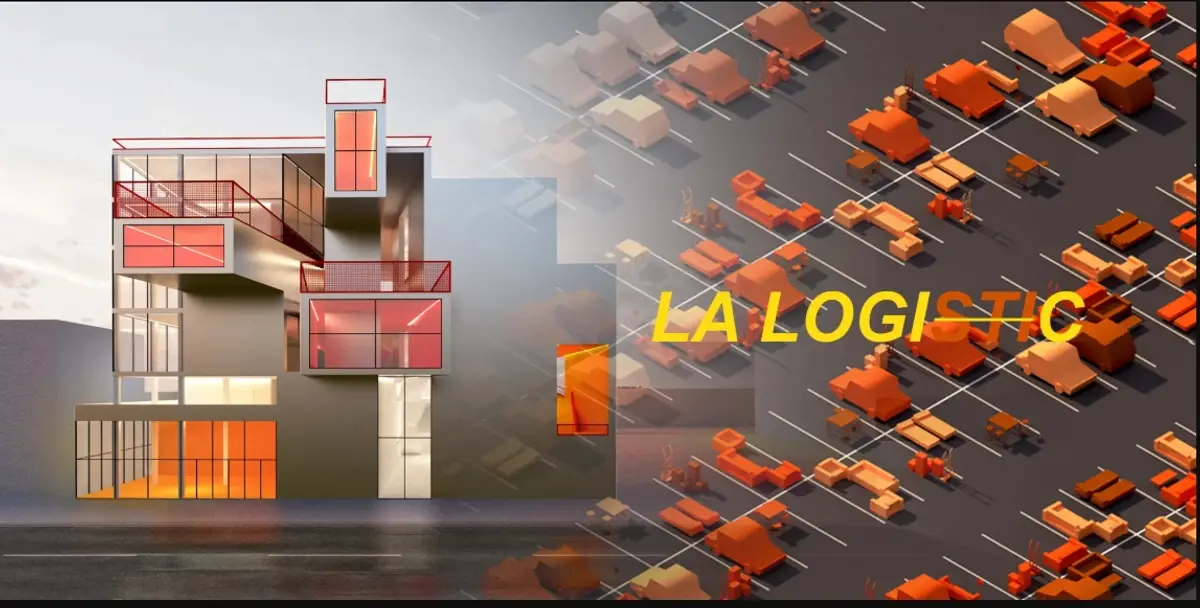
Instead of presenting the building as a repetitive parking structure, the proposal creates an irregular composition of projecting volumes, openings, terraces, ramps, and glazed spaces.
Large, relatively solid surfaces are punctuated by carefully placed windows and illuminated openings.
At the more expressive facade, boxes project from the main volume at different depths. Red railings outline terraces and circulation spaces, while intense orange and red lighting gives the interiors a distinctive visual presence.
The contrast between neutral exterior surfaces and saturated internal spaces reinforces the concept of activity embedded within infrastructure.
At street level, larger transparent openings establish a more direct relationship with pedestrians.
The building therefore transitions from the introverted character of conventional parking architecture toward a more publicly legible urban presence.
The architecture advertises occupation rather than storage.
A New Meaning for "Parking"
One of LA LOGI-C's most provocative ideas is linguistic as much as architectural.
What if the concept of parking no longer applied only to vehicles?
Bikes could be parked.
Drones could be parked.
Furniture could be parked.
E-commerce goods could be parked.
Second-hand objects could be parked.
Knowledge, information, and experiences could also be temporarily collected, exchanged, and redistributed.
By extending the meaning of parking, LA LOGI-C develops a new conceptual framework for adaptive reuse architecture.
The garage becomes a storage and exchange mechanism operating at multiple scales, from personal belongings to citywide logistics.
This reinterpretation allows the existing typology to respond to a broader spectrum of contemporary urban activity.
Jury Perspective: A Strong Program That Demands Spatial Clarity
The project's experimental program was also central to its jury reception.
Juror Adrian Emanuel Subagyo described LA LOGI-C as a "very provocative and enticing proposal in terms of programme."
The comment recognizes one of the project's clearest strengths: its willingness to reconsider what a parking garage can contain and what role such infrastructure might perform within the city.
At the same time, the juror identified an important architectural challenge. The execution, in his assessment, could be improved, with portions of the spatial organization becoming unnecessarily complicated without producing a corresponding improvement in spatial quality.
This critique is particularly relevant to LA LOGI-C because complexity is both the project's strength and its risk.
Its mixture of logistics, public circulation, workshops, education, retail, storage, vehicle movement, drone paths, and exhibition programs creates an unusually rich architectural system. Yet the success of such a hybrid depends on whether users can understand and navigate those relationships spatially.
The jury comment therefore offers a productive reading of the proposal. The conceptual ambition is compelling, but the architectural challenge lies in converting programmatic complexity into spatial clarity.
Importantly, the juror still concluded by acknowledging the excitement of the proposal, reinforcing the experimental value of its central idea.
Reconsidering the Future of Parking Architecture
LA LOGI-C ultimately asks architects to reconsider an infrastructure type that occupies enormous amounts of urban space.
Instead of accepting parking garages as fixed objects with fixed purposes, the project views them as frameworks capable of adaptation.
Its proposition is not simply to remove cars and insert another function. It imagines a more complicated urban condition where mobility, logistics, retail, storage, education, production, exhibition, and public life coexist.
That makes the proposal relevant as an exploration of adaptive reuse architecture.
The project demonstrates how an existing infrastructural typology can become the starting point for an entirely different urban system.
The garage becomes a logistics center.
The logistics center becomes a marketplace.
The marketplace becomes an exhibition space.
The circulation network becomes a public route.
Storage becomes exchange.
Infrastructure becomes architecture.
LA LOGI-C as a New Urban Typology
The most compelling aspect of LA LOGI-C is its refusal to define the building through a single category.
It is not simply a parking garage.
It is not simply a shopping center.
It is not simply a warehouse.
It is not simply a transportation hub.
Instead, it operates between all of these conditions.
Through layered circulation, vertical storage, exchange spaces, public programming, workshops, retail, logistics management, and multiple transportation systems, the project creates a dense hybrid structure capable of supporting different rhythms of urban activity.
The proposal by sirui chen, recognized as an Editor's Choice entry of Parkx, offers a provocative model for thinking about the next life of parking infrastructure.
LA LOGI-C suggests that the future of the garage may not depend on finding more efficient ways to accommodate cars. Its future may lie in becoming something entirely different: a flexible platform where people, objects, mobility systems, knowledge, commerce, and public life continuously intersect.
In that sense, LA LOGI-C turns adaptive reuse architecture into more than a strategy for preserving an existing building. It becomes a method for redefining how obsolete or changing infrastructure can participate in the evolving life of the city.


Popular Articles
Popular articles from the community
Riyadh For All: Intergenerational Urban Design for Active Aging in Rabat
Riyadh For All reimagines urban design in Rabat with intergenerational co-living, adaptive courtyards, and Moroccan cultural exchange today.
Hill & Cross Opera: Sculptural Opera House Architecture Shaped by Tallinn’s Landscape and Identity
Hill & Cross Opera reimagines opera house architecture in Tallinn through its sculptural hill, civic plaza, glass wave and a luminous cross.
AL-JANNAH: Sustainable Architecture and Permaculture for Afghan Widows
AL-JANNAH uses sustainable architecture and permaculture to create resilient oasis of housing, learning, work and renewal for Afghan widows.
Co-life: Sustainable Architecture for Age-Friendly Community Living
Co-life reimagines sustainable architecture for seniors through courtyards, rammed earth, shared gardens, and spaces designed for belonging.
Similar Reads
You might also enjoy these articles

Eco Chapel: A Green Architecture Pavilion Designed in Symbiosis with the Forest
Eco Chapel uses green architecture to weave prayer, learning and reuse into a forest pavilion shaped by modular hexagonal canopies for life.
Kaffeebühnen: Coffee Shop Architecture Designed as a Civic Stage Between Vienna’s City and Park
Kaffeebühnen turns coffee shop architecture into a civic stage, linking Vienna’s park edge, urban life, warm timber yards, and coffee craft.
Healing Façade: Sustainable Architecture for Reforestation, Community, and Sacred Ecology in Ethiopia
Healing Façade reimagines sustainable architecture as a living wall that restores soil, catches water and renews Ethiopia's forest churches.
Urban Forest: A Vertical Ecosystem for 5,000 Workers in Singapore's Changi Business Park
Radially stacked pods and layered green decks turn a 7-acre plot into 47 acres of ecological workspace projected for 2040.
Explore Vertical Parking Competitions
Discover active competitions in this discipline
Challenge to reimagine the Iron Throne
Photograph architecture without architects
Illustrate the lost glory of Angkor Wat - Render Challenge
Design challenge to reuse E-waste
Comments (0)
Please login or sign up to add comments
No comments yet. Be the first to comment!