
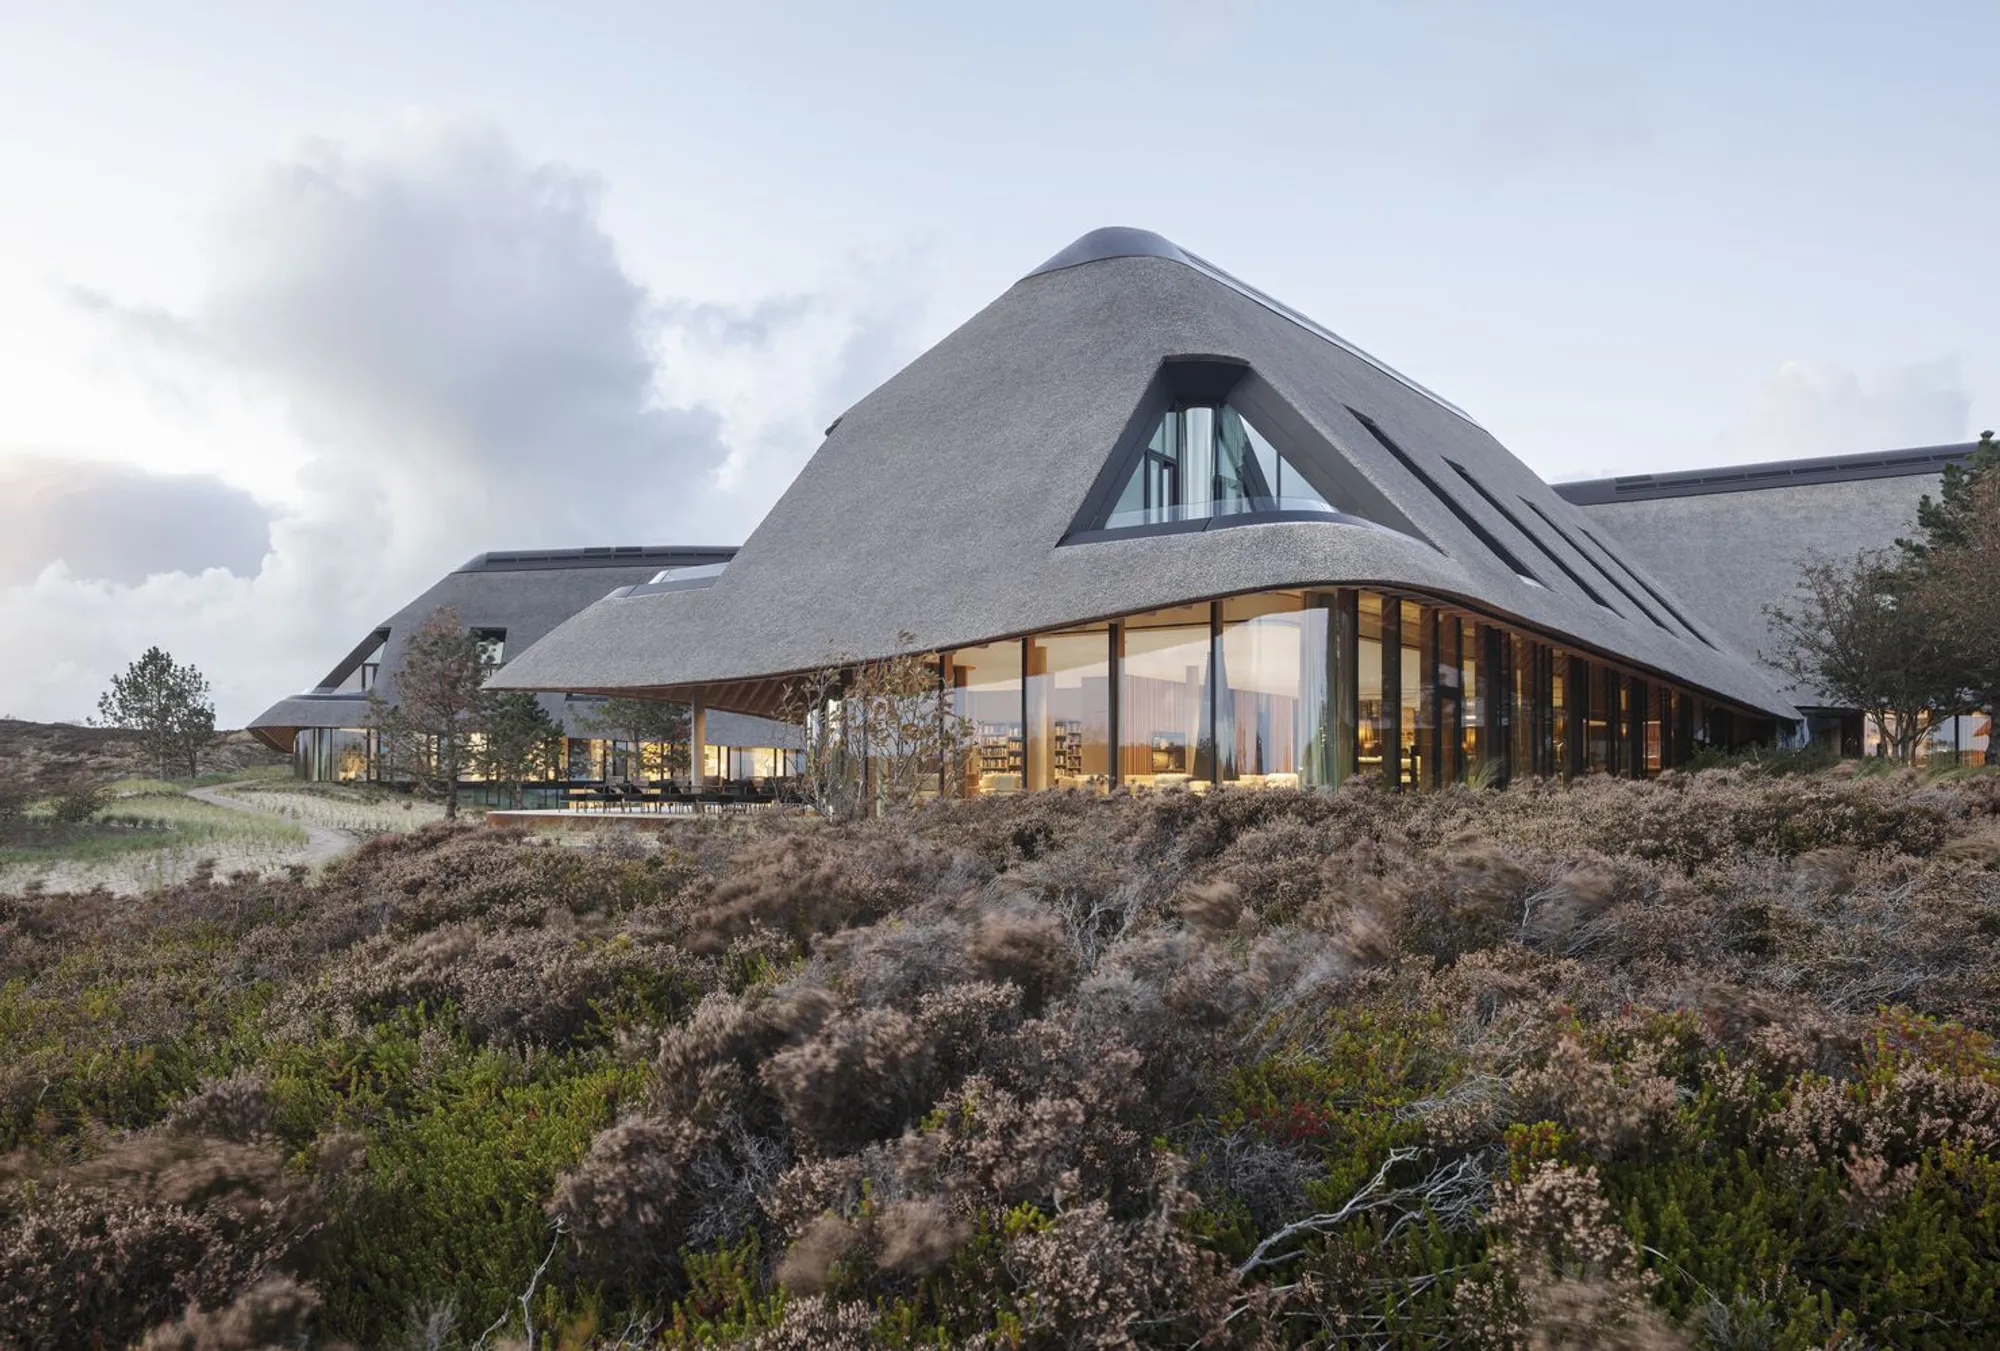
Lanserhof Sylt by Ingenhoven Associates: Redefining Wellness Architecture Through Nature and Sustainability
Lanserhof Sylt is a sustainable health resort blending minimalist luxury, ecological design, and wellness, nestled within Sylt’s dune landscape.


A Visionary Health Resort in Harmony with Nature
Set against the windswept dunes of Sylt, the Lanserhof Sylt Health Resort is a benchmark in sustainable wellness architecture. Designed by Ingenhoven Associates, this unique project merges cutting-edge medical care with eco-conscious luxury, all while deeply respecting the island’s natural and cultural heritage.
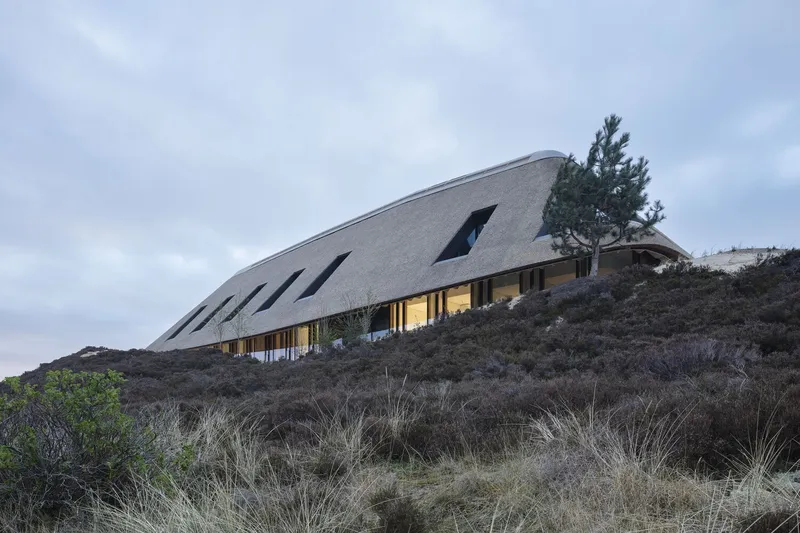
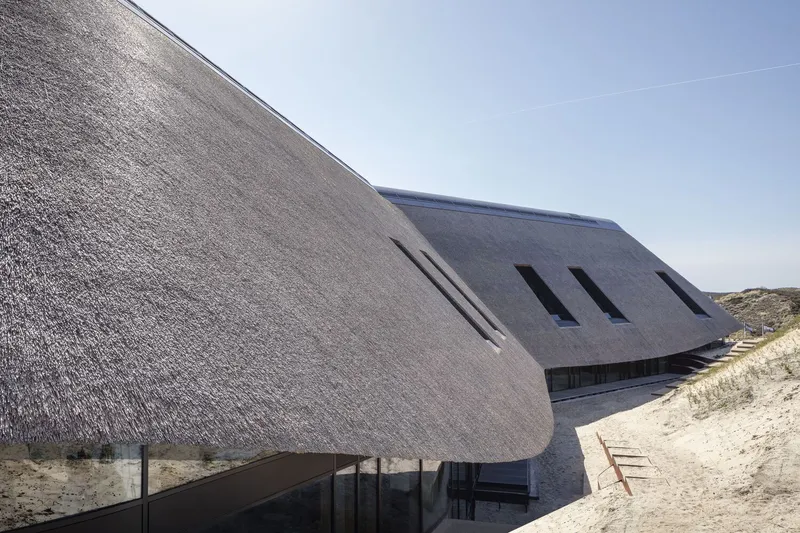
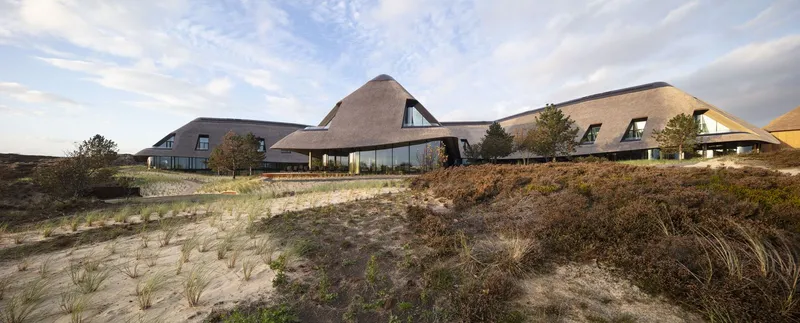
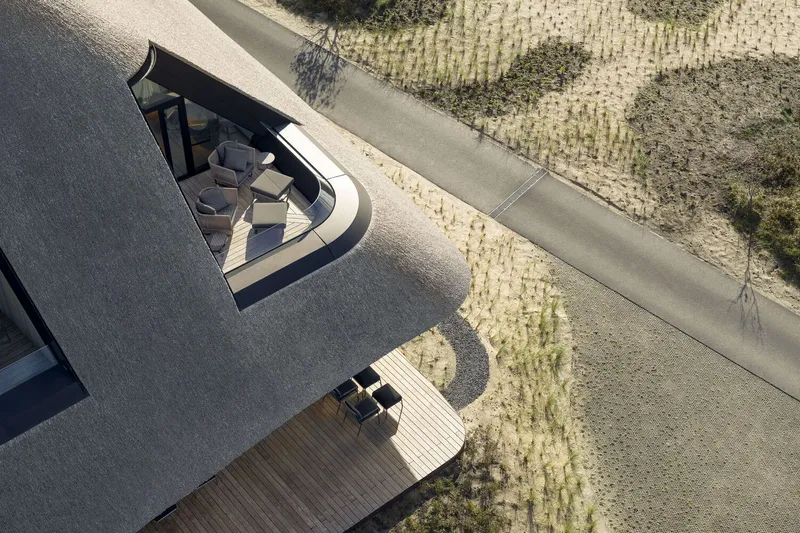
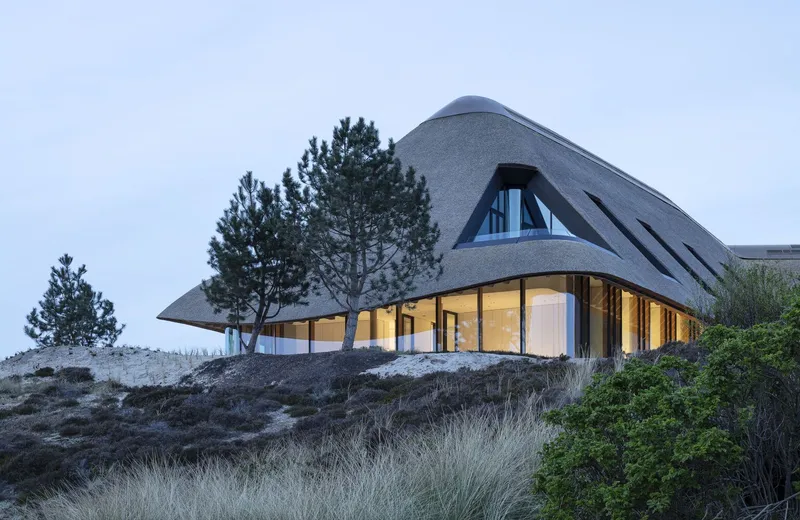
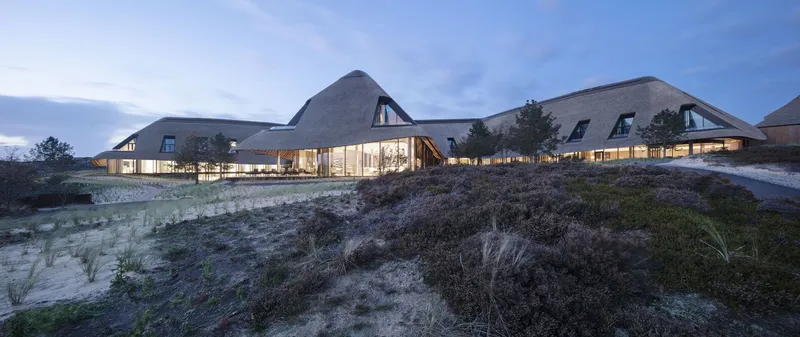
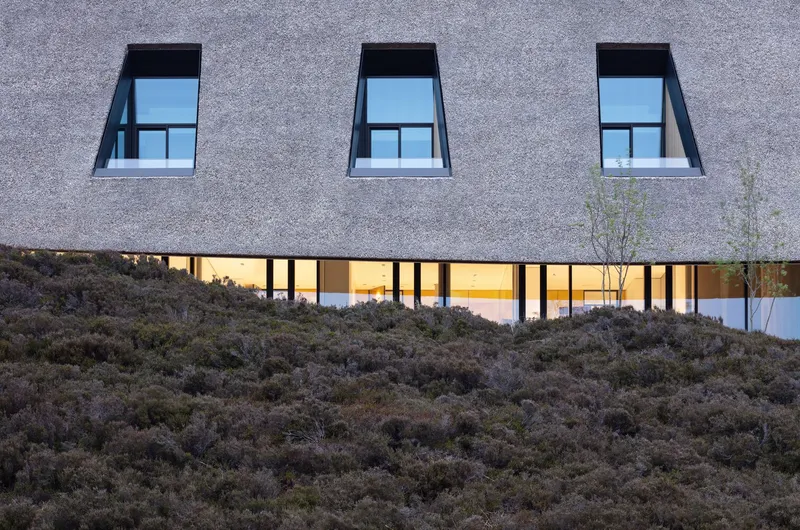
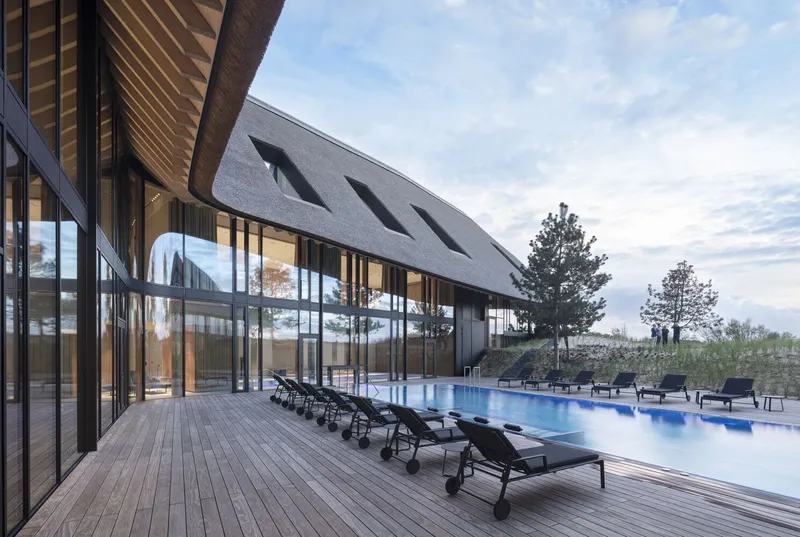
Rooted in the firm’s supergreen® philosophy, the project exemplifies a modern definition of luxury: minimalist, natural, and sustainable. The design draws from Frisian architectural traditions, while the structures blend into the island’s dune landscape with Europe’s largest thatched roof—measuring a staggering 7,100 m².
A Landscape-Led Masterplan with Historic Roots
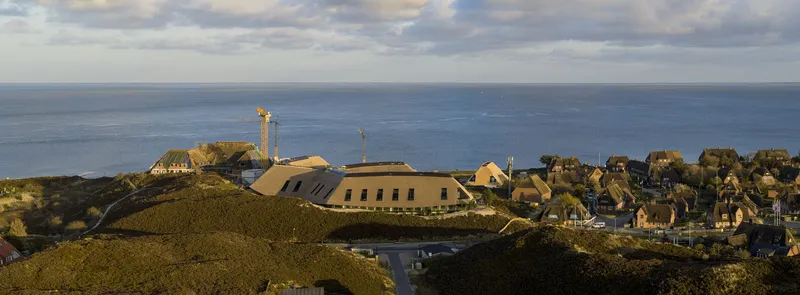
Built on a site previously occupied by military installations from the 1930s, the resort integrates both heritage and innovation. The ensemble includes:
- A restored historic officers’ residence
- A main health resort building
- Three beach houses
- A diagnostics and medical clinic
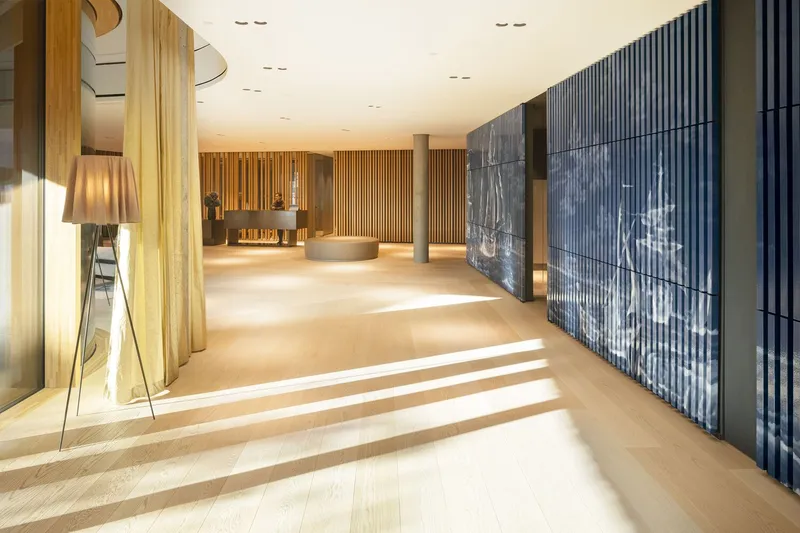
The structures respect and enhance the natural topography, becoming part of the ever-shifting dunes. Overhanging thatched roofs, soft-edged forms, and low-pitched silhouettes allow the buildings to quietly inhabit the coastal environment.
A New Standard of Sustainable Wellness Design
The Lanserhof Sylt is designed with ecological integrity at every level. The architecture reduces environmental impact by:
- Minimizing sealed surfaces with a compact building footprint
- Using high-performance thermal insulation to reduce energy demand
- Incorporating natural, non-toxic materials like oak, glass, and mineral paints
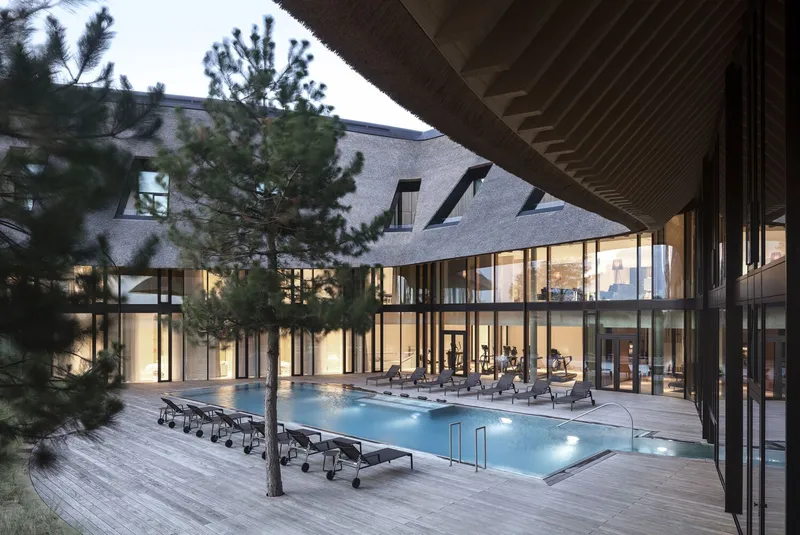
- Installing saltwater pools, climbing walls, and spa zones in both indoor and outdoor settings
All construction materials—including insulation, varnishes, and coatings—were carefully vetted for health and ecological impact.
Minimalism as Luxury
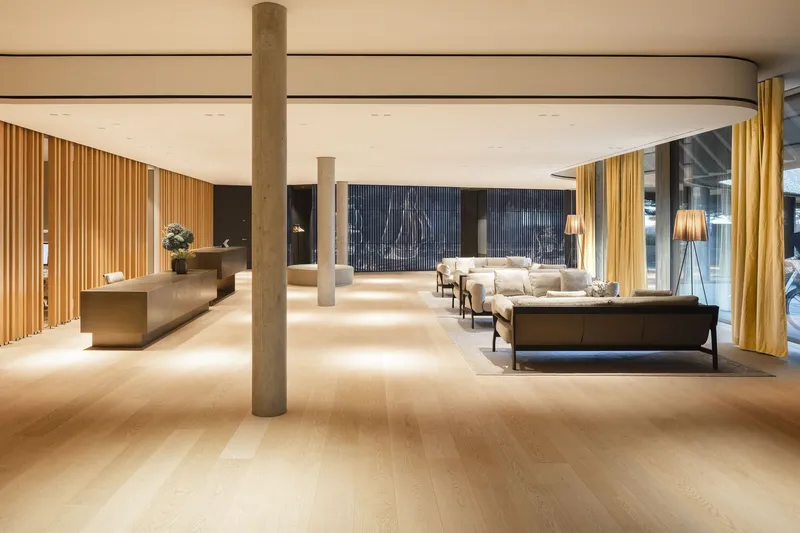
Much like its medical philosophy based on purification and regeneration, the resort’s interiors reflect a refined minimalism. There is no visual excess—just space, light, and calm. Each room is designed for clarity and serenity, using:
- Neutral tones inspired by the dune landscape (beige, white, grey)
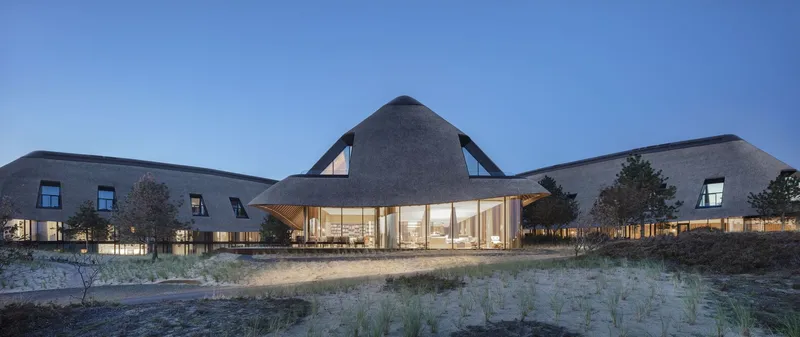
- Expansive glazing that floods interiors with natural light
- Wooden floors and handcrafted oak finishes
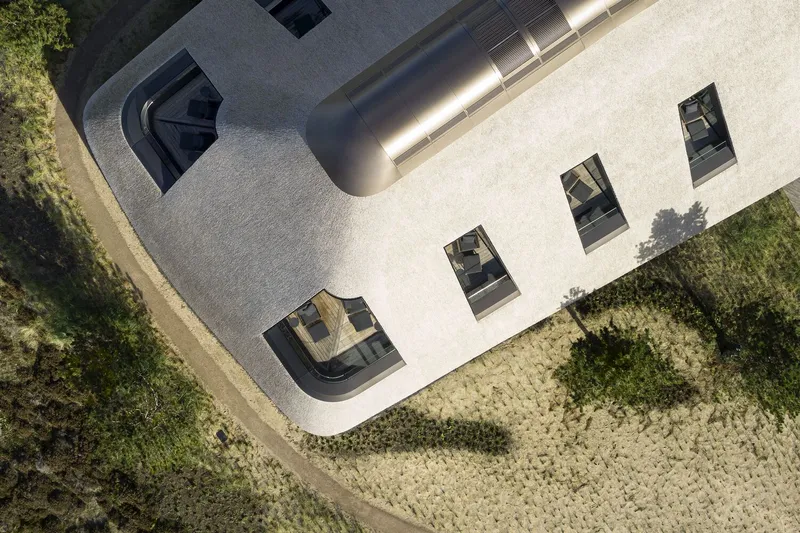
- Large windows and loggias that connect guests to the sea and sky
A Vertical Experience of Tranquility
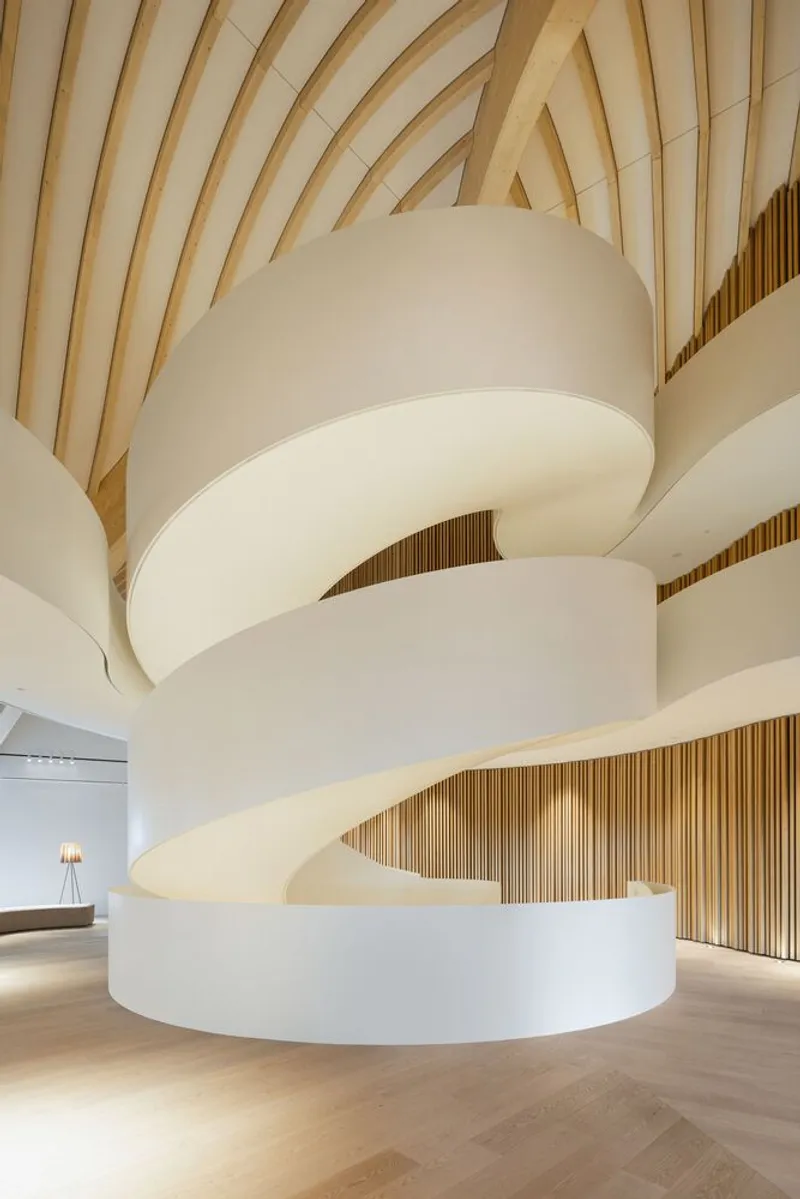
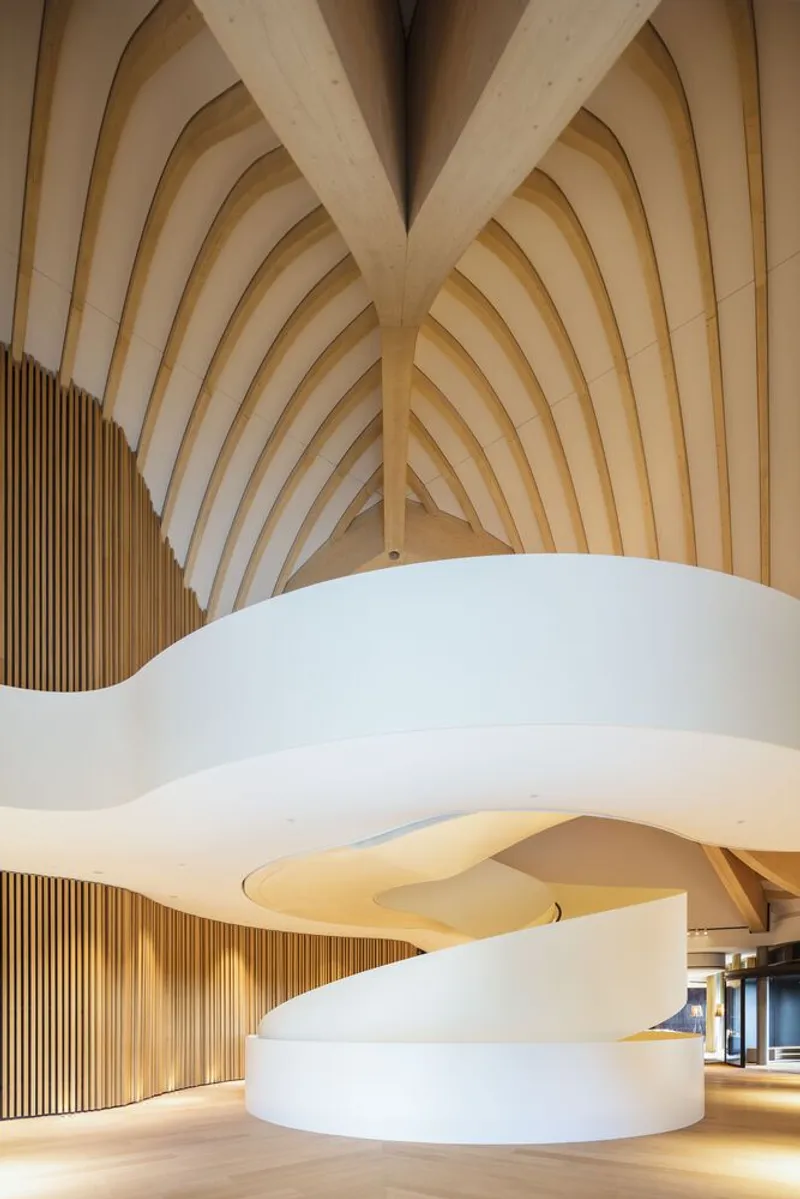
At the heart of the main building is a sculptural oak and steel staircase, linking all levels—from the underground parking to the medical wing to the guest suites. The building itself is lifted on supports, allowing the ground level to be fully glazed, creating a visual dialogue between dune and dwelling.
Each of the 55 guest rooms on the top floors includes a private outdoor loggia, shielded from the wind but open to panoramic sea views—ideal for peaceful reflection and reconnection with nature.
Architectural Healing on the North Sea Coast
From the material palette to the energy systems and spatial organization, everything in Lanserhof Sylt is about healing through design. It is an architecture that doesn't shout, but soothes. A place where environmental stewardship meets medical innovation, and where the built environment enhances human well-being.
This health resort isn’t just a destination; it’s a model for future-forward, nature-integrated healthcare design.
All the photographs are works of HGEsch




Popular Articles
Popular articles from the community


The Earth Pod: 3D Printed Homes for Resilient Refugee Communities
The Earth Pod reimagines refugee housing through 3D printed homes made from clay, combining resilience, self-sufficiency, and rapid shelter.

AL-JANNAH: Sustainable Architecture and Permaculture for Afghan Widows
AL-JANNAH uses sustainable architecture and permaculture to create resilient oasis of housing, learning, work and renewal for Afghan widows.

The Musturak Paradise: Senior Living Architecture for a Connected Future in Temara, Morocco
The Musturak Paradise reimagines senior living architecture in Temara via private homes, social spaces, culture, community, and shared care.

Co-Life: Senior Housing Design That Reconnects Older Adults With the City
Co-Life reimagines senior housing design through healing gardens, shared streets, workshops, and a sustainable community across generations.


Similar Reads
You might also enjoy these articles


Hodi-Mandai Geram
Project Function: Preservation and revitalization of the Intangible heritage and socio-spatial identity of the Hodi by Housing, Cultural Memory Center, Sacred Grove, landscape, local tourism economy


Olio Towers: A Mid-Rise for Performers That Fuses Housing, Rehearsal, and Stage
Located blocks from Houston's Theater District, this modular tower stacks living units around a central performance atrium.

Oasis: Modular Green Housing Carved into Dhaka's Urban Fabric
A shortlisted Plugin Housing entry reclaims unauthorized settlements in Dhaka with stepped concrete volumes, green roofs, and ventilation-driven design.

Black Hole: A Floating Megastructure for the Post-Physical Era
Emiliano Mazzarotto envisions a spherical, self-scaling arena where e-sports, digital hotels, and holographic stadiums replace traditional public space.


Explore Hospitality Building Competitions
Discover active competitions in this discipline



Challenge to reimagine the Iron Throne


Photograph architecture without architects


Illustrate the lost glory of Angkor Wat - Render Challenge


Design challenge to reuse E-waste
Comments (0)
Please login or sign up to add comments
No comments yet. Be the first to comment!